

Maintenance,
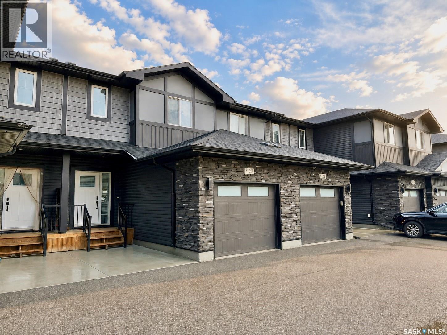
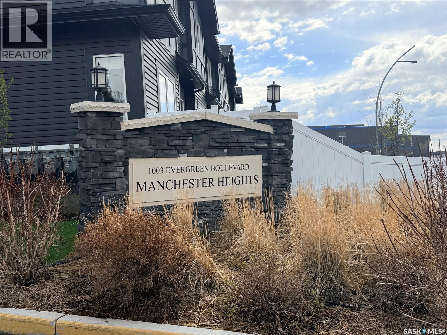
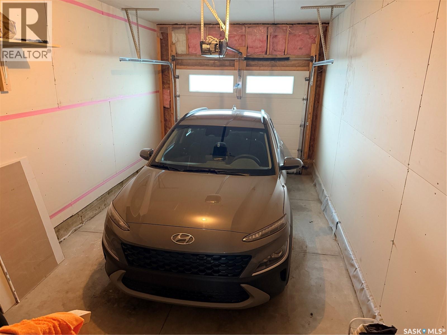
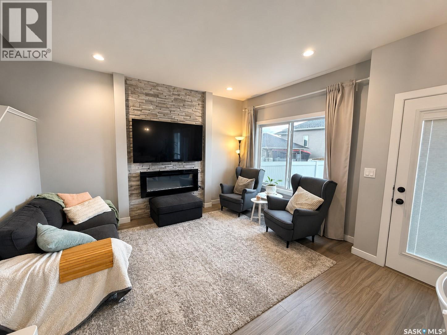
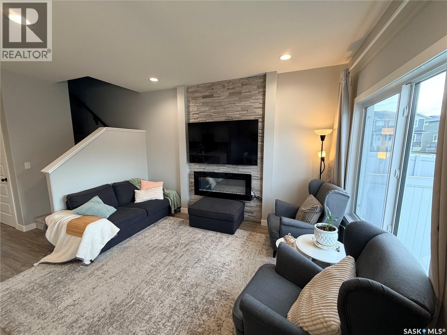
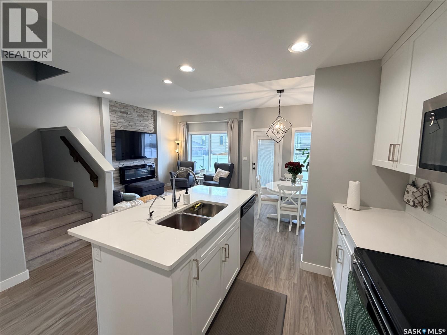
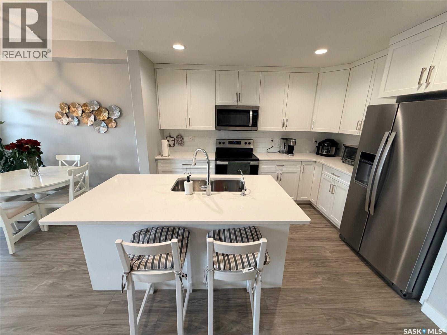
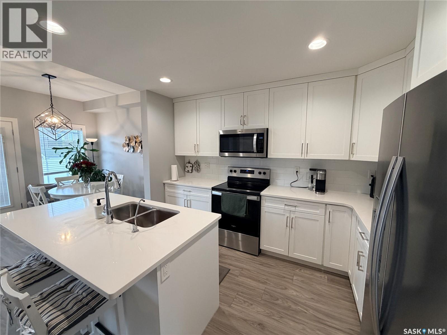
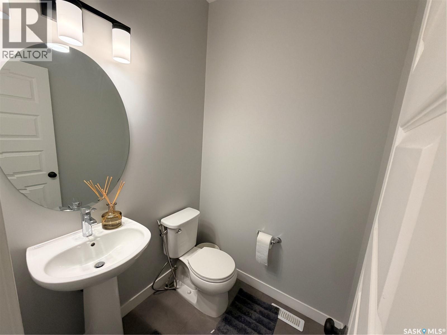
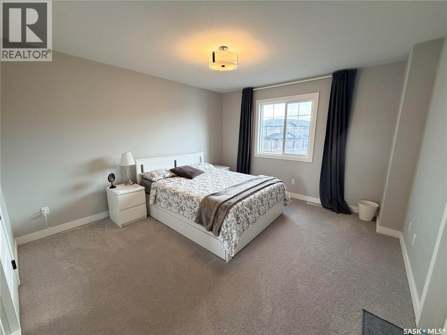
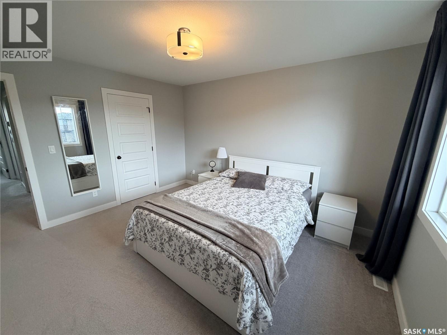
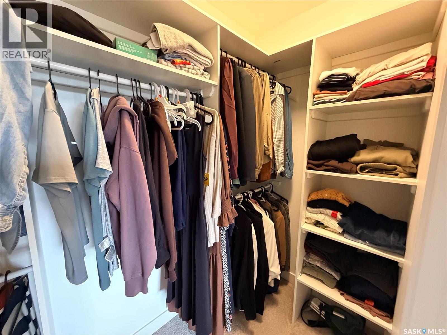
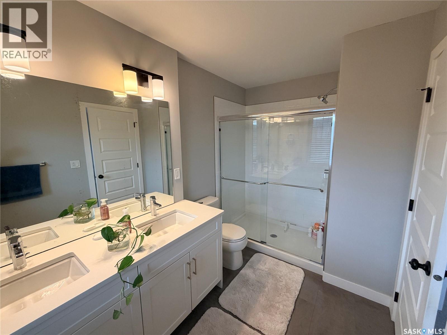
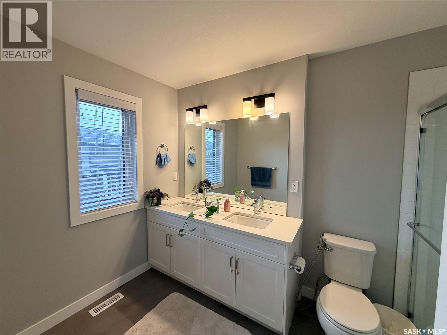
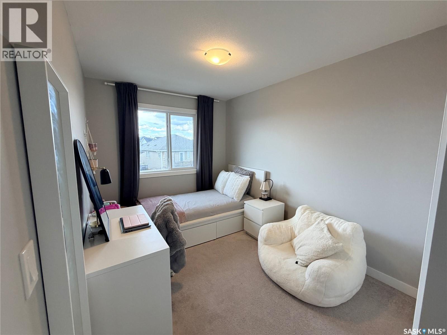
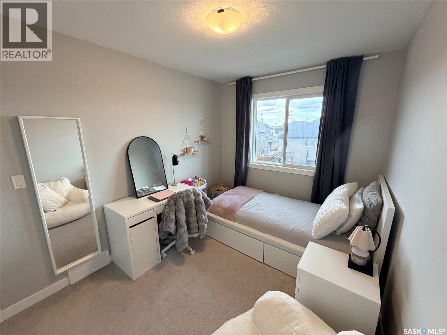
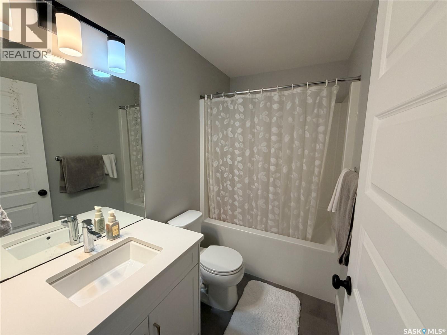
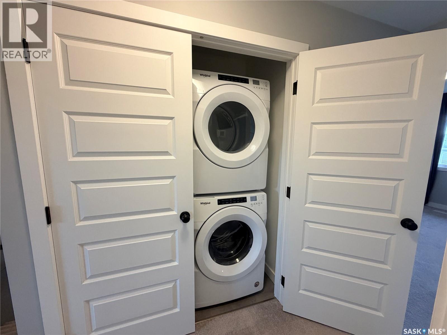
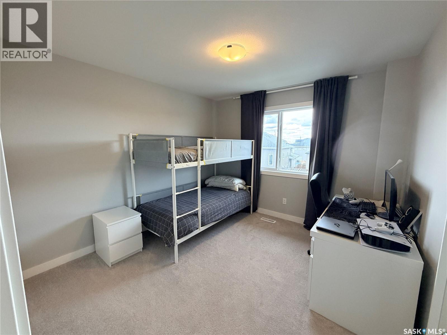
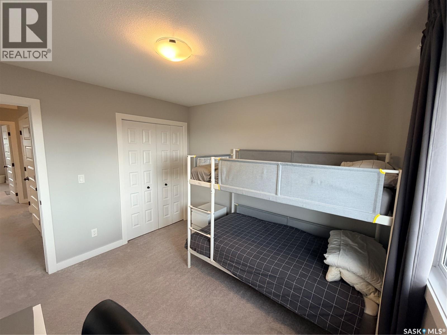
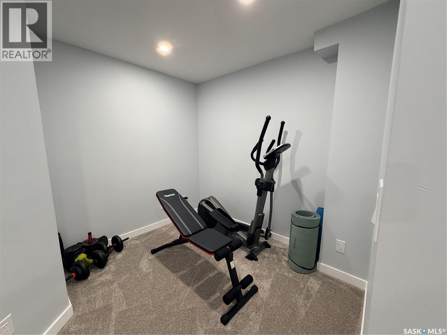
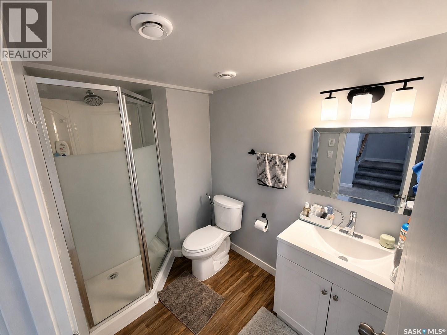
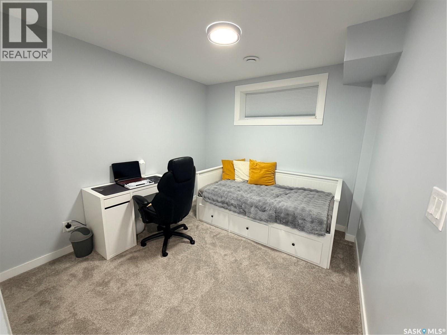
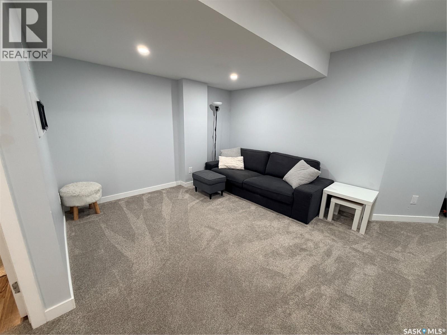
$410 MonthlyWelcome to #22-1003 Evergreen Blvd, a beautifully maintained townhouse in the heart of Evergreen that shows like new. Ideally located directly across from two elementary schools, this spacious 1,372 sq. ft. home offers a bright and open main floor, featuring 9-foot ceilings, luxury vinyl plank and tile flooring and a modern open-concept layout. The kitchen is finished with granite countertops and flows seamlessly into the dining area and inviting living room, complete with a striking electric fireplace feature wall. Patio doors lead to the private fenced backyard. Upstairs, you’ll find three generously sized bedrooms, convenient second-floor laundry, and a spacious primary suite with a walk-in closet and a 4-piece ensuite featuring double sinks. The fully developed basement adds even more functional living space and offers the flexibility to easily add an additional bedroom if desired. Contact us today for more info or to book your private viewing. (id:62517)
| MLS® Number | SK036745 |
| Property Type | Single Family |
| Neigbourhood | Evergreen |
| Community Features | Pets Allowed With Restrictions |
| Bathroom Total | 4 |
| Bedrooms Total | 3 |
| Appliances | Washer, Refrigerator, Dishwasher, Dryer, Stove |
| Architectural Style | 2 Level |
| Basement Development | Finished |
| Basement Type | Full (finished) |
| Constructed Date | 2020 |
| Construction Style Attachment | Attached |
| Cooling Type | Central Air Conditioning |
| Heating Fuel | Natural Gas |
| Heating Type | Forced Air |
| Stories Total | 2 |
| Size Interior | 1,372 Sqft |
| Type | Row / Townhouse |
| Attached Garage | |
| Parking Space(s) | 2 |
| Acreage | No |
| Level | Type | Length | Width | Dimensions |
|---|---|---|---|---|
| Second Level | Primary Bedroom | 13 ft ,2 in | 12 ft ,2 in | 13 ft ,2 in x 12 ft ,2 in |
| Second Level | 4pc Bathroom | Measurements not available | ||
| Second Level | Laundry Room | Measurements not available | ||
| Second Level | Bedroom | 11 ft ,2 in | 10 ft ,5 in | 11 ft ,2 in x 10 ft ,5 in |
| Second Level | Bedroom | 8 ft ,5 in | 13 ft ,7 in | 8 ft ,5 in x 13 ft ,7 in |
| Basement | 3pc Bathroom | Measurements not available | ||
| Basement | Family Room | 20 ft | 13 ft ,2 in | 20 ft x 13 ft ,2 in |
| Basement | Games Room | 9 ft ,5 in | 10 ft ,2 in | 9 ft ,5 in x 10 ft ,2 in |
| Basement | Den | 8 ft ,1 in | 8 ft ,7 in | 8 ft ,1 in x 8 ft ,7 in |
| Main Level | Living Room | 8 ft ,9 in | 13 ft ,7 in | 8 ft ,9 in x 13 ft ,7 in |
| Main Level | Dining Room | 10 ft ,2 in | 8 ft ,6 in | 10 ft ,2 in x 8 ft ,6 in |
| Main Level | Kitchen | 11 ft ,3 in | 8 ft ,8 in | 11 ft ,3 in x 8 ft ,8 in |
| Main Level | 2pc Bathroom | Measurements not available |
https://www.realtor.ca/real-estate/29796766/22-1003-evergreen-boulevard-saskatoon-evergreen
Contact us for more information

Paul Chavady
Salesperson
(306) 665-3600
(306) 665-3618

Jerry Hallgrimson
Salesperson
(306) 665-3600
(306) 665-3618
No Favourites Found

The trademarks REALTOR®, REALTORS®, and the REALTOR® logo are controlled by The Canadian Real Estate Association (CREA) and identify real estate professionals who are members of CREA. The trademarks MLS®, Multiple Listing Service® and the associated logos are owned by The Canadian Real Estate Association (CREA) and identify the quality of services provided by real estate professionals who are members of CREA. The trademark DDF® is owned by The Canadian Real Estate Association (CREA) and identifies CREA's Data Distribution Facility (DDF®)