

Maintenance,
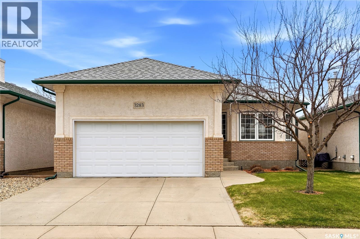
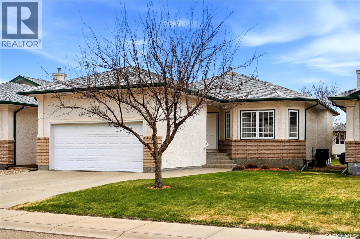
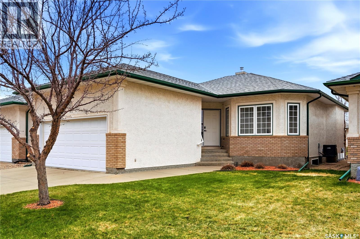
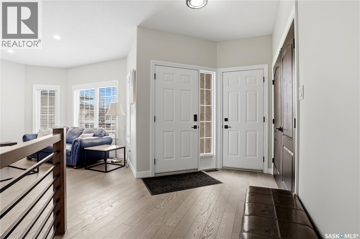
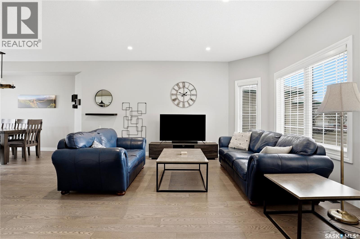
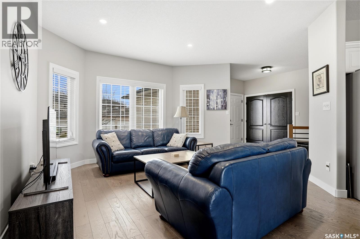
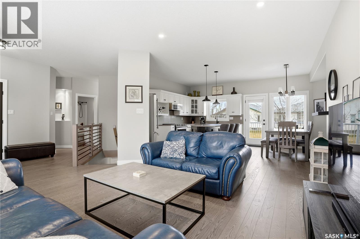
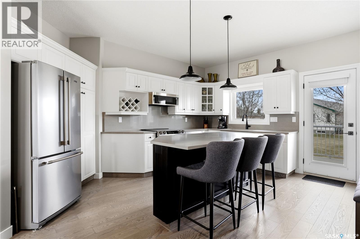
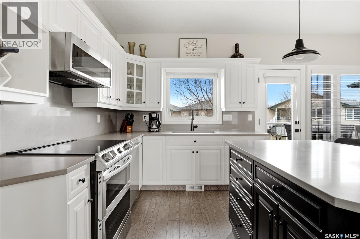
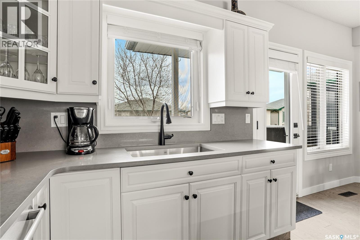
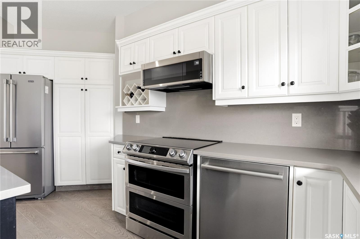
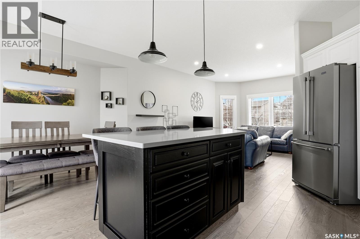
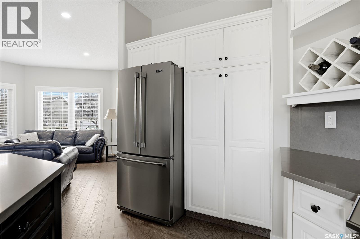
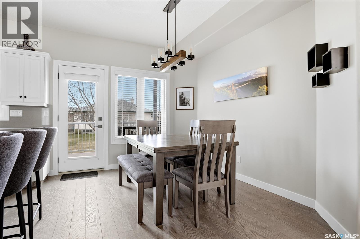
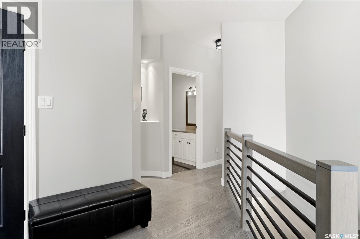
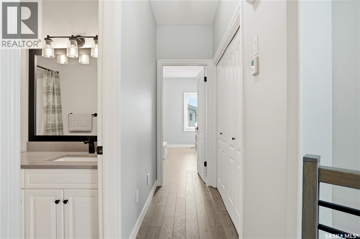
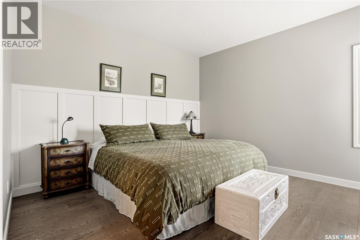
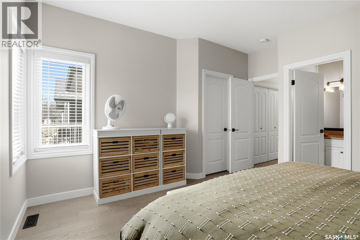
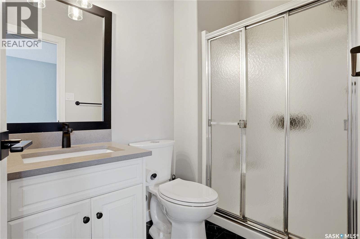
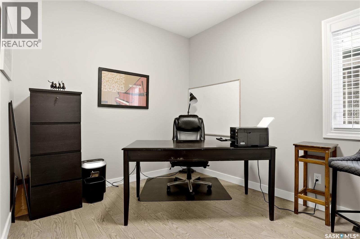
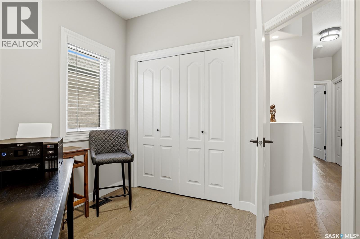
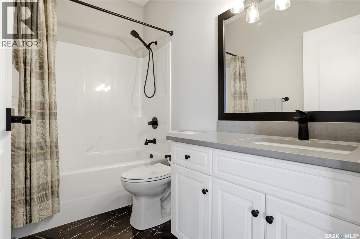
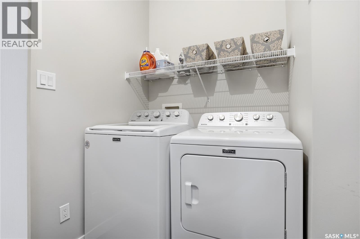
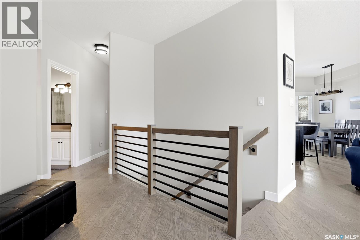
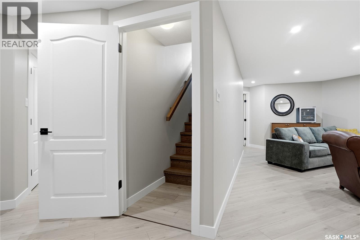
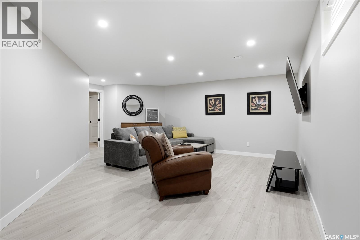
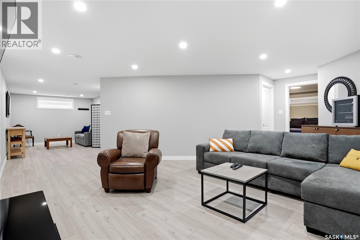
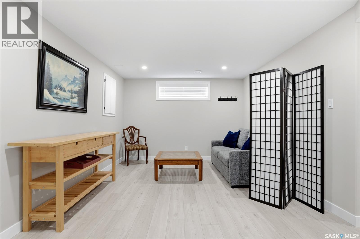
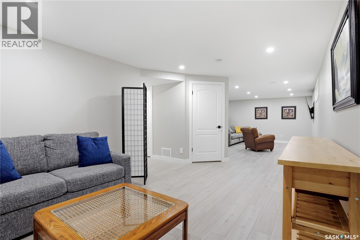
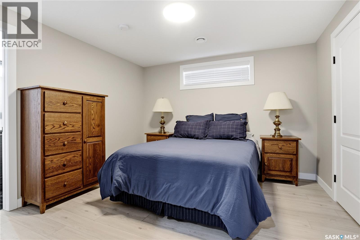
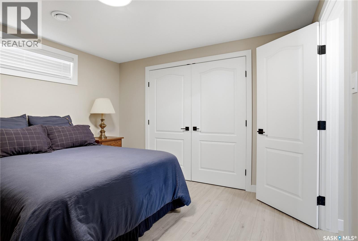
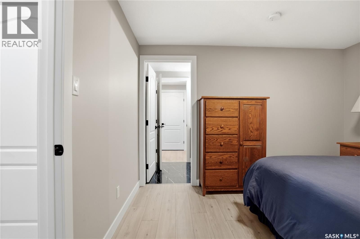
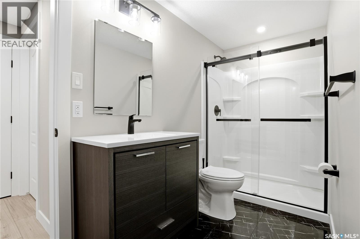
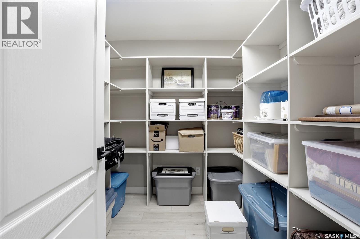
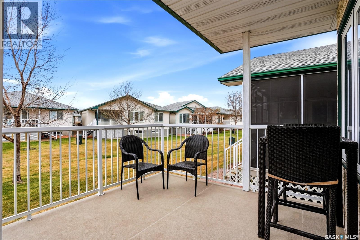
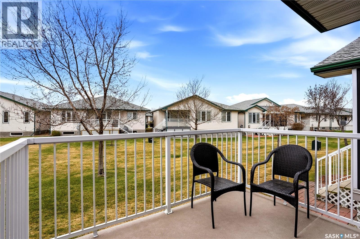
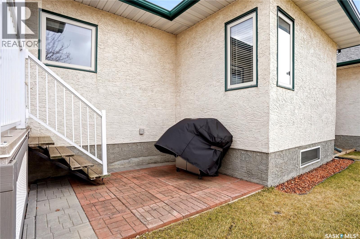
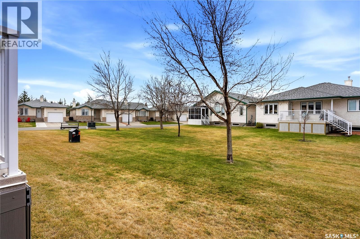
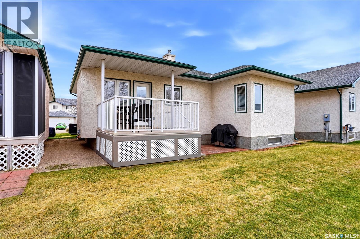
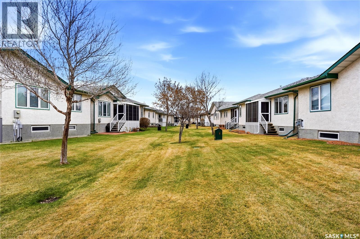
$160 MonthlyStep into this beautifully renovated Fiorante-built bungalow condo, ideally located on a quiet crescent in Regina’s east end neighbourhood of Windsor Park. Offering 1,140 sq. ft. of bright and inviting living space, this home showcases a thoughtfully designed open concept layout with impressive 9 foot ceilings, newer gorgeous hardwood floors, pot lights and large windows that flood the home with natural light. Recent upgrades and renovations give the home a fresh, modern feel while having the benefit of being in a developed neighbourhood. The spacious living room design is perfect for both relaxing and entertaining, while the kitchen features timeless white cabinetry, quartz countertops, and a garden door access to the backyard deck overlooking greenspace. The main floor offers two full bathrooms including primary ensuite, a spacious primary bedroom with walk-in closet, and the added convenience of main floor laundry. Direct entry to the double attached garage adds everyday functionality and convenience. Downstairs in the basement, you will find a spacious rec room, generous sized bedroom, a 3 piece bathroom and tons of storage space. Condo fees are very affordable at only $160 a month! Located close to convenient walking and bike paths, parks, great schools, and east end amenities, this move-in ready bungalow offers the perfect blend of comfort, style, and location . As per the Seller’s direction, all offers will be presented on 05/27/2026 6:00PM. (id:62517)
| MLS® Number | SK036885 |
| Property Type | Single Family |
| Neigbourhood | Windsor Park |
| Community Features | Pets Allowed With Restrictions |
| Structure | Patio(s) |
| Bathroom Total | 3 |
| Bedrooms Total | 3 |
| Appliances | Washer, Refrigerator, Dishwasher, Dryer, Window Coverings, Garage Door Opener Remote(s), Hood Fan, Central Vacuum - Roughed In, Stove |
| Architectural Style | Bungalow |
| Basement Development | Finished |
| Basement Type | Full (finished) |
| Constructed Date | 1998 |
| Construction Style Attachment | Detached |
| Cooling Type | Central Air Conditioning |
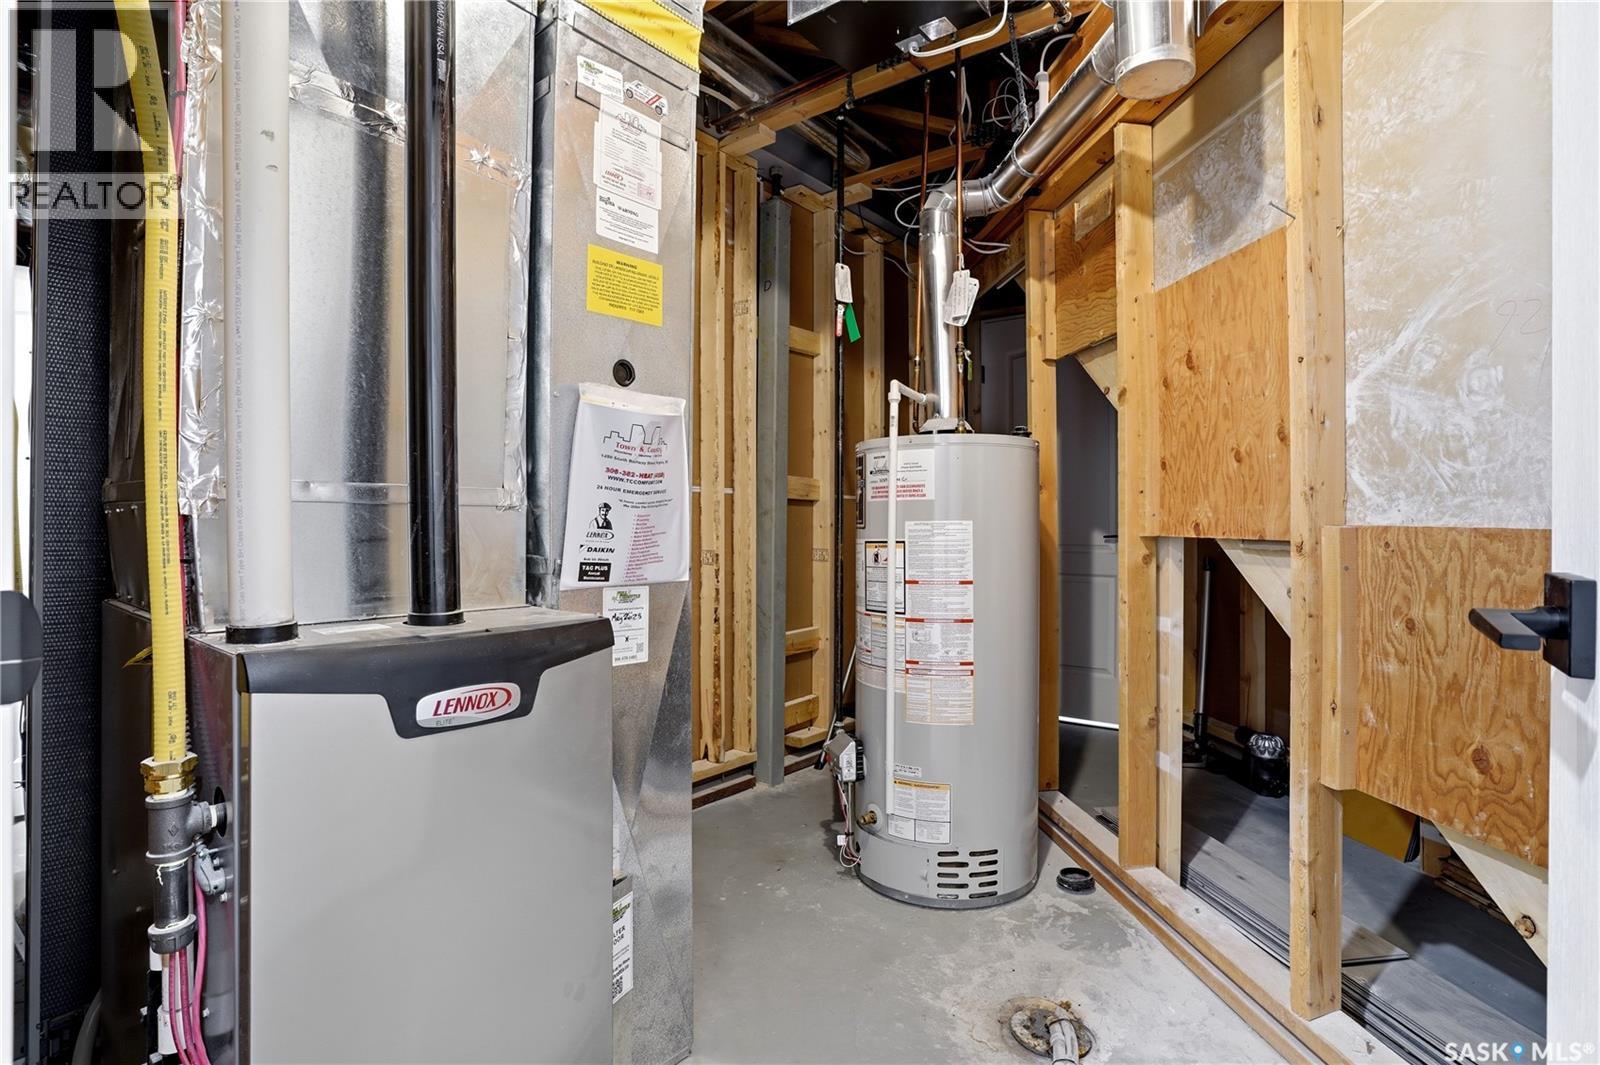
| Heating Fuel | Natural Gas |
| Heating Type | Forced Air |
| Stories Total | 1 |
| Size Interior | 1,132 Sqft |
| Type | House |
| Attached Garage | |
| Parking Space(s) | 4 |
| Acreage | No |
| Size Irregular | 0.00 |
| Size Total | 0.00 |
| Size Total Text | 0.00 |
| Level | Type | Length | Width | Dimensions |
|---|---|---|---|---|
| Basement | Bedroom | 11 ft ,4 in | 11 ft ,10 in | 11 ft ,4 in x 11 ft ,10 in |
| Basement | 3pc Bathroom | 11 ft ,4 in | 5 ft ,1 in | 11 ft ,4 in x 5 ft ,1 in |
| Basement | Other | 21 ft ,2 in | 20 ft ,1 in | 21 ft ,2 in x 20 ft ,1 in |
| Basement | Other | 11 ft ,1 in | 14 ft ,8 in | 11 ft ,1 in x 14 ft ,8 in |
| Main Level | Foyer | 11 ft ,6 in | 7 ft ,11 in | 11 ft ,6 in x 7 ft ,11 in |
| Main Level | Living Room | 15 ft ,6 in | 15 ft ,2 in | 15 ft ,6 in x 15 ft ,2 in |
| Main Level | Dining Room | 13 ft ,1 in | 9 ft ,10 in | 13 ft ,1 in x 9 ft ,10 in |
| Main Level | Kitchen | 10 ft ,9 in | 15 ft ,7 in | 10 ft ,9 in x 15 ft ,7 in |
| Main Level | Bedroom | 12 ft ,11 in | 13 ft | 12 ft ,11 in x 13 ft |
| Main Level | Bedroom | 8 ft ,11 in | 10 ft ,10 in | 8 ft ,11 in x 10 ft ,10 in |
| Main Level | 4pc Bathroom | 4 ft ,11 in | 8 ft ,9 in | 4 ft ,11 in x 8 ft ,9 in |
| Main Level | 4pc Bathroom | 4 ft ,11 in | 8 ft ,5 in | 4 ft ,11 in x 8 ft ,5 in |
https://www.realtor.ca/real-estate/29795378/3283-thames-crescent-e-regina-windsor-park
Contact us for more information

Jennifer Buckingham
Salesperson
(306) 789-1222
domerealty.c21.ca/
No Favourites Found

The trademarks REALTOR®, REALTORS®, and the REALTOR® logo are controlled by The Canadian Real Estate Association (CREA) and identify real estate professionals who are members of CREA. The trademarks MLS®, Multiple Listing Service® and the associated logos are owned by The Canadian Real Estate Association (CREA) and identify the quality of services provided by real estate professionals who are members of CREA. The trademark DDF® is owned by The Canadian Real Estate Association (CREA) and identifies CREA's Data Distribution Facility (DDF®)