
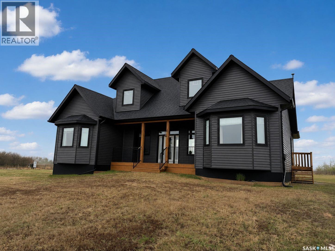
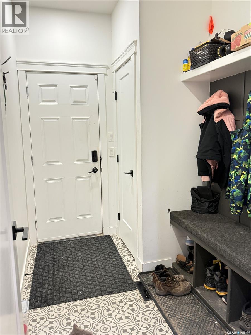
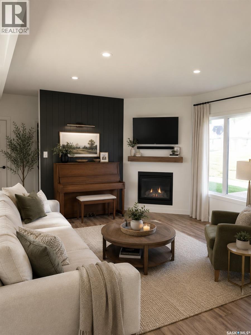
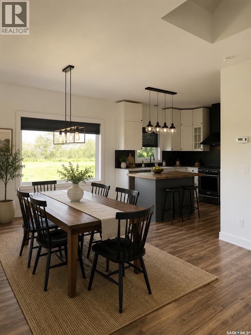
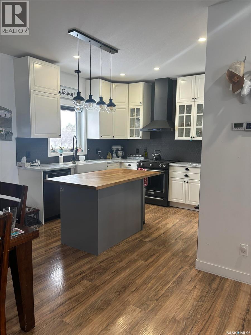
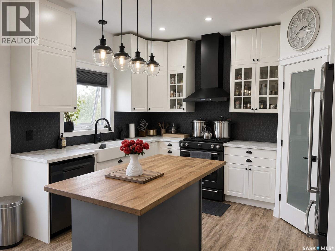
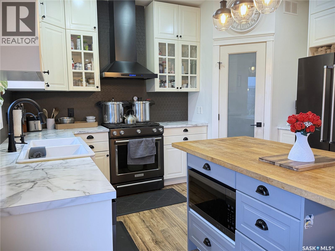
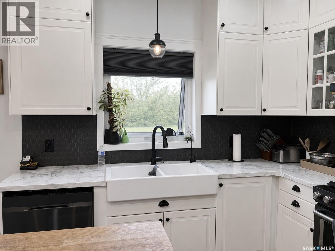
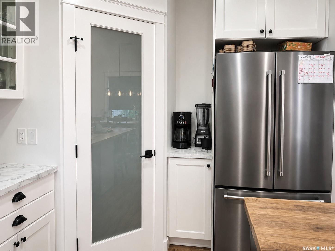
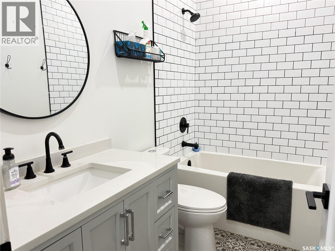
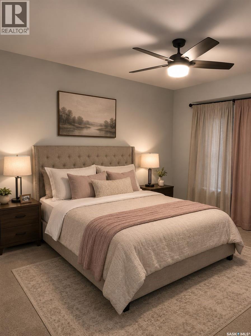
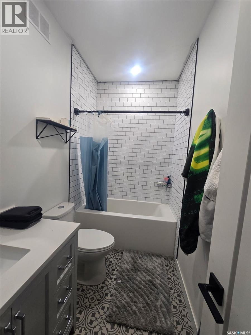
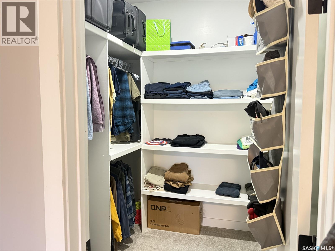
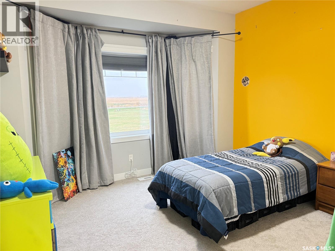
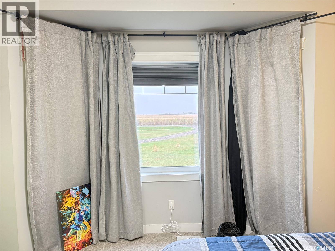
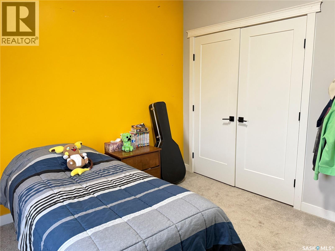
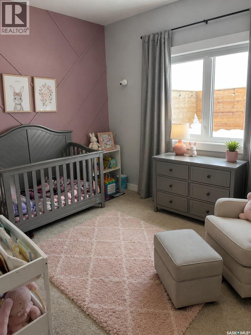
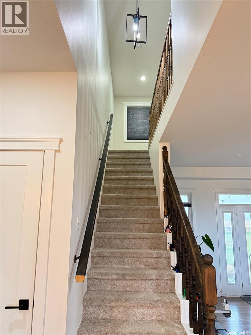
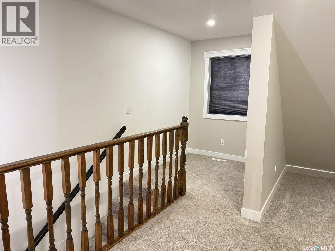
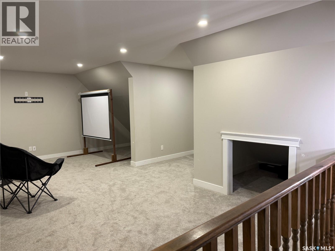
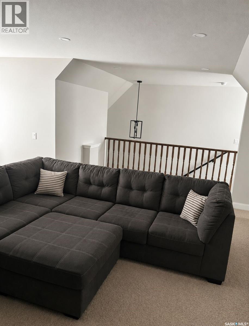
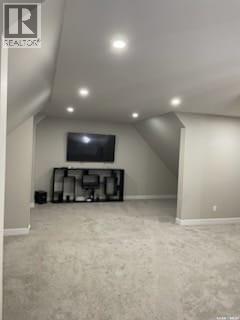
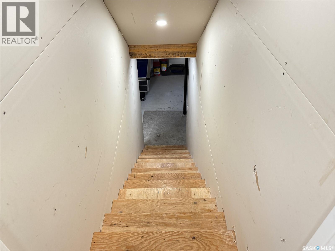
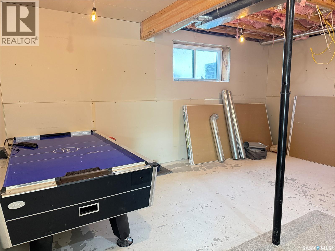
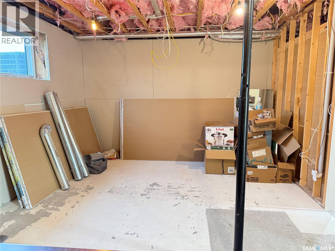
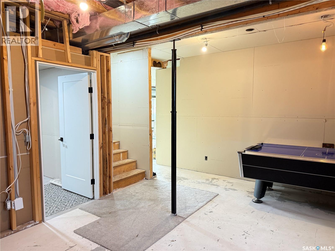
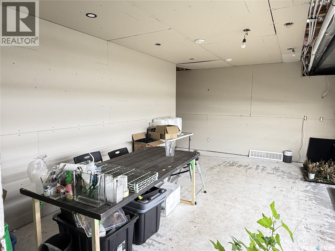
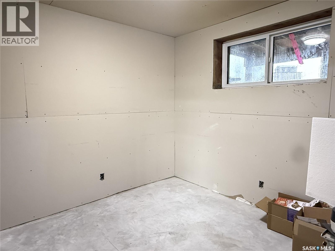
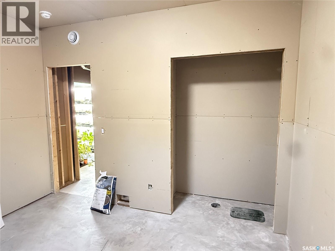
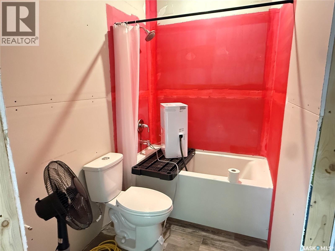
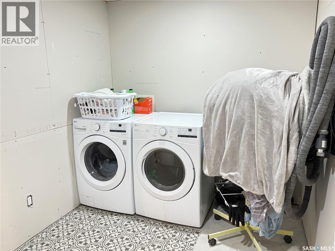
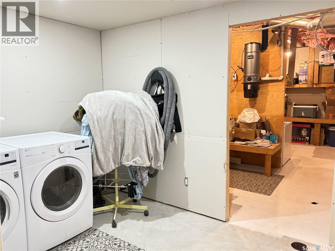
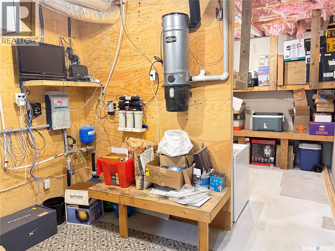
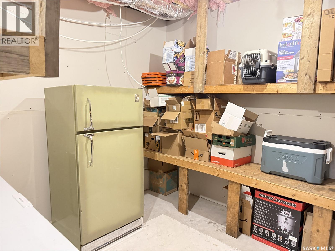
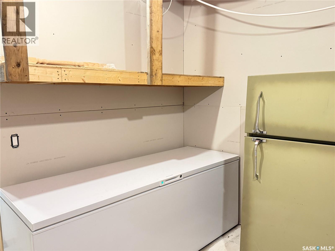
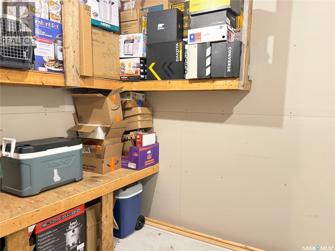
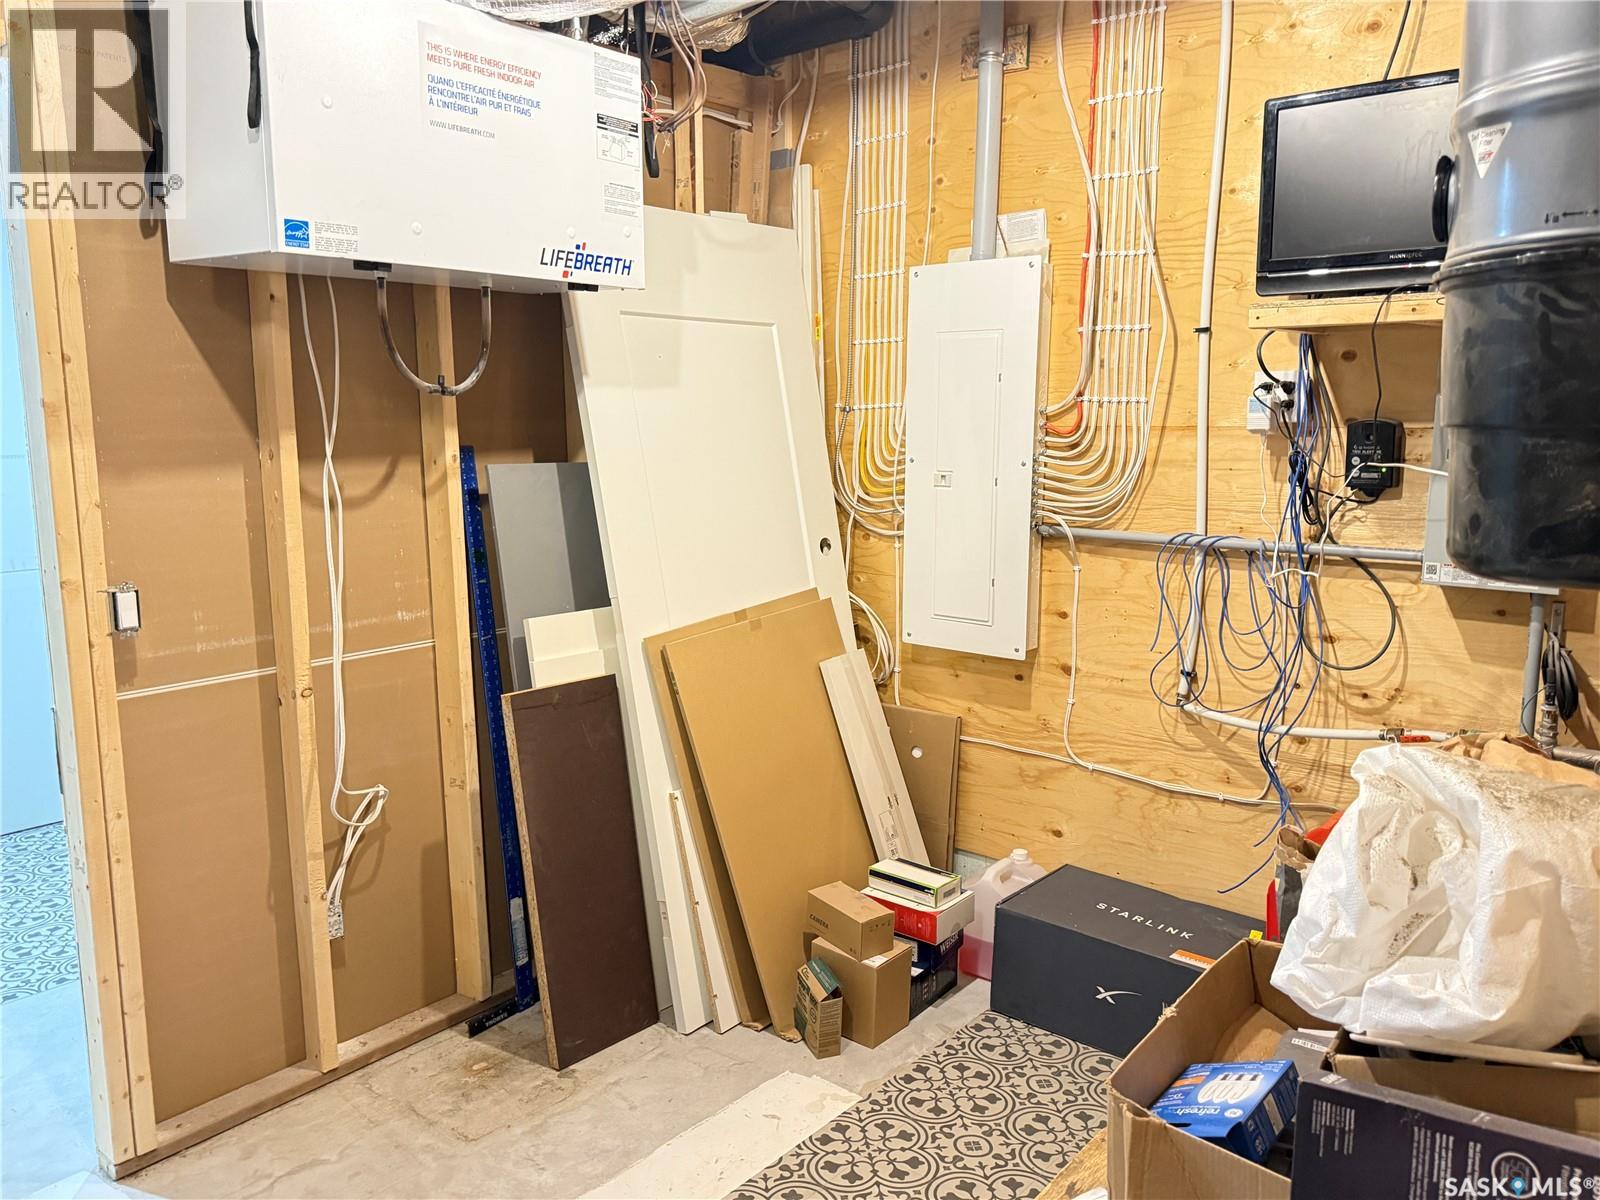
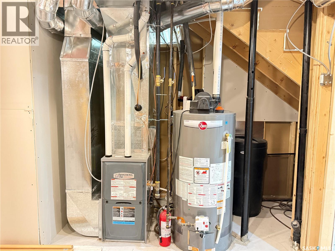
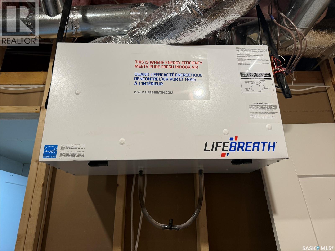
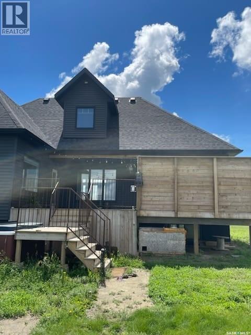
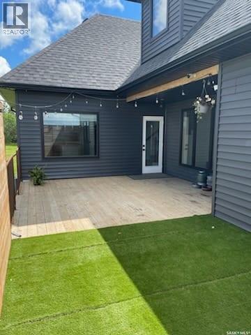
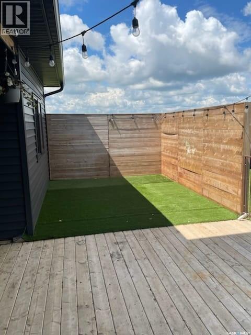
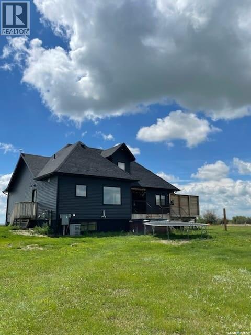
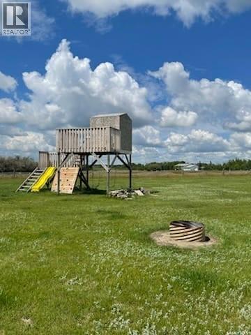
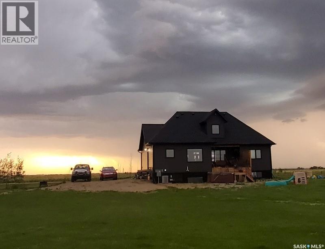

Welcome to your dream acreage just minutes from Saskatoon! Located on 19.99 acres ideally situated near the Potash mines. This newly built custom home offers the perfect blend of luxury, comfort, and country living. Thoughtfully designed with high-end finishes and countless upgrades throughout, this property makes it one of a kind. Step inside to discover a bright, open-concept layout featuring custom cabinetry, designer lighting, premium flooring, and spacious living areas ideal for entertaining or everyday family life. The stunning kitchen is a showstopper with modern finishes, quality appliances, and an oversized island perfect for gathering. Enjoy breathtaking prairie views from the expansive covered deck — the ideal space to relax with your morning coffee or host summer evenings in comfort. The home offers generous bedrooms, beautifully finished bathrooms, and carefully crafted details throughout that showcase quality workmanship and pride of ownership. The bonus room is just another separate area for movie watching or simply a family gathering room! The ICF Basement adds additional space to the already 2119 sq ft above ground floor, which includes 2 bedrooms, bathroom, storage, laundry and large recreation room! Outside, the nearly 20-acre parcel provides endless possibilities for hobby farming, recreational use, future shop development, or simply enjoying the peace and privacy of acreage living. Exchange the city lights for the star lights, call us today to view! (id:62517)
| MLS® Number | SK036816 |
| Property Type | Single Family |
| Features | Acreage, Treed, Rectangular |
| Structure | Deck |
| Bathroom Total | 3 |
| Bedrooms Total | 5 |
| Appliances | Washer, Refrigerator, Dishwasher, Dryer, Freezer, Window Coverings, Hood Fan, Central Vacuum - Roughed In, Storage Shed, Stove |
| Basement Development | Partially Finished |
| Basement Type | Full (partially Finished) |
| Constructed Date | 2020 |
| Cooling Type | Central Air Conditioning, Air Exchanger |
| Fireplace Fuel | Gas |
| Fireplace Present | Yes |
| Fireplace Type | Conventional |
| Heating Fuel | Natural Gas |
| Heating Type | Forced Air |
| Stories Total | 2 |
| Size Interior | 2,119 Sqft |
| Type | House |
| None | |
| Gravel | |
| Parking Space(s) | 10 |
| Acreage | Yes |
| Fence Type | Fence |
| Landscape Features | Lawn |
| Size Irregular | 19.99 |
| Size Total | 19.99 Ac |
| Size Total Text | 19.99 Ac |
| Level | Type | Length | Width | Dimensions |
|---|---|---|---|---|
| Second Level | Bonus Room | x x x | ||
| Basement | Bedroom | 9'2" x 10'8" | ||
| Basement | Bedroom | 10' x 10'8" | ||
| Basement | 4pc Bathroom | 8'6" x 5'5" | ||
| Basement | Other | 19'11" x 14'8" | ||
| Basement | Other | 19'7" x 15'2" | ||
| Basement | Laundry Room | x x x | ||
| Basement | Other | x x x | ||
| Main Level | Other | 15'4" x 19'10" | ||
| Main Level | Dining Room | 15' x 10'10" | ||
| Main Level | Kitchen | 13'6" x 9' | ||
| Main Level | Mud Room | 6' x 9' | ||
| Main Level | Primary Bedroom | 12'10" x 12' | ||
| Main Level | 4pc Ensuite Bath | 9'6" x 5'3" | ||
| Main Level | Bedroom | 10'2" x 12'4" | ||
| Main Level | Bedroom | 10'6" x 12'4" | ||
| Main Level | 4pc Bathroom | 8'8" x 5'5" |
https://www.realtor.ca/real-estate/29795400/wiwchar-acreage-vanscoy-rm-no-345
Contact us for more information

Jocelyne G Petryshyn
Broker
(306) 867-8380
(306) 867-8378
Philip B Petryshyn
Salesperson
(306) 867-8380
(306) 867-8378
No Favourites Found

The trademarks REALTOR®, REALTORS®, and the REALTOR® logo are controlled by The Canadian Real Estate Association (CREA) and identify real estate professionals who are members of CREA. The trademarks MLS®, Multiple Listing Service® and the associated logos are owned by The Canadian Real Estate Association (CREA) and identify the quality of services provided by real estate professionals who are members of CREA. The trademark DDF® is owned by The Canadian Real Estate Association (CREA) and identifies CREA's Data Distribution Facility (DDF®)