
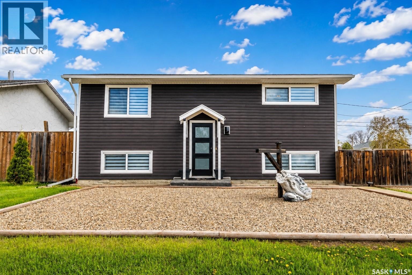
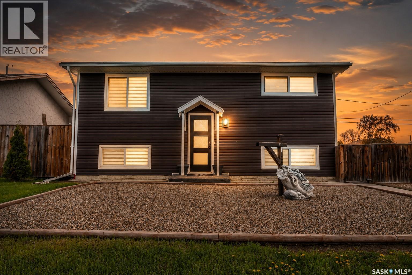
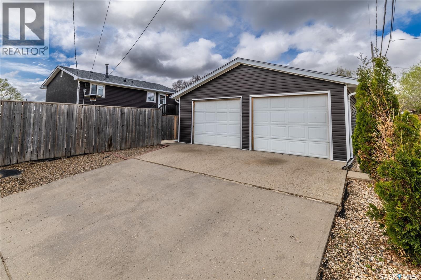
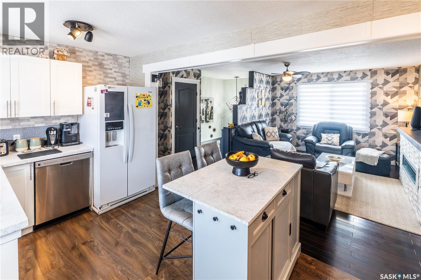
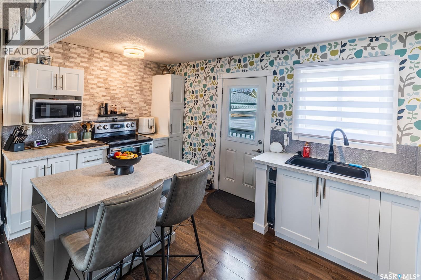
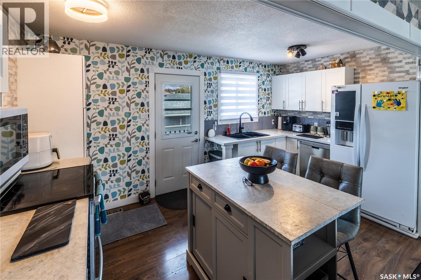
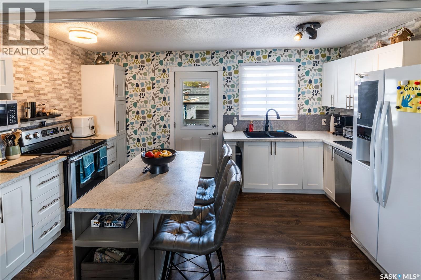
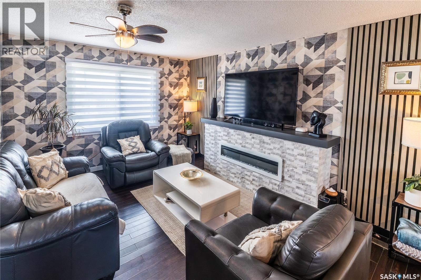
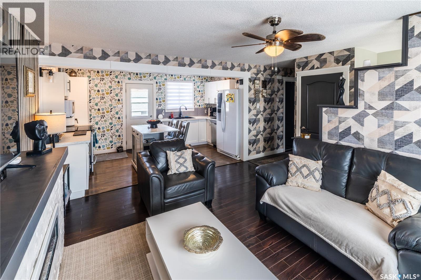
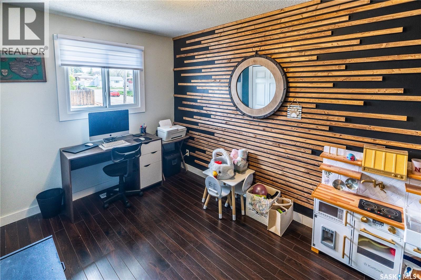
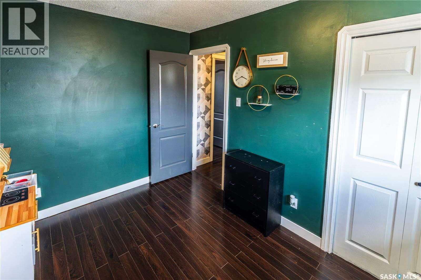
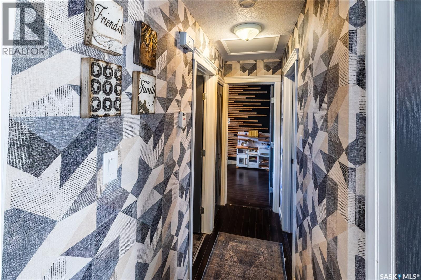
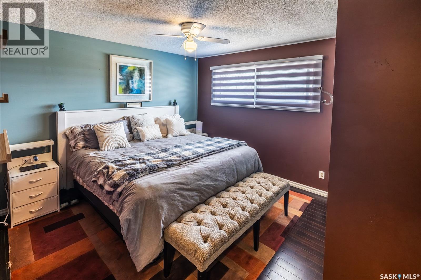
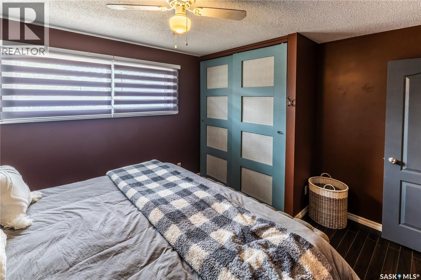
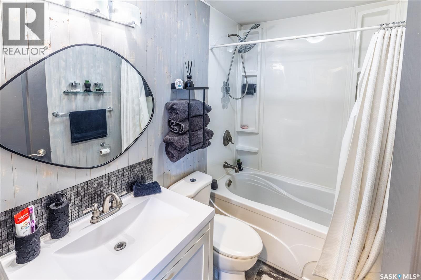
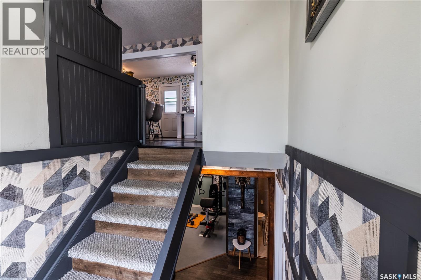
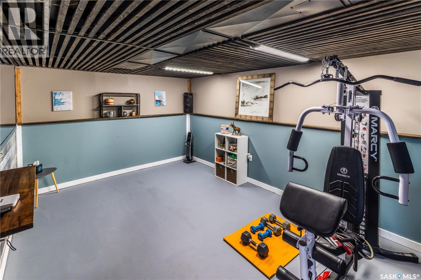
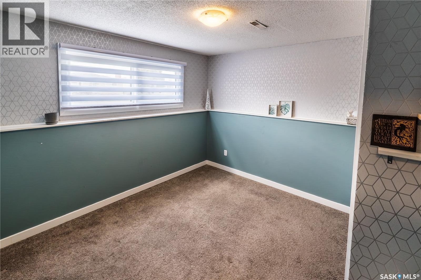
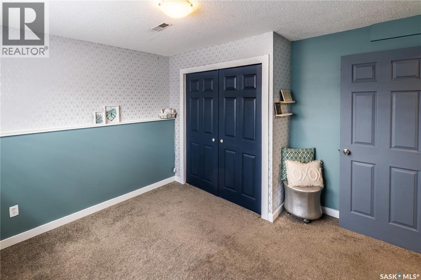
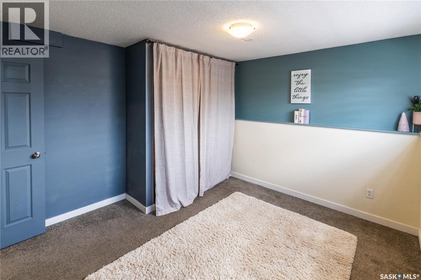
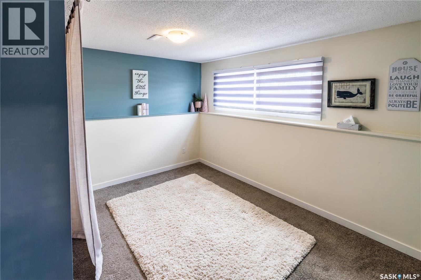
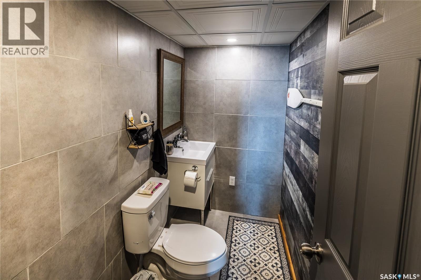
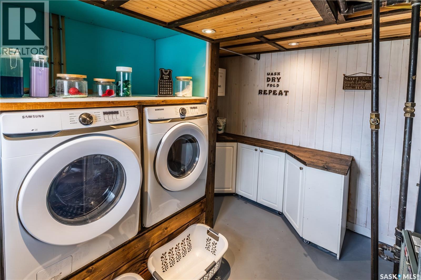
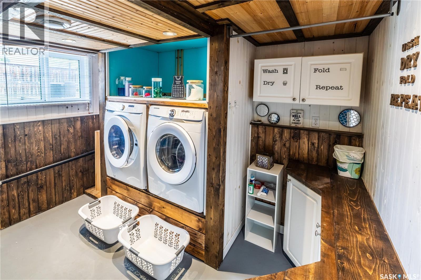
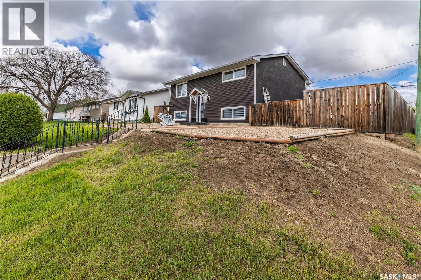
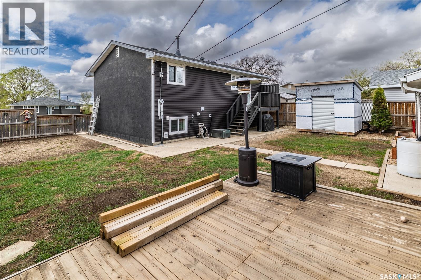
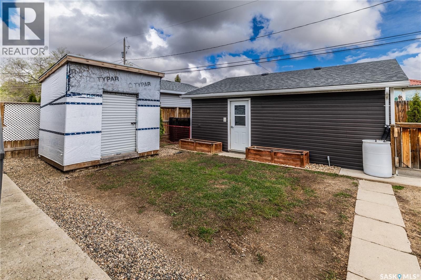
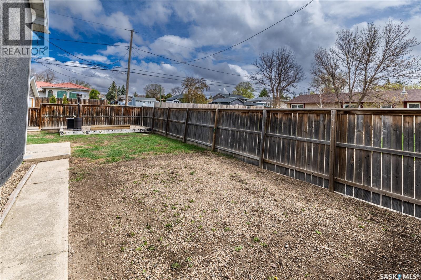

Located in a desirable area, this 4-bedroom, 2-bath bi-level home offers a great blend of space and style. The property features a double detached garage, a fully fenced backyard, and a deck—perfect for outdoor entertaining. With numerous updates throughout, this home is move-in ready and showcases trendy feature walls that add a modern touch. The bright living room is highlighted by a large South facing picture window, while the updated kitchen offers extra cabinetry and a central eat-up island, flowing seamlessly into the living space with a built-in electric fireplace. The main floor includes two generously sized bedrooms and a bathroom complete with a relaxing soaker tub. Downstairs, you’ll find two additional bedrooms, a spacious family room, a convenient 2-piece bathroom, and a combined laundry and utility area. (id:62517)
| MLS® Number | SK036848 |
| Property Type | Single Family |
| Neigbourhood | Palliser |
| Features | Corner Site, Rectangular, Double Width Or More Driveway |
| Structure | Deck |
| Bathroom Total | 2 |
| Bedrooms Total | 4 |
| Appliances | Washer, Refrigerator, Dishwasher, Dryer, Microwave, Window Coverings, Garage Door Opener Remote(s), Storage Shed, Stove |
| Architectural Style | Bi-level |
| Basement Development | Finished |
| Basement Type | Full (finished) |
| Constructed Date | 1971 |
| Construction Style Attachment | Detached |
| Cooling Type | Central Air Conditioning |
| Fireplace Fuel | Electric |
| Fireplace Present | Yes |
| Fireplace Type | Conventional |
| Heating Fuel | Natural Gas |
| Heating Type | Forced Air |
| Size Interior | 768 Sqft |
| Type | House |
| Detached Garage | |
| Parking Space(s) | 4 |
| Acreage | No |
| Landscape Features | Lawn |
| Size Frontage | 50 Ft |
| Size Irregular | 50x110 |
| Size Total Text | 50x110 |
| Level | Type | Length | Width | Dimensions |
|---|---|---|---|---|
| Basement | Bedroom | 11 ft ,4 in | 11 ft ,5 in | 11 ft ,4 in x 11 ft ,5 in |
| Basement | Bedroom | 11 ft ,4 in | 12 ft ,10 in | 11 ft ,4 in x 12 ft ,10 in |
| Basement | 2pc Bathroom | 4 ft ,2 in | 7 ft ,6 in | 4 ft ,2 in x 7 ft ,6 in |
| Basement | Laundry Room | 11 ft ,2 in | 10 ft ,9 in | 11 ft ,2 in x 10 ft ,9 in |
| Main Level | Living Room | 11 ft ,2 in | 14 ft ,10 in | 11 ft ,2 in x 14 ft ,10 in |
| Main Level | Kitchen/dining Room | 15 ft | 8 ft ,6 in | 15 ft x 8 ft ,6 in |
| Main Level | Primary Bedroom | 11 ft ,4 in | 12 ft ,10 in | 11 ft ,4 in x 12 ft ,10 in |
| Main Level | 4pc Bathroom | 8 ft ,1 in | 4 ft ,10 in | 8 ft ,1 in x 4 ft ,10 in |
| Main Level | Bedroom | 7 ft ,11 in | 11 ft ,5 in | 7 ft ,11 in x 11 ft ,5 in |
https://www.realtor.ca/real-estate/29794803/1304-athabasca-street-w-moose-jaw-palliser
Contact us for more information

Katie Keeler
Salesperson
(306) 694-5766
(306) 692-6464
No Favourites Found

The trademarks REALTOR®, REALTORS®, and the REALTOR® logo are controlled by The Canadian Real Estate Association (CREA) and identify real estate professionals who are members of CREA. The trademarks MLS®, Multiple Listing Service® and the associated logos are owned by The Canadian Real Estate Association (CREA) and identify the quality of services provided by real estate professionals who are members of CREA. The trademark DDF® is owned by The Canadian Real Estate Association (CREA) and identifies CREA's Data Distribution Facility (DDF®)