
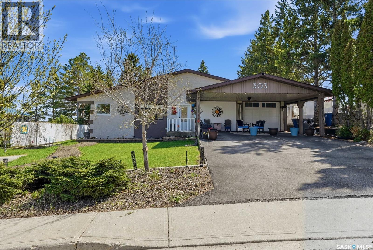
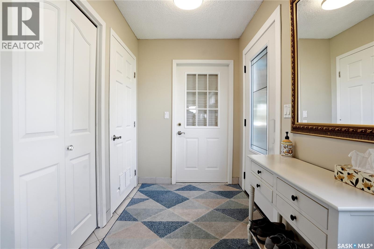
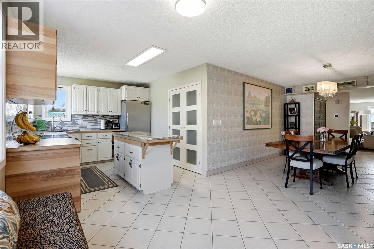
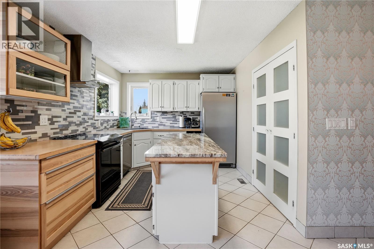
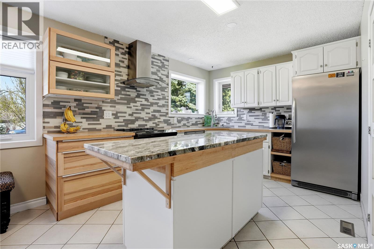
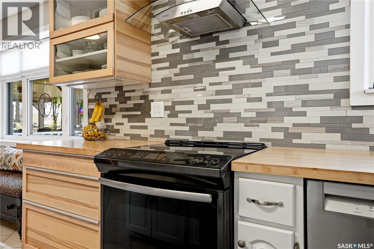
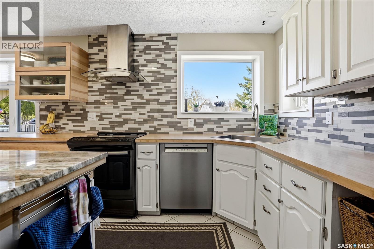
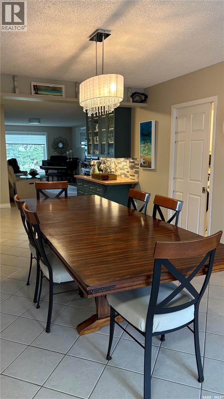
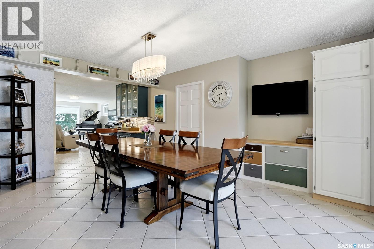
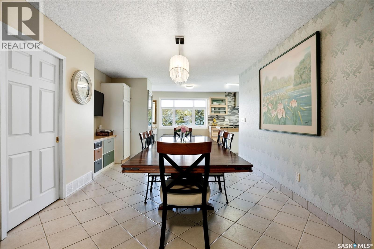
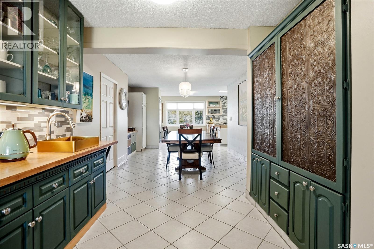
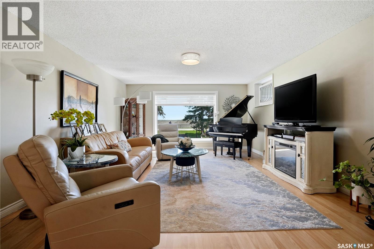
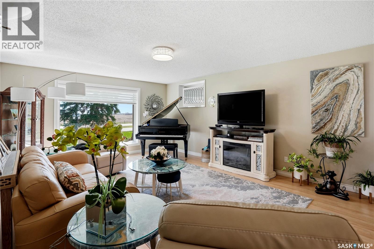
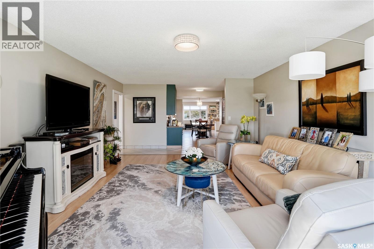
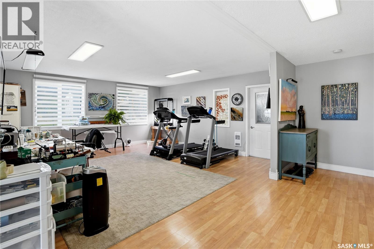
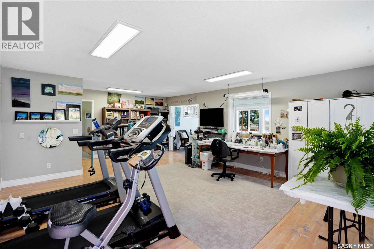
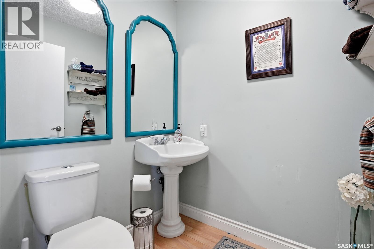
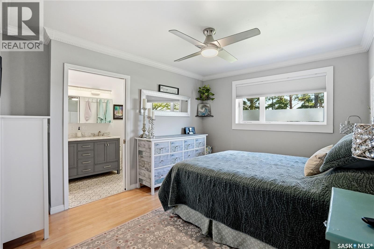
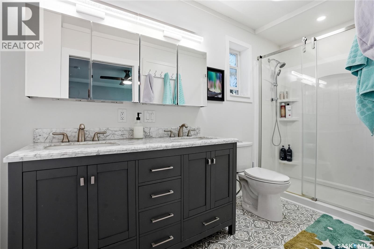
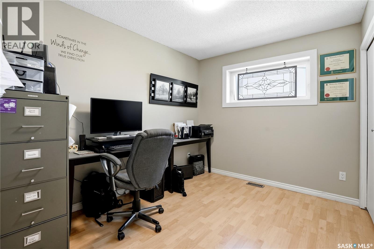
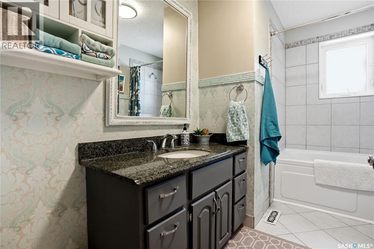
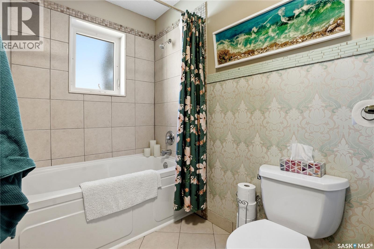
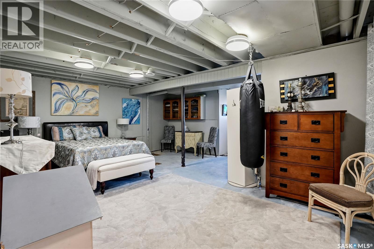
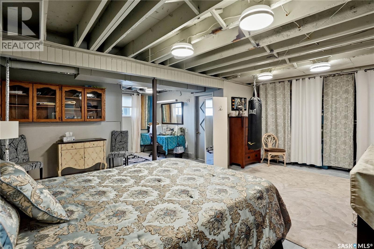
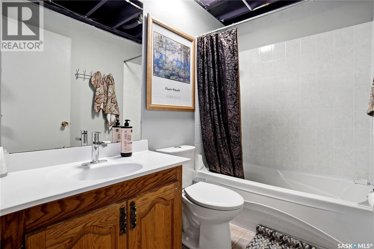
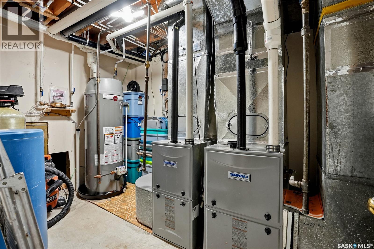
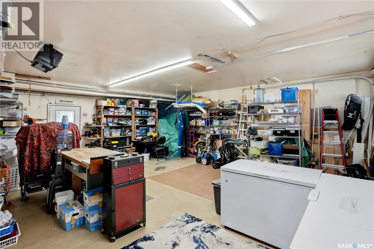
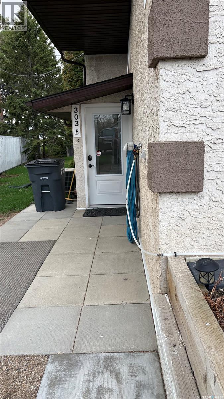
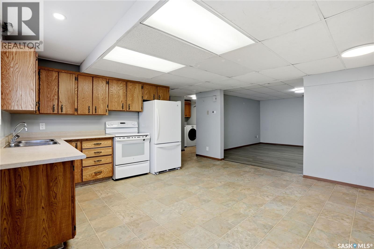
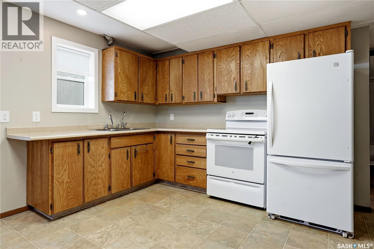
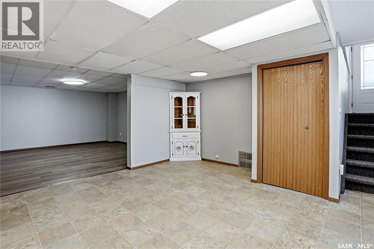
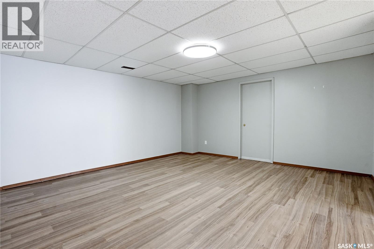
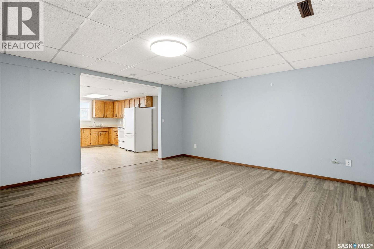
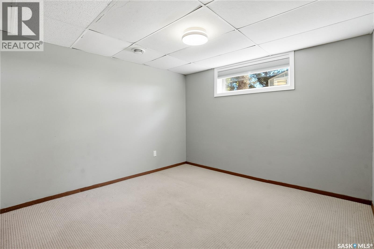
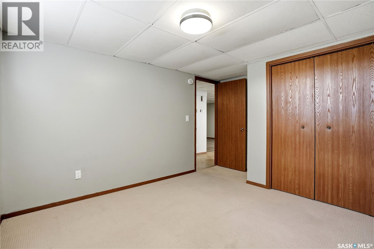
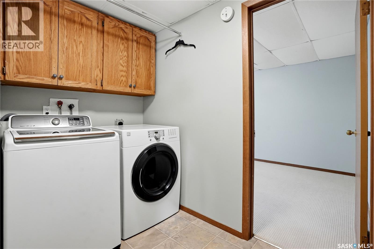
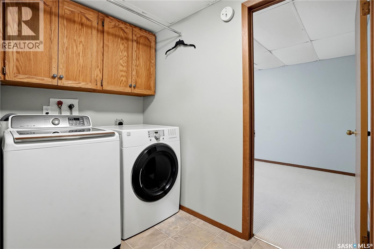

This home offers a rare opportunity to live large in a small town setting Built in 1986, this exceptional bungalow provides 2332 sq ft of one-level living The exterior walls are double 2X4 Construction. Homeowner states they heat 4200 sq ft. up and down for approx $900-1000 a year. The standout dining area is perfect for gathering with family and friends and includes a coffee bar any coffee connoisseur would appreciate. You’ll find 3 bedrooms, 3 bathrooms, and main floor laundry for added convenience. Enjoy expansive prairie views from the four season sunroom, right next to a pool-table-sized family room. Recent upgrades include updated kitchen, exterior doors, windows, furnaces, shingles and a 50-gallon water heater. This home also offers income potential because it has a large basement suite with oversized windows that provide safety and plenty of natural light . Strasbourg is approximately 45 minutes from the city and close to Last Mountain Lake resorts. We have everything you need, Health Center, EMS, Dentist, pharmacy, banks, restaurants and more.. (id:62517)
| MLS® Number | SK036828 |
| Property Type | Single Family |
| Features | Irregular Lot Size |
| Structure | Patio(s) |
| Bathroom Total | 5 |
| Bedrooms Total | 5 |
| Appliances | Dishwasher, Dryer, Freezer, Window Coverings, Storage Shed |
| Architectural Style | Bungalow |
| Basement Type | Partial |
| Constructed Date | 1986 |
| Construction Style Attachment | Detached |
| Cooling Type | Central Air Conditioning |
| Heating Fuel | Natural Gas |
| Stories Total | 1 |
| Size Interior | 2,332 Sqft |
| Type | House |
| Attached Garage | |
| Carport | |
| Heated Garage | |
| Parking Space(s) | 5 |
| Acreage | No |
| Fence Type | Partially Fenced |
| Landscape Features | Lawn, Garden Area |
| Level | Type | Length | Width | Dimensions |
|---|---|---|---|---|
| Basement | Kitchen | 15 ft | 15 ft | 15 ft x 15 ft |
| Basement | Living Room | 15 ft | 15 ft | 15 ft x 15 ft |
| Basement | Laundry Room | Measurements not available | ||
| Basement | Bedroom | 10 ft ,4 in | 12 ft ,8 in | 10 ft ,4 in x 12 ft ,8 in |
| Basement | Bedroom | 12 ft ,8 in | 12 ft ,5 in | 12 ft ,8 in x 12 ft ,5 in |
| Basement | 4pc Bathroom | x x x | ||
| Main Level | Kitchen | 19 ft | 10 ft | 19 ft x 10 ft |
| Main Level | Dining Room | 19 ft | 11 ft | 19 ft x 11 ft |
| Main Level | Living Room | 19 ft ,8 in | 14 ft ,8 in | 19 ft ,8 in x 14 ft ,8 in |
| Main Level | Family Room | 23 ft ,2 in | 17 ft ,2 in | 23 ft ,2 in x 17 ft ,2 in |
| Main Level | 4pc Bathroom | x x x | ||
| Main Level | 2pc Bathroom | 5 ft ,6 in | 5 ft | 5 ft ,6 in x 5 ft |
| Main Level | Primary Bedroom | 12 ft ,7 in | 10 ft ,6 in | 12 ft ,7 in x 10 ft ,6 in |
| Main Level | 4pc Ensuite Bath | 12 ft ,7 in | 5 ft | 12 ft ,7 in x 5 ft |
| Main Level | Bedroom | 10 ft ,2 in | 10 ft | 10 ft ,2 in x 10 ft |
| Main Level | Bedroom | 8 ft ,9 in | 10 ft ,7 in | 8 ft ,9 in x 10 ft ,7 in |
| Main Level | Sunroom | 23 ft | 10 ft | 23 ft x 10 ft |
https://www.realtor.ca/real-estate/29795006/303-currie-crescent-strasbourg
Contact us for more information

Phyllis Galandie
Salesperson
(866) 773-5421
No Favourites Found

The trademarks REALTOR®, REALTORS®, and the REALTOR® logo are controlled by The Canadian Real Estate Association (CREA) and identify real estate professionals who are members of CREA. The trademarks MLS®, Multiple Listing Service® and the associated logos are owned by The Canadian Real Estate Association (CREA) and identify the quality of services provided by real estate professionals who are members of CREA. The trademark DDF® is owned by The Canadian Real Estate Association (CREA) and identifies CREA's Data Distribution Facility (DDF®)