
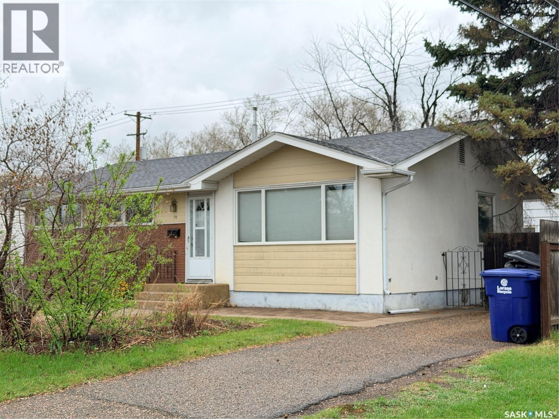
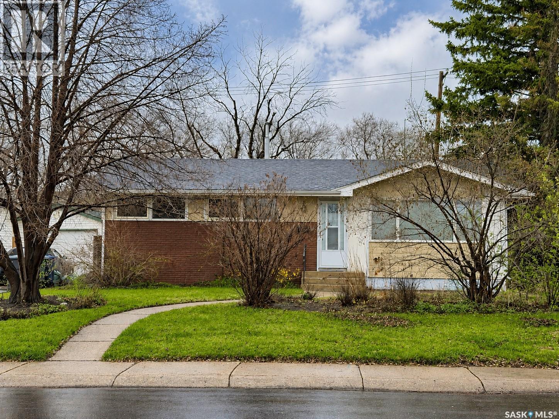
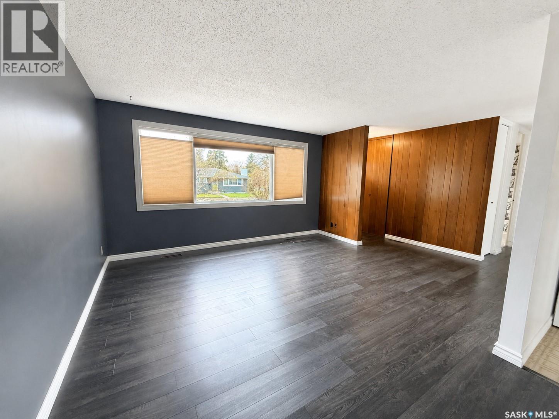
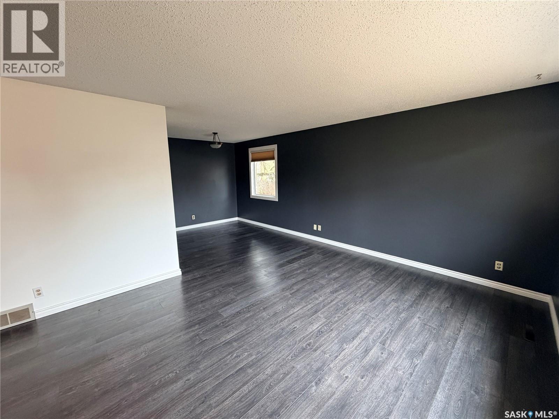
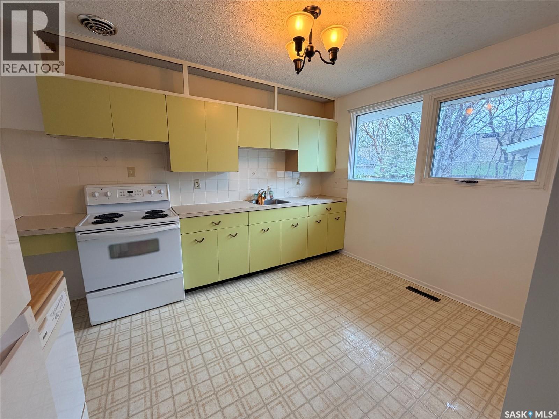
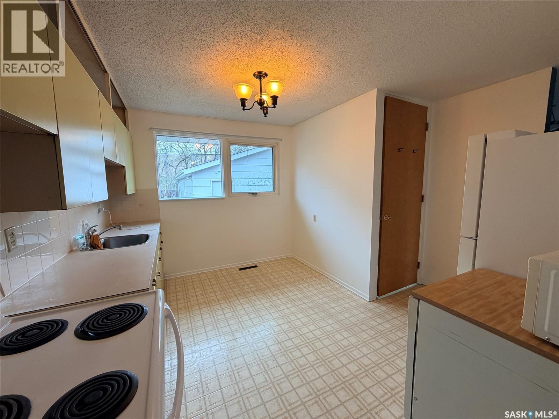
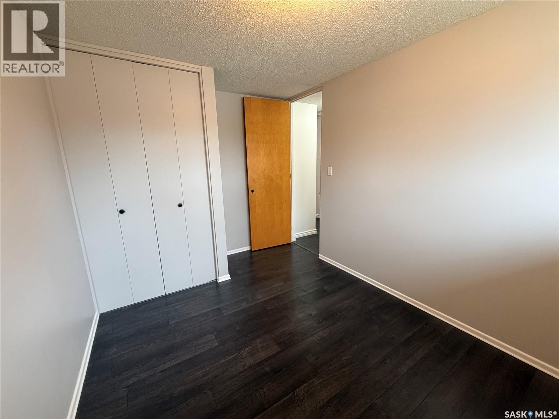
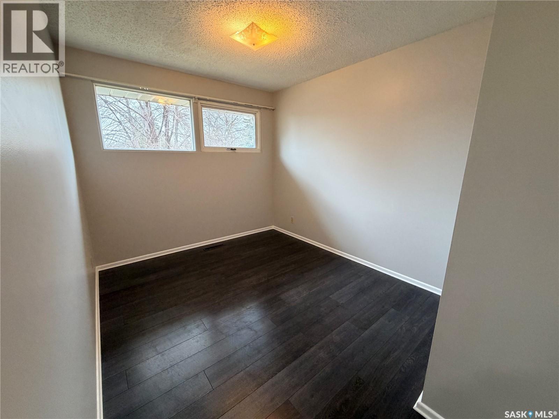
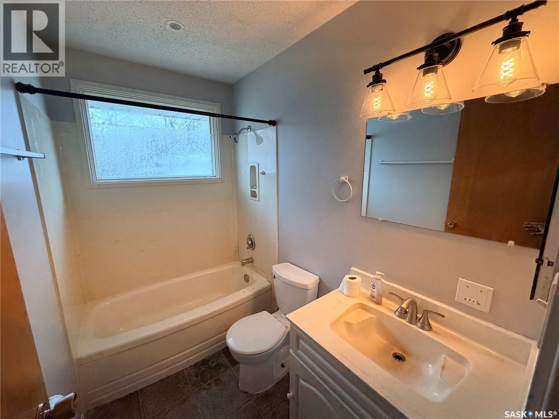
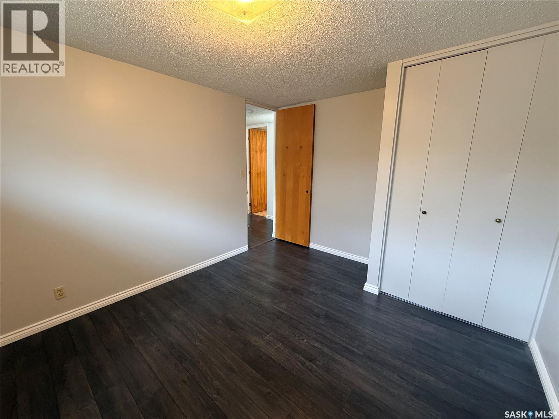
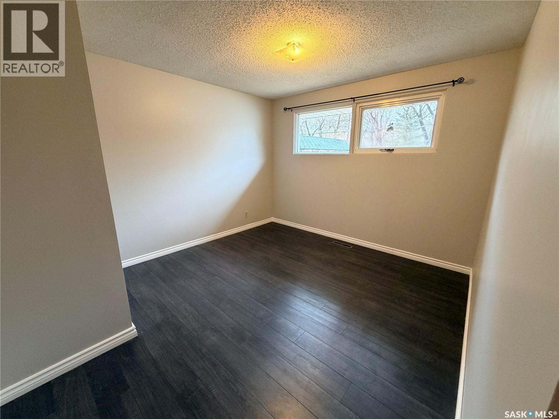
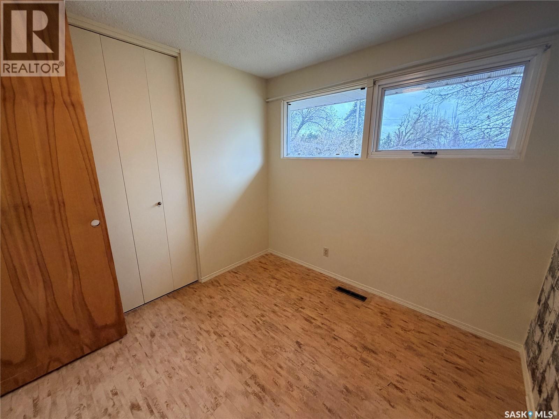
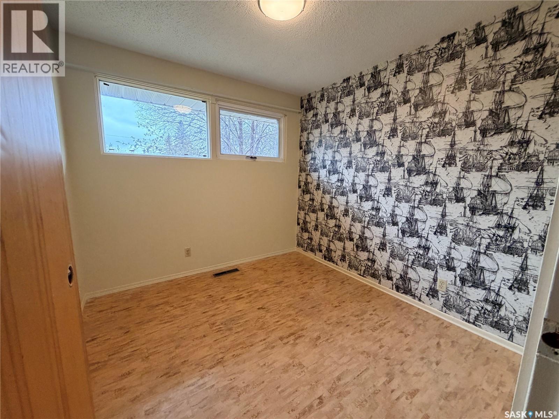
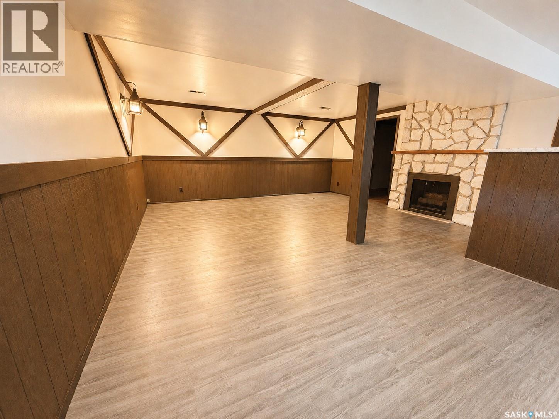
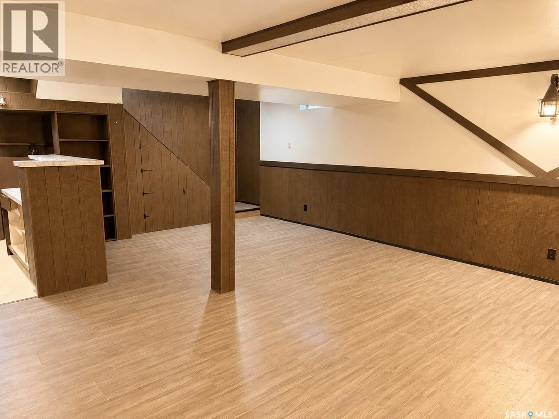
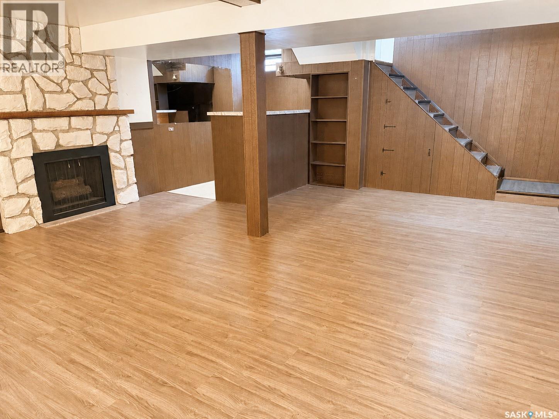

Tucked into the established Greystone Heights neighbourhood, 70 Lindsay Drive is a three bedroom, one bathroom 1,040 sq ft bungalow. The main floor features newer laminate flooring run throughout and a bright kitchen overlooking the backyard. Downstairs, a separate entrance opens onto partially finished space with a generous family room, wet bar, and plenty of storage. Outside, mature trees and shrubs frame the front yard, and the backyard patio is set up for summer entertaining and features a fully insulated and heated 24x24 garage. Major mechanical items have seen upgrades including shingles in 2021 and furnace in 2022, and central A/C. Parks, schools, and shopping are all just minutes away. Book your showing today. As per the Seller’s direction, all offers will be presented on 05/27/2026 2:00PM. (id:62517)
| MLS® Number | SK036744 |
| Property Type | Single Family |
| Neigbourhood | Greystone Heights |
| Features | Treed, Irregular Lot Size |
| Bathroom Total | 1 |
| Bedrooms Total | 3 |
| Appliances | Washer, Refrigerator, Dryer, Stove |
| Architectural Style | Bungalow |
| Basement Development | Partially Finished |
| Basement Type | Full (partially Finished) |
| Constructed Date | 1960 |
| Construction Style Attachment | Detached |
| Cooling Type | Central Air Conditioning |
| Heating Fuel | Natural Gas |
| Heating Type | Forced Air |
| Stories Total | 1 |
| Size Interior | 1,040 Sqft |
| Type | House |
| Detached Garage | |
| Parking Space(s) | 4 |
| Acreage | No |
| Fence Type | Fence |
| Landscape Features | Lawn |
| Size Frontage | 60 Ft |
| Size Irregular | 6098.40 |
| Size Total | 6098.4 Sqft |
| Size Total Text | 6098.4 Sqft |
| Level | Type | Length | Width | Dimensions |
|---|---|---|---|---|
| Basement | Family Room | 24 ft | 17 ft ,4 in | 24 ft x 17 ft ,4 in |
| Main Level | Bedroom | 12 ft ,7 in | 9 ft | 12 ft ,7 in x 9 ft |
| Main Level | Bedroom | 12 ft ,6 in | 10 ft ,5 in | 12 ft ,6 in x 10 ft ,5 in |
| Main Level | 4pc Bathroom | Measurements not available | ||
| Main Level | Bedroom | 9 ft | 9 ft | 9 ft x 9 ft |
| Main Level | Kitchen | 12 ft ,9 in | 12 ft ,9 in | 12 ft ,9 in x 12 ft ,9 in |
| Main Level | Living Room | 12 ft ,5 in | 14 ft ,3 in | 12 ft ,5 in x 14 ft ,3 in |
| Main Level | Dining Room | 9 ft | 9 ft ,5 in | 9 ft x 9 ft ,5 in |
https://www.realtor.ca/real-estate/29794328/70-lindsay-drive-saskatoon-greystone-heights
Contact us for more information

Paul Chavady
Salesperson
(306) 665-3600
(306) 665-3618

Jerry Hallgrimson
Salesperson
(306) 665-3600
(306) 665-3618
No Favourites Found

The trademarks REALTOR®, REALTORS®, and the REALTOR® logo are controlled by The Canadian Real Estate Association (CREA) and identify real estate professionals who are members of CREA. The trademarks MLS®, Multiple Listing Service® and the associated logos are owned by The Canadian Real Estate Association (CREA) and identify the quality of services provided by real estate professionals who are members of CREA. The trademark DDF® is owned by The Canadian Real Estate Association (CREA) and identifies CREA's Data Distribution Facility (DDF®)