
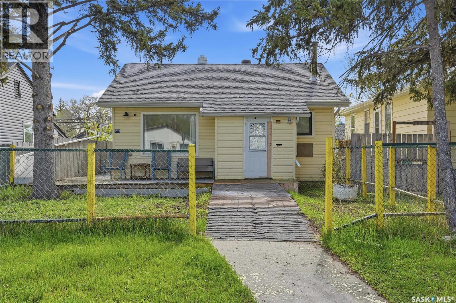
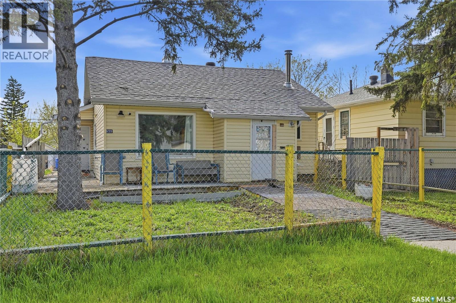
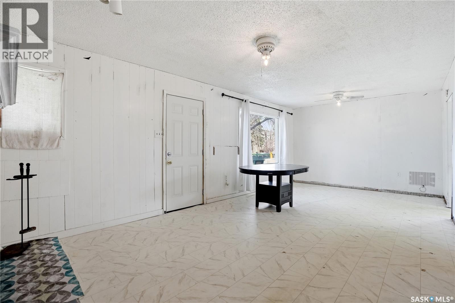
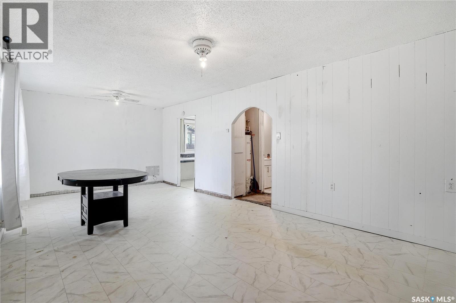
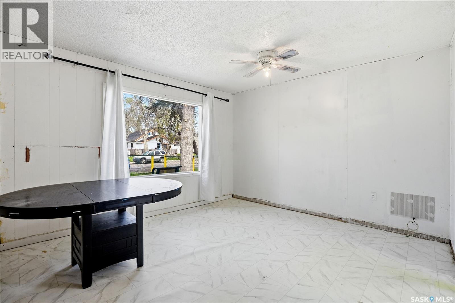
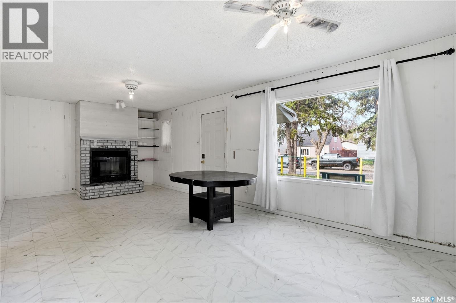
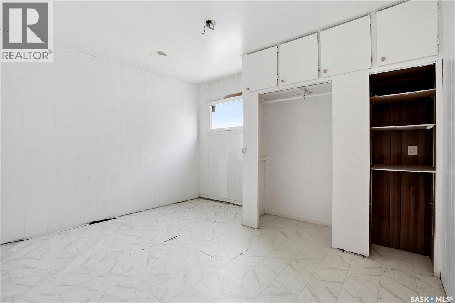
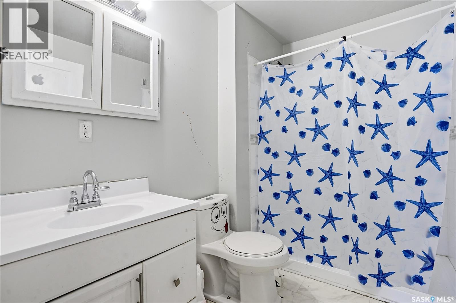
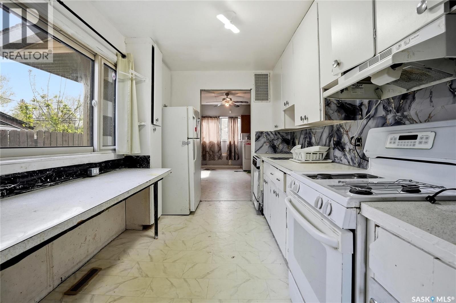
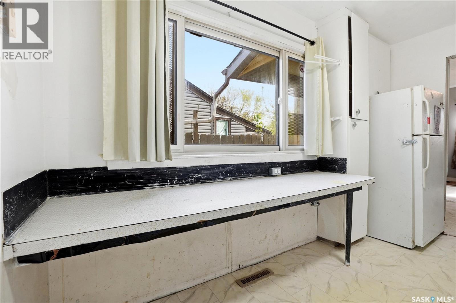
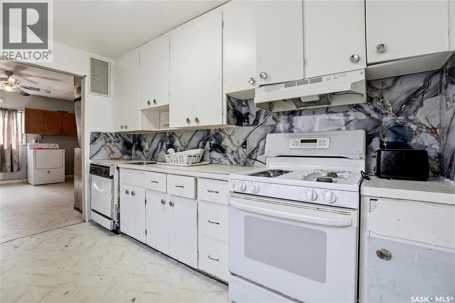
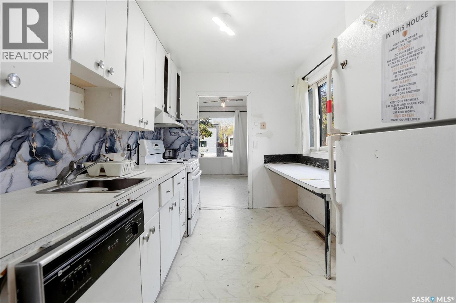
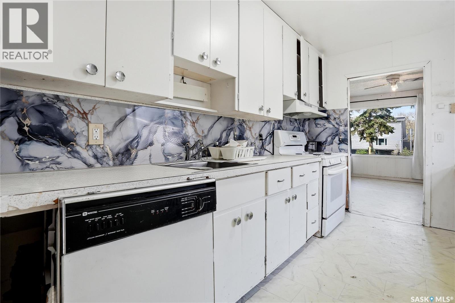
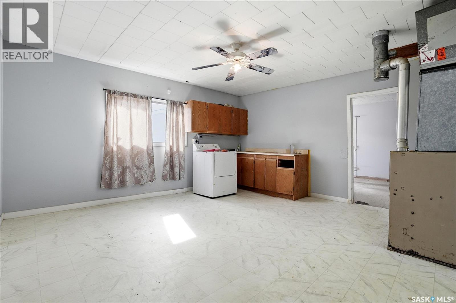
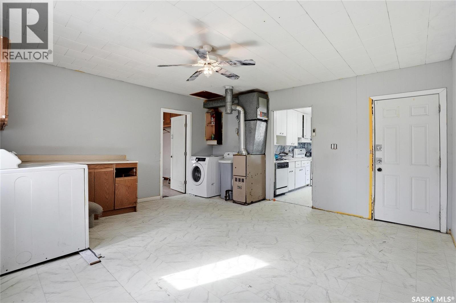
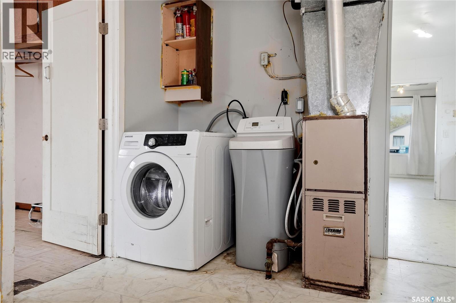
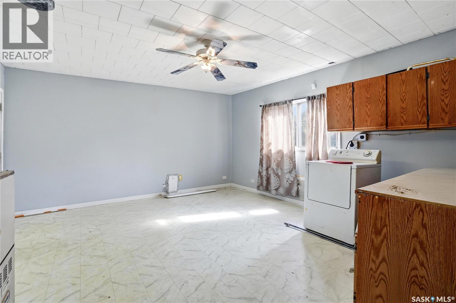
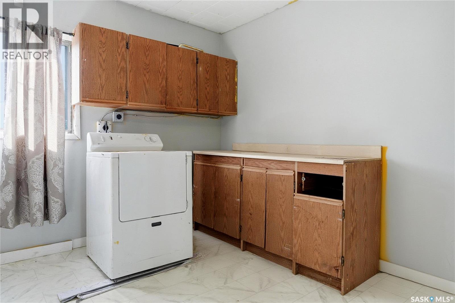
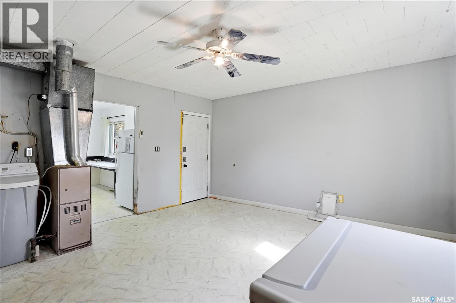
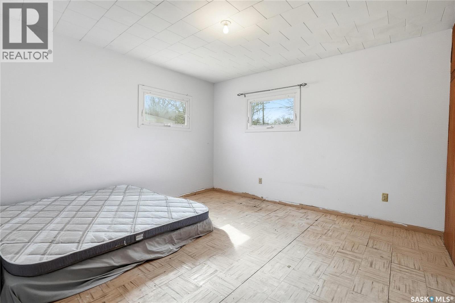
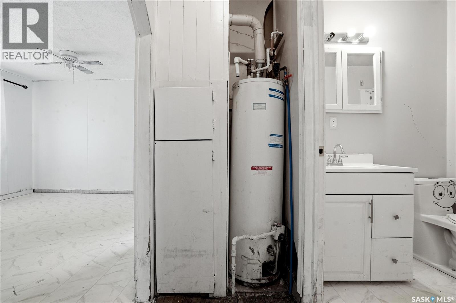
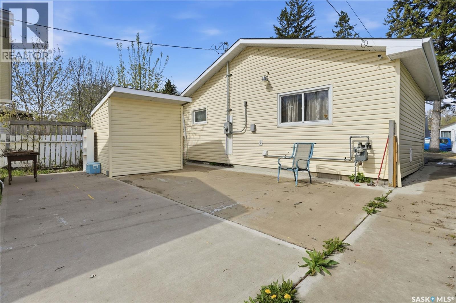
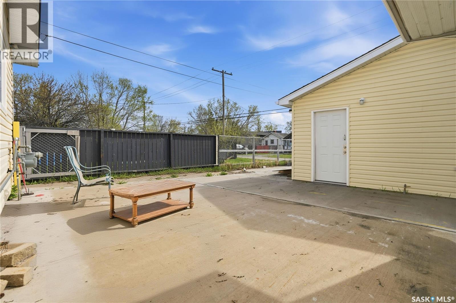
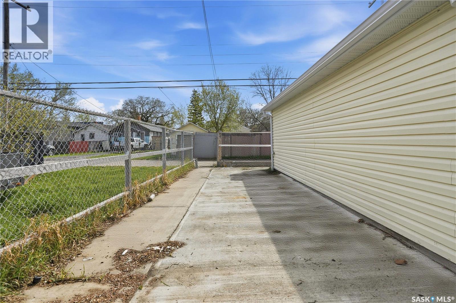
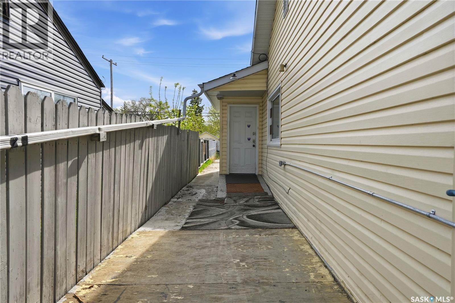
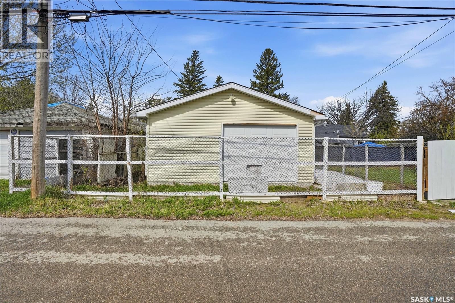

Opportunity knocks with this 2-bedroom, 1-bath home offering excellent potential for investors, first-time buyers, or anyone looking for a property with room to add value. A standout feature is the oversized rear storage/flex room — a versatile space that could serve a variety of purposes, including the possibility of converting it into a 3rd bedroom, home office, or expanded living area. Outside, you’ll appreciate the double detached garage, fully fenced yard, concrete patio, and additional storage shed — perfect for tenants, hobbies, or extra storage needs. Important exterior updates over the years including shingles and vinyl siding have already been completed, adding peace of mind and long-term value. Whether you’re looking for a revenue property, a renovation project, or an affordable home with upside potential, this property offers flexibility and opportunity in one package. (id:62517)
| MLS® Number | SK036903 |
| Property Type | Single Family |
| Neigbourhood | Washington Park |
| Features | Lane, Rectangular, Wheelchair Access |
| Structure | Deck, Patio(s) |
| Bathroom Total | 1 |
| Bedrooms Total | 2 |
| Appliances | Washer, Refrigerator, Dishwasher, Dryer, Window Coverings, Storage Shed, Stove |
| Architectural Style | Bungalow |
| Basement Type | Crawl Space |
| Constructed Date | 1946 |
| Construction Style Attachment | Detached |
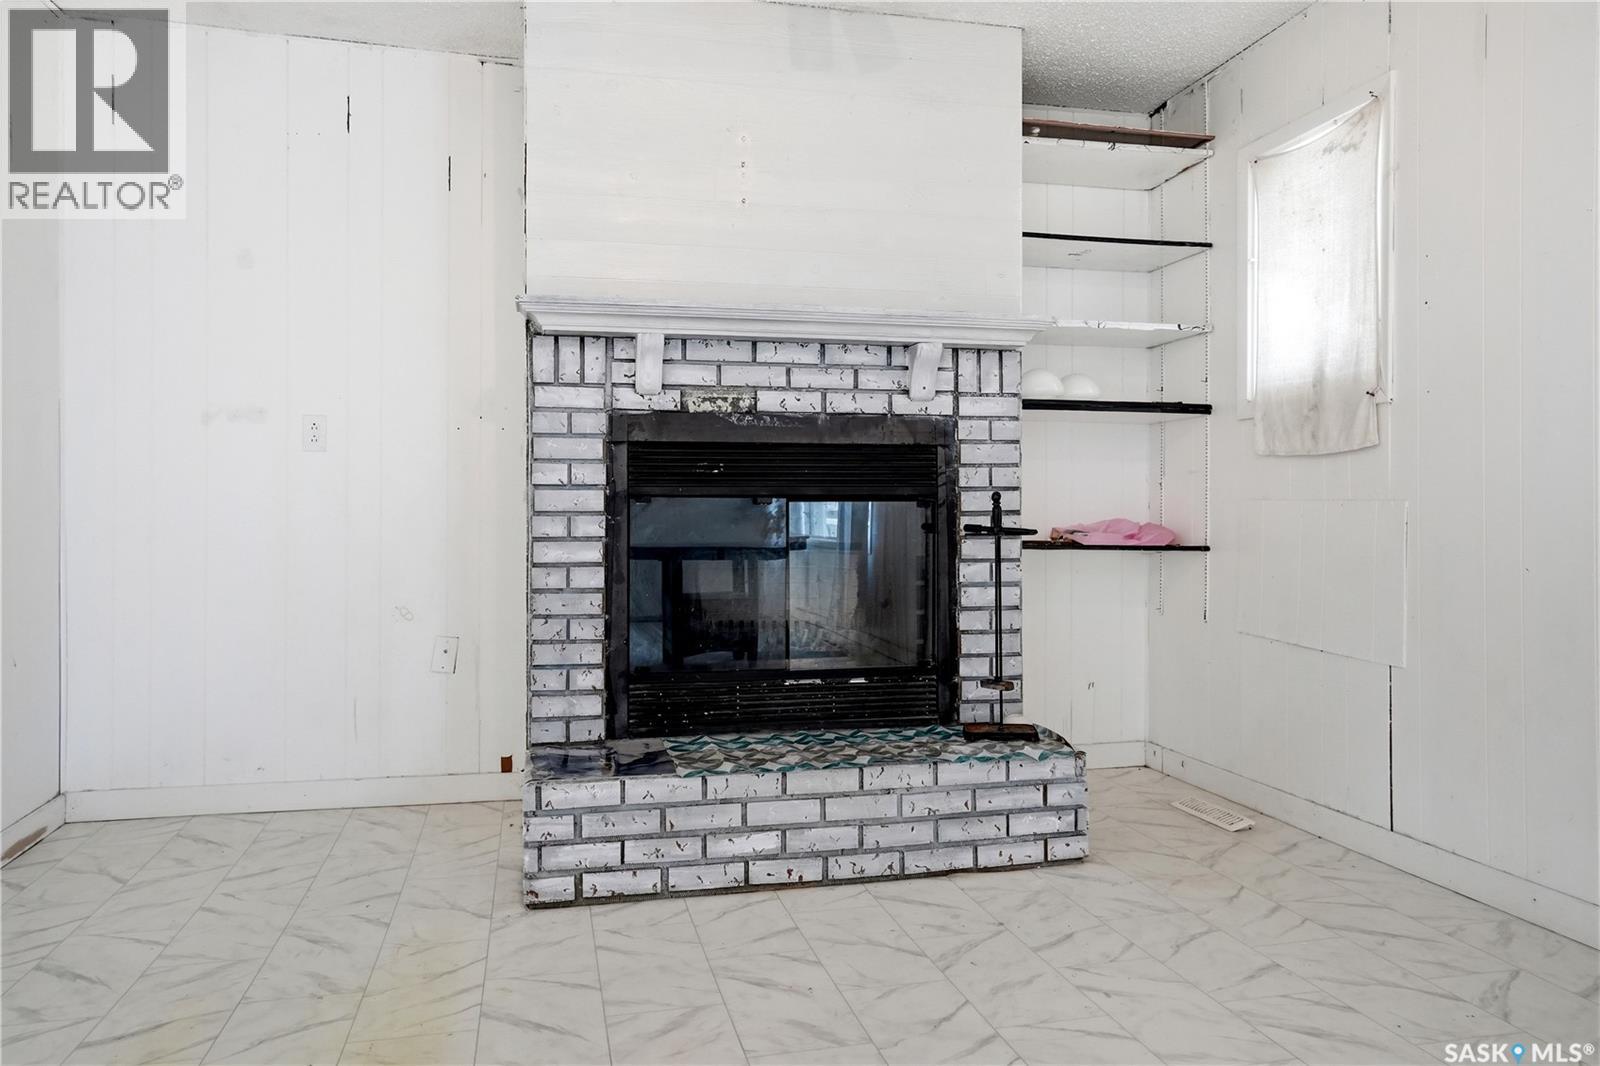
| Fireplace Fuel | Wood |
| Fireplace Present | Yes |
| Fireplace Type | Conventional |
| Heating Fuel | Natural Gas |
| Heating Type | Forced Air |
| Stories Total | 1 |
| Size Interior | 1,063 Sqft |
| Type | House |
| Detached Garage | |
| Parking Space(s) | 2 |
| Acreage | No |
| Fence Type | Fence |
| Landscape Features | Lawn |
| Size Irregular | 4691.00 |
| Size Total | 4691 Sqft |
| Size Total Text | 4691 Sqft |
| Level | Type | Length | Width | Dimensions |
|---|---|---|---|---|
| Main Level | Bedroom | 9 ft ,11 in | 11 ft ,9 in | 9 ft ,11 in x 11 ft ,9 in |
| Main Level | Bedroom | 12 ft ,10 in | 11 ft ,10 in | 12 ft ,10 in x 11 ft ,10 in |
| Main Level | Kitchen | 7 ft ,9 in | 11 ft ,9 in | 7 ft ,9 in x 11 ft ,9 in |
| Main Level | Living Room | 11 ft ,9 in | 23 ft ,11 in | 11 ft ,9 in x 23 ft ,11 in |
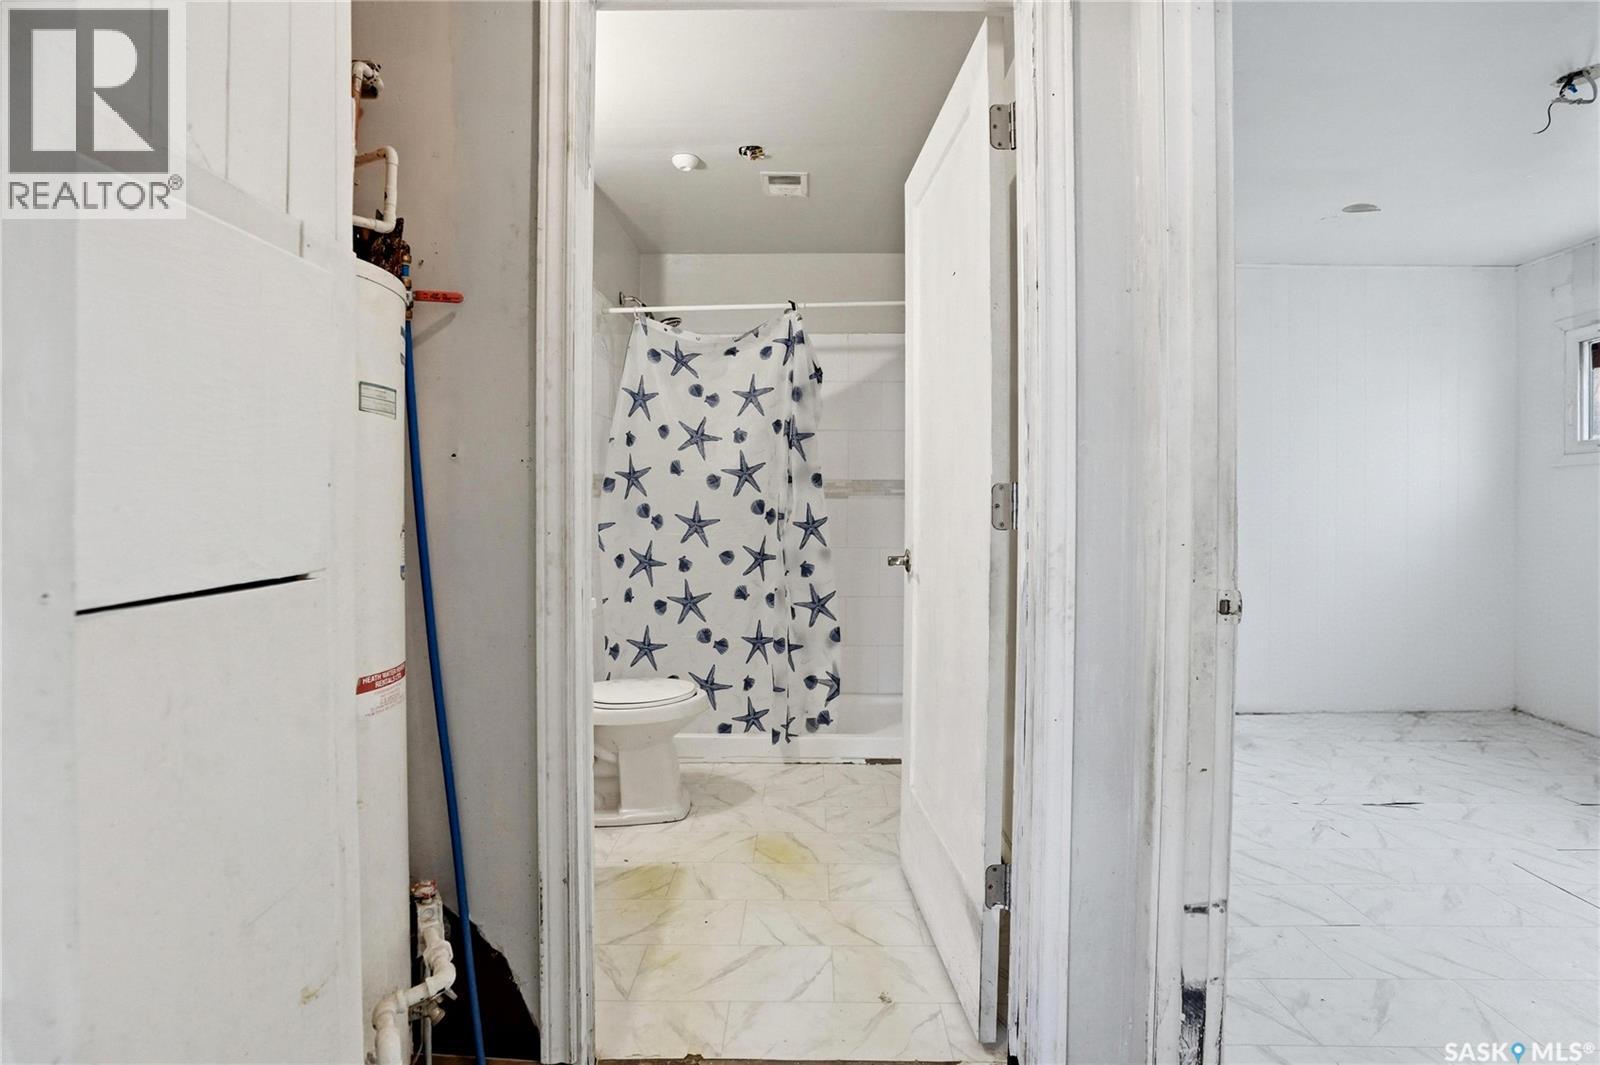
| Main Level | 3pc Bathroom | Measurements not available | ||
| Main Level | Storage | 14 ft ,11 in | 15 ft ,10 in | 14 ft ,11 in x 15 ft ,10 in |
https://www.realtor.ca/real-estate/29794537/1233-queen-street-regina-washington-park
Contact us for more information

Ryan Bender
Salesperson
(866) 773-5421
No Favourites Found

The trademarks REALTOR®, REALTORS®, and the REALTOR® logo are controlled by The Canadian Real Estate Association (CREA) and identify real estate professionals who are members of CREA. The trademarks MLS®, Multiple Listing Service® and the associated logos are owned by The Canadian Real Estate Association (CREA) and identify the quality of services provided by real estate professionals who are members of CREA. The trademark DDF® is owned by The Canadian Real Estate Association (CREA) and identifies CREA's Data Distribution Facility (DDF®)