
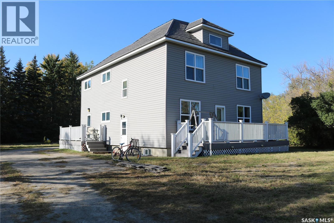
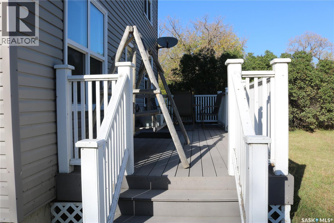
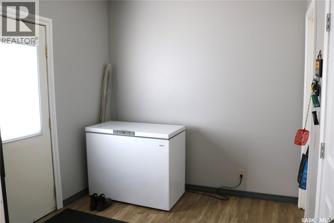
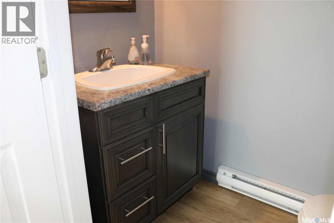
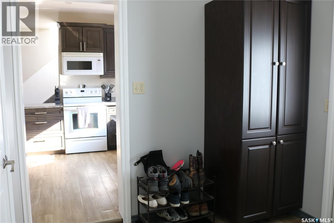
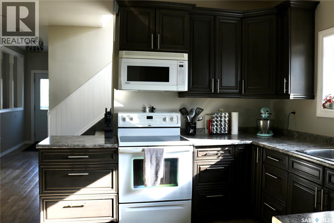
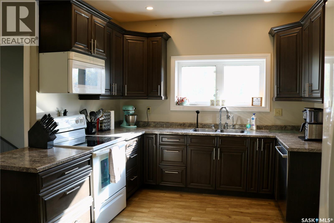
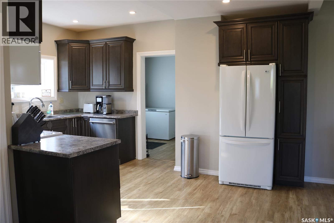
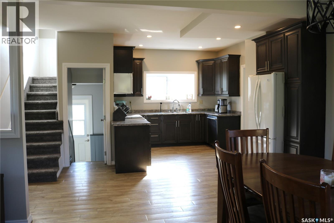
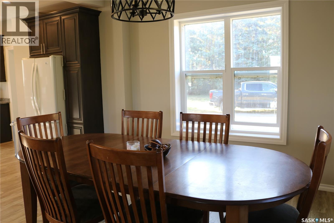
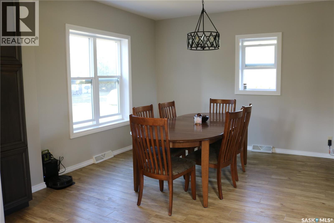
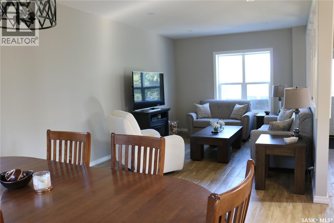
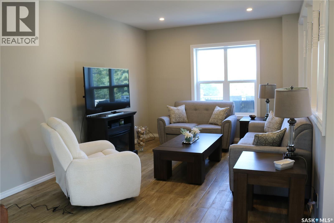
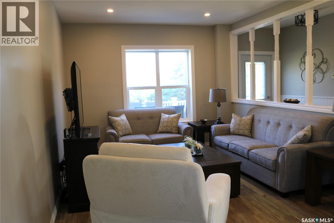
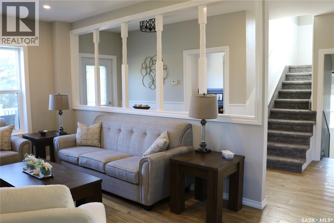
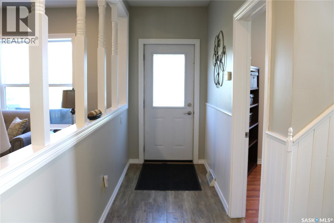
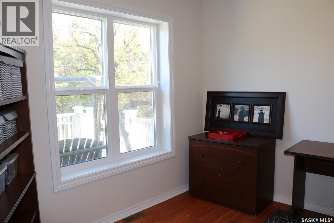
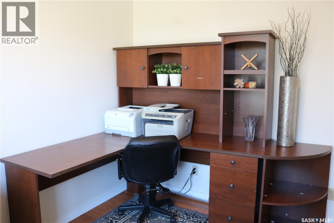
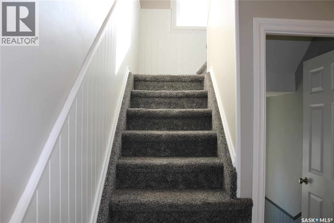
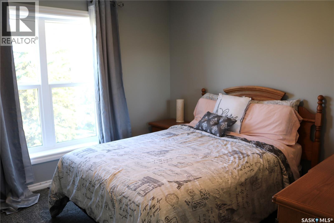
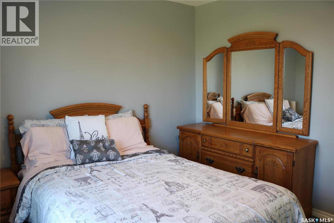
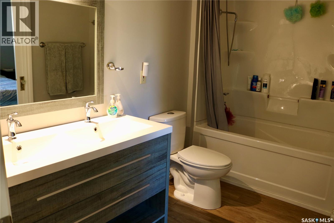
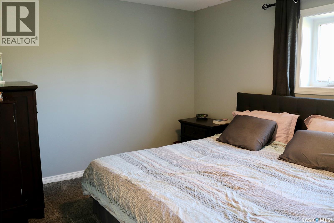
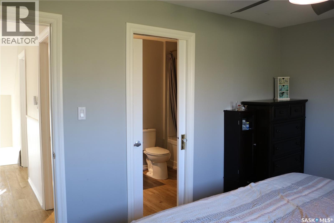
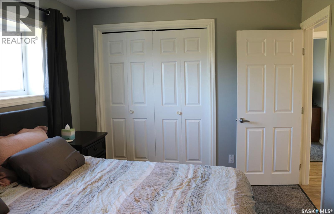
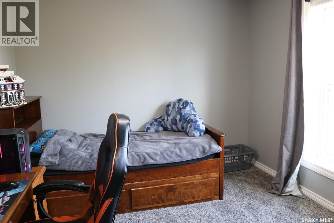
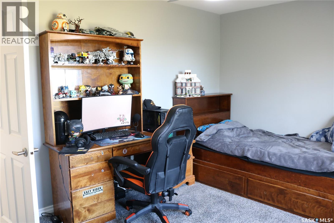
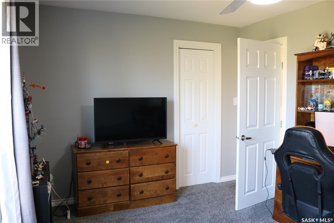
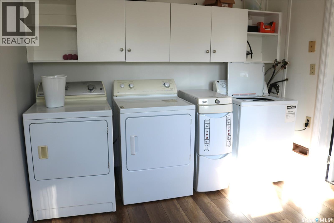
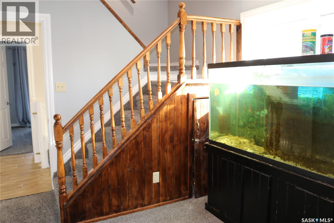
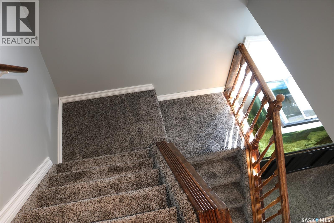
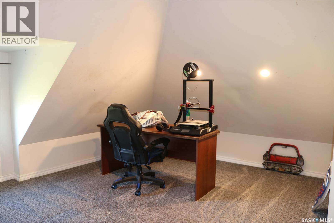
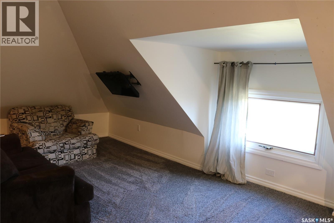
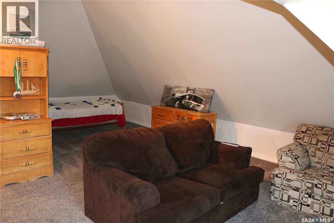
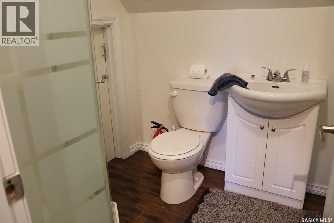
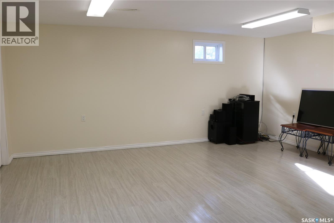
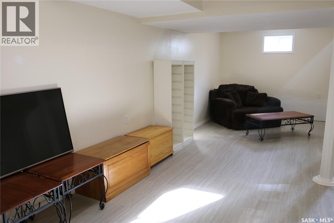
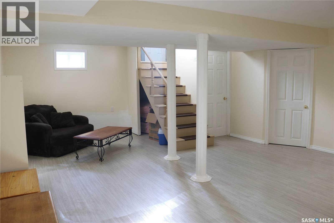
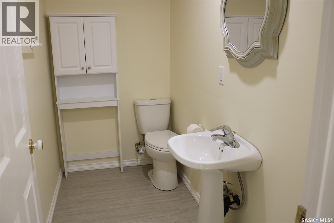
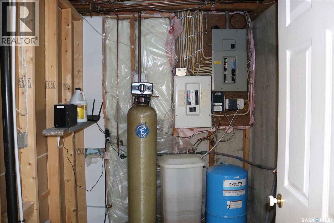
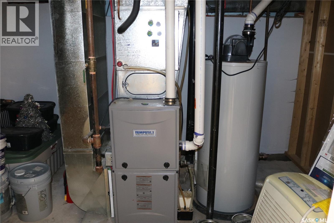
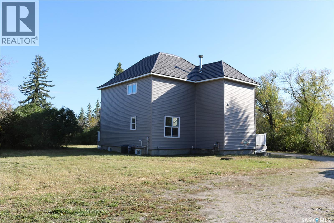
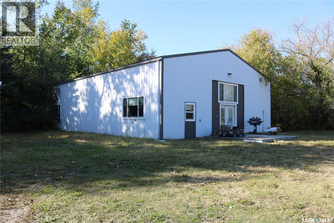
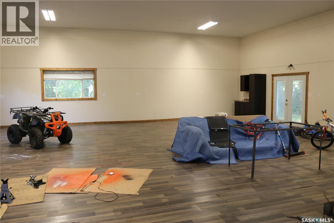
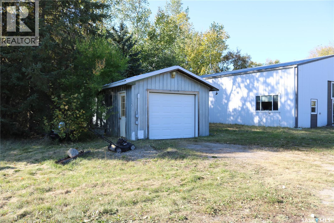
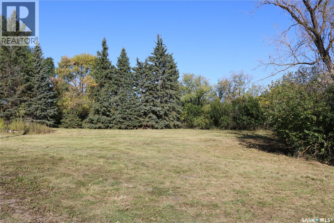
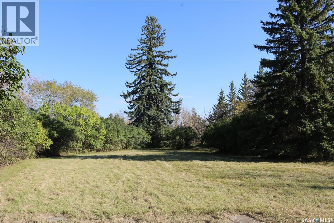
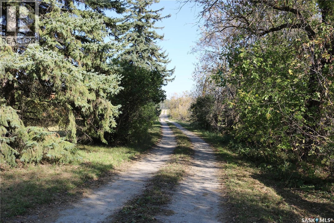
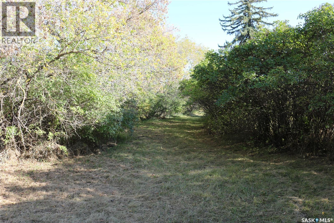
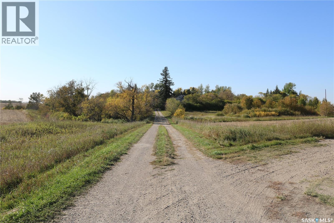

This acreage defines home sweet home! It’s a quiet retreat where you can get away from it all, but still be just a couple minutes from everything you need. Located 1 mile north of Moosomin on the newly paved #8 highway and just a short drive down the lane. The 1923 home was relocated here in 1980 onto a new concrete foundation. Extensive renovations were done, including updated electrical. Then in 2017/2018 it was modernized to its current state. Windows, flooring, kitchen, bathrooms, furnace, water heater, central air, vinyl siding and metal shingles just to name a few. The home is incredibly bright with beautiful, big windows. Come in the back door to the large porch with a closet and handy 2 pc bath. Next is the kitchen with beautiful cabinetry and lots of counter space. The open concept feel flows into the dining room and living room. There is a great home office space with hardwood floor and access out the front door to a composite deck, offering the ultimate privacy to sit and enjoy your morning coffee. Up the stairs to three great sized bedrooms. The 4 piece bath is accessible from the hallway or directly from the primary bedroom. The large laundry room is so convenient on this floor. A cute nook is at the bottom of the stairs to the third floor, the finished attic. The attic is any teenager’s dream, offering lots of space to hang out, and a 3 pc bath as well. The basement is partially finished with a huge family room, and another 2 pc bath. Outside, you’ll love the private yard with your own forest of mature trees. Wildlife is often seen in the yard. A single detached garage with power and RV outlets is just west of the house. Your dream space just might be the 40 x 60 heated shop. Framed for an overhead door, but was used previously as a home business space. With its modern updates and amazing location, be sure to contact your agent to check it out! (id:62517)
| MLS® Number | SK036830 |
| Property Type | Single Family |
| Features | Treed, Irregular Lot Size, Sump Pump |
| Structure | Deck |
| Bathroom Total | 4 |
| Bedrooms Total | 3 |
| Appliances | Washer, Refrigerator, Dishwasher, Dryer, Microwave, Window Coverings, Stove |
| Architectural Style | 2 Level |
| Basement Development | Partially Finished |
| Basement Type | Full, Crawl Space (partially Finished) |
| Constructed Date | 1923 |
| Construction Style Attachment | Detached |
| Cooling Type | Central Air Conditioning |
| Heating Fuel | Natural Gas |
| Heating Type | Forced Air |
| Stories Total | 3 |
| Size Interior | 2,240 Sqft |
| Type | House |
| Detached Garage | |
| R V | |
| Gravel | |
| Parking Space(s) | 8 |
| Acreage | Yes |
| Landscape Features | Lawn |
| Size Frontage | 408 Ft |
| Size Irregular | 7.26 |
| Size Total | 7.26 Ac |
| Size Total Text | 7.26 Ac |
| Level | Type | Length | Width | Dimensions |
|---|---|---|---|---|
| Second Level | Bedroom | 10 ft | Measurements not available x 10 ft | |
| Second Level | Bedroom | 10 ft | Measurements not available x 10 ft | |
| Second Level | Bedroom | 14 ft | 14 ft x Measurements not available | |
| Second Level | 4pc Bathroom | 9'8 x 5'10 | ||
| Second Level | Dining Nook | 7 ft | 7 ft x Measurements not available | |
| Second Level | Laundry Room | 9 ft | Measurements not available x 9 ft | |
| Third Level | 3pc Bathroom | 6 ft | 6 ft x Measurements not available | |
| Third Level | Bonus Room | 26 ft | 26 ft x Measurements not available | |
| Third Level | Bonus Room | 9'7 x 8'5 | ||
| Basement | Family Room | 17'4 x 19'4 | ||
| Basement | 2pc Bathroom | 4 ft | 8 ft | 4 ft x 8 ft |
| Basement | Other | 16' x 9'8 | ||
| Basement | Other | 8 ft | 6 ft | 8 ft x 6 ft |
| Main Level | Enclosed Porch | 9'6 x 8'2 | ||
| Main Level | 2pc Bathroom | 6 ft | 3 ft | 6 ft x 3 ft |
| Main Level | Kitchen | 14'10 x 10'3 | ||
| Main Level | Dining Room | 10 ft | 10 ft x Measurements not available | |
| Main Level | Living Room | 16'6 x 11'3 | ||
| Main Level | Office | 10 ft | Measurements not available x 10 ft |
https://www.realtor.ca/real-estate/29790082/denholm-acreage-moosomin-rm-no-121
Contact us for more information

Rolna Pranke
Associate Broker
(306) 783-6666
(306) 782-4446
No Favourites Found

The trademarks REALTOR®, REALTORS®, and the REALTOR® logo are controlled by The Canadian Real Estate Association (CREA) and identify real estate professionals who are members of CREA. The trademarks MLS®, Multiple Listing Service® and the associated logos are owned by The Canadian Real Estate Association (CREA) and identify the quality of services provided by real estate professionals who are members of CREA. The trademark DDF® is owned by The Canadian Real Estate Association (CREA) and identifies CREA's Data Distribution Facility (DDF®)