
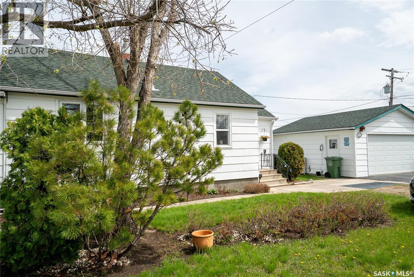
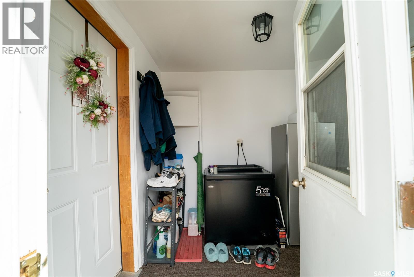
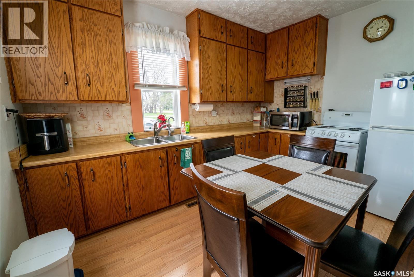
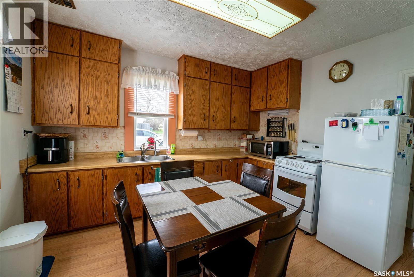
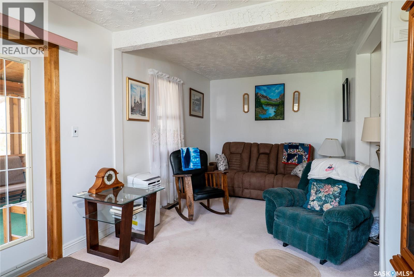
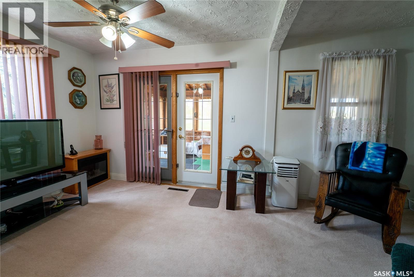
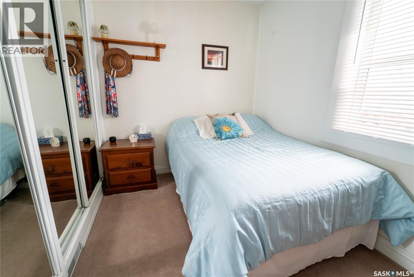
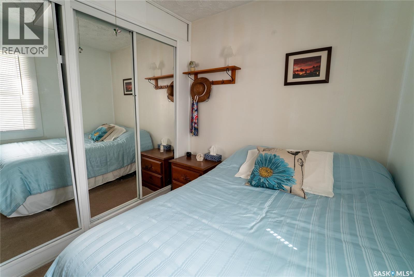
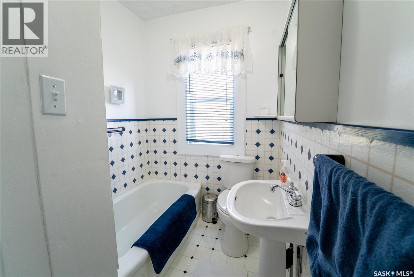
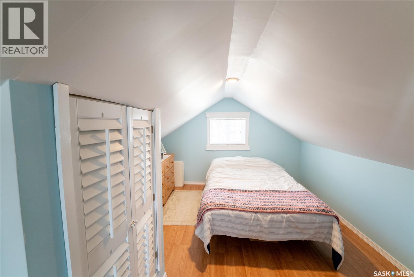
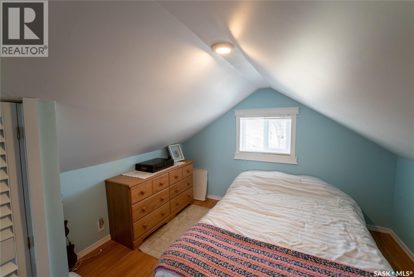
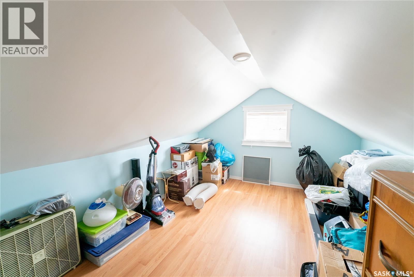
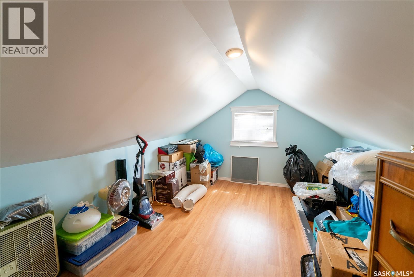
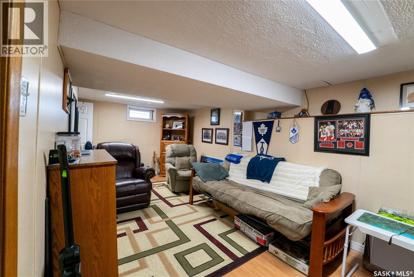
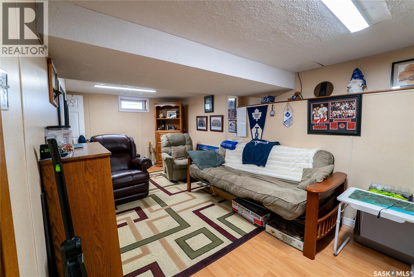
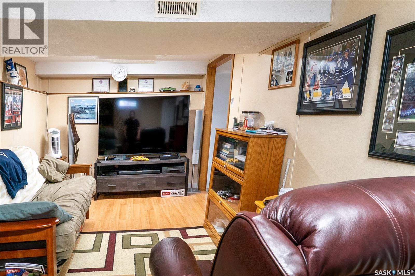
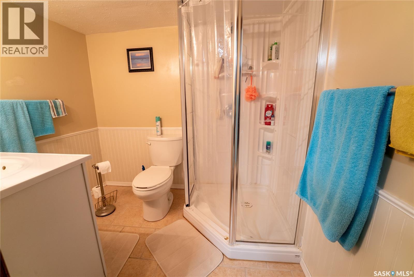
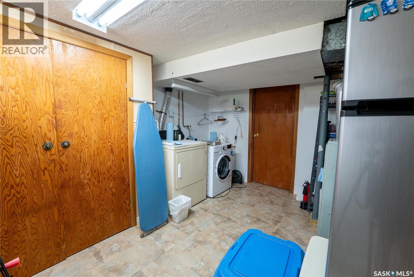
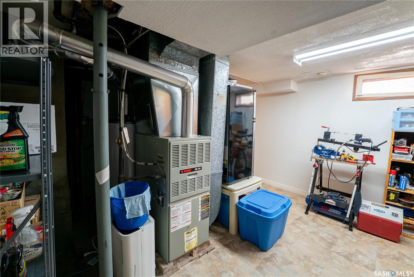
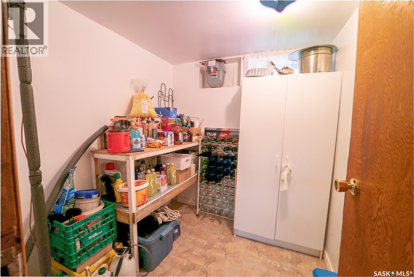
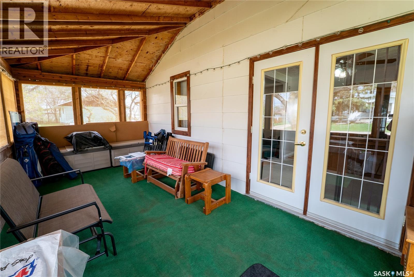
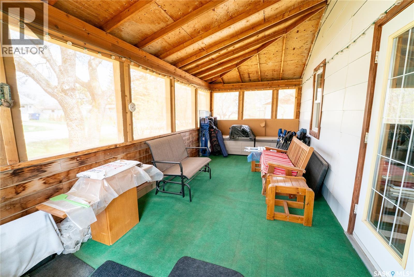
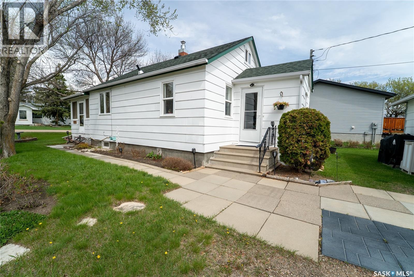
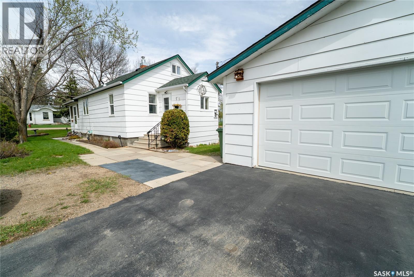
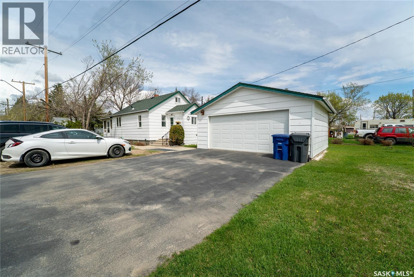
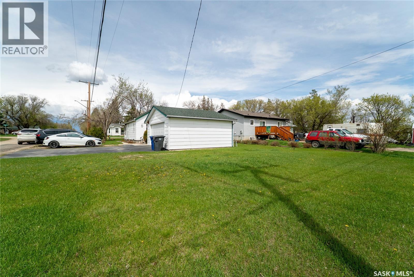
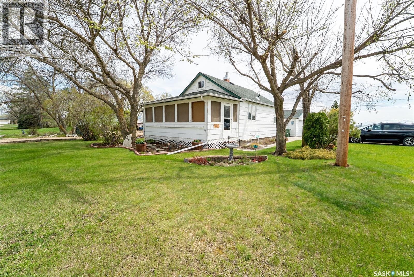
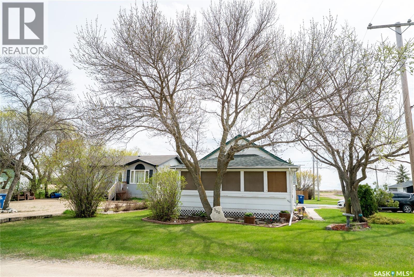
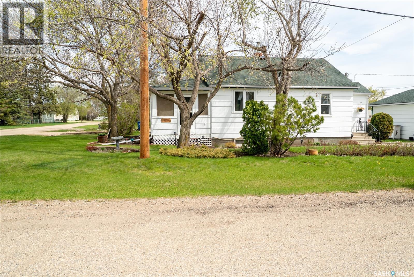
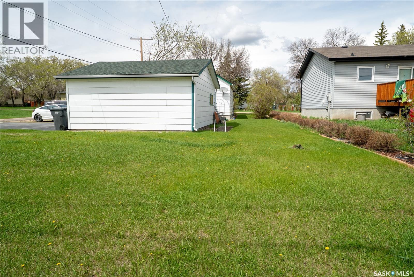

Welcome to the charming community of Dundurn—just 20 minutes south of Saskatoon and only minutes from Blackstrap Lake! This fully developed 900 sq. ft. two-storey home offers 3 bedrooms, 2 bathrooms, and a functional family-friendly layout with additional living space in the fully finished basement, complete with a cozy family room and 3-piece bathroom. The double detached garage provides plenty of room for parking, storage, or hobbies. Dundurn is a welcoming small-town community offering a K–6 school, with bussing to Hanley for grades 7–12, plus a gas station, post office, bar, restaurant, rink, community hall, and more. Enjoy the perfect balance of small-town living with quick access to the city and nearby lake life. A fantastic opportunity to enjoy affordable living in a great community—don’t miss it! (id:62517)
| MLS® Number | SK036829 |
| Property Type | Single Family |
| Features | Treed, Lane, Rectangular, Sump Pump |
| Bathroom Total | 2 |
| Bedrooms Total | 3 |
| Appliances | Washer, Refrigerator, Dryer, Window Coverings, Garage Door Opener Remote(s), Stove |
| Architectural Style | 2 Level |
| Basement Development | Finished |
| Basement Type | Full (finished) |
| Constructed Date | 1946 |
| Construction Style Attachment | Detached |
| Heating Fuel | Natural Gas |
| Heating Type | Forced Air |
| Stories Total | 2 |
| Size Interior | 900 Sqft |
| Type | House |
| Detached Garage | |
| Parking Space(s) | 4 |
| Acreage | No |
| Landscape Features | Lawn, Garden Area |
| Size Frontage | 50 Ft |
| Size Irregular | 50x130 |
| Size Total Text | 50x130 |
| Level | Type | Length | Width | Dimensions |
|---|---|---|---|---|
| Second Level | Bedroom | 10 ft | 10 ft | 10 ft x 10 ft |
| Second Level | Bedroom | 10 ft | 12 ft | 10 ft x 12 ft |
| Basement | Family Room | 9 ft ,2 in | 18 ft ,11 in | 9 ft ,2 in x 18 ft ,11 in |
| Basement | 3pc Bathroom | Measurements not available | ||
| Basement | Laundry Room | Measurements not available | ||
| Basement | Storage | Measurements not available | ||
| Main Level | Kitchen/dining Room | 10 ft ,10 in | 12 ft ,10 in | 10 ft ,10 in x 12 ft ,10 in |
| Main Level | Living Room | 9 ft ,3 in | 21 ft ,2 in | 9 ft ,3 in x 21 ft ,2 in |
| Main Level | Bedroom | 8 ft | 10 ft | 8 ft x 10 ft |
| Main Level | 3pc Bathroom | Measurements not available | ||
| Main Level | Sunroom | 20 ft | 10 ft | 20 ft x 10 ft |
https://www.realtor.ca/real-estate/29790083/300-carson-street-dundurn
Contact us for more information

Connie Mckee Realty Prof Corp
Salesperson
(306) 373-3003
(306) 249-5232

Andy Goddard Realty P.c. Ltd.
Salesperson
(306) 373-3003
(306) 249-5232
No Favourites Found

The trademarks REALTOR®, REALTORS®, and the REALTOR® logo are controlled by The Canadian Real Estate Association (CREA) and identify real estate professionals who are members of CREA. The trademarks MLS®, Multiple Listing Service® and the associated logos are owned by The Canadian Real Estate Association (CREA) and identify the quality of services provided by real estate professionals who are members of CREA. The trademark DDF® is owned by The Canadian Real Estate Association (CREA) and identifies CREA's Data Distribution Facility (DDF®)