
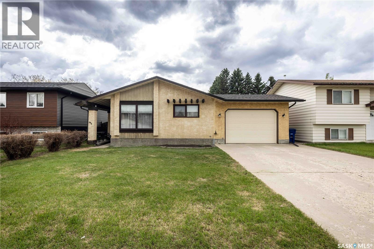
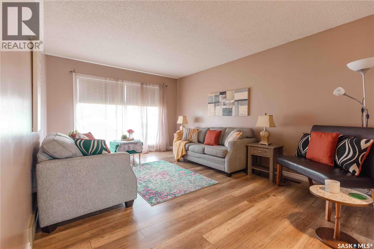
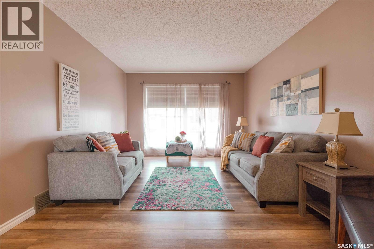
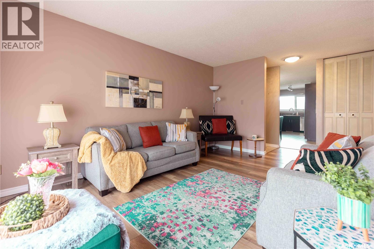
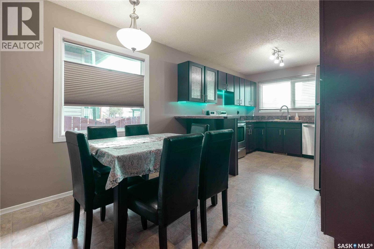
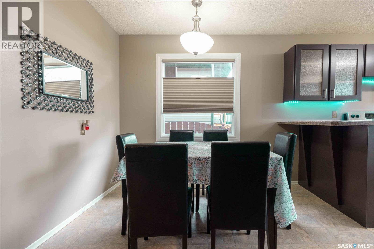
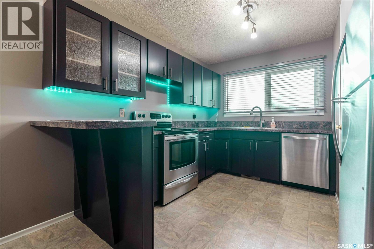
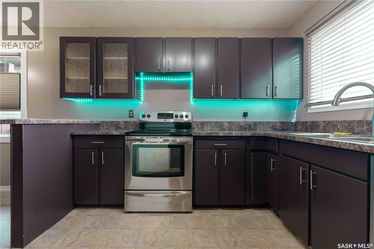
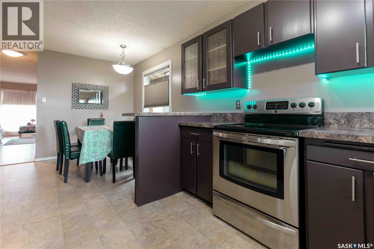
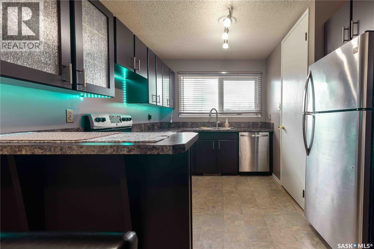
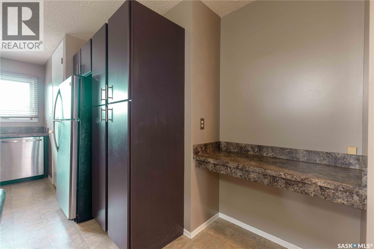
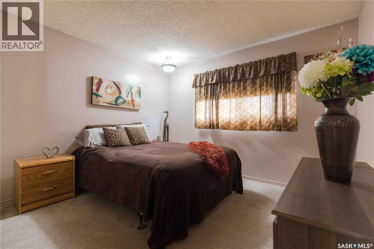
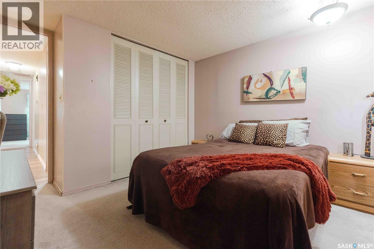
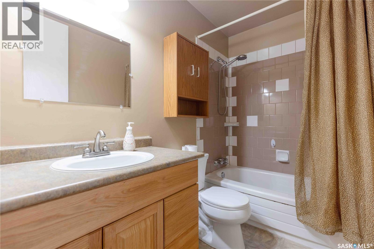
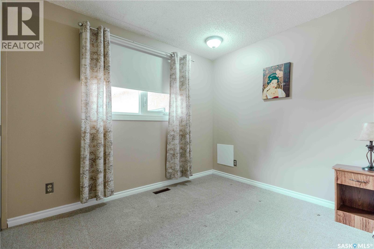
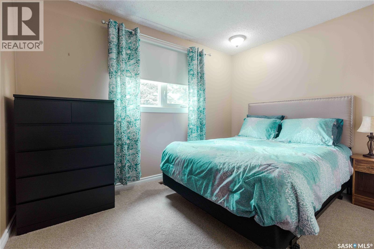
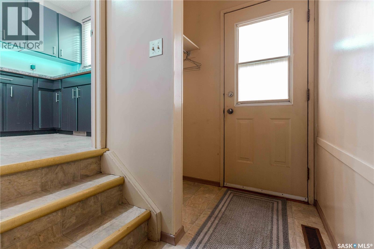
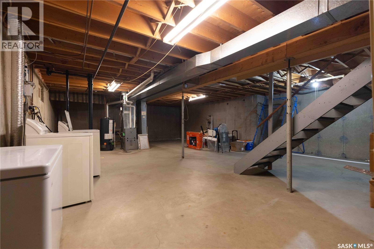
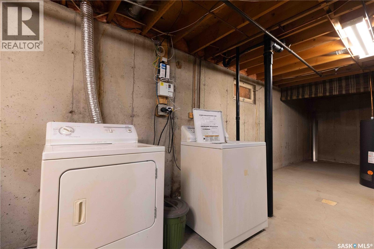
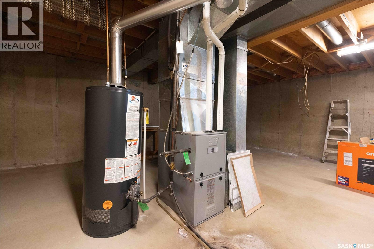
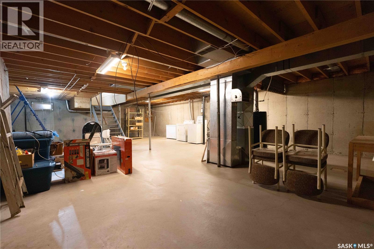
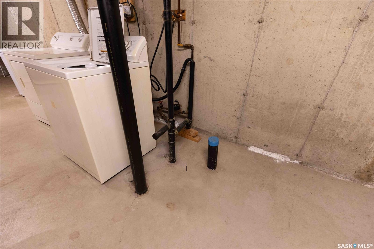
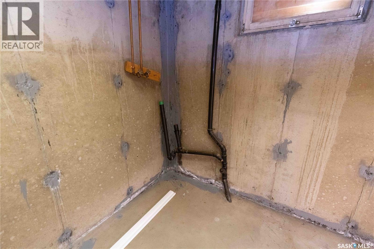
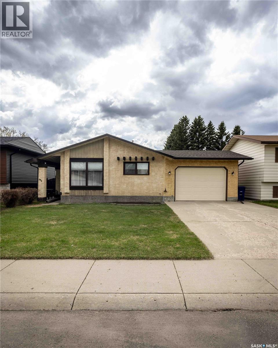
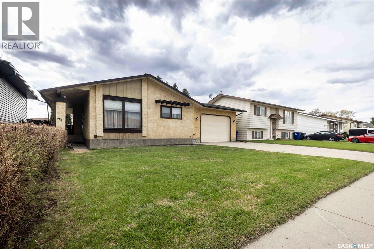
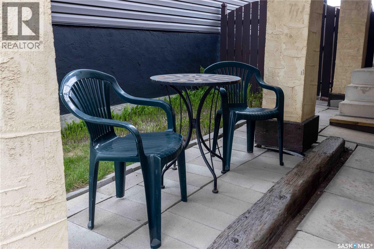
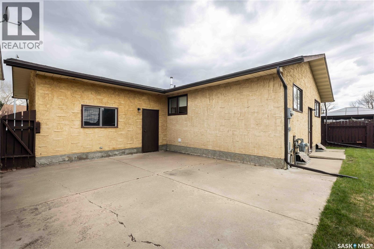
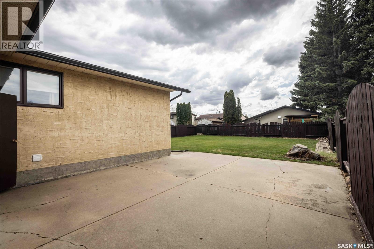
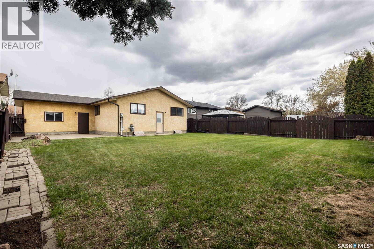
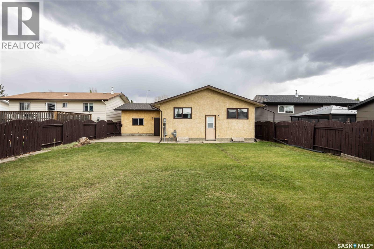
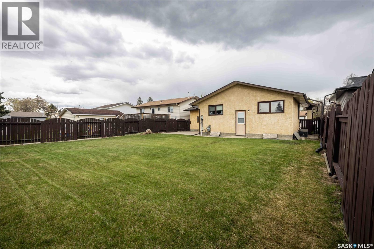
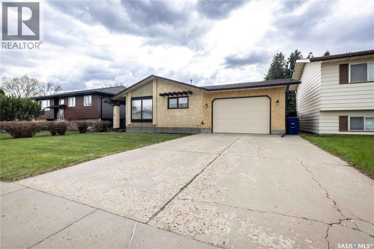
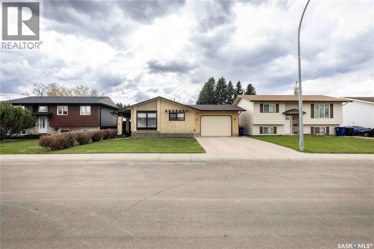
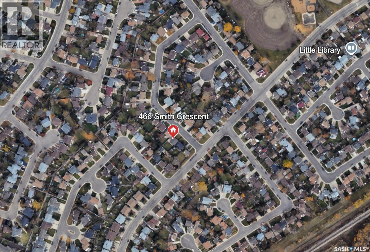
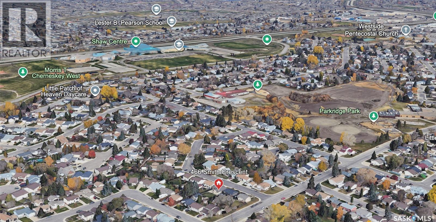
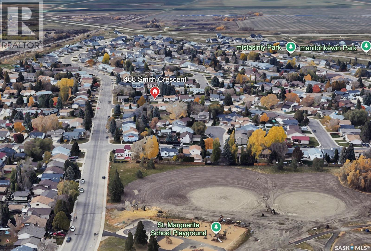
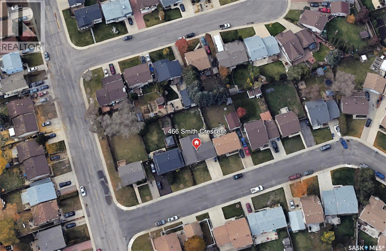

OPEN HOUSE Saturday, May 23rd from 11:30 AM – 1:00 PM! Welcome to 466 Smith Crescent, a much-loved family home located on a quiet crescent in the desirable community of Partridge. The owner enjoyed this home for 43 years. This well-maintained 1,000 sq. ft. bungalow with an attached single garage is close to schools, the Shaw Centre, parks, and several amenities, making it an excellent choice for families, first-time buyers, or those looking to downsize. The main floor features 3 bedrooms, a full 4-piece bathroom, and a bright updated kitchen. Newer flooring, some updated light fixtures, and large updated main level windows create a warm and inviting space filled with natural light. All main level windows have been replaced within the past 5 years and feature updated window coverings throughout the home, adding both style and convenience. The basement is open for development and offers excellent additional potential with rough-in plumbing for a future bathroom as well as plumbing in place for a potential wet bar — ideal for creating extra living or entertaining space tailored to your needs. All appliances are included for your convenience (with the exception of the freezer). Outside, you’ll find a large fenced yard, newer garage door, and updated shingles and eavestroughs completed within the past 5 years. Additional mechanical updates include a furnace replaced in 2013 and water heater replaced in 2012. This move-in ready home is awaiting its new owners. Book your private viewing with your REALTOR® and stop by the open house Saturday, May 23rd from 11:30 AM – 1:00 PM! As per the Seller’s direction, all offers will be presented on 05/25/2026 5:00PM. (id:62517)
| MLS® Number | SK036836 |
| Property Type | Single Family |
| Neigbourhood | Parkridge SA |
| Features | Treed, Rectangular, Double Width Or More Driveway |
| Structure | Patio(s) |
| Bathroom Total | 1 |
| Bedrooms Total | 3 |
| Appliances | Washer, Refrigerator, Dishwasher, Dryer, Window Coverings, Garage Door Opener Remote(s), Stove |
| Architectural Style | Bungalow |
| Basement Development | Unfinished |
| Basement Type | Full (unfinished) |
| Constructed Date | 1980 |
| Construction Style Attachment | Detached |
| Cooling Type | Central Air Conditioning |
| Heating Fuel | Natural Gas |
| Heating Type | Forced Air |
| Stories Total | 1 |
| Size Interior | 1,000 Sqft |
| Type | House |
| Attached Garage | |
| Parking Space(s) | 3 |
| Acreage | No |
| Fence Type | Fence |
| Landscape Features | Lawn |
| Size Frontage | 50 Ft ,8 In |
| Size Irregular | 5847.00 |
| Size Total | 5847 Sqft |
| Size Total Text | 5847 Sqft |
| Level | Type | Length | Width | Dimensions |
|---|---|---|---|---|
| Basement | Laundry Room | 38.7' x 18' | ||
| Main Level | Kitchen | 19'3" x 10'4" | ||
| Main Level | Living Room | 17' x 10' | ||
| Main Level | Primary Bedroom | 11'6" x 10'4" | ||
| Main Level | Bedroom | 9'11" x 8'2" | ||
| Main Level | Bedroom | 8'5" x 11'6" | ||
| Main Level | 4pc Bathroom | 4'11" x 8'2" |
https://www.realtor.ca/real-estate/29790440/466-smith-crescent-saskatoon-parkridge-sa
Contact us for more information

Myra Kirk
Salesperson
(306) 373-7520
(306) 373-8722
rexsaskatoon.com/
No Favourites Found

The trademarks REALTOR®, REALTORS®, and the REALTOR® logo are controlled by The Canadian Real Estate Association (CREA) and identify real estate professionals who are members of CREA. The trademarks MLS®, Multiple Listing Service® and the associated logos are owned by The Canadian Real Estate Association (CREA) and identify the quality of services provided by real estate professionals who are members of CREA. The trademark DDF® is owned by The Canadian Real Estate Association (CREA) and identifies CREA's Data Distribution Facility (DDF®)