
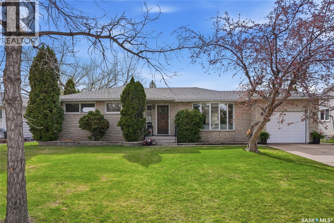
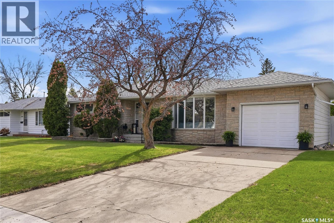
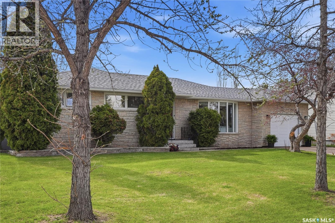
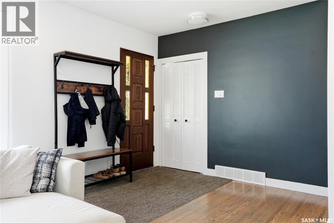
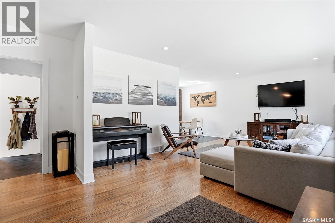
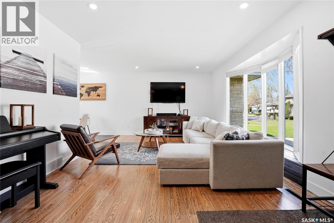
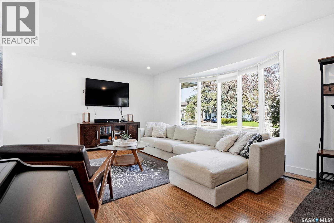
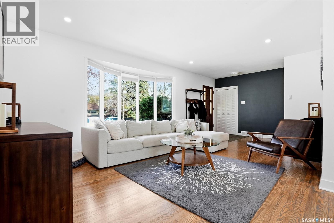
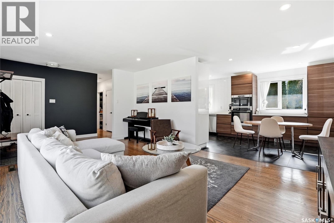
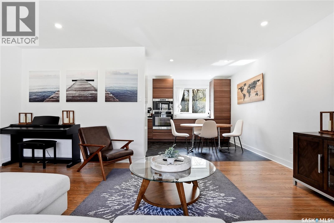
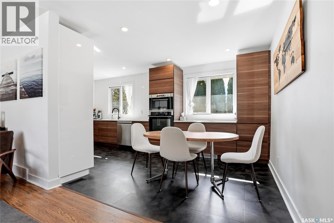
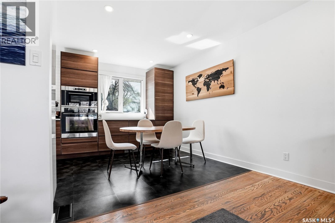
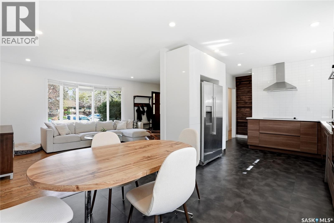
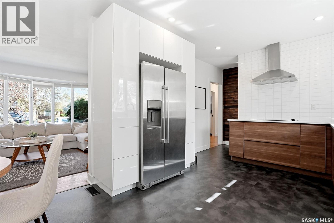
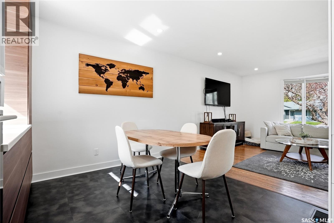
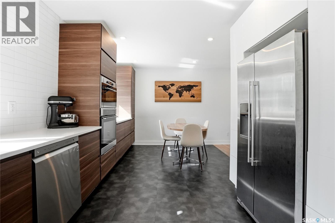
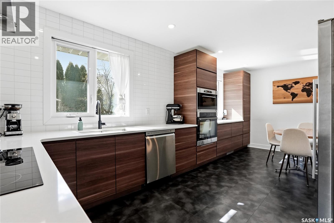
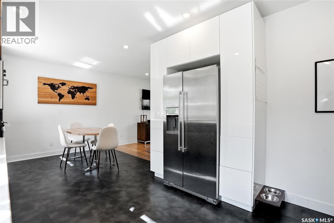
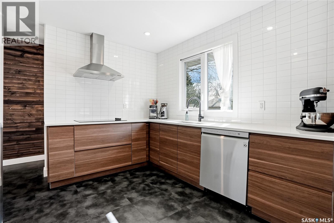
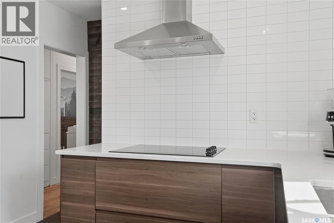
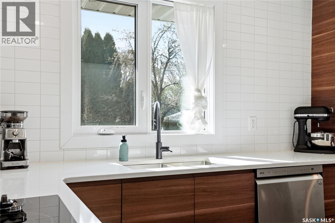
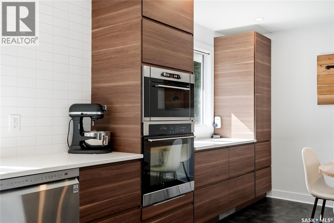
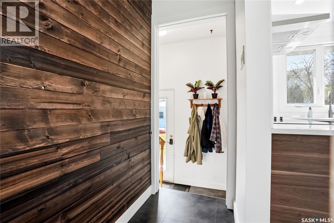
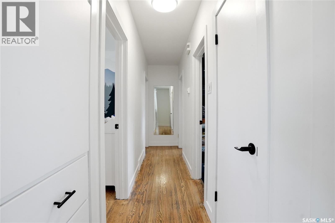
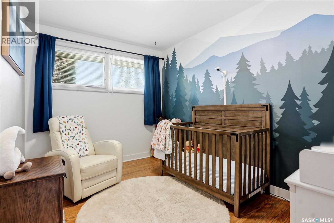
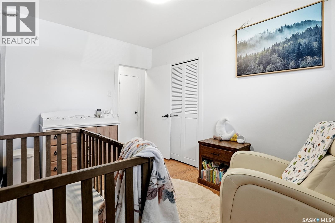
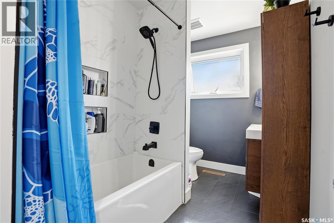
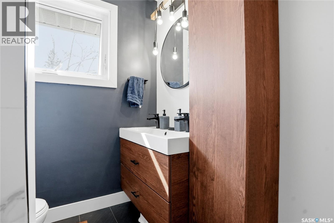
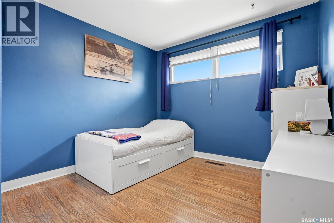
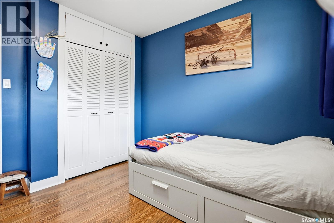
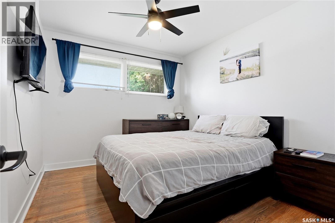
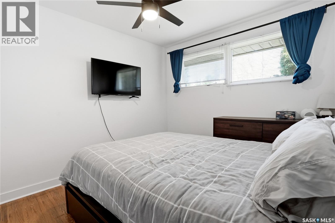
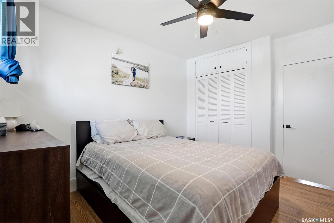
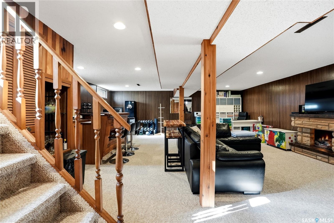
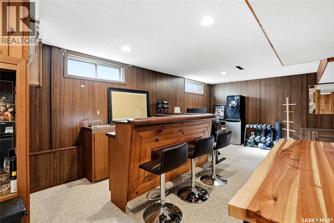
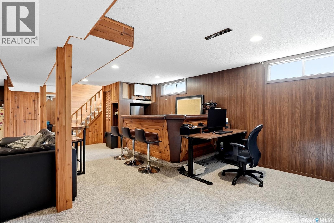
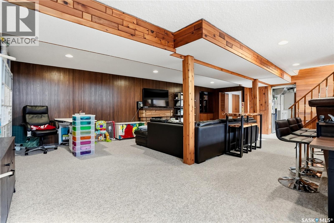
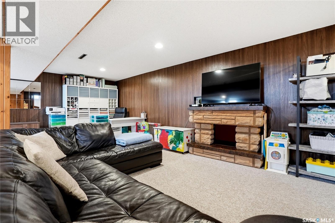
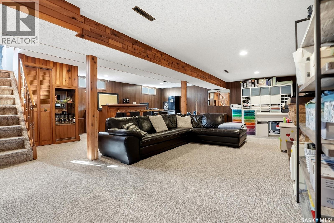
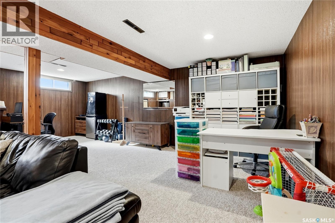
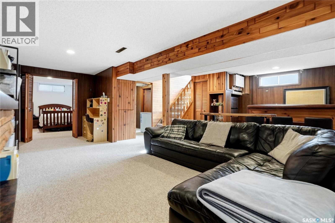
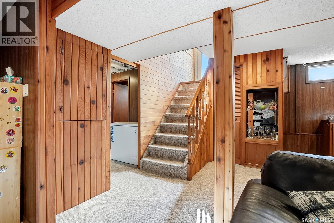
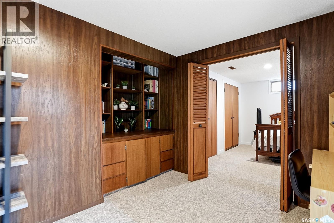
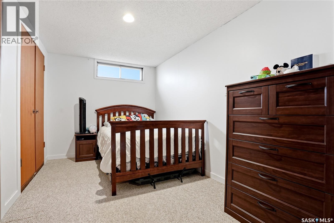
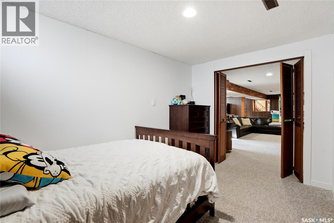
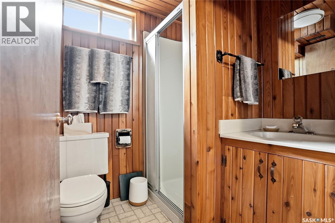
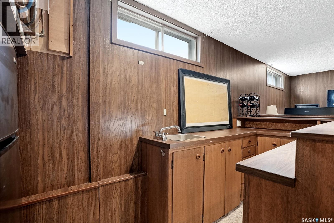
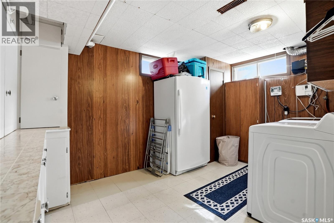
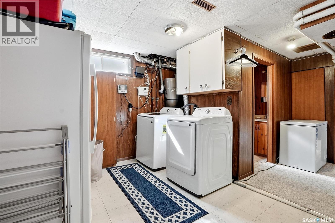
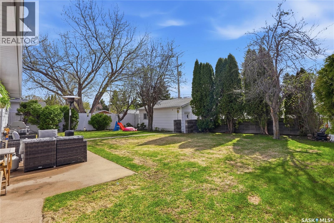
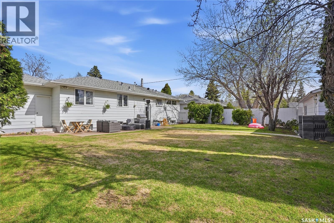
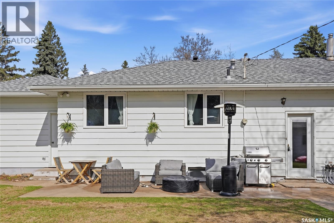
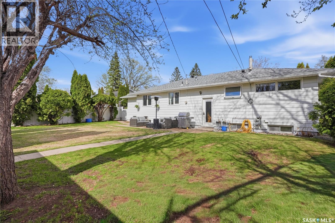
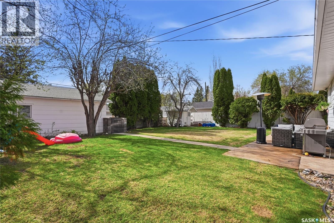
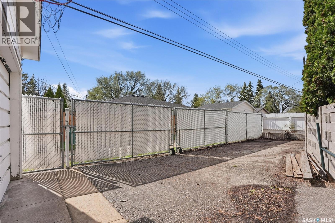
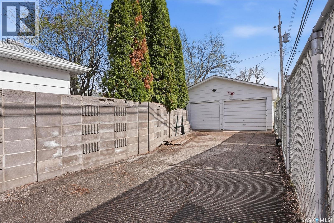
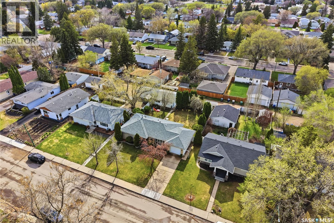
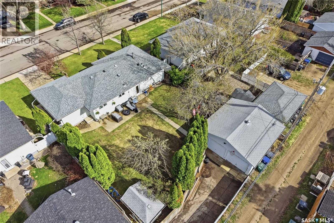
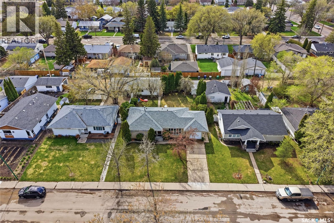
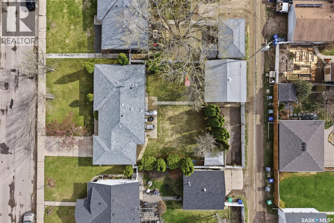
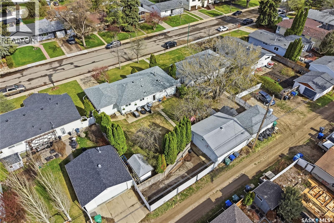
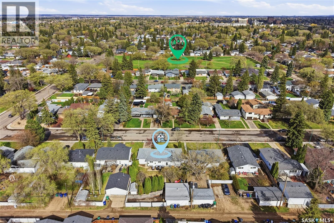
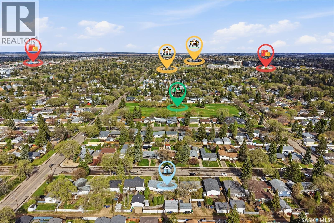
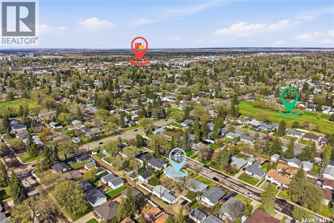
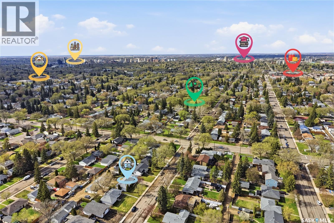
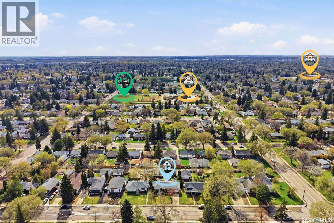

1148 sq ft bungalow in prime Holliston location. 3 bedroom, 2 bathroom, renovated kitchen, wood flooring, large living room, large basement family room with bar area, den, a single attached garage (12'x22'), double detached garage (22'x22'), and a beautifully landscaped yard (70'x123'). C/A. Presentation of Offers Monday May 25 at 12 noon. As per the Seller’s direction, all offers will be presented on 05/25/2026 12:00PM. (id:62517)
| MLS® Number | SK036549 |
| Property Type | Single Family |
| Neigbourhood | Holliston |
| Features | Treed, Rectangular |
| Structure | Patio(s) |
| Bathroom Total | 2 |
| Bedrooms Total | 3 |
| Appliances | Washer, Refrigerator, Dishwasher, Dryer, Microwave, Oven - Built-in, Window Coverings, Garage Door Opener Remote(s), Hood Fan, Storage Shed, Stove |
| Architectural Style | Bungalow |
| Basement Development | Finished |
| Basement Type | Full (finished) |
| Constructed Date | 1957 |
| Construction Style Attachment | Detached |
| Cooling Type | Central Air Conditioning |
| Fireplace Fuel | Electric |
| Fireplace Present | Yes |
| Fireplace Type | Conventional |
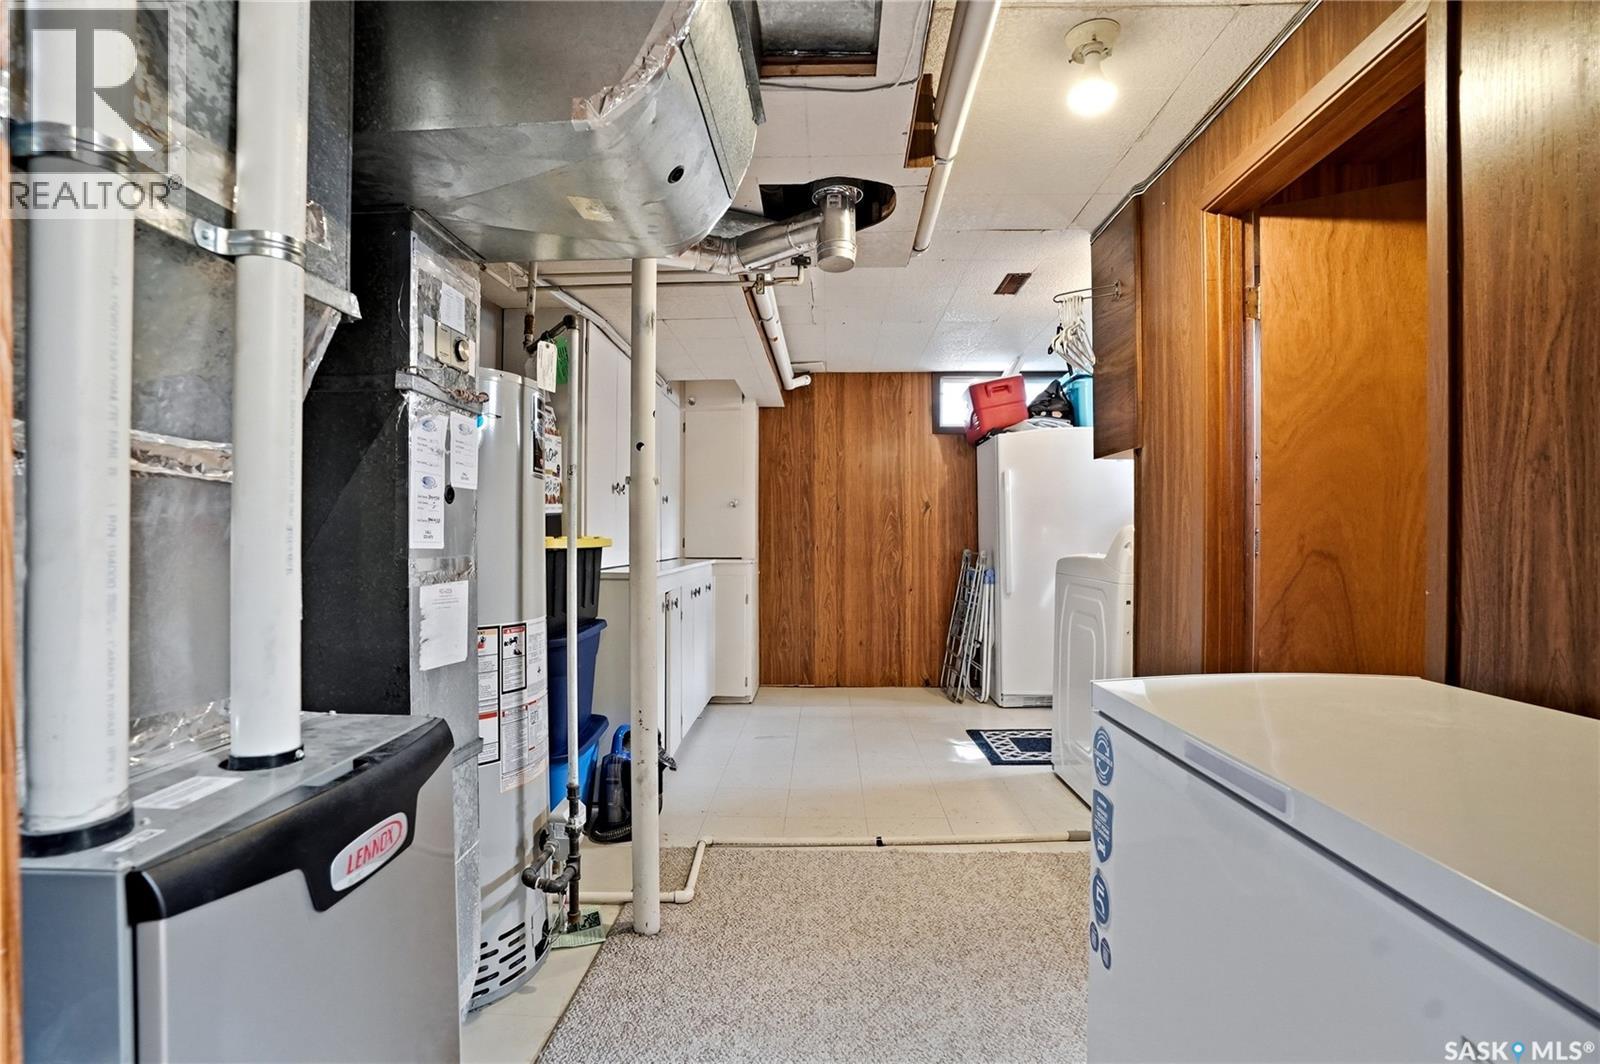
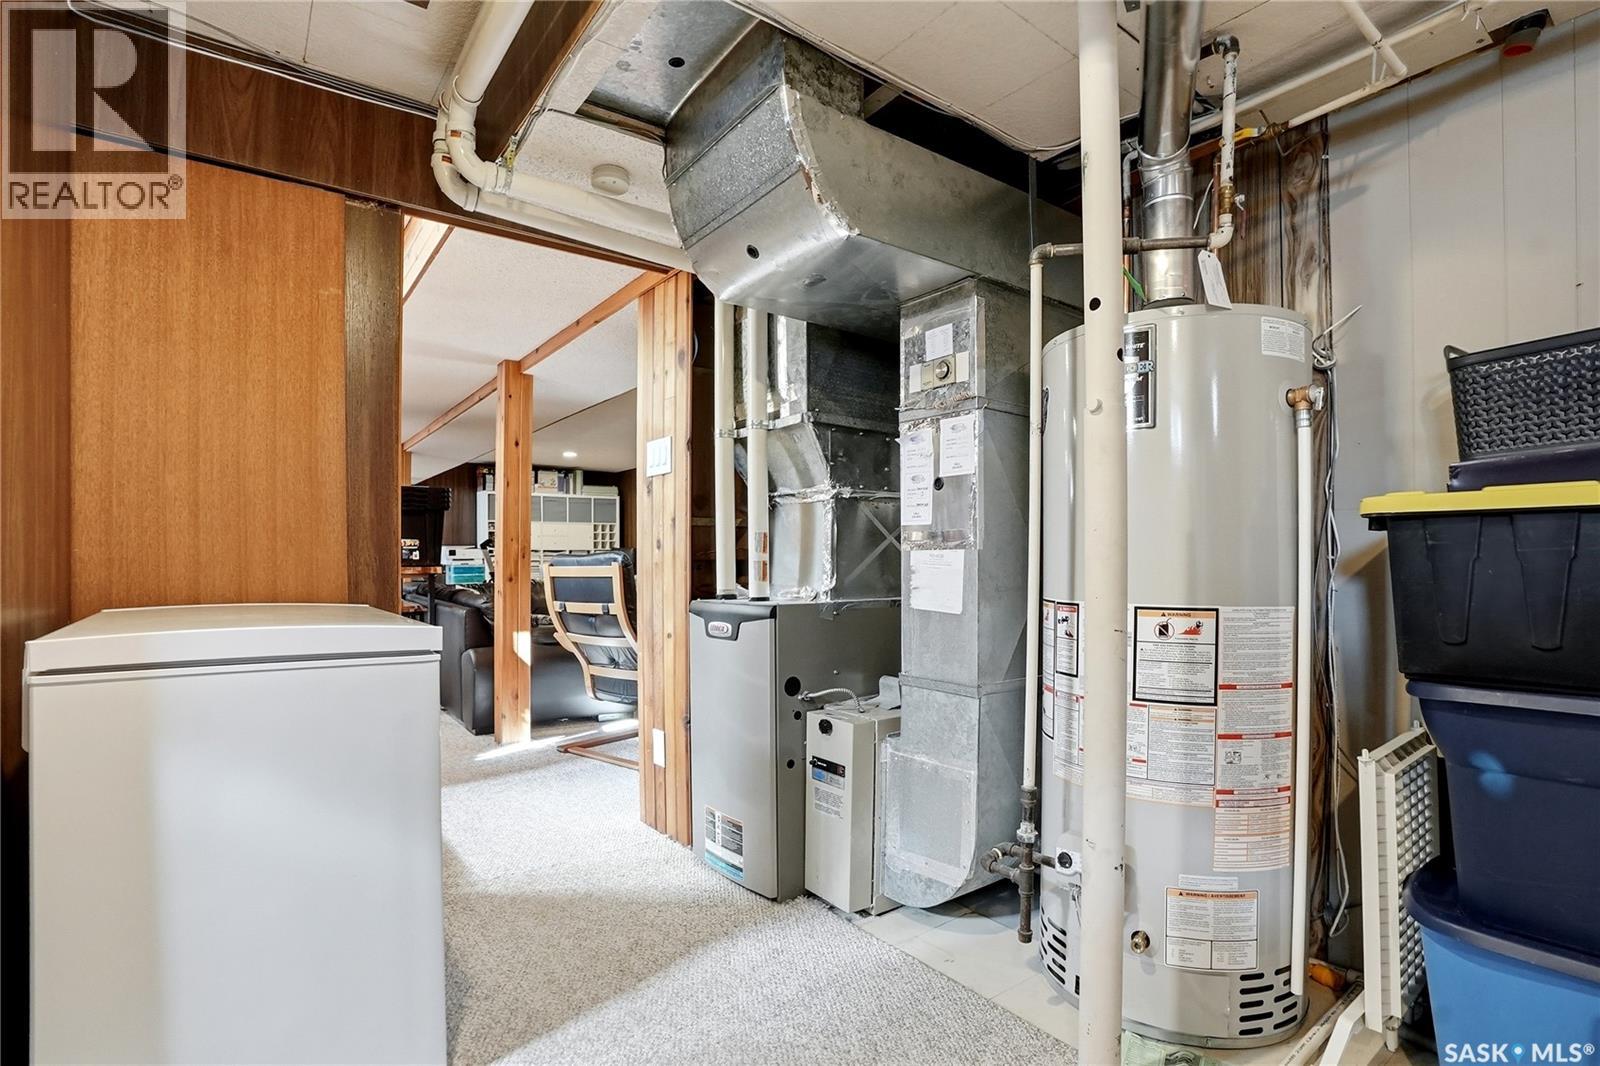
| Heating Fuel | Natural Gas |
| Heating Type | Forced Air |
| Stories Total | 1 |
| Size Interior | 1,148 Sqft |
| Type | House |
| Attached Garage | |
| Detached Garage | |
| Parking Space(s) | 4 |
| Acreage | No |
| Fence Type | Fence |
| Landscape Features | Lawn, Underground Sprinkler |
| Size Irregular | 8610.00 |
| Size Total | 8610 Sqft |
| Size Total Text | 8610 Sqft |
| Level | Type | Length | Width | Dimensions |
|---|---|---|---|---|
| Basement | Family Room | 21'7" x 25'8" | ||
| Basement | Den | 7'10" x 12'8" | ||
| Basement | 3pc Bathroom | Measurements not available | ||
| Basement | Laundry Room | Measurements not available | ||
| Main Level | Living Room | 19' x 12'4" | ||
| Main Level | Dining Room | 9' x 9' | ||
| Main Level | Kitchen | 10' x 9' | ||
| Main Level | Bedroom | 9'6" x 10'6" | ||
| Main Level | Bedroom | 8'6" x 11'9" | ||
| Main Level | Bedroom | 10'3" x 9'6" | ||
| Main Level | 4pc Bathroom | Measurements not available |
https://www.realtor.ca/real-estate/29789344/1918-ewart-avenue-saskatoon-holliston
Contact us for more information

Troy Walkington
Salesperson
(306) 373-7520
(306) 373-8722
rexsaskatoon.com/
No Favourites Found

The trademarks REALTOR®, REALTORS®, and the REALTOR® logo are controlled by The Canadian Real Estate Association (CREA) and identify real estate professionals who are members of CREA. The trademarks MLS®, Multiple Listing Service® and the associated logos are owned by The Canadian Real Estate Association (CREA) and identify the quality of services provided by real estate professionals who are members of CREA. The trademark DDF® is owned by The Canadian Real Estate Association (CREA) and identifies CREA's Data Distribution Facility (DDF®)