
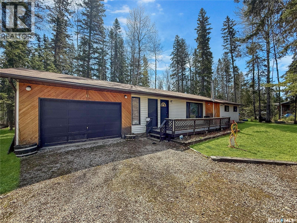
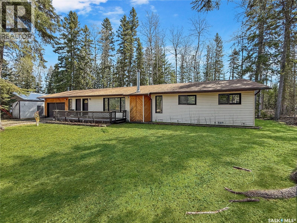
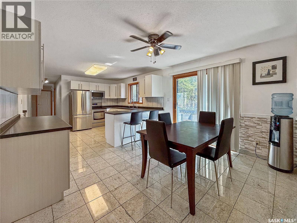
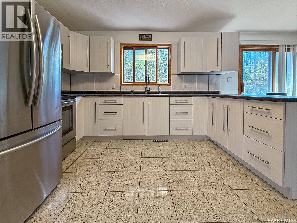
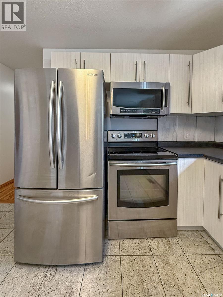
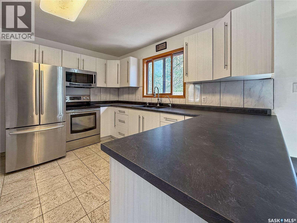
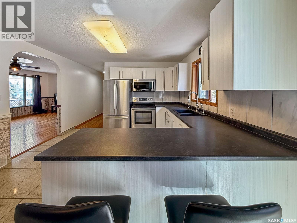
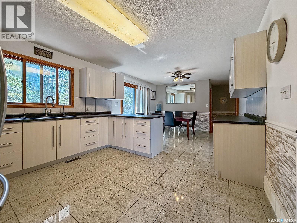
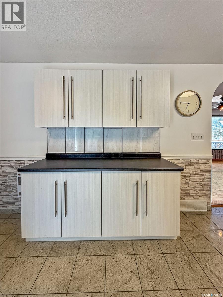
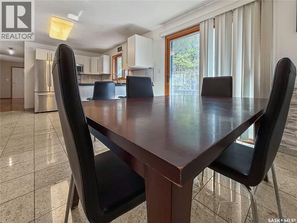
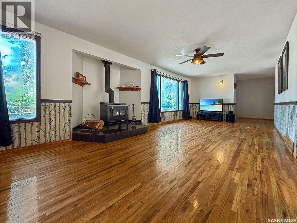
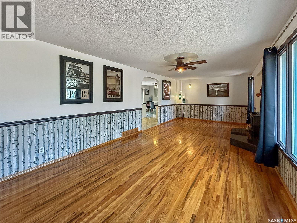
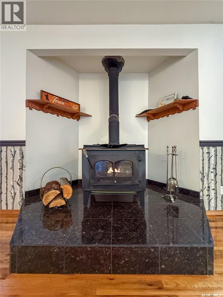
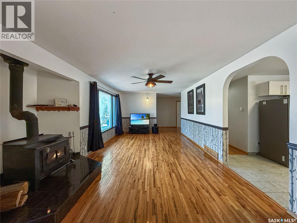
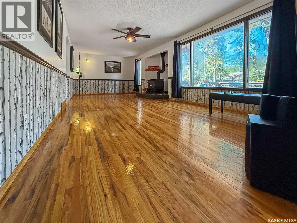
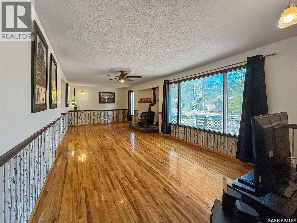
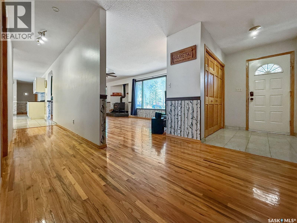
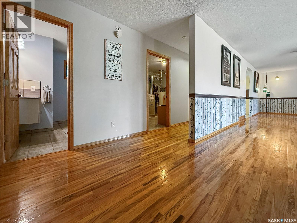
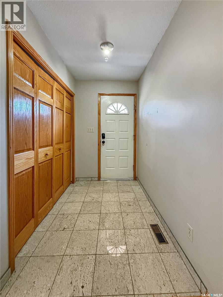
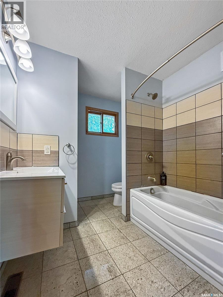
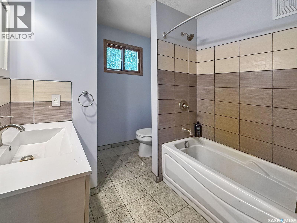
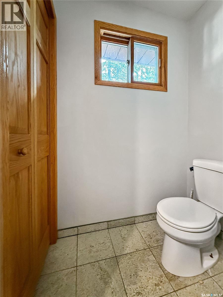
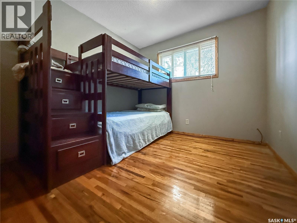
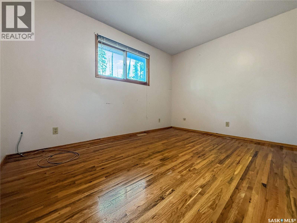
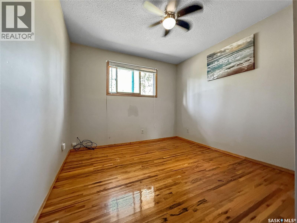
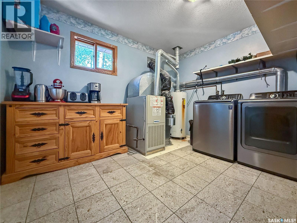
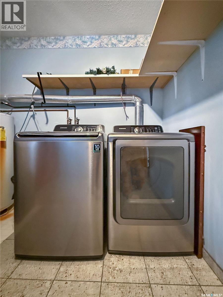
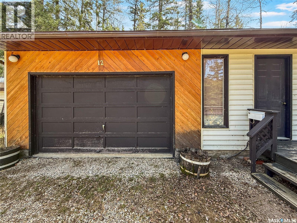
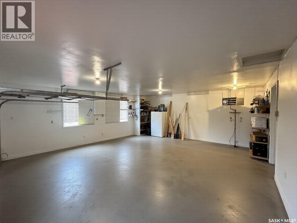
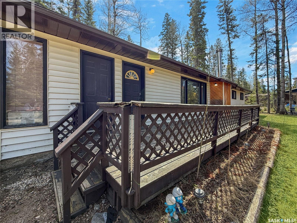
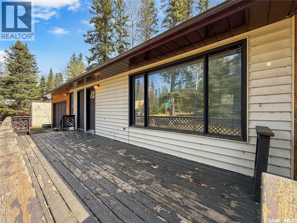
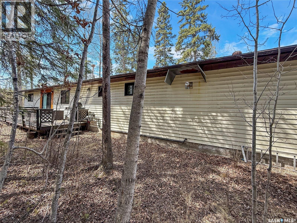
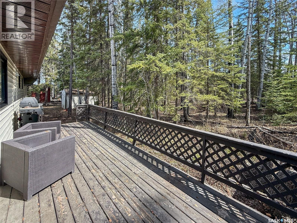
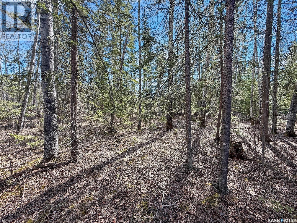
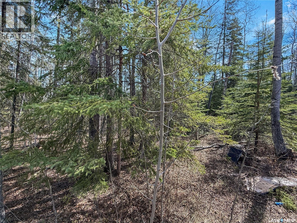
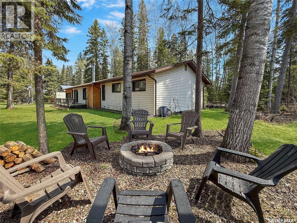
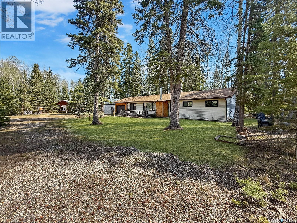
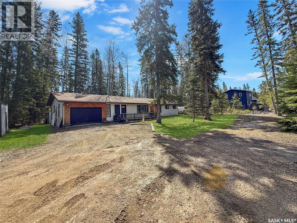
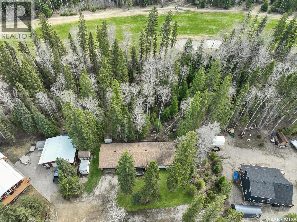
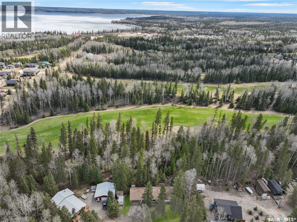
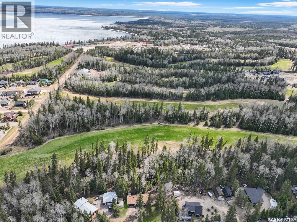
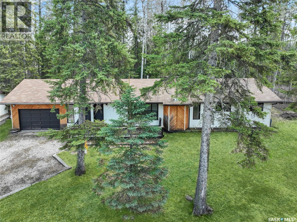
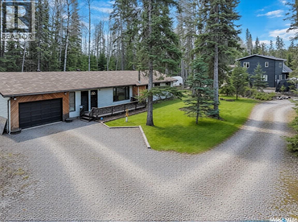
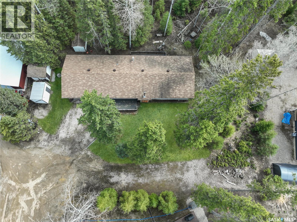
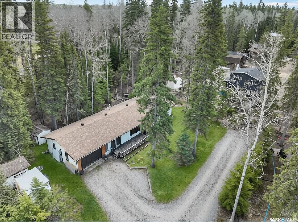
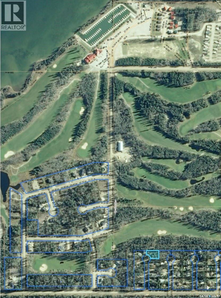
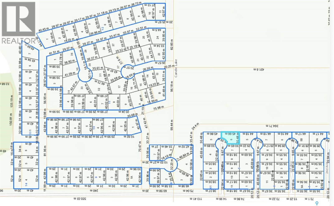
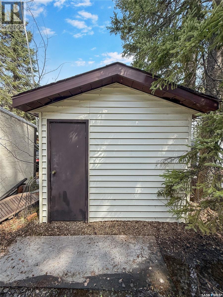
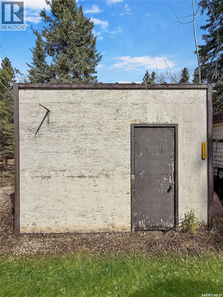
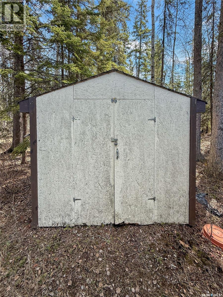
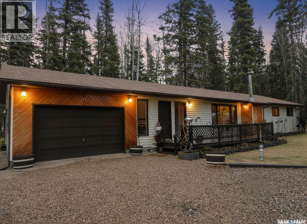

Welcome to this well-maintained year-round home/cabin located in Northview Subdivision. Offering 1468sqft of comfortable bungalow living, this spacious property welcomes you through the front door into a large foyer and open-concept layout with oversized rooms designed for both relaxing and entertaining. The inviting living room features a cozy wood fireplace, while the updated kitchen showcases newer flooring, ample cupboard space, and a bright breakfast nook. A generous dining area with patio doors opens onto the back deck, creating a seamless indoor-outdoor living experience. Back deck is private and secluded, creating your own peaceful oasis with peek-a-boo views of the golf course. The home is complete with 3 generously sized bedrooms, an updated bathroom, laundry/utility room, and convenient access to the attached garage. Out front, the spacious deck is the perfect place to enjoy your morning coffee, while evenings are best spent relaxing around the cozy fire pit with family and friends. The attached 24’ x 26’ double garage, with separate entrance offers work bench with plenty of storage and convenience, while the double front driveway allows RV parking or room for vehicles and toys. This property also includes private well and septic, oversized lot (100'X150'), three storage sheds and your own marina access in the Northview Subdivision marina. Located in a quiet cul-de-sac, this home offers privacy, comfort, and excellent value. Whether you’re searching for a full-time residence or the perfect family getaway, this Northview property offers comfort, space, and the true Candle Lake lifestyle. (id:62517)
| MLS® Number | SK036799 |
| Property Type | Single Family |
| Neigbourhood | North View |
| Features | Treed, Irregular Lot Size, Double Width Or More Driveway, Recreational |
| Structure | Deck |
| Bathroom Total | 1 |
| Bedrooms Total | 3 |
| Appliances | Washer, Refrigerator, Dryer, Microwave, Window Coverings, Garage Door Opener Remote(s), Storage Shed, Stove |
| Architectural Style | Bungalow |
| Basement Type | Crawl Space |
| Constructed Date | 1986 |
| Construction Style Attachment | Detached |
| Fireplace Fuel | Wood |
| Fireplace Present | Yes |
| Fireplace Type | Conventional |
| Heating Fuel | Natural Gas |
| Stories Total | 1 |
| Size Interior | 1,468 Sqft |
| Type | House |
| Attached Garage | |
| Gravel | |
| Heated Garage | |
| Parking Space(s) | 6 |
| Acreage | No |
| Size Frontage | 100 Ft |
| Size Irregular | 0.30 |
| Size Total | 0.3 Ac |
| Size Total Text | 0.3 Ac |
| Level | Type | Length | Width | Dimensions |
|---|---|---|---|---|
| Main Level | Kitchen | 13 ft ,2 in | 12 ft ,6 in | 13 ft ,2 in x 12 ft ,6 in |
| Main Level | Living Room | 12 ft | 27 ft ,4 in | 12 ft x 27 ft ,4 in |
| Main Level | 4pc Bathroom | 7 ft ,6 in | 8 ft ,8 in | 7 ft ,6 in x 8 ft ,8 in |
| Main Level | Laundry Room | 11 ft ,5 in | 8 ft ,9 in | 11 ft ,5 in x 8 ft ,9 in |
| Main Level | Bedroom | 12 ft | 10 ft ,3 in | 12 ft x 10 ft ,3 in |
| Main Level | Bedroom | 9 ft ,9 in | 12 ft | 9 ft ,9 in x 12 ft |
| Main Level | Bedroom | 9 ft ,4 in | 12 ft | 9 ft ,4 in x 12 ft |
| Main Level | Mud Room | 16 ft | 5 ft | 16 ft x 5 ft |
https://www.realtor.ca/real-estate/29788561/12-5th-avenue-candle-lake-north-view
Contact us for more information

Rick Valcourt
Associate Broker
(866) 773-5421
No Favourites Found

The trademarks REALTOR®, REALTORS®, and the REALTOR® logo are controlled by The Canadian Real Estate Association (CREA) and identify real estate professionals who are members of CREA. The trademarks MLS®, Multiple Listing Service® and the associated logos are owned by The Canadian Real Estate Association (CREA) and identify the quality of services provided by real estate professionals who are members of CREA. The trademark DDF® is owned by The Canadian Real Estate Association (CREA) and identifies CREA's Data Distribution Facility (DDF®)