
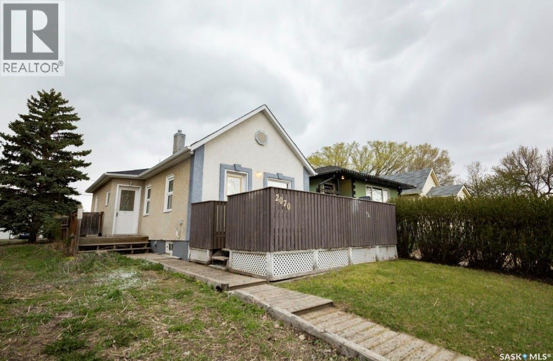
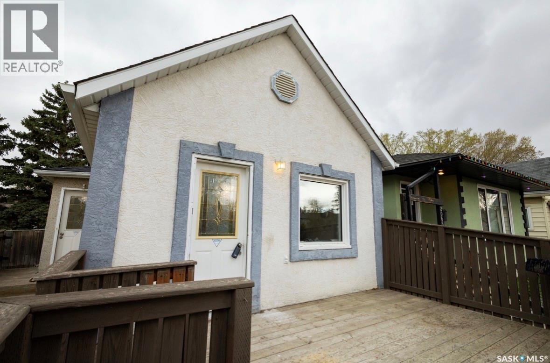
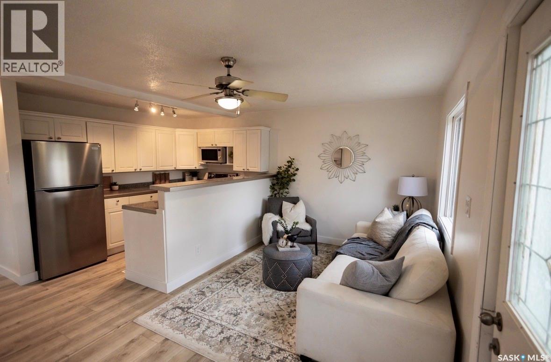
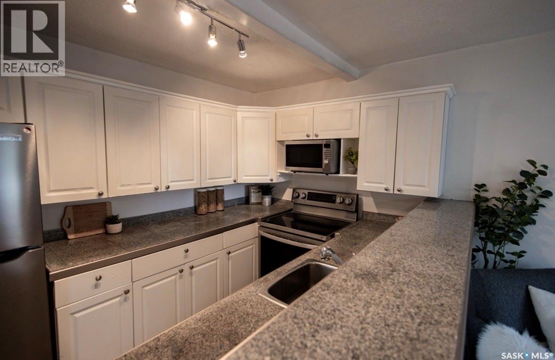
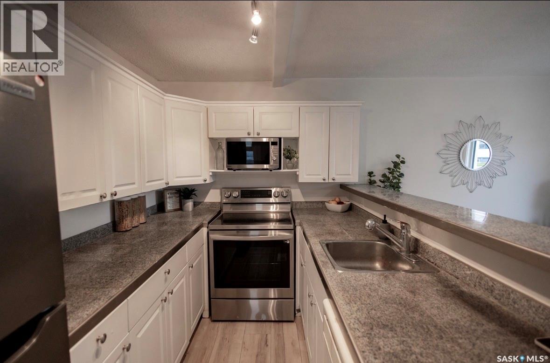
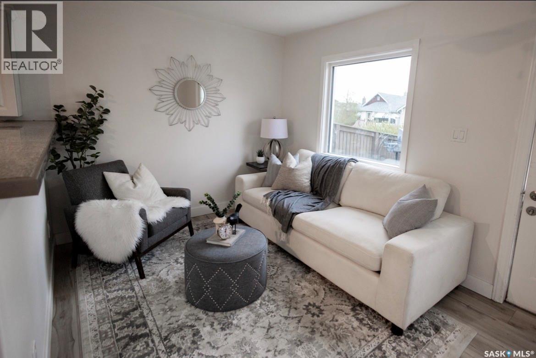
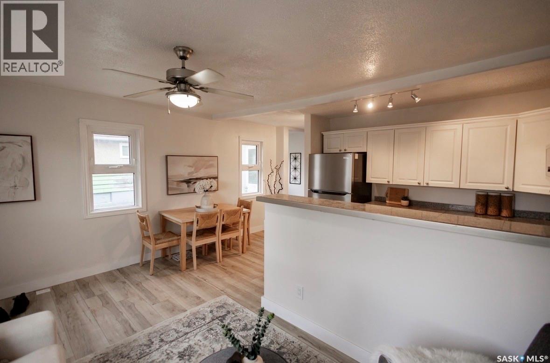
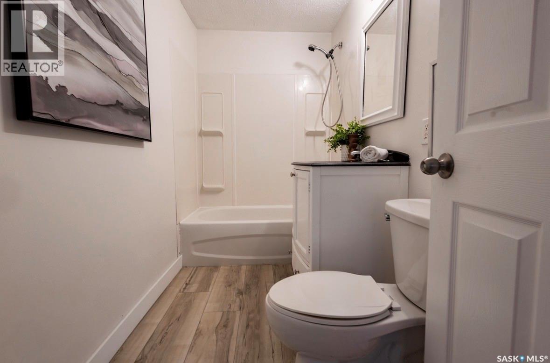
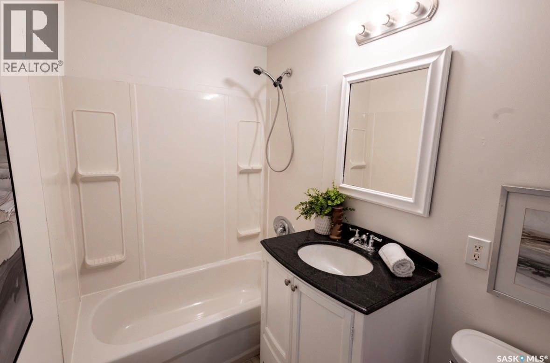
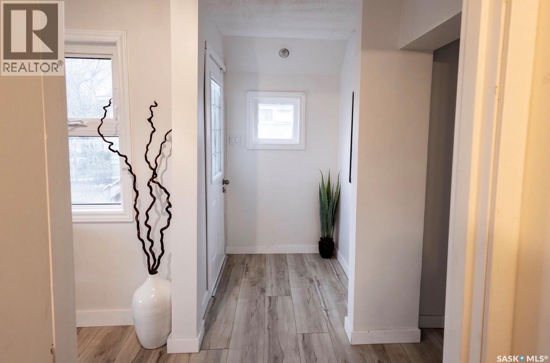
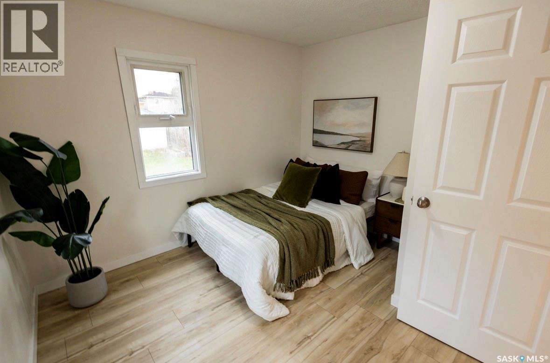
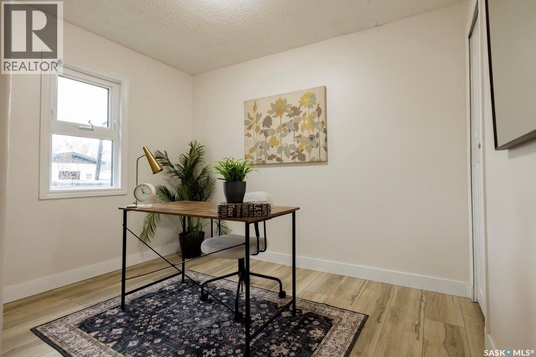
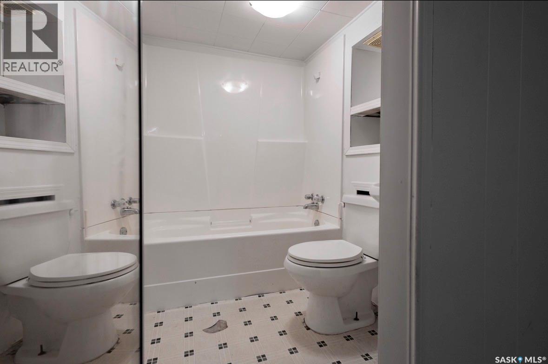
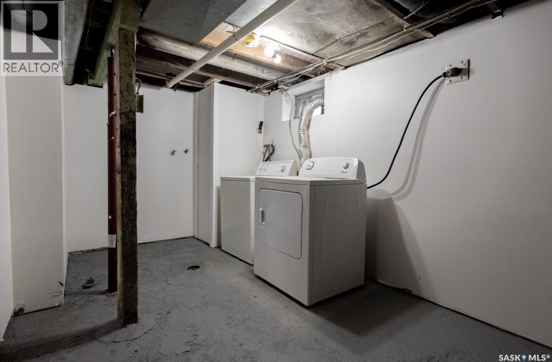
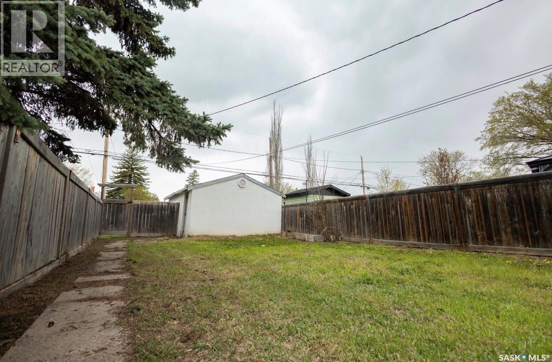
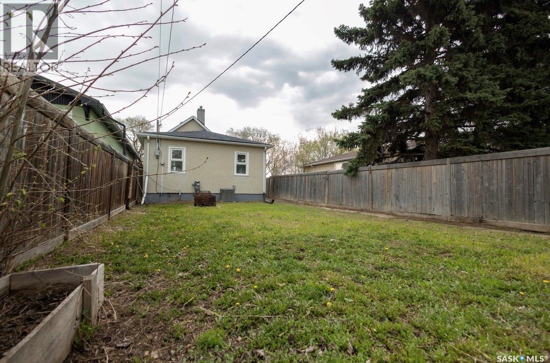
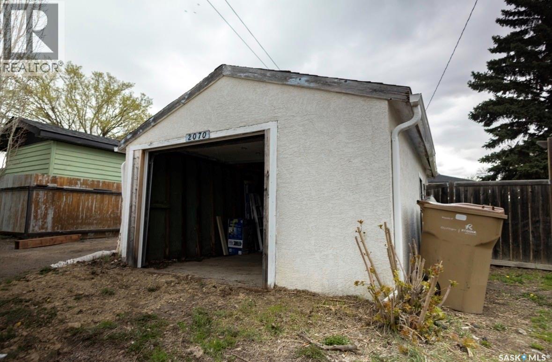
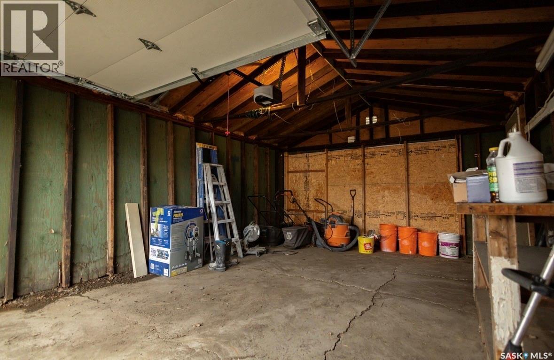

Welcome to 2070 Reynolds. Located in the family friendly area of Broders Annex, the location is hard to beat. Situated within walking distance of great schools, the Al Ritchie Community Centre and many great amenities, you will not have to go far to find what you need. As you enter this fully renovated house from the large front deck, you will be greeted with an open-concept living area which is great for entertaining. The 4 piece kitchen is very functional with plenty of cabinet space, granite tile counter tops and updated stainless steal appliances. Down the hall you will find an oversized 4 piece bathroom and 2 large bedrooms equipped with closets and large windows. The lower level has an additional 3 piece bathroom, laundry area and a 3rd room that’s great for storage. The large fenced backyard is great for gatherings and comes with a wood burning fireplace. The oversized 20x14 garage has plenty of space to park a vehicle and adds as extra storage. The newer electrified garage opener is a bonus! If you are in the market for a move-in-ready house that doesn’t break the bank, run, don’t walk to this one!! As per the Seller’s direction, all offers will be presented on 05/26/2026 4:00PM. (id:62517)
| MLS® Number | SK036803 |
| Property Type | Single Family |
| Neigbourhood | Broders Annex |
| Features | Treed |
| Structure | Deck |
| Bathroom Total | 2 |
| Bedrooms Total | 2 |
| Architectural Style | Bungalow |
| Basement Development | Partially Finished |
| Basement Type | Partial (partially Finished) |
| Constructed Date | 1911 |
| Construction Style Attachment | Detached |
| Heating Fuel | Natural Gas |
| Heating Type | Forced Air |
| Stories Total | 1 |
| Size Interior | 702 Sqft |
| Type | House |
| Detached Garage | |
| Garage | |
| Parking Space(s) | 1 |
| Acreage | No |
| Fence Type | Fence |
| Landscape Features | Lawn |
| Size Irregular | 3126.00 |
| Size Total | 3126 Sqft |
| Size Total Text | 3126 Sqft |
| Level | Type | Length | Width | Dimensions |
|---|---|---|---|---|
| Basement | 3pc Bathroom | 6’09 x 4’10 | ||
| Basement | Laundry Room | 19’08 x 9’05 | ||
| Main Level | Kitchen | 15'0 x 7'0 | ||
| Main Level | Living Room | 15'3 x 9’0 | ||
| Main Level | Bedroom | 13’2 x 10'9 | ||
| Main Level | Bedroom | 13’7 x 10’0 | ||
| Main Level | 4pc Bathroom | 9’10 x 4’11 | ||
| Main Level | Foyer | 8’09 x 4’03 | ||
| Main Level | Dining Room | 7’5 x 7’0 |
https://www.realtor.ca/real-estate/29788611/2070-reynolds-street-regina-broders-annex
Contact us for more information

Heather Kosowan
Salesperson
(306) 206-0383
(306) 206-0384
No Favourites Found

The trademarks REALTOR®, REALTORS®, and the REALTOR® logo are controlled by The Canadian Real Estate Association (CREA) and identify real estate professionals who are members of CREA. The trademarks MLS®, Multiple Listing Service® and the associated logos are owned by The Canadian Real Estate Association (CREA) and identify the quality of services provided by real estate professionals who are members of CREA. The trademark DDF® is owned by The Canadian Real Estate Association (CREA) and identifies CREA's Data Distribution Facility (DDF®)