
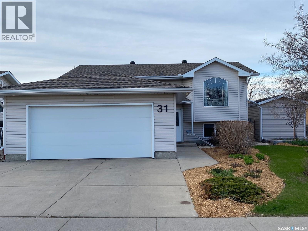
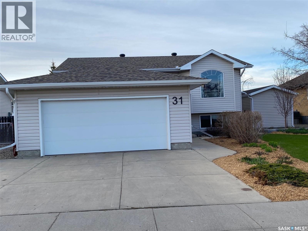
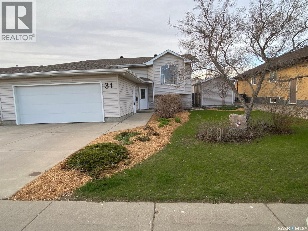
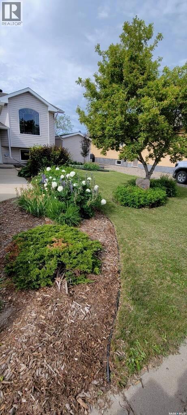
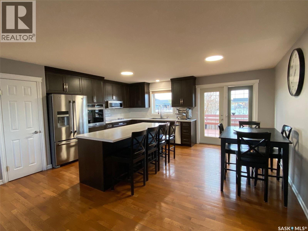
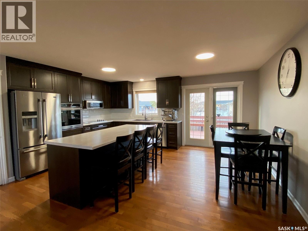
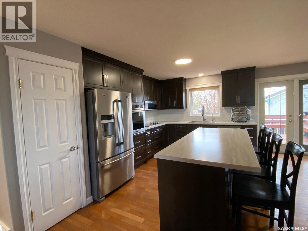
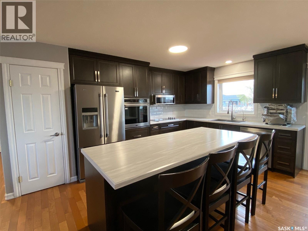
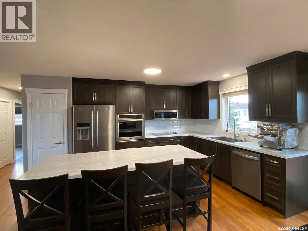
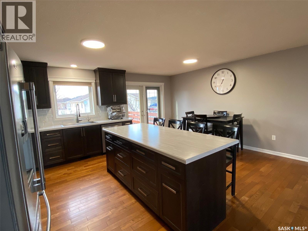
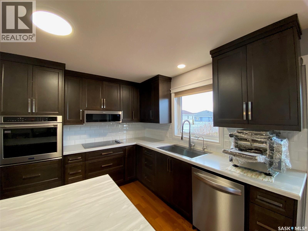
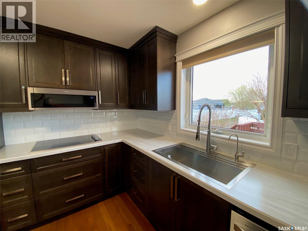
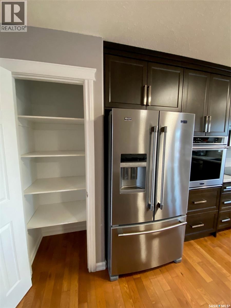
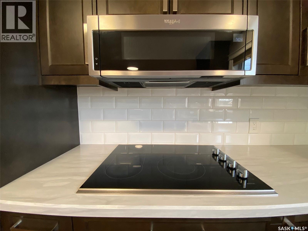
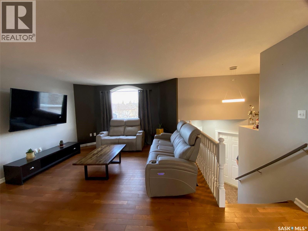
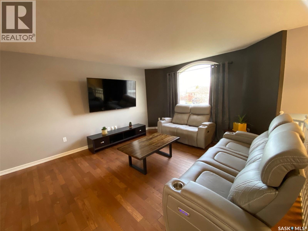
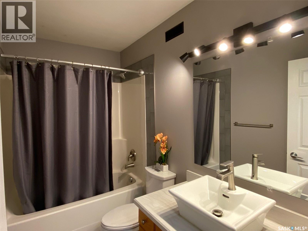
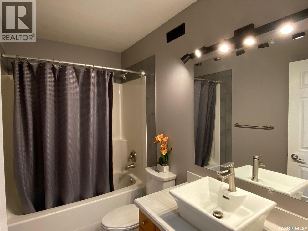
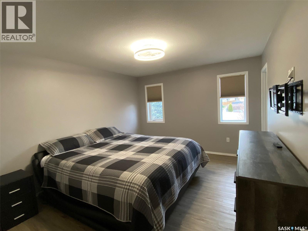
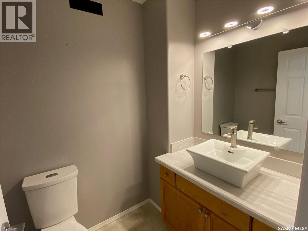
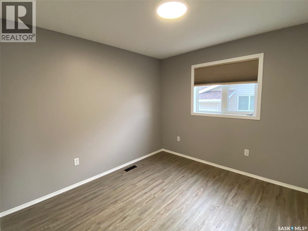
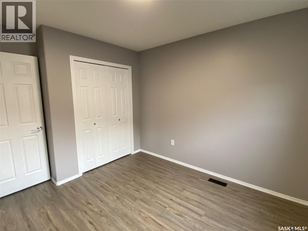
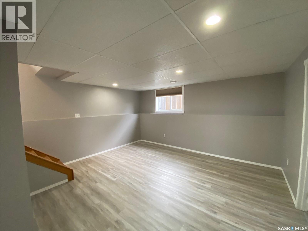
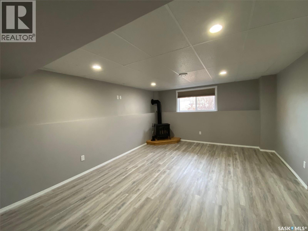
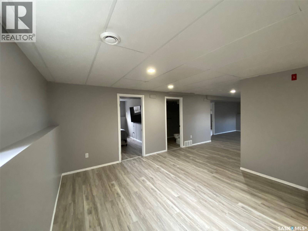
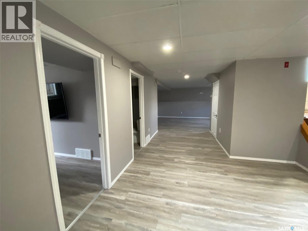
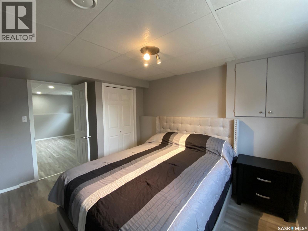
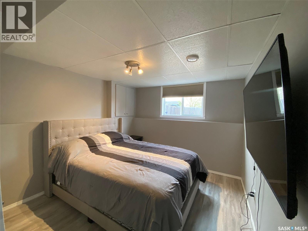
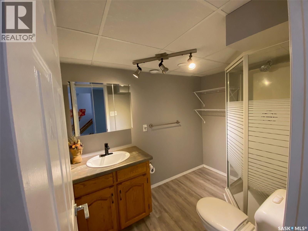
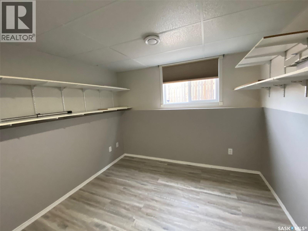
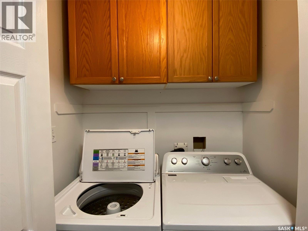
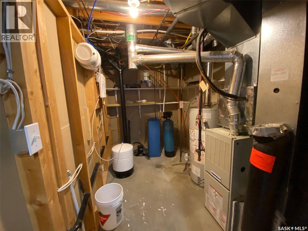
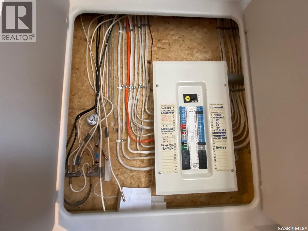
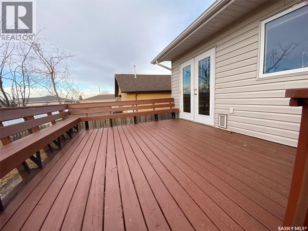
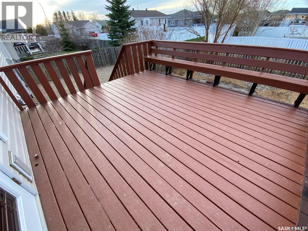
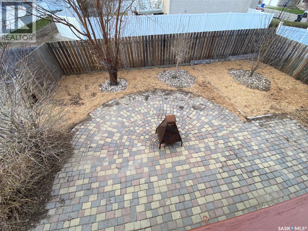
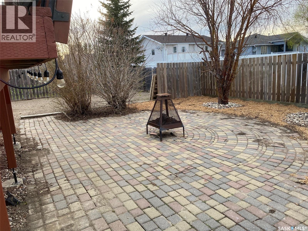
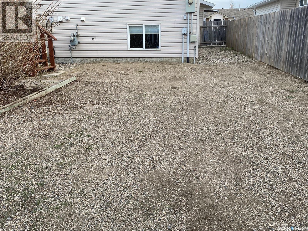
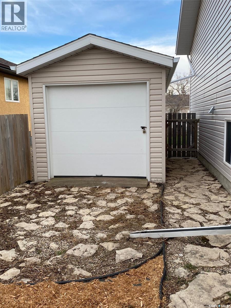
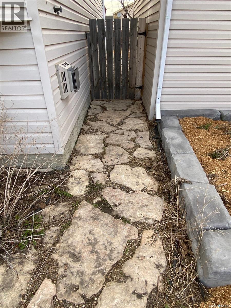
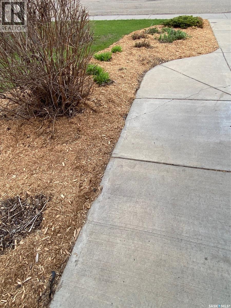
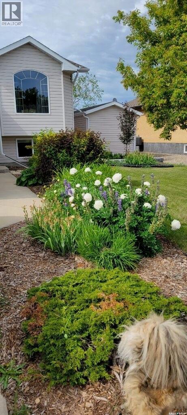
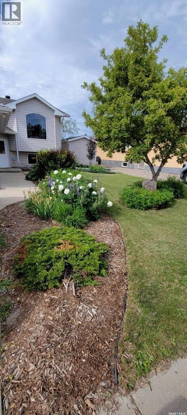


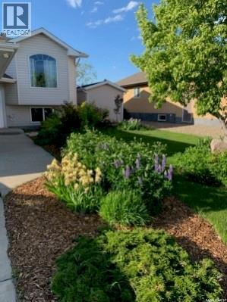

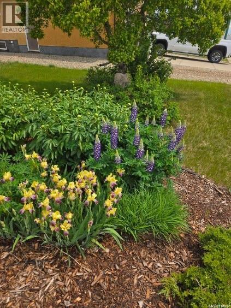

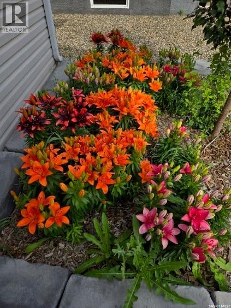

Located at 31 Ross, this beautifully upgraded home is all about location and lifestyle! Completely updated from top to bottom, this spacious property offers 4 bedrooms, 2 bathrooms, and thoughtful features throughout. The main level showcases a stunning Sveinco kitchen designed with the chef in mind, featuring an oversized island perfect for meal prep and casual dining, newer appliances, a raised built-in oven at eye level, tile backsplash, pantry, large sink, and a stylish high-arc faucet. The dining area features garden doors leading to the back deck and fenced backyard — just in time for BBQ season! The primary bedroom includes a convenient 2-piece ensuite, while an additional bedroom and full bathroom complete the main floor. Main floor laundry adds everyday convenience. Downstairs, the fully finished lower level offers 2 more bedrooms, a full bathroom, 2 spacious rec rooms, and a cozy gas stove for winter comfort. Large windows allow plenty of natural light to fill the space. Outside, you’ll find a double attached heated garage with direct entry, an extra-large storage shed, brick patio, fenced backyard, and room for RV parking. Additional features include rough-ins for in-floor heat in both the basement and garage. This move-in ready home has it all — space, comfort, upgrades, and an unbeatable location. Book your private showing today! camera on property. immediate possession is available As per the Seller’s direction, all offers will be presented on 05/27/2026 4:00PM. (id:62517)
| MLS® Number | SK036750 |
| Property Type | Single Family |
| Features | Treed, Rectangular, Sump Pump |
| Structure | Deck |
| Bathroom Total | 3 |
| Bedrooms Total | 4 |
| Appliances | Washer, Refrigerator, Dishwasher, Dryer, Microwave, Freezer, Window Coverings, Garage Door Opener Remote(s), Storage Shed, Stove |
| Architectural Style | Bi-level |
| Basement Development | Finished |
| Basement Type | Full (finished) |
| Constructed Date | 2000 |
| Construction Style Attachment | Detached |
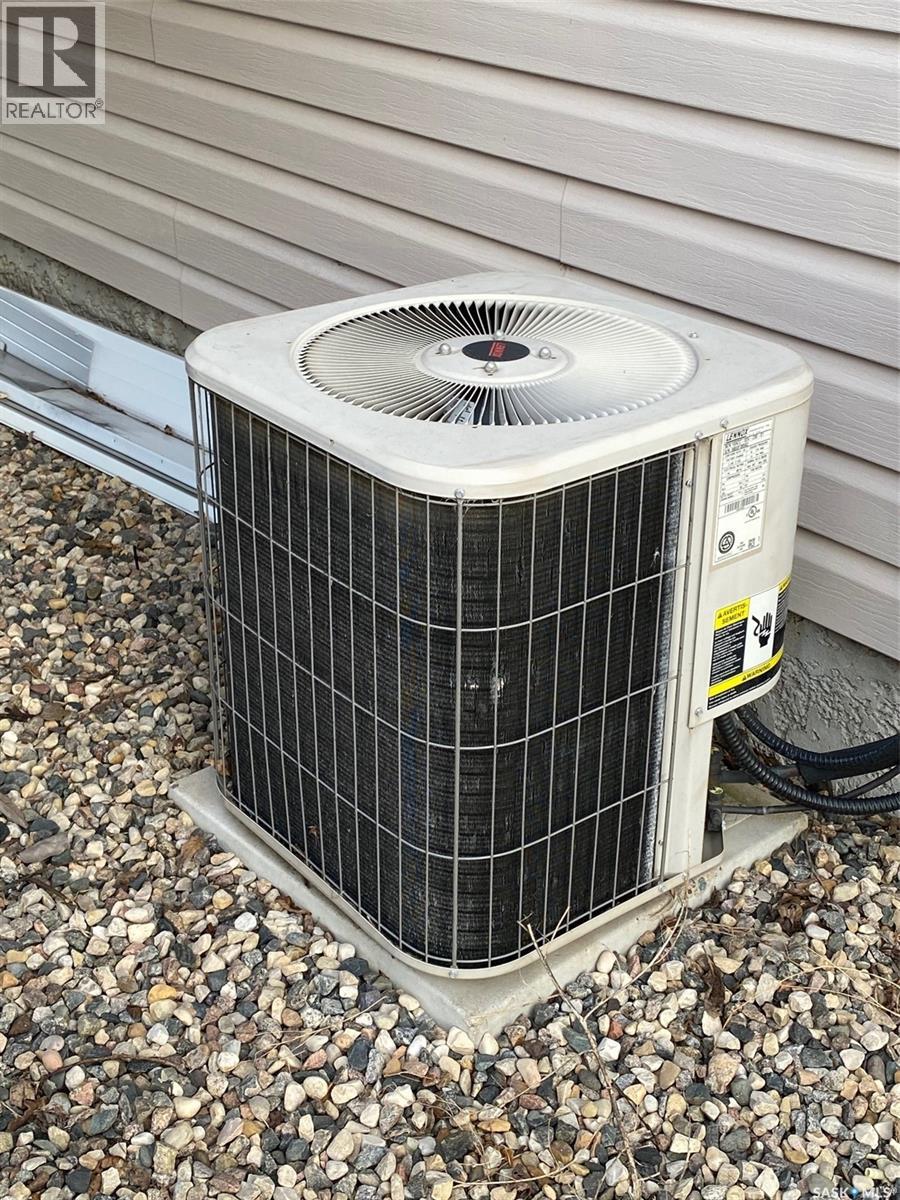
| Cooling Type | Central Air Conditioning |
| Fireplace Fuel | Gas |
| Fireplace Present | Yes |
| Fireplace Type | Conventional |
| Heating Fuel | Natural Gas |
| Heating Type | Forced Air |
| Size Interior | 1,118 Sqft |
| Type | House |
| Attached Garage | |
| R V | |
| Heated Garage | |
| Parking Space(s) | 4 |
| Acreage | No |
| Fence Type | Fence |
| Landscape Features | Lawn |
| Size Frontage | 60 Ft |
| Size Irregular | 60x115 |
| Size Total Text | 60x115 |
| Level | Type | Length | Width | Dimensions |
|---|---|---|---|---|
| Basement | Bedroom | Measurements not available | ||
| Basement | Bedroom | 12 ft | 9 ft ,7 in | 12 ft x 9 ft ,7 in |
| Basement | 3pc Bathroom | 8 ft ,4 in | 5 ft ,9 in | 8 ft ,4 in x 5 ft ,9 in |
| Basement | Other | 17 ft ,3 in | 16 ft ,8 in | 17 ft ,3 in x 16 ft ,8 in |
| Basement | Other | 7 ft ,6 in | 11 ft ,3 in | 7 ft ,6 in x 11 ft ,3 in |
| Basement | Other | Measurements not available | ||
| Main Level | Foyer | 6 ft | 7 ft ,3 in | 6 ft x 7 ft ,3 in |
| Main Level | Kitchen | Measurements not available | ||
| Main Level | Dining Room | 7 ft ,9 in | Measurements not available x 7 ft ,9 in | |
| Main Level | Living Room | Measurements not available | ||
| Main Level | Laundry Room | 3 ft | Measurements not available x 3 ft | |
| Main Level | 4pc Bathroom | 5 ft | 9 ft | 5 ft x 9 ft |
| Main Level | Bedroom | Measurements not available | ||
| Main Level | Primary Bedroom | 12 ft | 14 ft | 12 ft x 14 ft |
| Main Level | 2pc Ensuite Bath | 6 ft | 5 ft | 6 ft x 5 ft |
https://www.realtor.ca/real-estate/29787963/31-ross-drive-yorkton
Contact us for more information

Michelle Bailey
Salesperson
(306) 782-2253
(306) 786-6740
No Favourites Found

The trademarks REALTOR®, REALTORS®, and the REALTOR® logo are controlled by The Canadian Real Estate Association (CREA) and identify real estate professionals who are members of CREA. The trademarks MLS®, Multiple Listing Service® and the associated logos are owned by The Canadian Real Estate Association (CREA) and identify the quality of services provided by real estate professionals who are members of CREA. The trademark DDF® is owned by The Canadian Real Estate Association (CREA) and identifies CREA's Data Distribution Facility (DDF®)