
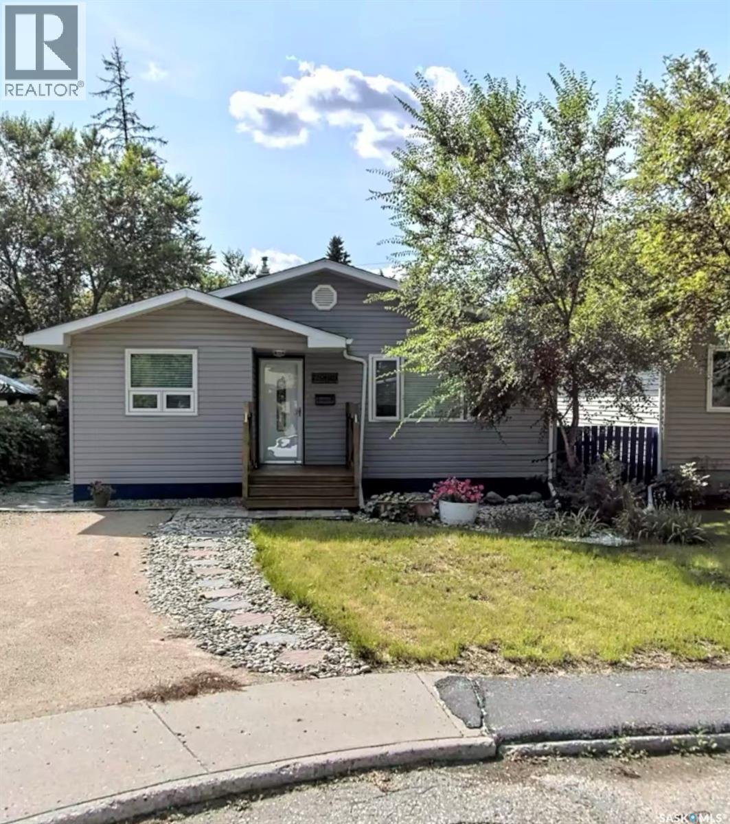
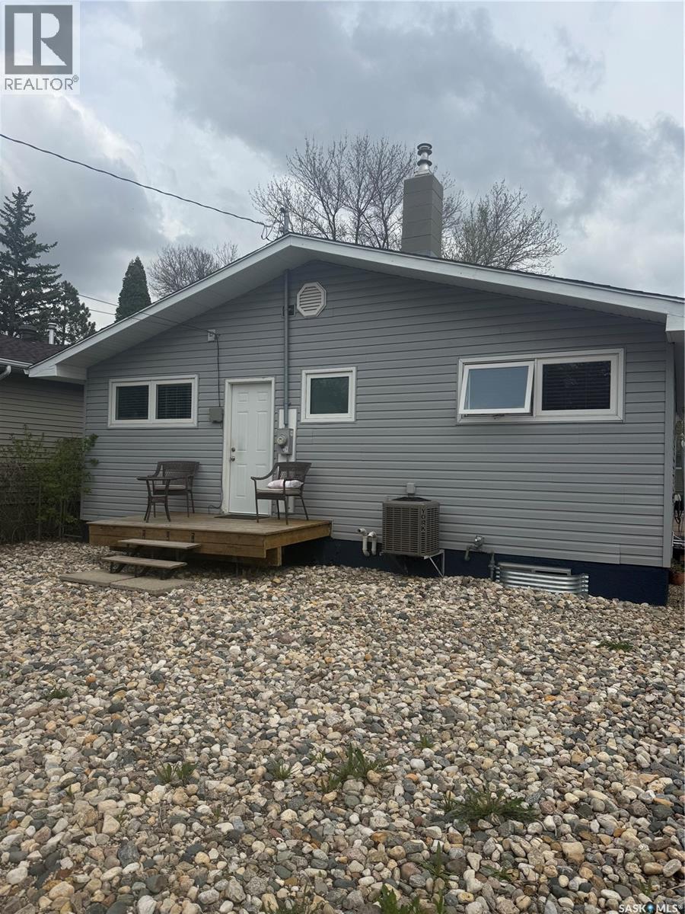
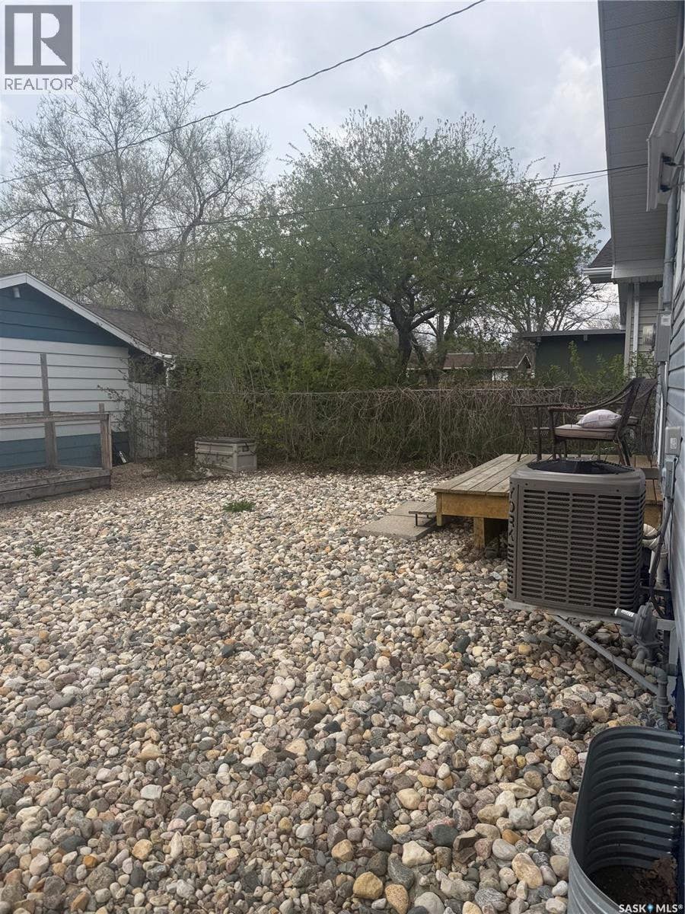
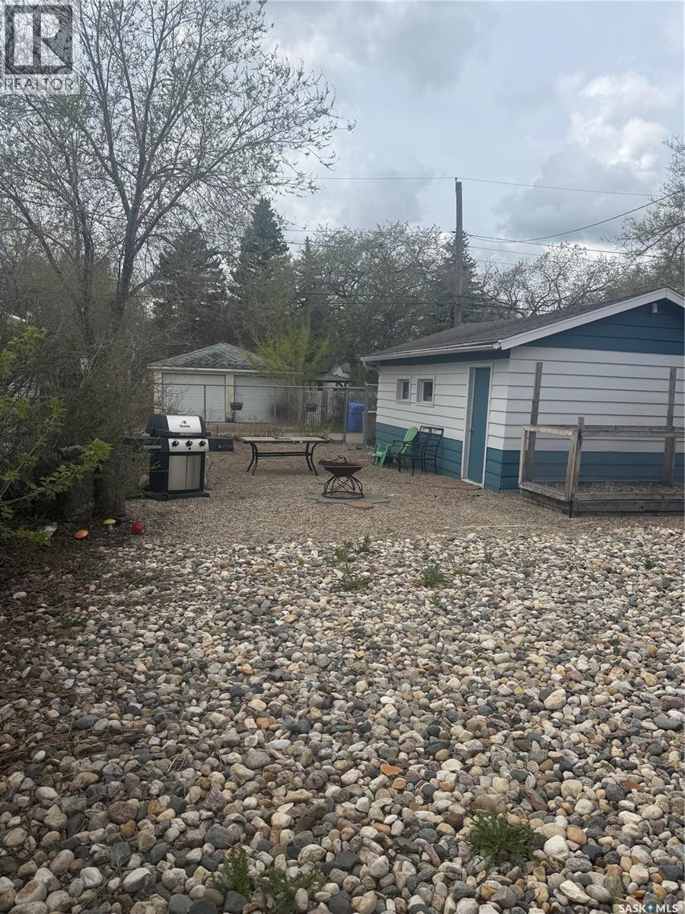
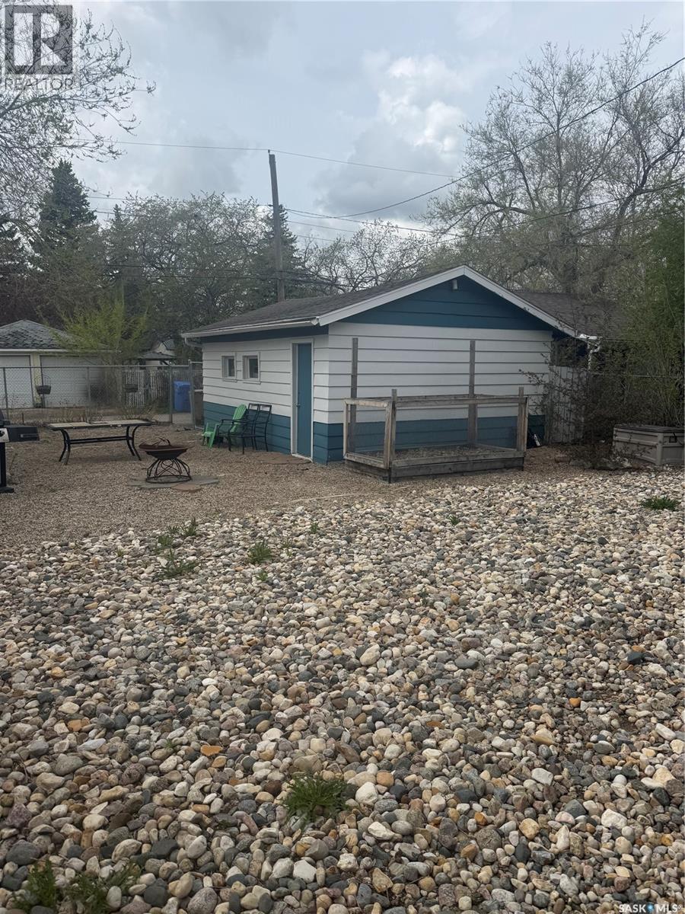
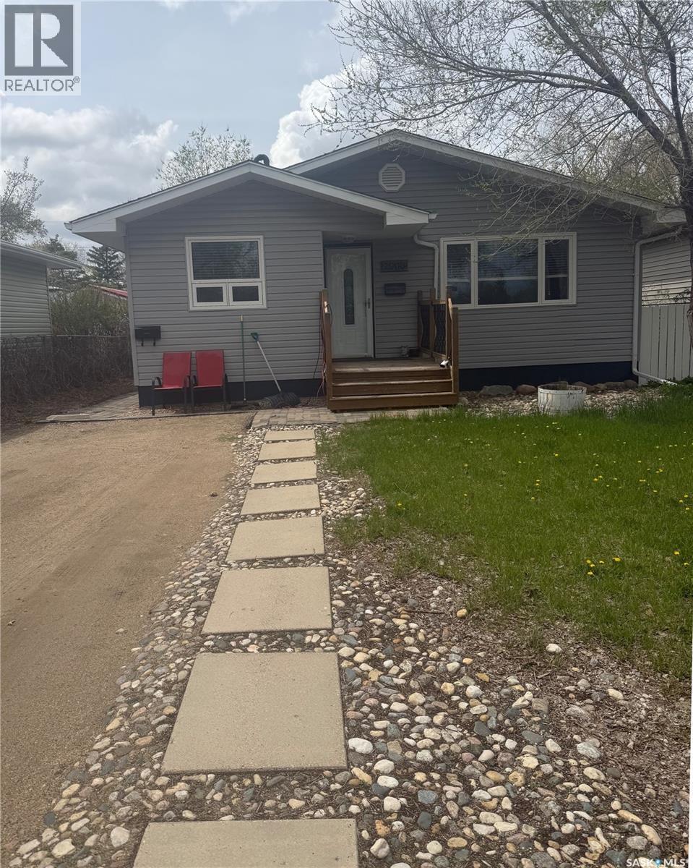

Very good income producing property in River Heights close to Kiwanis Park and south end amenities. The main floor features refinished hardwood flooring, a spacious kitchen with room for a dining area and an array of white cabinets, two spacious bedrooms, and a modern 4-piece bathroom. There is also a garden door and deck off the primary bedroom to enjoy your morning coffee. A convenient side entrance leads to the fully finished basement, complete with a large bedroom with a walk in closet, a 3-piece bathroom, and a kitchenette — offering excellent potential for extended family, tenants or guests. Visible concrete walls in the basement look AMAZING. Step outside to enjoy the fully fenced Xeriscape backyard, along with an oversized single detached garage and alley access for added convenience. Extra parking out front. (id:62517)
| MLS® Number | SK036682 |
| Property Type | Single Family |
| Neigbourhood | River Heights RG |
| Features | Rectangular, Double Width Or More Driveway, Sump Pump |
| Bathroom Total | 2 |
| Bedrooms Total | 3 |
| Appliances | Washer, Refrigerator, Dishwasher, Dryer, Microwave, Window Coverings, Garage Door Opener Remote(s), Stove |
| Architectural Style | Bungalow |
| Basement Development | Finished |
| Basement Type | Full (finished) |
| Constructed Date | 1964 |
| Construction Style Attachment | Detached |
| Cooling Type | Central Air Conditioning |
| Heating Fuel | Natural Gas |
| Heating Type | Forced Air |
| Stories Total | 1 |
| Size Interior | 852 Sqft |
| Type | House |
| Detached Garage | |
| Parking Space(s) | 3 |
| Acreage | No |
| Fence Type | Fence |
| Landscape Features | Lawn |
| Size Irregular | 5157.00 |
| Size Total | 5157 Sqft |
| Size Total Text | 5157 Sqft |
| Level | Type | Length | Width | Dimensions |
|---|---|---|---|---|
| Basement | Bedroom | 13 ft ,2 in | 11 ft | 13 ft ,2 in x 11 ft |
| Basement | Other | 17 ft ,2 in | 12 ft ,5 in | 17 ft ,2 in x 12 ft ,5 in |
| Basement | Kitchen | 7 ft ,2 in | 7 ft ,11 in | 7 ft ,2 in x 7 ft ,11 in |
| Basement | 3pc Bathroom | Measurements not available | ||
| Basement | Other | Measurements not available | ||
| Main Level | Living Room | 15 ft ,3 in | 12 ft ,5 in | 15 ft ,3 in x 12 ft ,5 in |
| Main Level | Bedroom | 8 ft ,5 in | 10 ft ,5 in | 8 ft ,5 in x 10 ft ,5 in |
| Main Level | Bedroom | 12 ft ,9 in | 11 ft | 12 ft ,9 in x 11 ft |
| Main Level | 4pc Bathroom | Measurements not available | ||
| Main Level | Kitchen | 9 ft ,8 in | 16 ft ,1 in | 9 ft ,8 in x 16 ft ,1 in |
https://www.realtor.ca/real-estate/29786850/2908-argyle-street-regina-river-heights-rg
Contact us for more information

Lynne Bobyck
Salesperson
(306) 789-1222
domerealty.c21.ca/
No Favourites Found

The trademarks REALTOR®, REALTORS®, and the REALTOR® logo are controlled by The Canadian Real Estate Association (CREA) and identify real estate professionals who are members of CREA. The trademarks MLS®, Multiple Listing Service® and the associated logos are owned by The Canadian Real Estate Association (CREA) and identify the quality of services provided by real estate professionals who are members of CREA. The trademark DDF® is owned by The Canadian Real Estate Association (CREA) and identifies CREA's Data Distribution Facility (DDF®)