
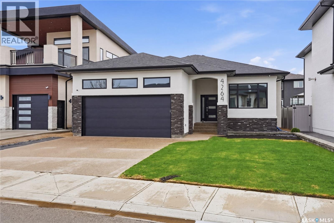
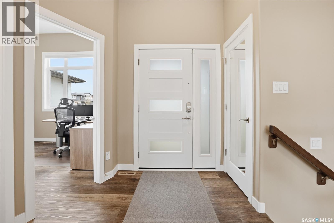
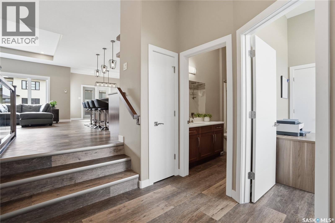
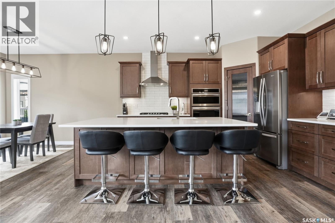
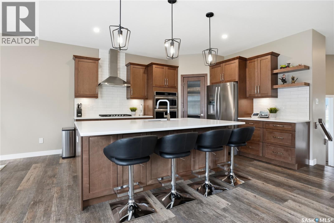
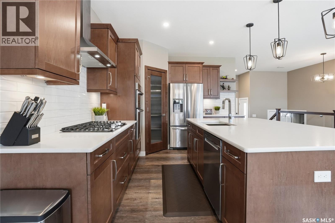
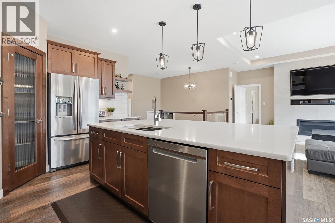
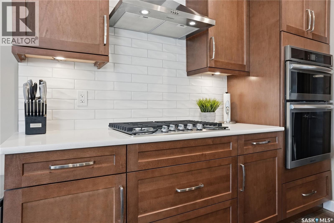
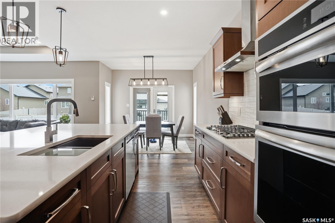
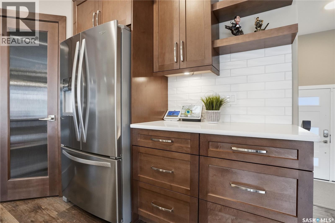
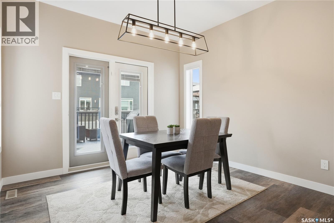
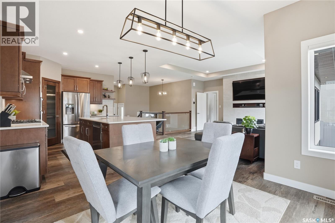
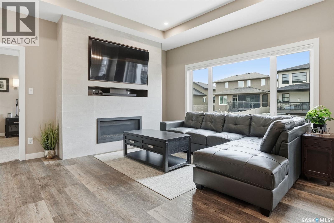
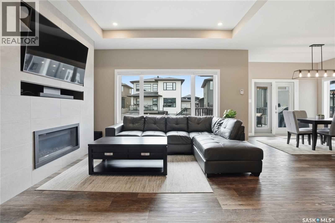
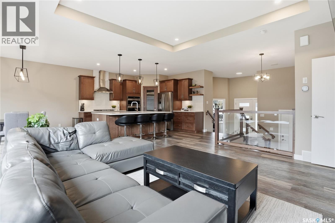
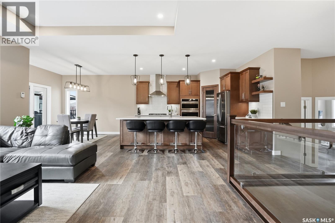
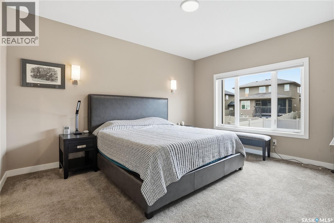
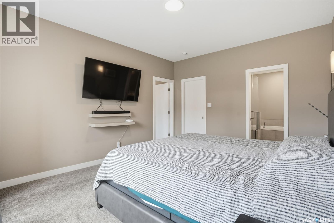
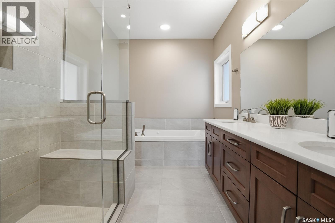
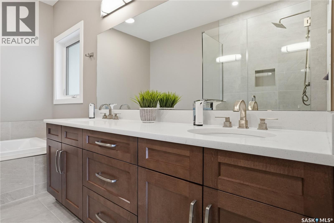
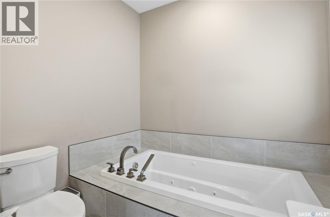
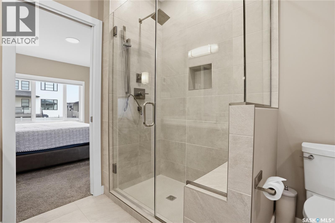
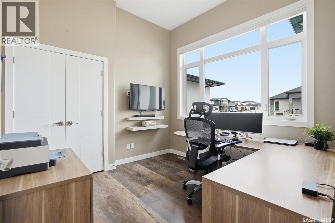
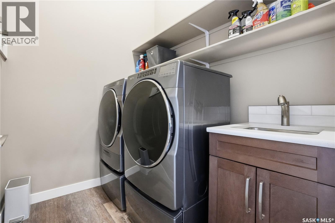
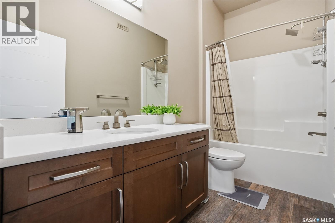
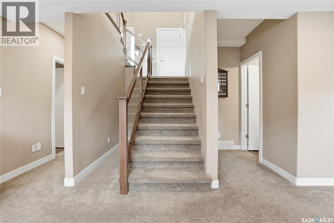
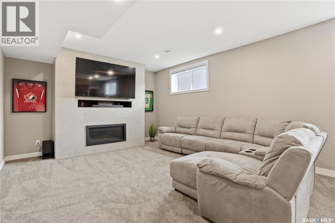
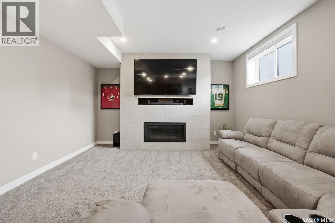
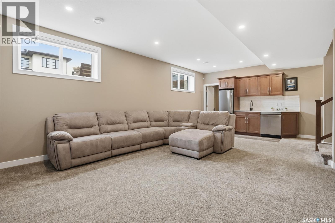
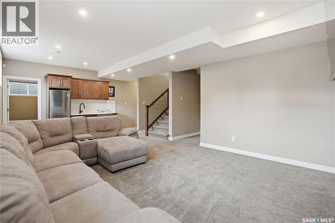
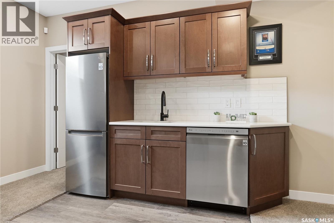
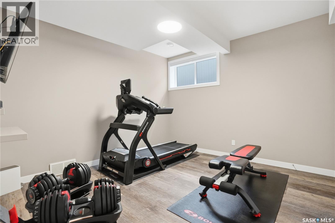
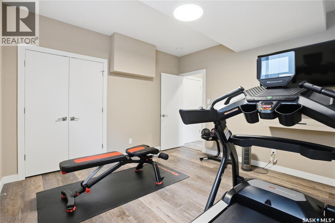
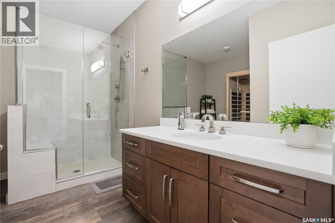
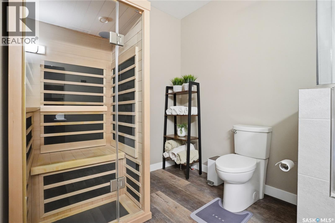
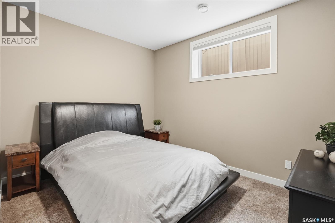
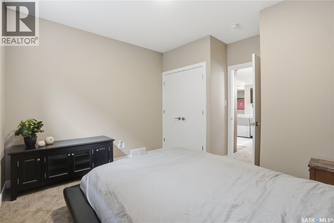
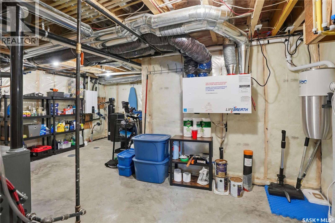
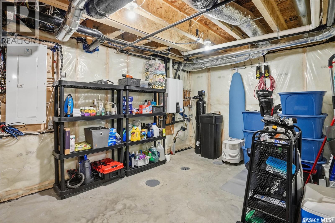
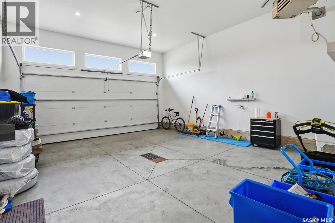
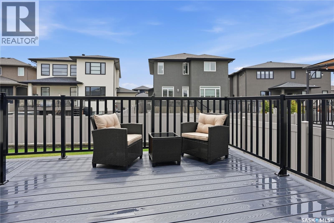
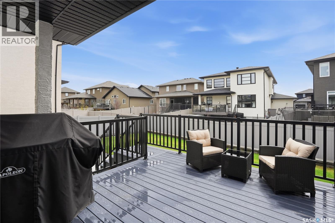
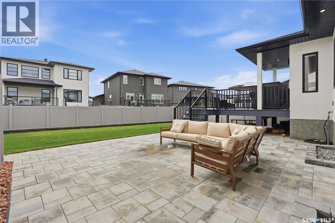
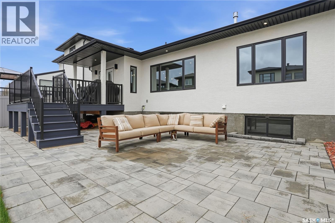
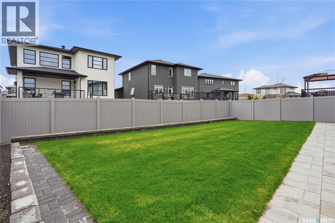
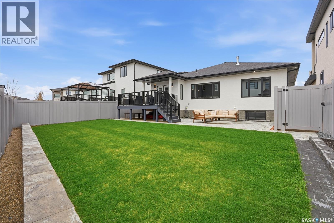
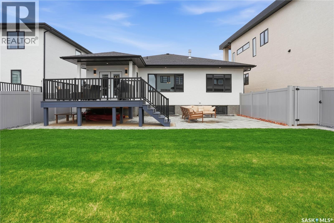
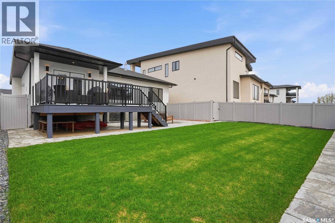
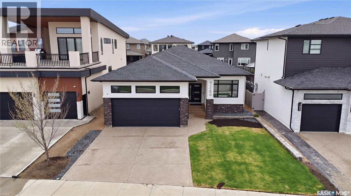
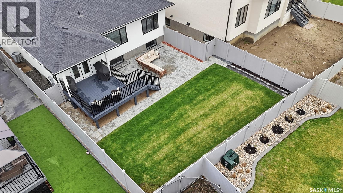
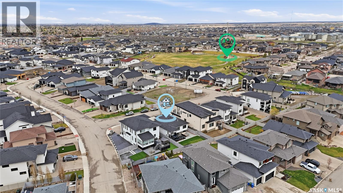
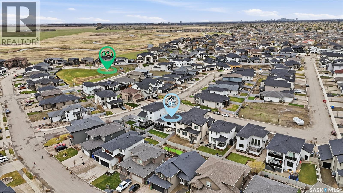
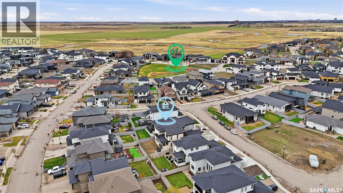
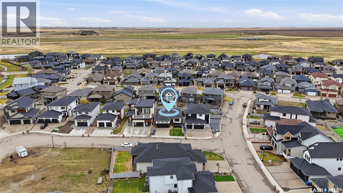
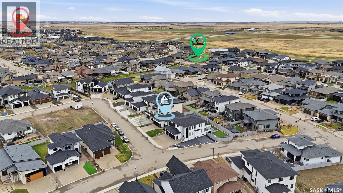
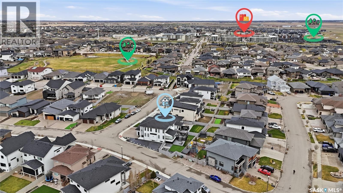
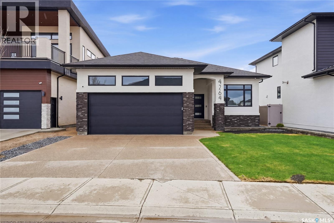

Welcome to 4264 Elderberry Cr - an impeccably maintained original-owner 4 bedroom, 3 bath, bungalow built in 2021. It is located in the highly desirable neighbourhood of The Creeks. The gently lived-in home offers 1,350 sq ft of beautifully designed space, plus a fully developed basement, all situated on a 5,649 sq ft lot. From the moment you step inside, the exceptional pride of ownership & quality craftsmanship are certainly evident. A front foyer provides a warm welcome & flows into the bright & versatile front bedroom, ideally suited for a home office. The open-concept main floor is thoughtfully designed for both everyday living, entertaining, & practicality. A stunning kitchen features a large quartz island, abundance of cabinetry, SS appliances (gas range), & more! The dining area offers a wonderful view of the fully fenced yard & access to the composite deck, patio & stunning backyard. The spacious living room is highlighted by a gas fireplace. Large windows invite natural light to flow effortlessly. Completing the main floor is a primary bedroom, full bath with dbl sinks, & walk-in closet, A functional laundry/mudroom on the main floor is super & access to the double attached heated garage is handy. A fully developed basement is ideal for entertaining & family living, featuring an expansive rec. room with a 2nd gas fireplace, wet bar equipped with a fridge & dishwasher paired with plenty of cabinets! Two additional large bedrooms, another bathroom (equipped with a sauna now & does have RIP for a full bathtub for future development) is truly divine! An abundance of storage space within the mechanical room & just off from the utility room completes the lower level. Large windows make the space bright & airy! The professionally landscaped yard further enhances the beauty & appeal of this exceptional property. Move-in ready & truly meticulously cared for, this is a rare opportunity to own a charming original-owner home in one of Regina’s premier neighbourhoods. As per the Seller’s direction, all offers will be presented on 05/25/2026 3:00PM. (id:62517)
| MLS® Number | SK036599 |
| Property Type | Single Family |
| Neigbourhood | The Creeks |
| Features | Treed, Rectangular, Double Width Or More Driveway, Sump Pump |
| Structure | Deck, Patio(s) |
| Bathroom Total | 3 |
| Bedrooms Total | 4 |
| Appliances | Washer, Refrigerator, Dishwasher, Dryer, Microwave, Alarm System, Garburator, Oven - Built-in, Window Coverings, Garage Door Opener Remote(s), Hood Fan, Stove |
| Architectural Style | Bungalow |
| Basement Development | Finished |
| Basement Type | Full (finished) |
| Constructed Date | 2021 |
| Construction Style Attachment | Detached |
| Cooling Type | Central Air Conditioning, Air Exchanger |
| Fire Protection | Alarm System |
| Fireplace Fuel | Gas |
| Fireplace Present | Yes |
| Fireplace Type | Conventional |
| Heating Fuel | Natural Gas |
| Heating Type | Forced Air |
| Stories Total | 1 |
| Size Interior | 1,350 Sqft |
| Type | House |
| Attached Garage | |
| Heated Garage | |
| Parking Space(s) | 4 |
| Acreage | No |
| Fence Type | Fence |
| Landscape Features | Lawn, Underground Sprinkler |
| Size Irregular | 5649.00 |
| Size Total | 5649 Sqft |
| Size Total Text | 5649 Sqft |
| Level | Type | Length | Width | Dimensions |
|---|---|---|---|---|
| Basement | Other | 14 ft ,1 in | 25 ft ,1 in | 14 ft ,1 in x 25 ft ,1 in |
| Basement | Bedroom | 11 ft ,9 in | 11 ft ,6 in | 11 ft ,9 in x 11 ft ,6 in |
| Basement | Bedroom | 12 ft | 10 ft | 12 ft x 10 ft |
| Basement | Other | 9 ft | 17 ft ,3 in | 9 ft x 17 ft ,3 in |
| Basement | 3pc Bathroom | 10 ft ,6 in | 10 ft ,9 in | 10 ft ,6 in x 10 ft ,9 in |
| Basement | Other | 7 ft ,5 in | 4 ft ,2 in | 7 ft ,5 in x 4 ft ,2 in |
| Basement | Storage | 12 ft ,7 in | 7 ft ,9 in | 12 ft ,7 in x 7 ft ,9 in |
| Main Level | Foyer | 7 ft ,1 in | 5 ft ,9 in | 7 ft ,1 in x 5 ft ,9 in |
| Main Level | Bedroom | 9 ft ,9 in | 10 ft ,1 in | 9 ft ,9 in x 10 ft ,1 in |
| Main Level | Kitchen | 13 ft | 10 ft ,9 in | 13 ft x 10 ft ,9 in |
| Main Level | Dining Room | 11 ft ,8 in | 11 ft | 11 ft ,8 in x 11 ft |
| Main Level | Living Room | 15 ft | 15 ft ,4 in | 15 ft x 15 ft ,4 in |
| Main Level | Primary Bedroom | 14 ft ,5 in | 12 ft | 14 ft ,5 in x 12 ft |
| Main Level | 4pc Ensuite Bath | 11 ft ,1 in | 7 ft ,5 in | 11 ft ,1 in x 7 ft ,5 in |
| Main Level | 4pc Bathroom | 10 ft ,9 in | 4 ft ,8 in | 10 ft ,9 in x 4 ft ,8 in |
| Main Level | Laundry Room | 7 ft ,6 in | 6 ft | 7 ft ,6 in x 6 ft |
https://www.realtor.ca/real-estate/29787225/4264-elderberry-crescent-e-regina-the-creeks
Contact us for more information

Stacey Maduck
Salesperson
(306) 789-1222
domerealty.c21.ca/
No Favourites Found

The trademarks REALTOR®, REALTORS®, and the REALTOR® logo are controlled by The Canadian Real Estate Association (CREA) and identify real estate professionals who are members of CREA. The trademarks MLS®, Multiple Listing Service® and the associated logos are owned by The Canadian Real Estate Association (CREA) and identify the quality of services provided by real estate professionals who are members of CREA. The trademark DDF® is owned by The Canadian Real Estate Association (CREA) and identifies CREA's Data Distribution Facility (DDF®)