
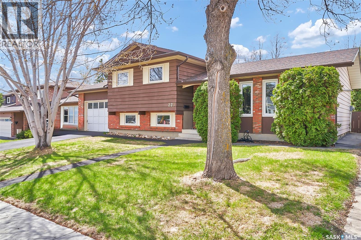
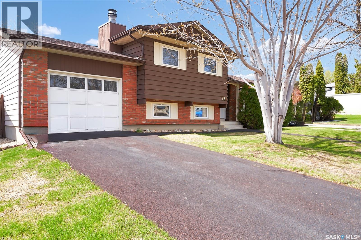
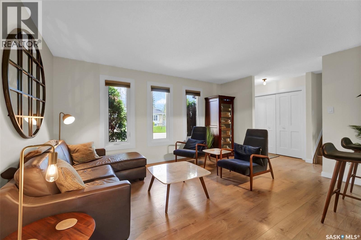
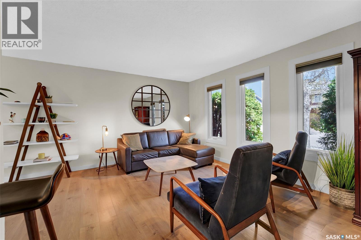
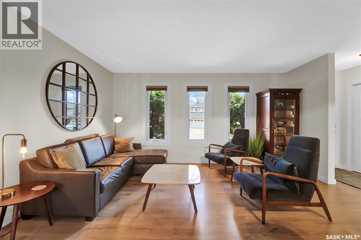
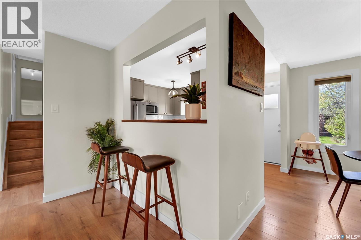
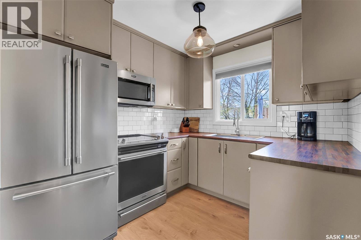
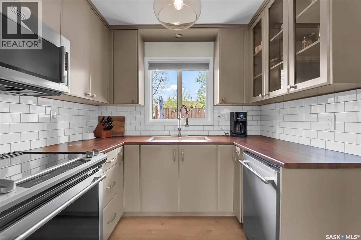
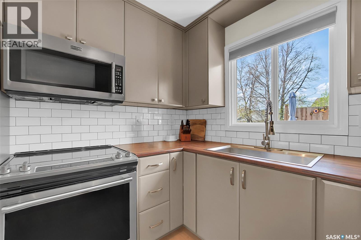
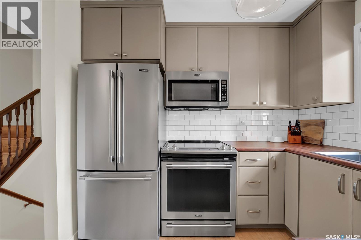
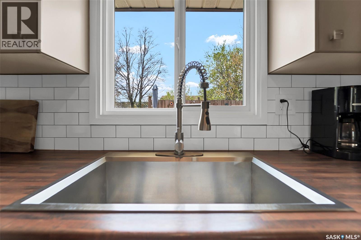
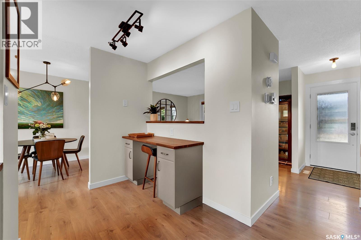
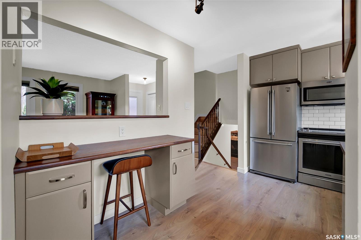
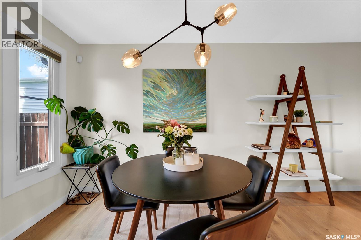
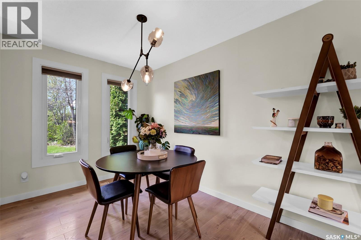
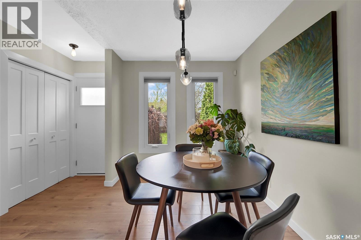
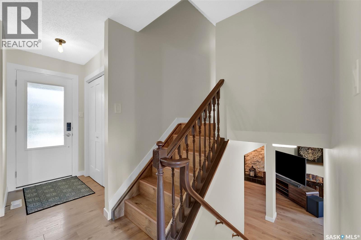
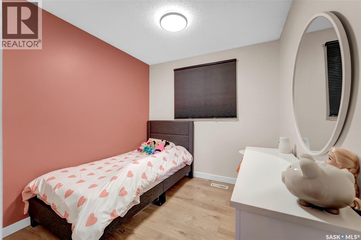
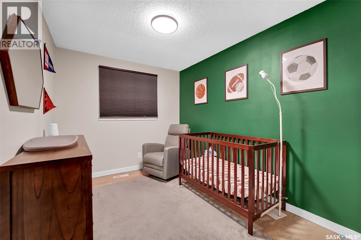
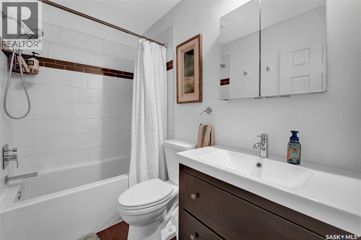
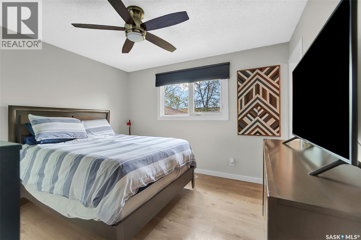
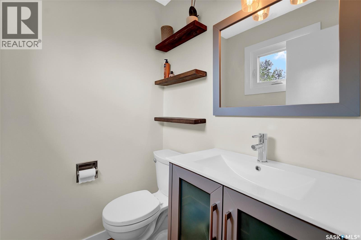
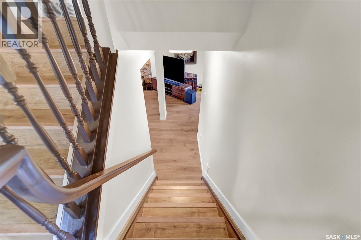
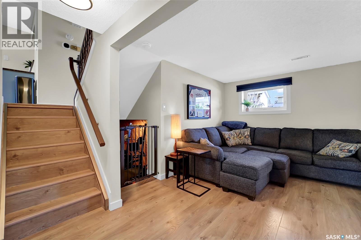
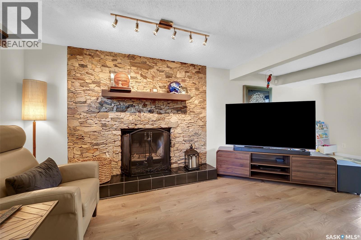
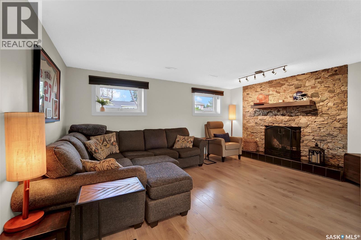
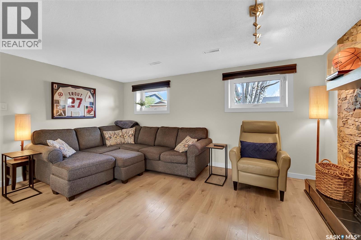
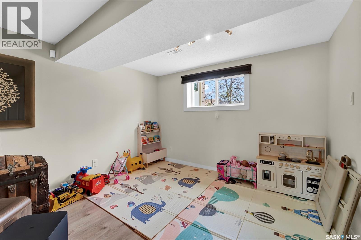
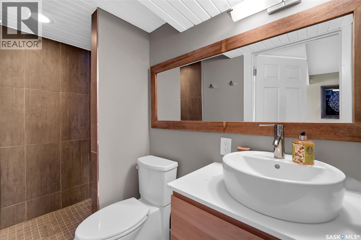
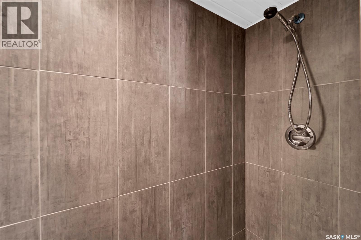
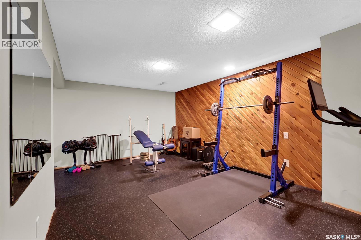
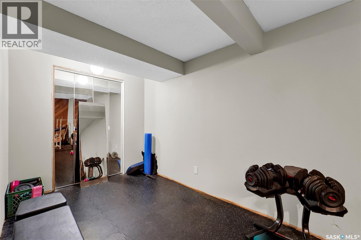
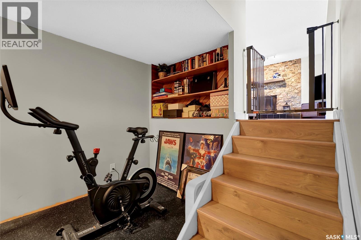
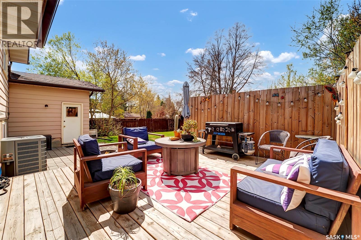
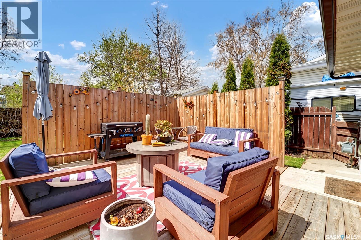
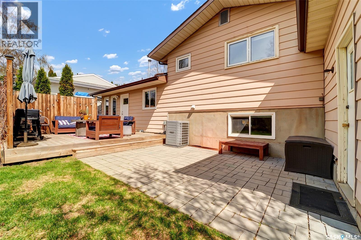
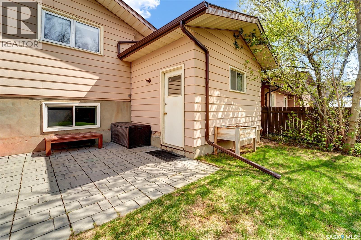
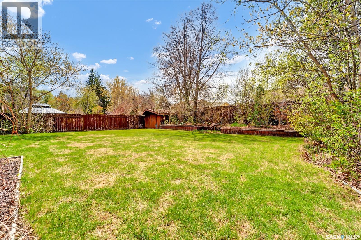
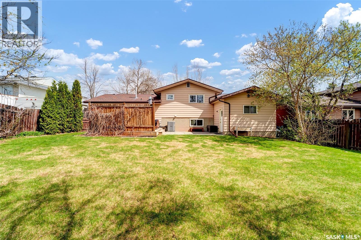
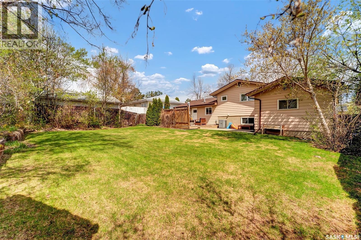
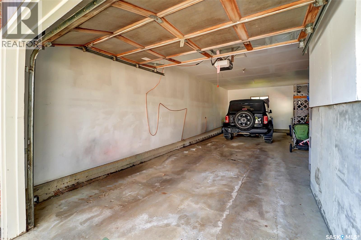

Welcome to this perfect family home located on a beautiful, quiet crescent in the highly sought-after neighbourhood of Wildwood. This fully renovated, 1,075 square foot residence features 3 spacious bedrooms, 3 bathrooms, and an abundance of modern upgrades throughout, leaving absolutely nothing left for you to do but move in and enjoy. The excellent floor plan boasts new kitchen cabinets, countertops, fresh paint, updated flooring, new baseboards, new windows, and central air conditioning, along with a functional third-level family room that beautifully expands your main living space. Step outside into your own private backyard oasis, complete with mature trees and a lovely deck that is absolutely perfect for summertime entertaining. Opportunities like this in Wildwood do not last long, so call your realtor today to schedule your private viewing. As per the Seller’s direction, all offers will be presented on 05/26/2026 5:00PM. (id:62517)
| MLS® Number | SK036716 |
| Property Type | Single Family |
| Neigbourhood | Wildwood |
| Features | Rectangular |
| Structure | Deck, Patio(s) |
| Bathroom Total | 3 |
| Bedrooms Total | 3 |
| Appliances | Washer, Refrigerator, Dishwasher, Dryer, Microwave, Window Coverings, Storage Shed, Stove |
| Basement Development | Finished |
| Basement Type | Full (finished) |
| Constructed Date | 1978 |
| Construction Style Attachment | Detached |
| Construction Style Split Level | Split Level |
| Cooling Type | Central Air Conditioning |
| Fireplace Fuel | Wood |
| Fireplace Present | Yes |
| Fireplace Type | Conventional |
| Heating Fuel | Natural Gas |
| Heating Type | Forced Air |
| Size Interior | 1,075 Sqft |
| Type | House |
| Attached Garage | |
| Parking Space(s) | 3 |
| Acreage | No |
| Fence Type | Fence |
| Landscape Features | Lawn |
| Size Frontage | 61 Ft |
| Size Irregular | 6710.00 |
| Size Total | 6710 Sqft |
| Size Total Text | 6710 Sqft |
| Level | Type | Length | Width | Dimensions |
|---|---|---|---|---|
| Second Level | Bedroom | 8 ft ,5 in | 8 ft ,8 in | 8 ft ,5 in x 8 ft ,8 in |
| Second Level | 4pc Bathroom | Measurements not available | ||
| Second Level | Bedroom | 8 ft ,5 in | 11 ft | 8 ft ,5 in x 11 ft |
| Second Level | Bedroom | 10 ft ,10 in | 11 ft ,9 in | 10 ft ,10 in x 11 ft ,9 in |
| Second Level | 2pc Bathroom | Measurements not available | ||
| Third Level | Family Room | 15 ft | 16 ft ,1 in | 15 ft x 16 ft ,1 in |
| Third Level | 3pc Bathroom | Measurements not available | ||
| Third Level | Dining Nook | 11 ft ,1 in | 9 ft | 11 ft ,1 in x 9 ft |
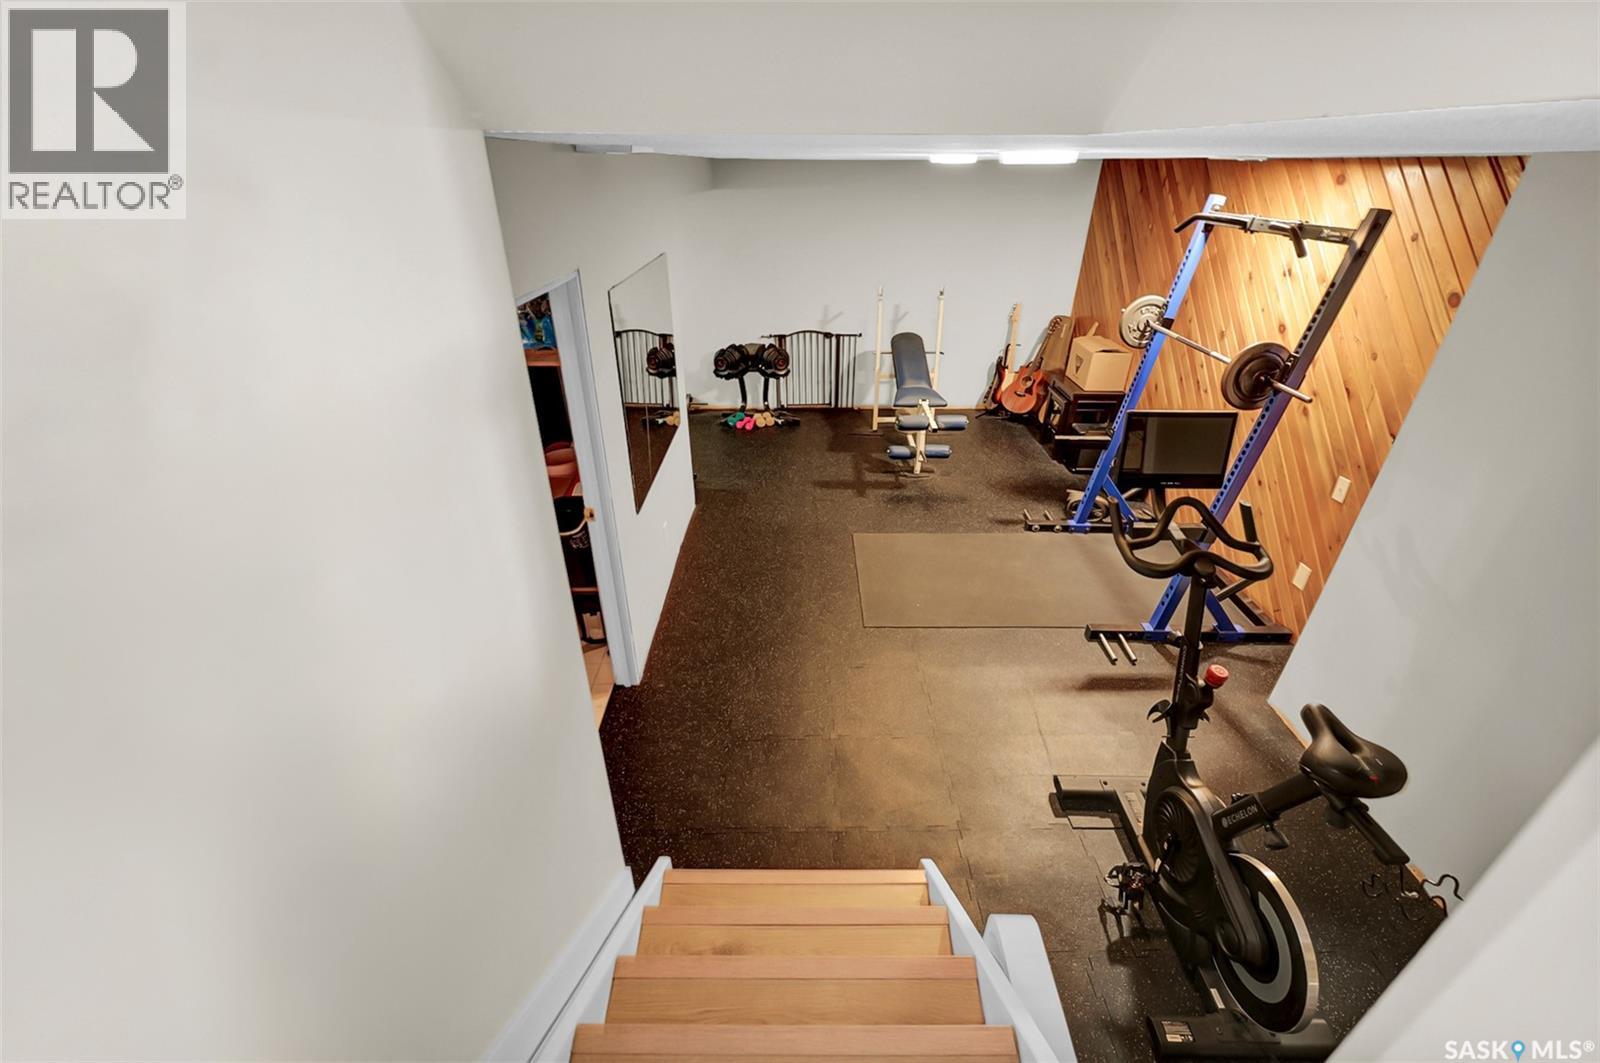
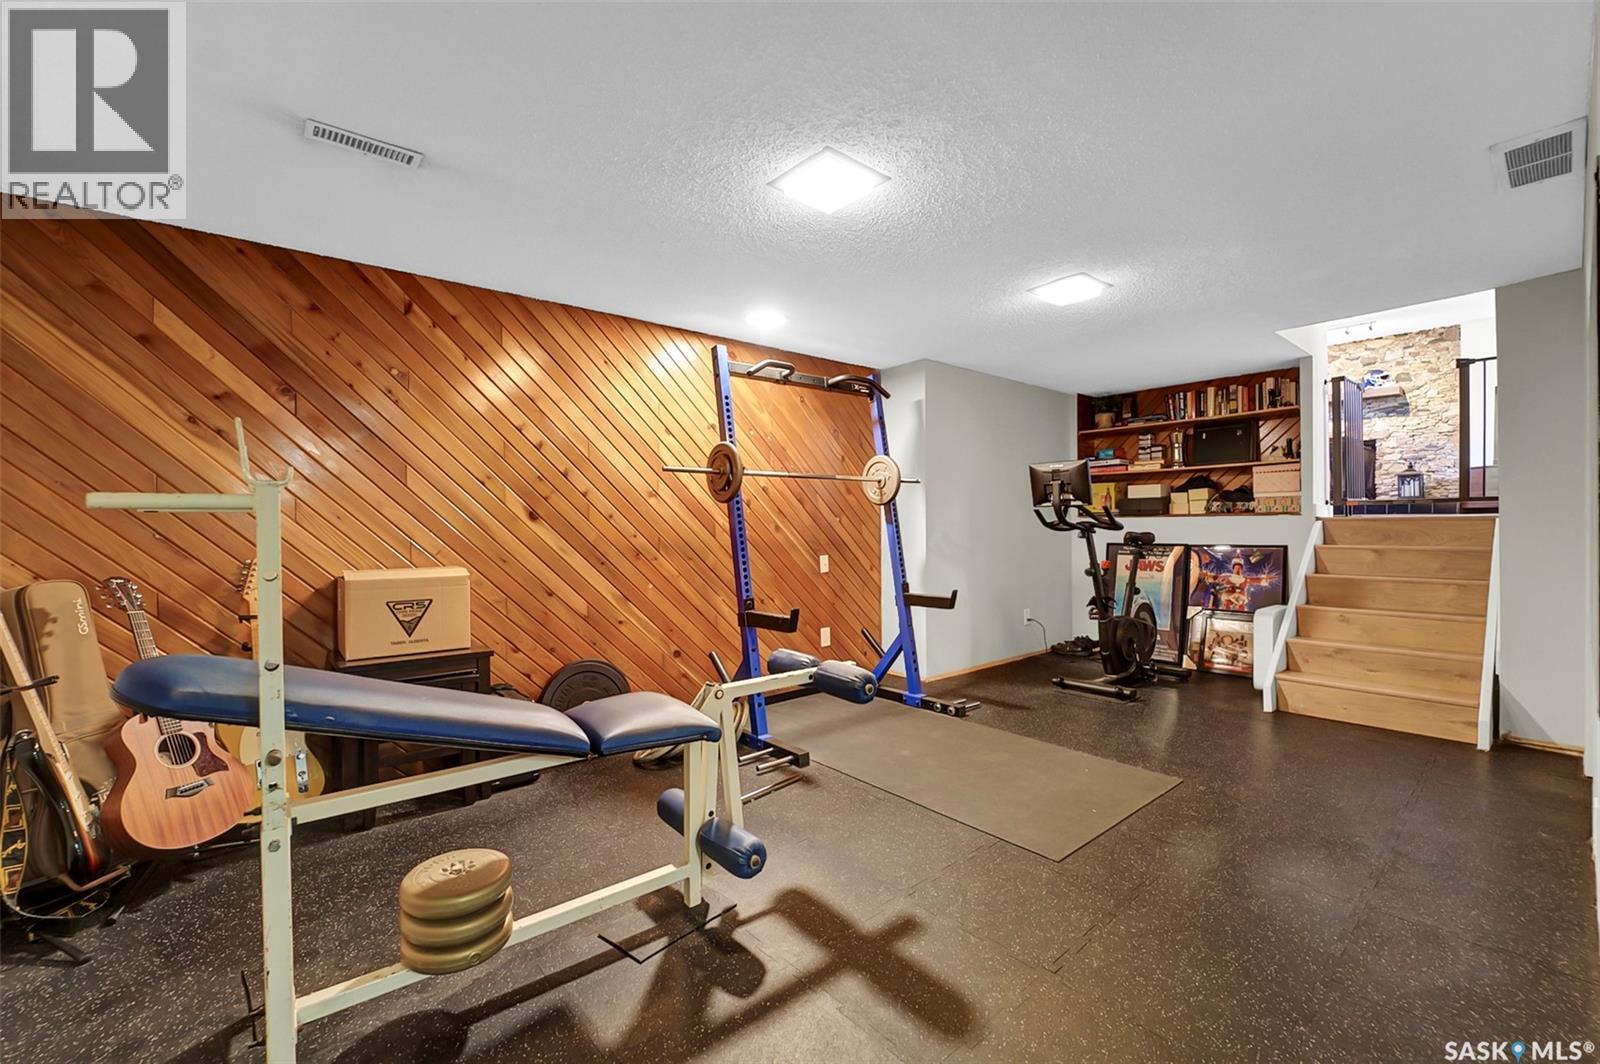
| Fourth Level | Bonus Room | 13 ft ,5 in | 16 ft ,8 in | 13 ft ,5 in x 16 ft ,8 in |
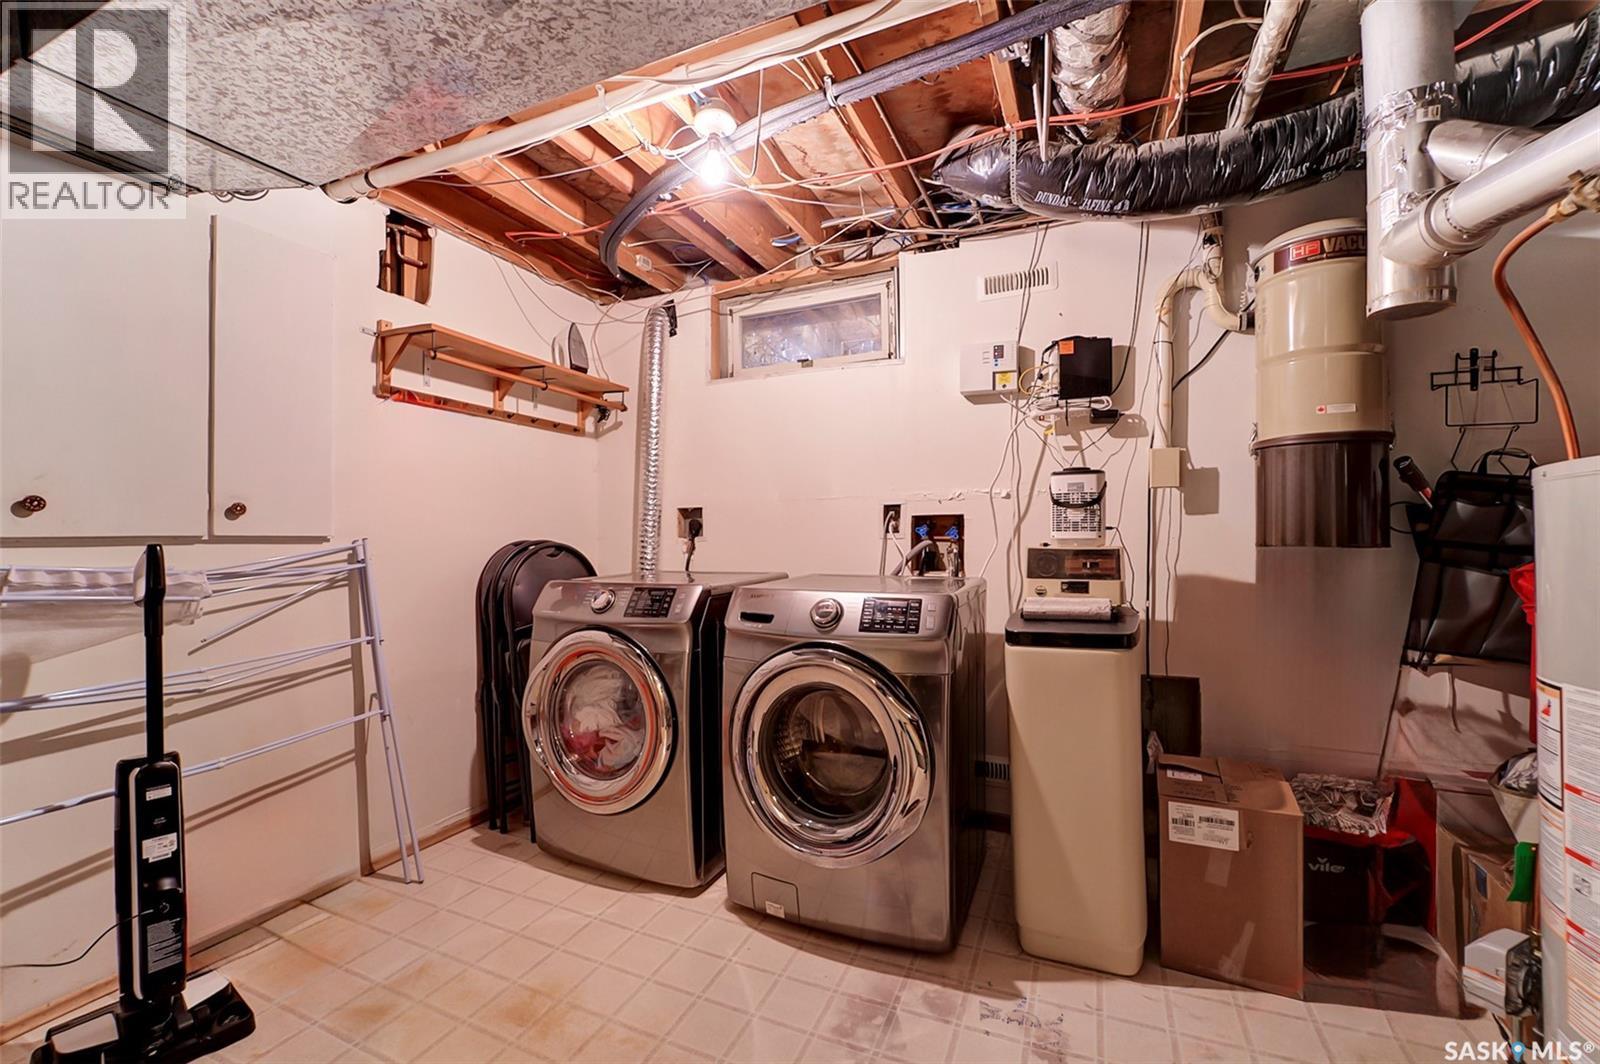
| Fourth Level | Laundry Room | Measurements not available | ||
| Main Level | Living Room | 15 ft | 12 ft | 15 ft x 12 ft |
| Main Level | Kitchen | 11 ft | 10 ft | 11 ft x 10 ft |
| Main Level | Dining Room | 7 ft ,10 in | 10 ft ,6 in | 7 ft ,10 in x 10 ft ,6 in |
https://www.realtor.ca/real-estate/29787693/223-penryn-crescent-saskatoon-wildwood
Contact us for more information

Tyler Grand
Salesperson
(306) 653-8222
(306) 242-5503
No Favourites Found

The trademarks REALTOR®, REALTORS®, and the REALTOR® logo are controlled by The Canadian Real Estate Association (CREA) and identify real estate professionals who are members of CREA. The trademarks MLS®, Multiple Listing Service® and the associated logos are owned by The Canadian Real Estate Association (CREA) and identify the quality of services provided by real estate professionals who are members of CREA. The trademark DDF® is owned by The Canadian Real Estate Association (CREA) and identifies CREA's Data Distribution Facility (DDF®)