
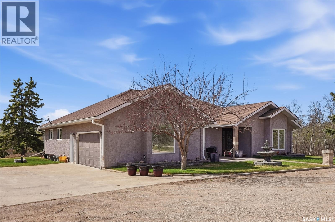
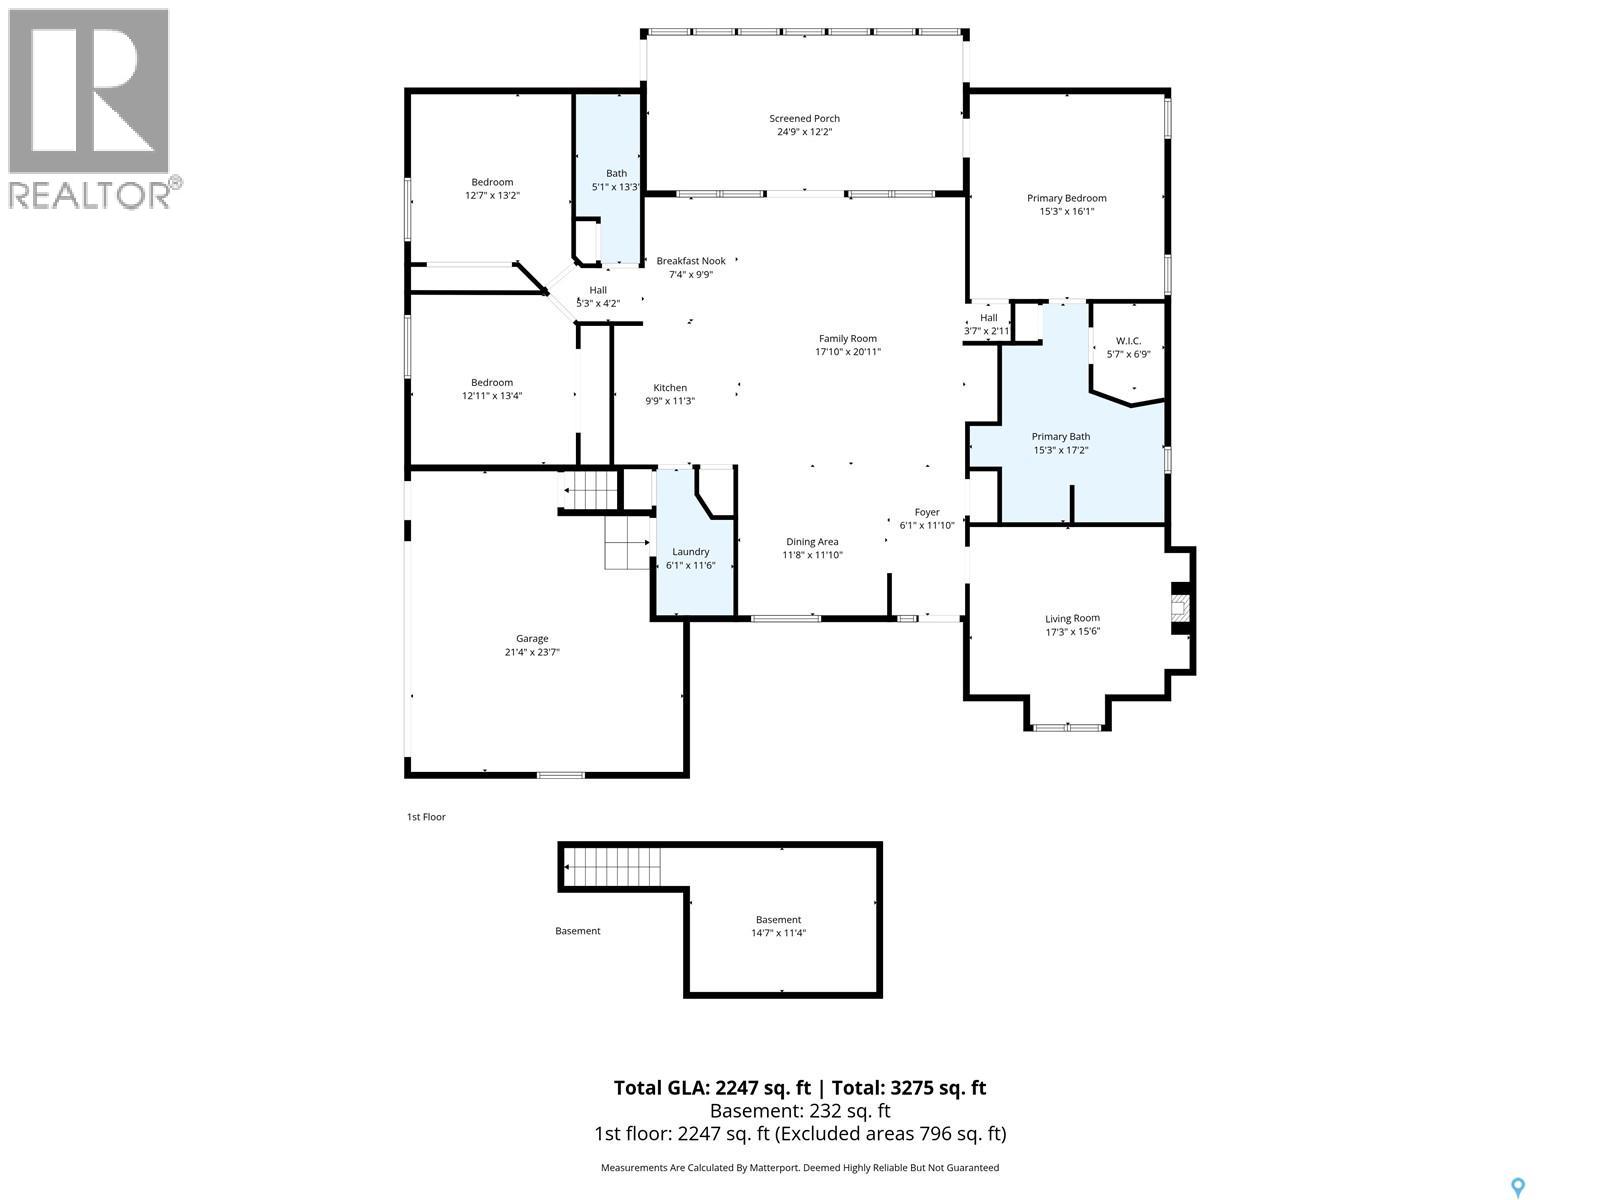
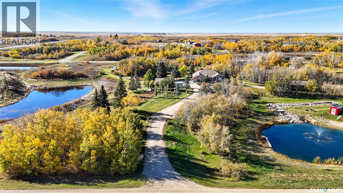
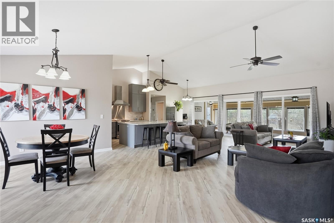
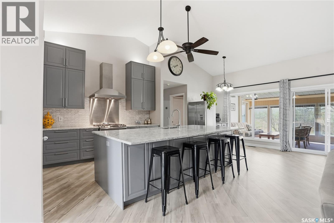
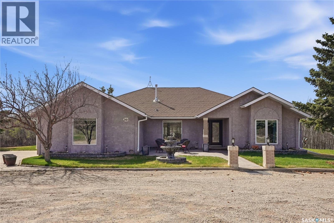
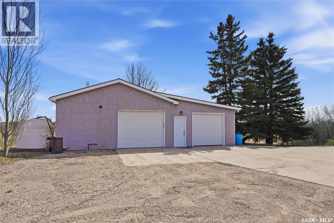
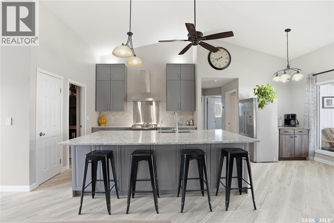
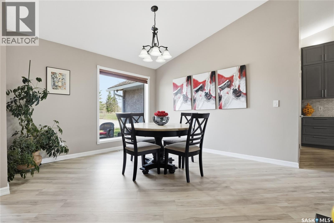
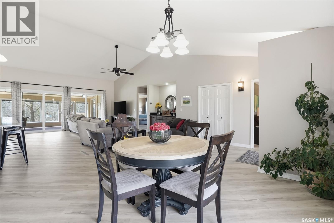
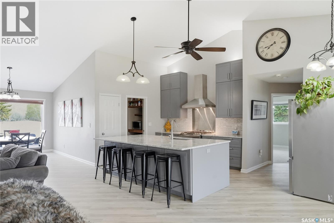
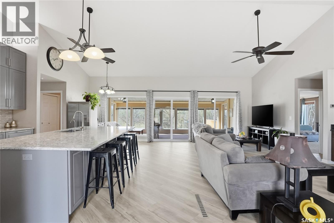
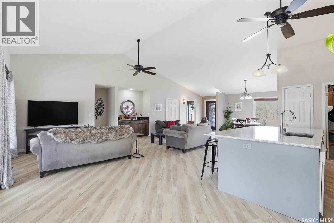
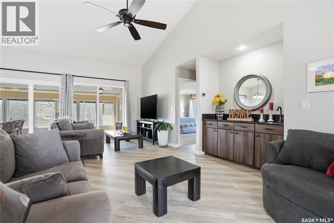
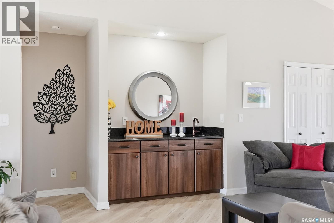
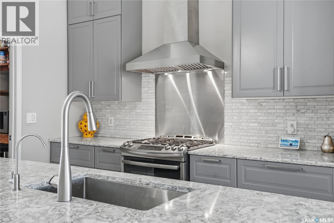
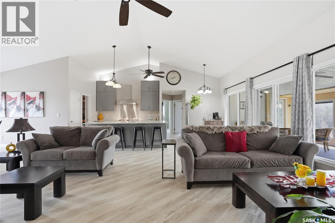
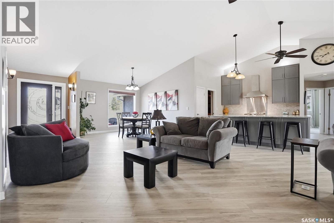
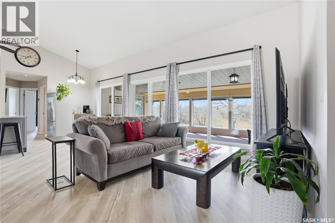
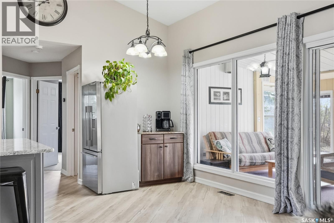
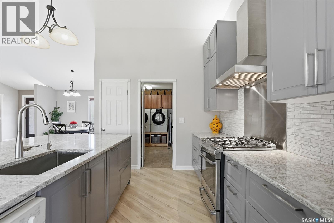
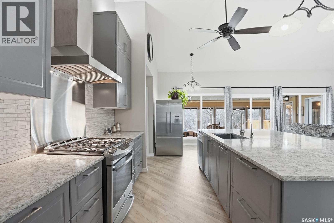
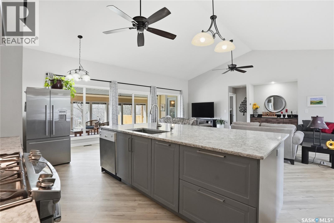
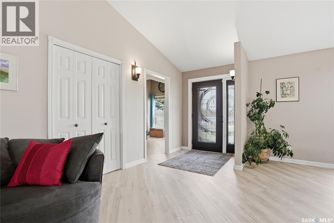
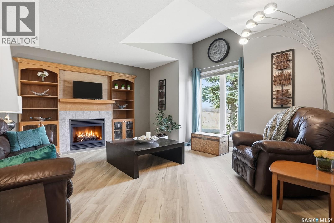
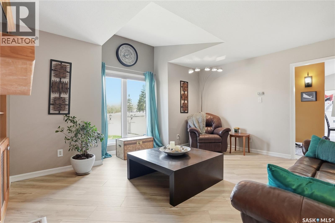
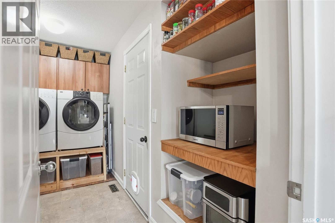
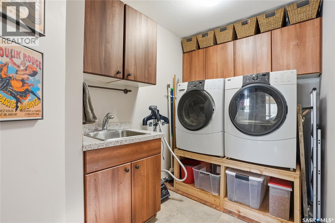
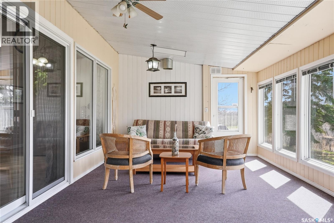
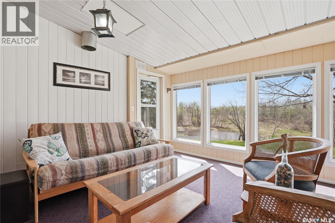
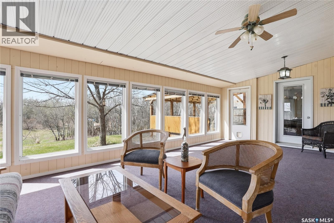
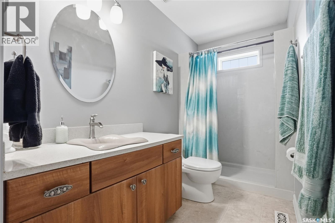
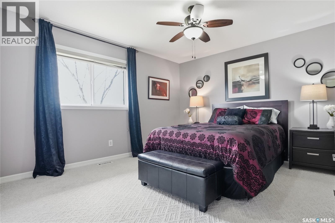
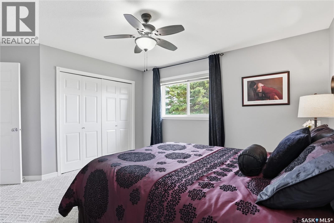
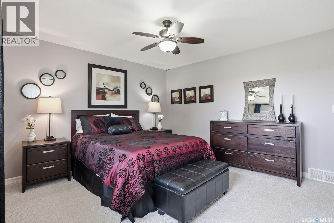
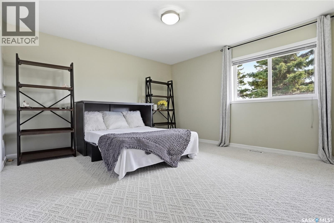
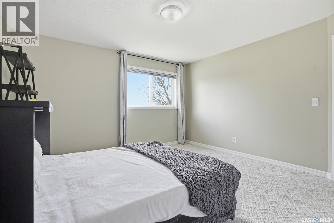
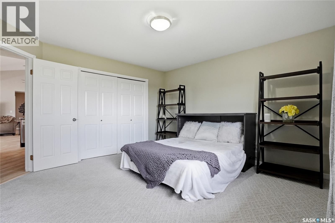
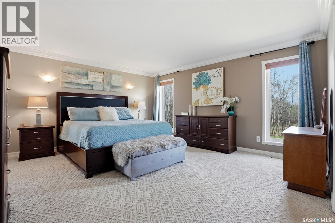
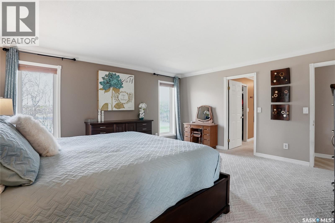
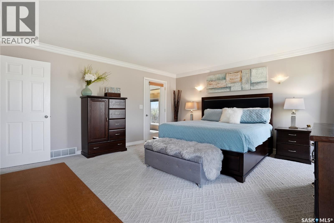
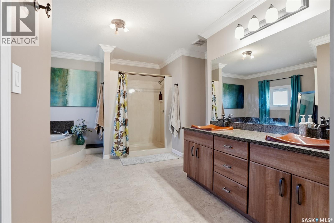
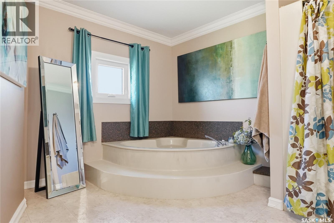
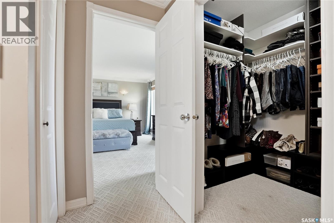
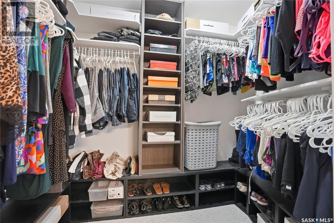
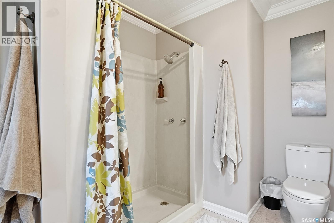
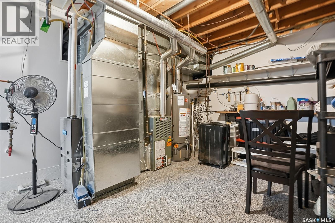
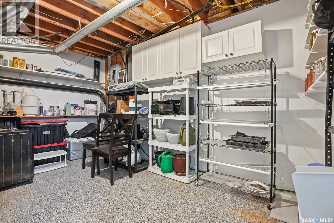
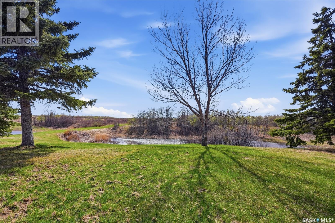
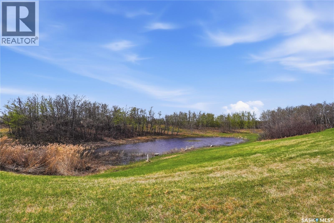
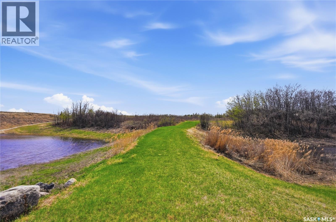
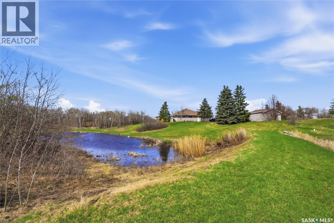
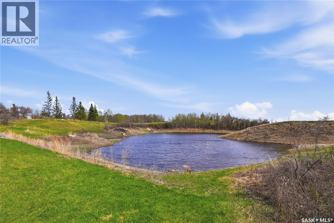
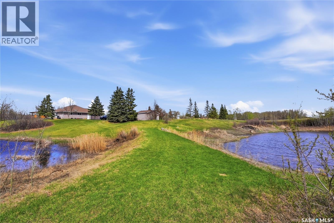
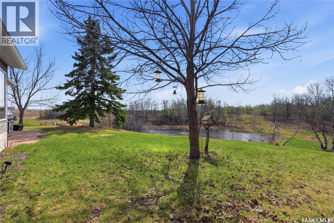
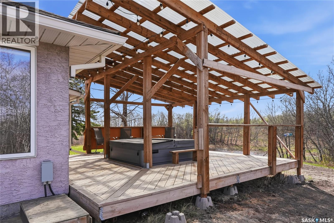
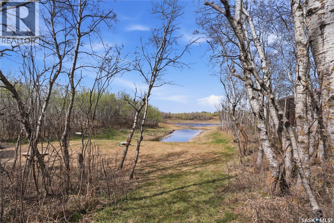
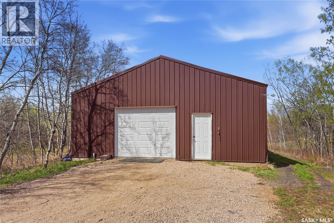
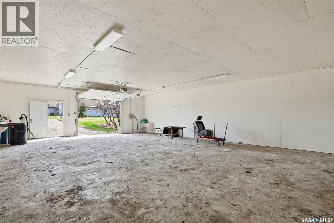
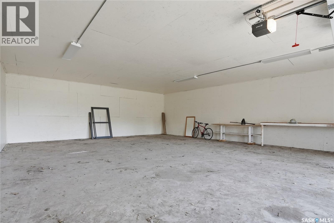
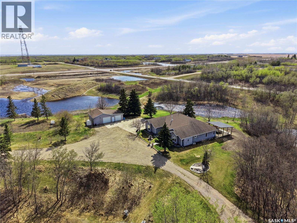
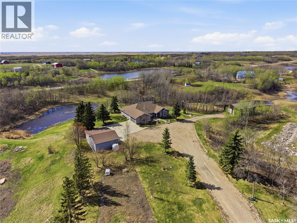
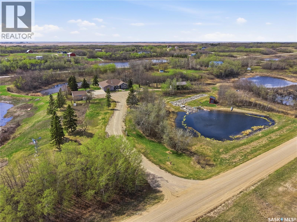
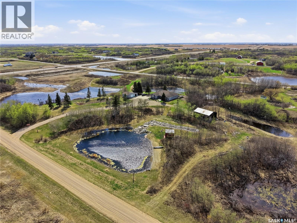
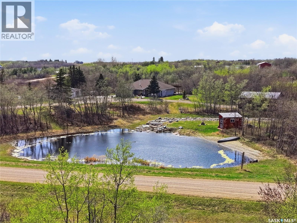
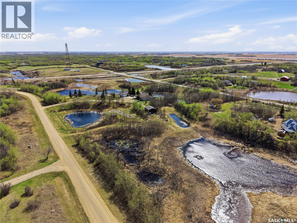
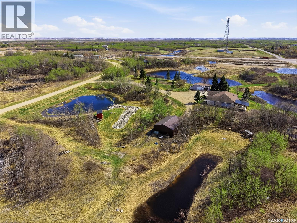
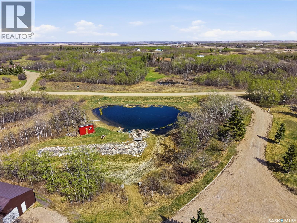
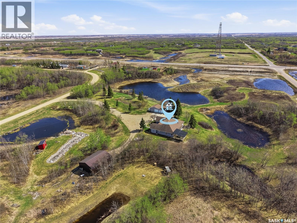
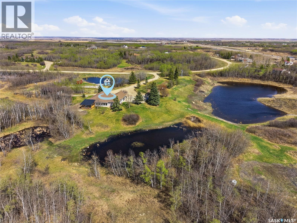
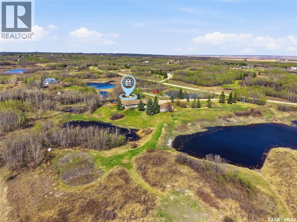
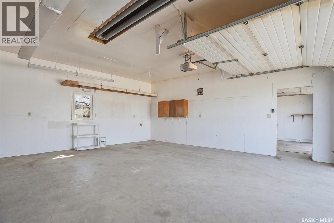
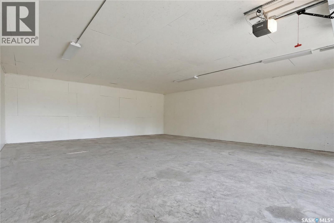
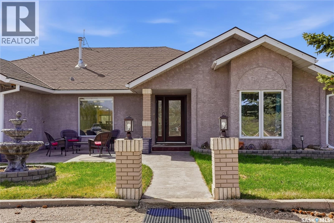
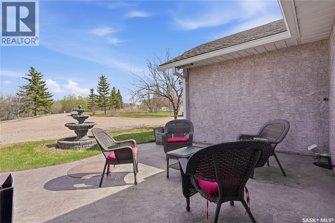
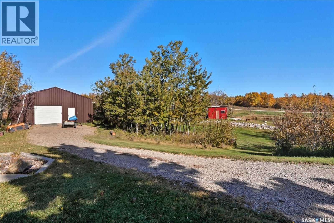
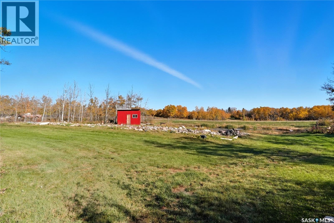
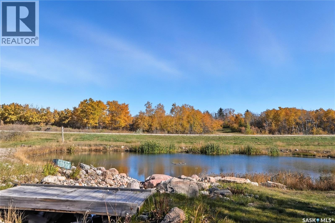
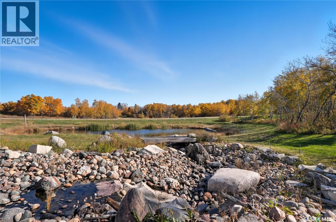
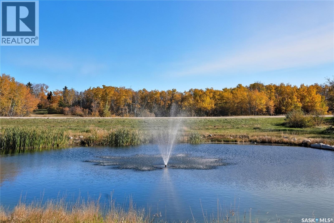
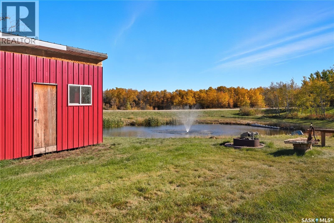
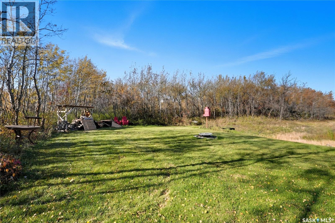
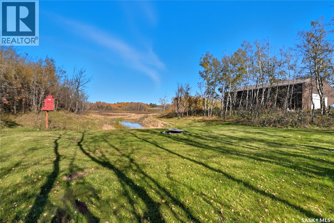
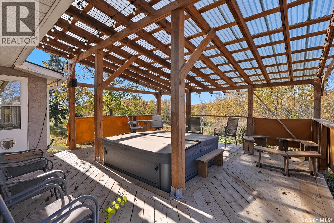
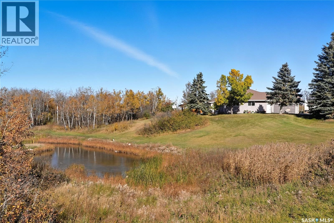
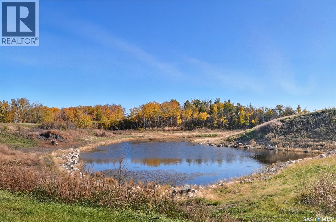
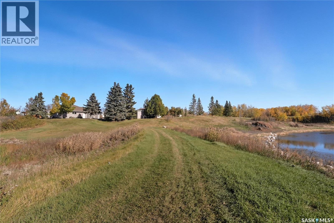
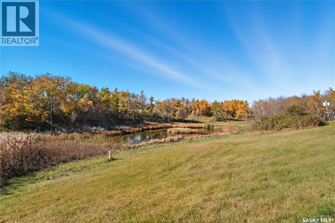
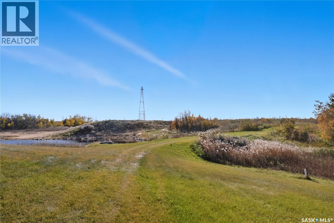
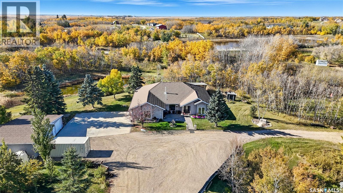
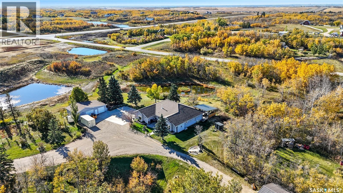
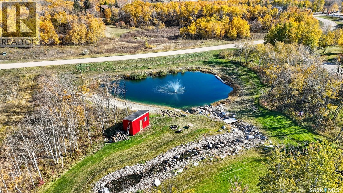
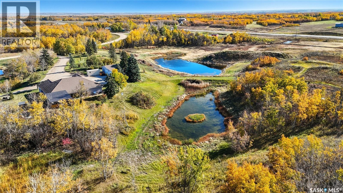
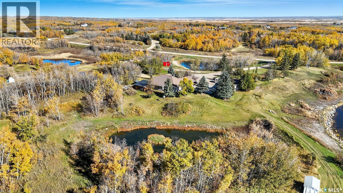
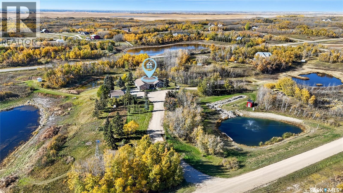
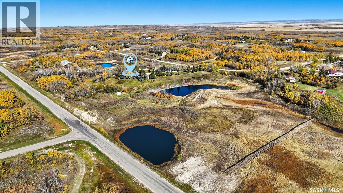
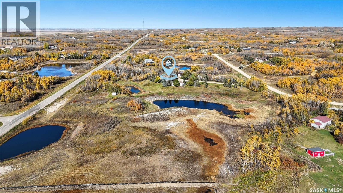

This stunning Strawberry Hills acreage at 104 Maple Rd. in the RM of Aberdeen, offers an open-concept bungalow set on 9.99 acres with an oversized double attached garagewith direct entry to the home, a detached garage with a workshop area and an additional large cemented and unisulated shop ,all just 5 minutes East from the Saskatoon outskirts out Highway 5. The wide open main living area layout with vaulted ceilings, new hybrid vinyl plank flooring with seamless transitions, and a newly-renovated kitchen with an extra large island with tons of storage make this the perfect home for entertaining guests & family. Plenty of storage space throughout, including in the well-designed laundry area off the kitchen with functionality as a dual pantry area. You will find 3 generously-sized bedrooms, including a spacious primary bedroom with a door to the sunroom and deck, a large walk-in closet and a luxurious and very spacious 5-piece ensuite. There is also a 3-piece main bathroom with a large shower on the other side of the home by the additional two spacious bedrooms. If wanted the front den/ family room could also be converted to another bedroom if required. The sheltered sun room off the living space offers a great space for enjoying your morning coffee in tons of natural light! There is no shortage of parking options with the large concrete parking areas, a 24'x20' attached garage with direct entry to the home, and a 40'x24' detached garage/workshop. There is also a large uninsulated 28'x40' workshop with 10' walls - perfect for backyard mechanics or hobbyists! The yard is a nature lovers dream with water features for birds and fish both! Privacy and nature at its best here!!! Enjoy the convenience of a municipal water supply, easy access to the city with the services of Brighton and Erindale located just a short drive away. don’t miss this opportunity to own a slice of nature and beautiful home so close to the city.Some of the exterior photos were taken last fall. (id:62517)
| MLS® Number | SK036370 |
| Property Type | Single Family |
| Neigbourhood | Strawberry Hills (Aberdeen Rm No. 373) |
| Features | Acreage, Treed, Rolling, Sump Pump |
| Structure | Deck |
| Bathroom Total | 2 |
| Bedrooms Total | 3 |
| Appliances | Washer, Refrigerator, Dishwasher, Dryer, Window Coverings, Garage Door Opener Remote(s), Hood Fan, Stove |
| Architectural Style | Bungalow |
| Basement Type | Partial |
| Constructed Date | 1991 |
| Cooling Type | Central Air Conditioning |
| Fireplace Fuel | Gas |
| Fireplace Present | Yes |
| Fireplace Type | Conventional |
| Heating Fuel | Natural Gas |
| Heating Type | Forced Air |
| Stories Total | 1 |
| Size Interior | 2,165 Sqft |
| Type | House |
| Attached Garage | |
| Detached Garage | |
| Heated Garage | |
| Parking Space(s) | 10 |
| Acreage | Yes |
| Landscape Features | Underground Sprinkler, Garden Area |
| Size Irregular | 9.96 |
| Size Total | 9.96 Ac |
| Size Total Text | 9.96 Ac |
| Level | Type | Length | Width | Dimensions |
|---|---|---|---|---|
| Basement | Other | Measurements not available | ||
| Main Level | Foyer | 11-10 x 6-1 | ||
| Main Level | Other | 20-11 x 17-10 | ||
| Main Level | Kitchen | 11-3 x 9-9 | ||
| Main Level | Dining Nook | 9-9 x 7-4 | ||
| Main Level | Dining Room | 11-10 x 11-8 | ||
| Main Level | 3pc Bathroom | Measurements not available | ||
| Main Level | Living Room | 15-6 x 17-3 | ||
| Main Level | Primary Bedroom | 16-1 x 15-3 | ||
| Main Level | 5pc Ensuite Bath | Measurements not available | ||
| Main Level | Bedroom | 13-4 x 12-11 | ||
| Main Level | Bedroom | 13-4 x 12-7 | ||
| Main Level | Laundry Room | Measurements not available | ||
| Main Level | Enclosed Porch | 12-2 x 24-9 |
Contact us for more information

Sheila Ashdown
Salesperson
(306) 653-8222
(306) 242-5503

Kyle Ashdown
Associate Broker
(306) 653-8222
(306) 242-5503
No Favourites Found

The trademarks REALTOR®, REALTORS®, and the REALTOR® logo are controlled by The Canadian Real Estate Association (CREA) and identify real estate professionals who are members of CREA. The trademarks MLS®, Multiple Listing Service® and the associated logos are owned by The Canadian Real Estate Association (CREA) and identify the quality of services provided by real estate professionals who are members of CREA. The trademark DDF® is owned by The Canadian Real Estate Association (CREA) and identifies CREA's Data Distribution Facility (DDF®)