
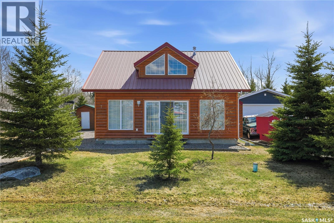
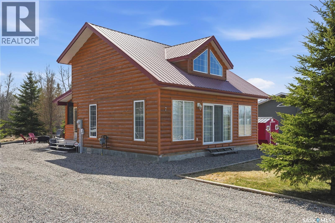
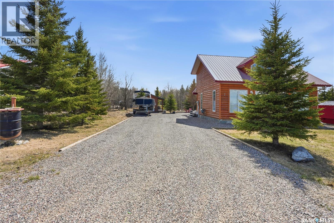
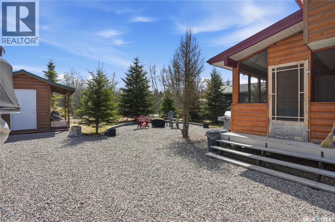
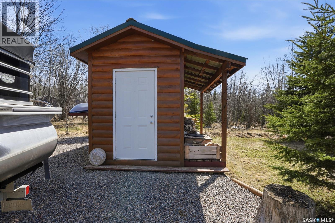
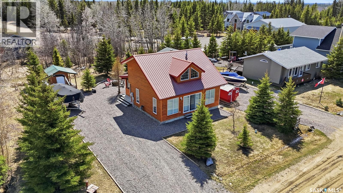
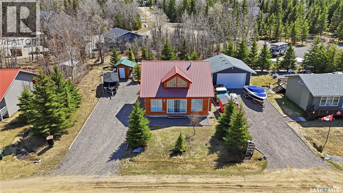
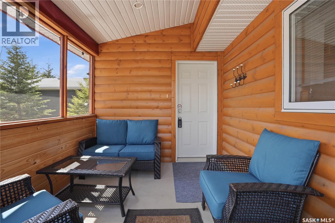
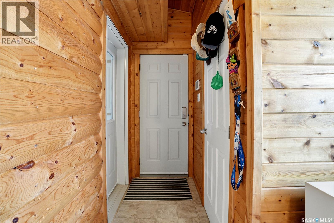
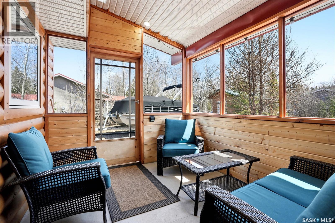
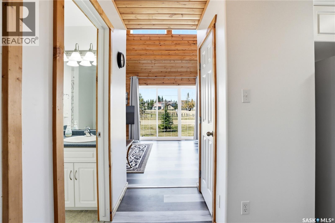
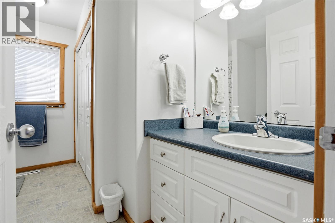
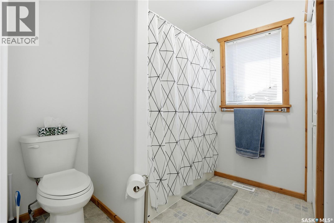
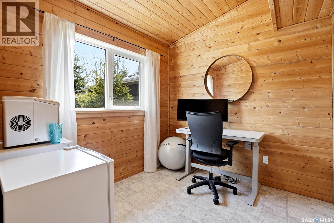
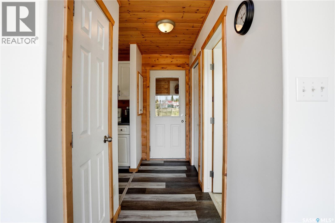
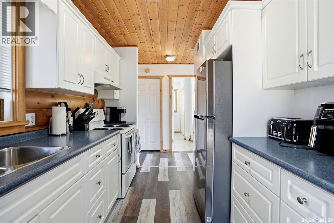
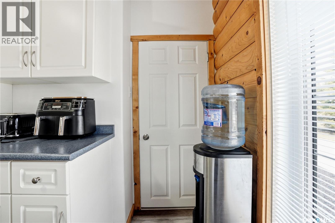
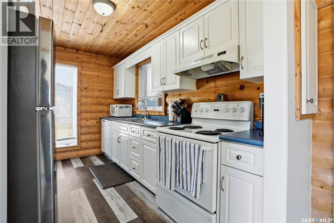
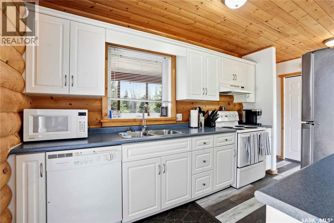
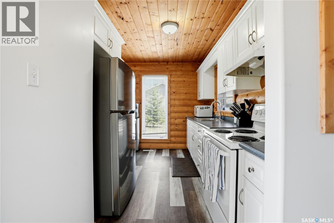
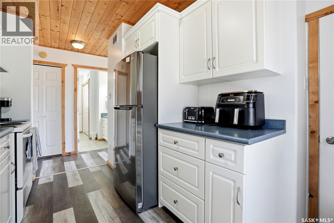
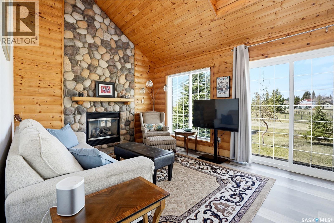
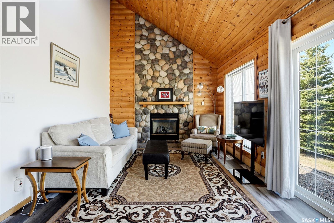
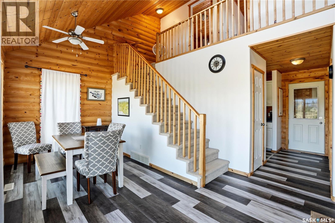
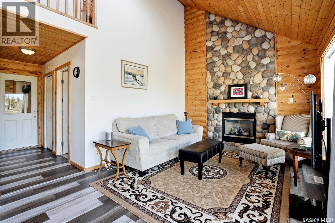
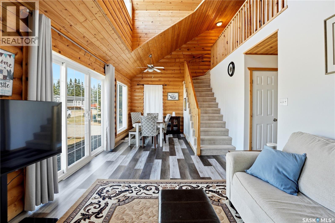
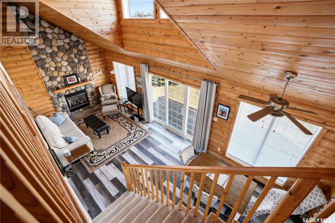
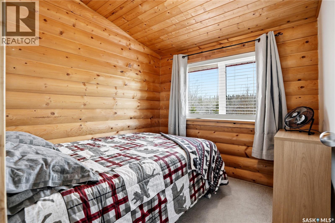
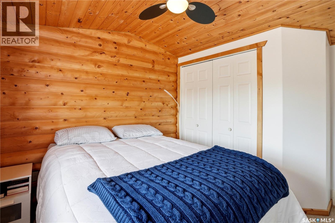
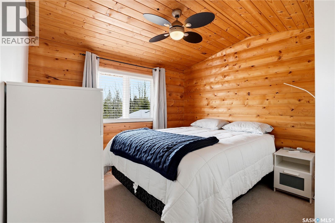
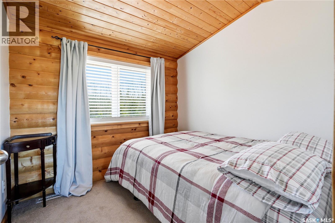
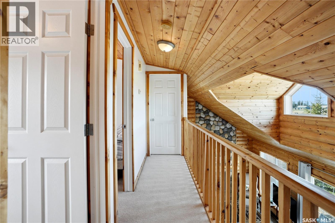
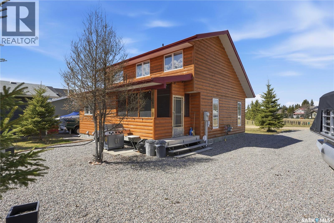
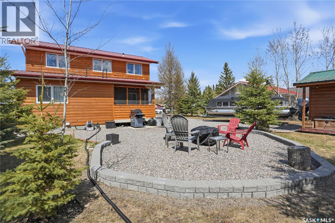
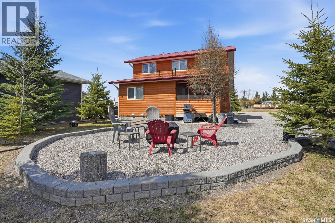
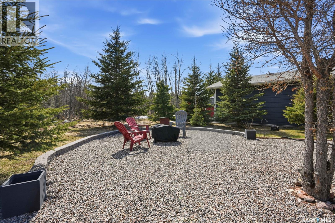
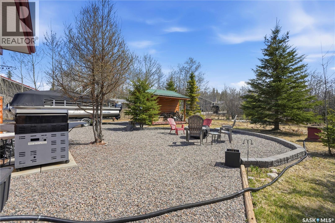
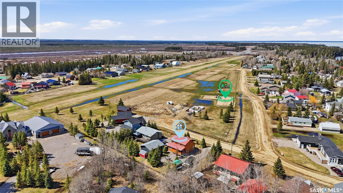
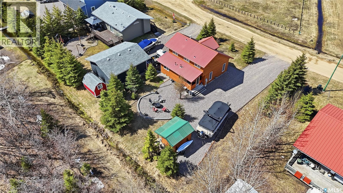
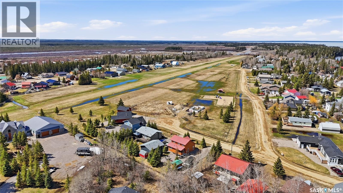
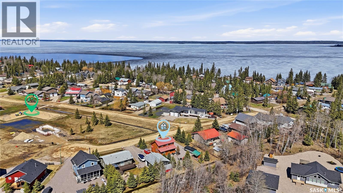
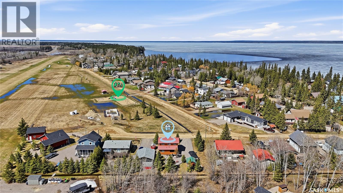
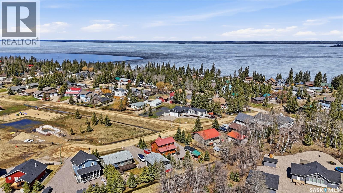
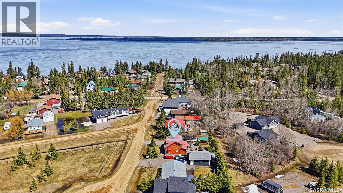
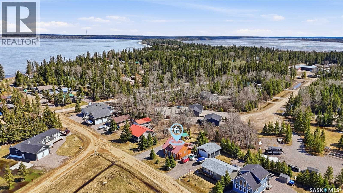
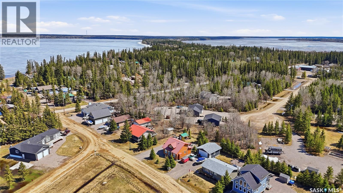
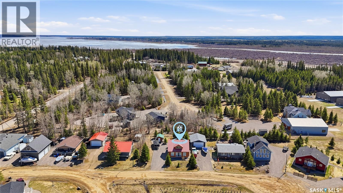
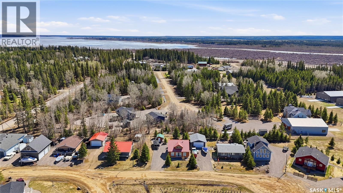
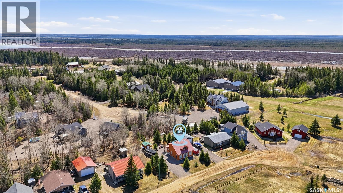
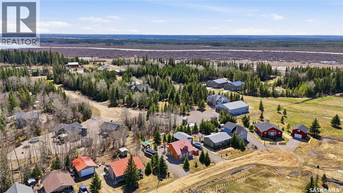
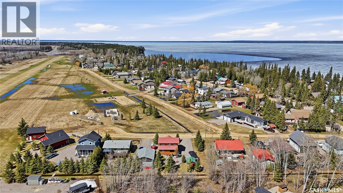
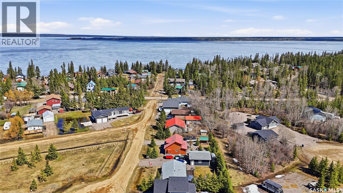

Nestled in the desirable Lakeside Development at Candle Lake, this charming 4-season cabin offers the perfect blend of comfort, character, and year-round enjoyment. With 1,166 sq/ft of well-designed living space, this 2-storey split features 3 bedrooms, 1 bathroom, and a versatile den—ideal for guests, a home office, or extra sleeping space. The warm and inviting interior provides a true cabin feel while offering all the conveniences needed for year-round living or weekend escapes. The functional layout makes great use of space, with bright living areas perfect for relaxing after a day at the lake. Outside, you’ll appreciate the storage shed for all your lake and outdoor gear, along with a cozy fire pit area perfect for evening gatherings with family and friends. Enjoy the peaceful surroundings and everything Candle Lake has to offer including boating, fishing, snowmobiling, golfing, and endless outdoor recreation. Whether you’re searching for a family getaway, vacation rental opportunity, or a place to make lasting memories, this Lakeside Development property is ready to welcome you home. (id:62517)
| MLS® Number | SK036640 |
| Property Type | Single Family |
| Neigbourhood | Candle Lake |
| Features | Treed, Rectangular, Double Width Or More Driveway, Recreational, Sump Pump |
| Water Front Name | Candle Lake |
| Bathroom Total | 1 |
| Bedrooms Total | 3 |
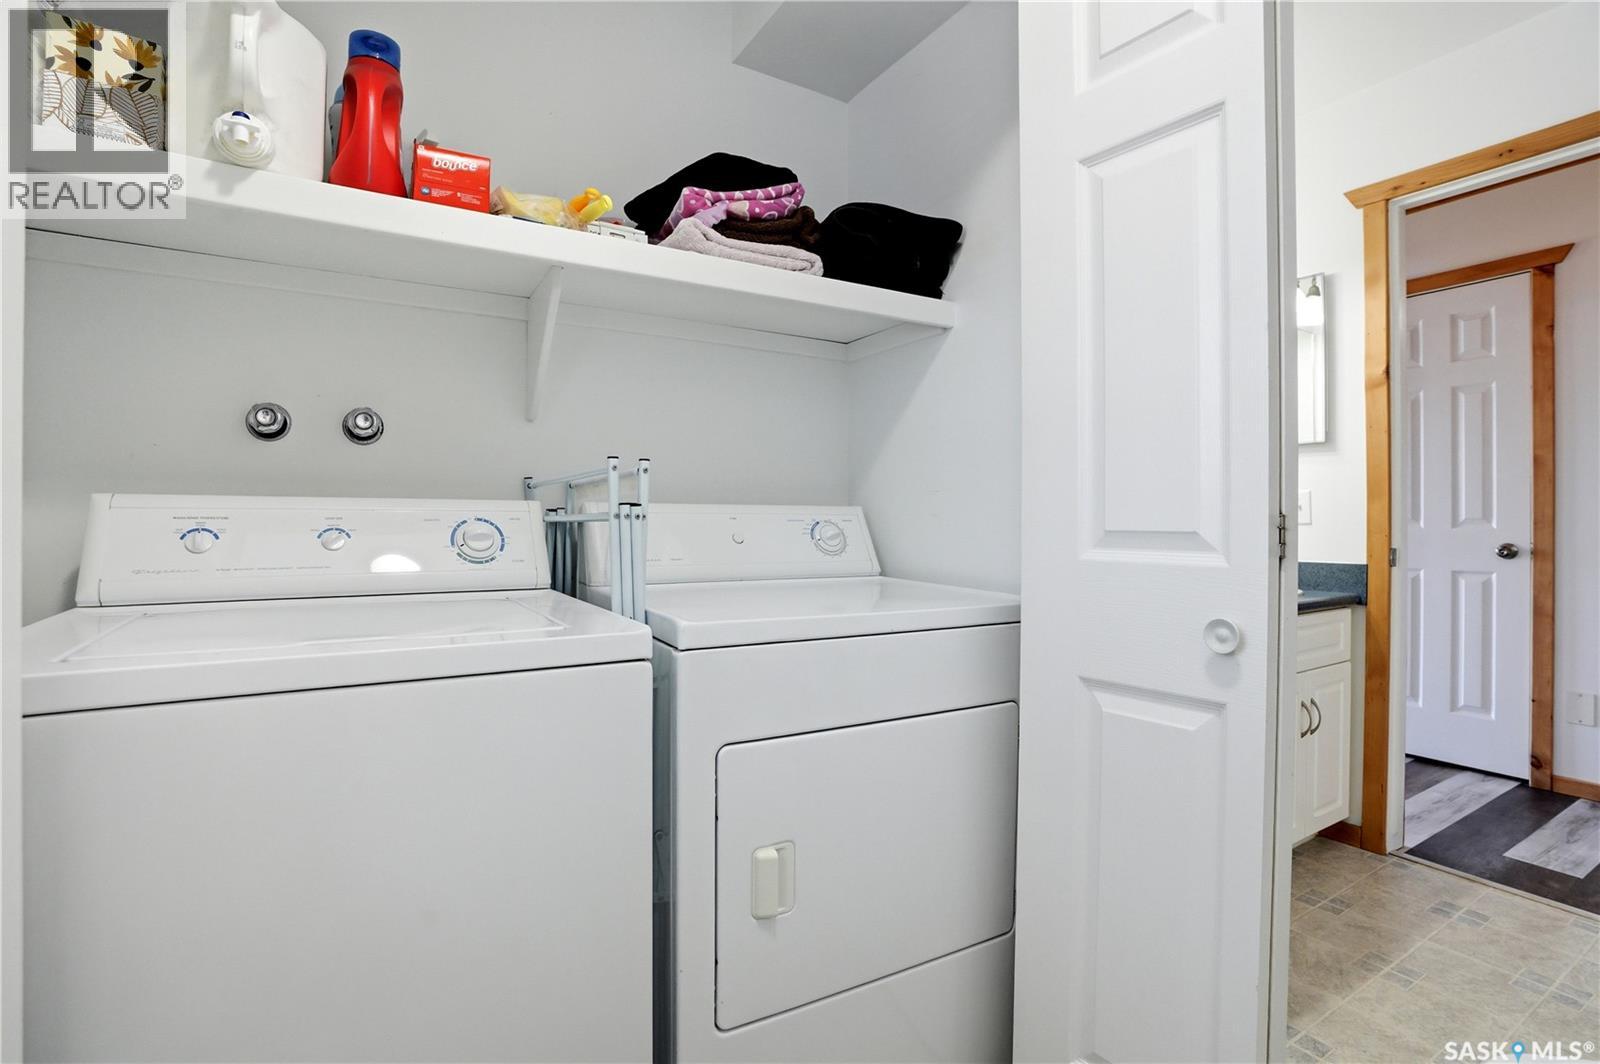
| Appliances | Washer, Refrigerator, Dishwasher, Dryer, Microwave, Window Coverings, Storage Shed, Stove |
| Architectural Style | 2 Level |
| Basement Development | Not Applicable |
| Basement Type | Crawl Space (not Applicable) |
| Constructed Date | 2004 |
| Construction Style Attachment | Detached |
| Fireplace Fuel | Gas |
| Fireplace Present | Yes |
| Fireplace Type | Conventional |
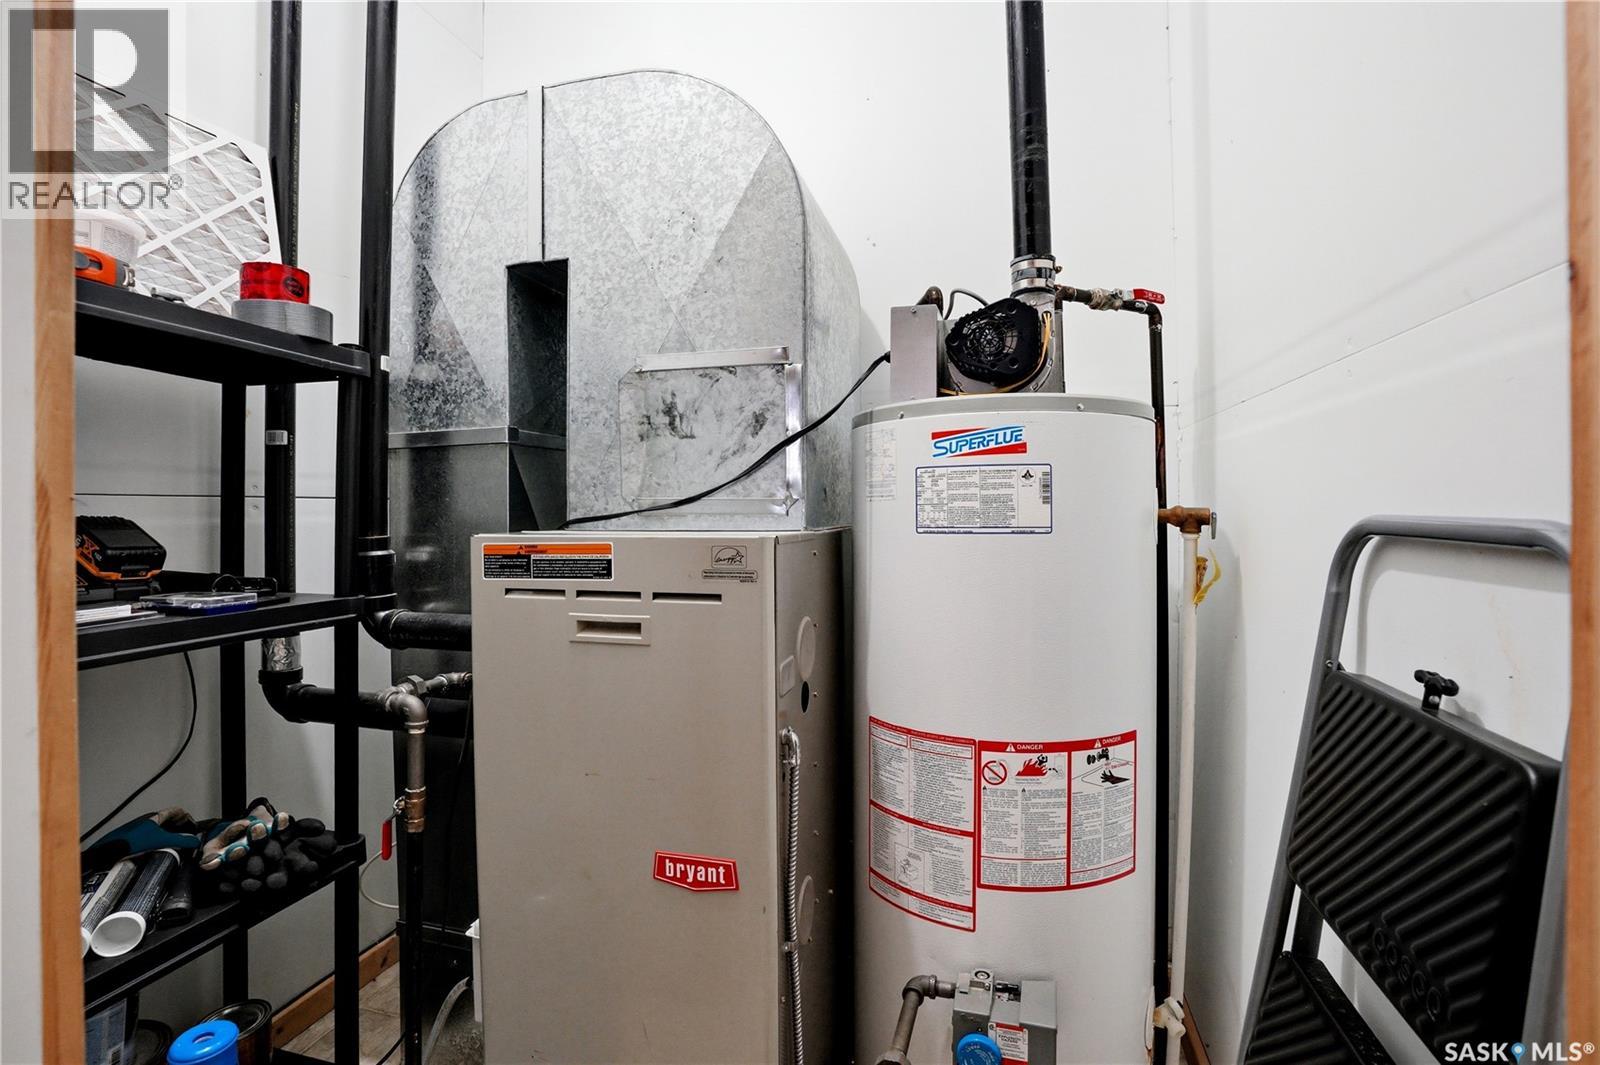
| Heating Fuel | Natural Gas |
| Heating Type | Forced Air |
| Stories Total | 2 |
| Size Interior | 1,166 Sqft |
| Type | House |
| None | |
| Gravel | |
| Parking Space(s) | 2 |
| Acreage | No |
| Landscape Features | Lawn |
| Size Frontage | 83 Ft |
| Size Irregular | 8300.00 |
| Size Total | 8300 Sqft |
| Size Total Text | 8300 Sqft |
| Level | Type | Length | Width | Dimensions |
|---|---|---|---|---|
| Second Level | Bedroom | 11 ft ,5 in | 9 ft ,10 in | 11 ft ,5 in x 9 ft ,10 in |
| Second Level | Bedroom | 7 ft ,10 in | 7 ft ,9 in | 7 ft ,10 in x 7 ft ,9 in |
| Second Level | Bedroom | 8 ft ,3 in | 7 ft ,10 in | 8 ft ,3 in x 7 ft ,10 in |
| Main Level | Kitchen | 8 ft ,1 in | 12 ft ,4 in | 8 ft ,1 in x 12 ft ,4 in |
| Main Level | Living Room | 11 ft ,2 in | 14 ft ,1 in | 11 ft ,2 in x 14 ft ,1 in |
| Main Level | Dining Room | 7 ft ,11 in | 12 ft ,1 in | 7 ft ,11 in x 12 ft ,1 in |
| Main Level | Den | 8 ft ,4 in | 8 ft ,10 in | 8 ft ,4 in x 8 ft ,10 in |
| Main Level | Laundry Room | 9 ft ,3 in | 10 ft ,10 in | 9 ft ,3 in x 10 ft ,10 in |
https://www.realtor.ca/real-estate/29785096/7-pine-drive-candle-lake-candle-lake
Contact us for more information

Ryan Stanek
Salesperson
(306) 652-2882

Chandra Classen
Branch Manager
(306) 652-2882
(306) 764-3144
No Favourites Found

The trademarks REALTOR®, REALTORS®, and the REALTOR® logo are controlled by The Canadian Real Estate Association (CREA) and identify real estate professionals who are members of CREA. The trademarks MLS®, Multiple Listing Service® and the associated logos are owned by The Canadian Real Estate Association (CREA) and identify the quality of services provided by real estate professionals who are members of CREA. The trademark DDF® is owned by The Canadian Real Estate Association (CREA) and identifies CREA's Data Distribution Facility (DDF®)