
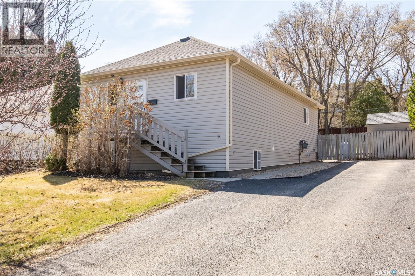
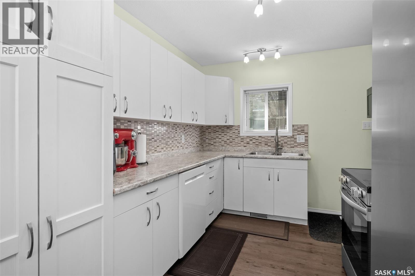
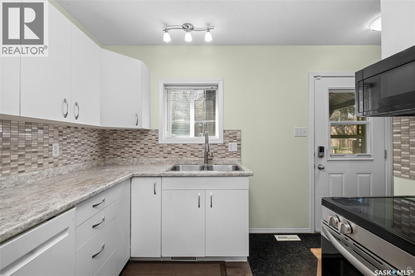
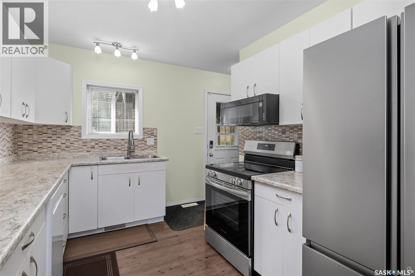
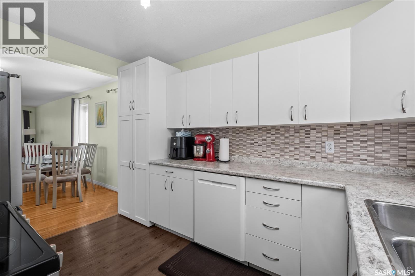
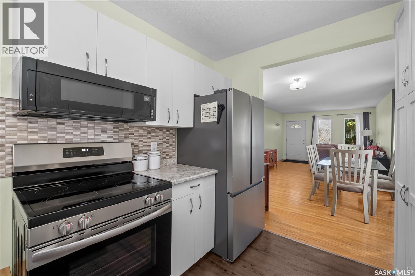
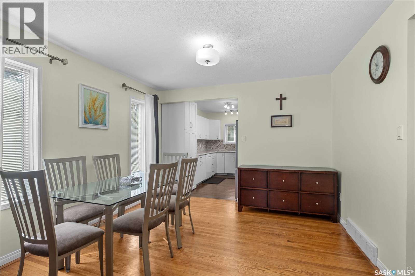
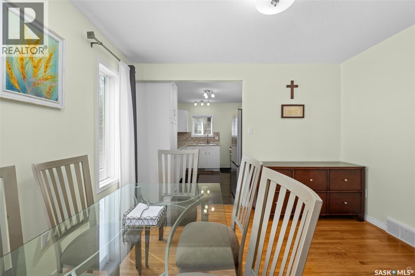
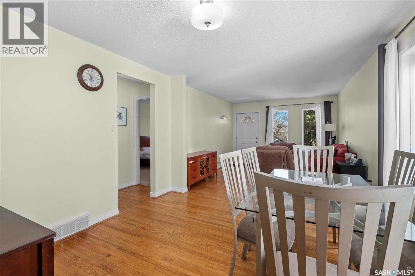
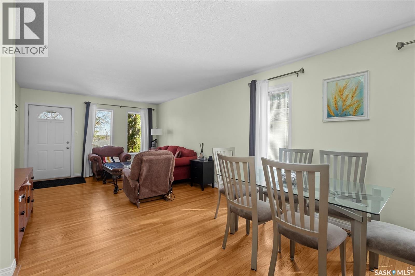
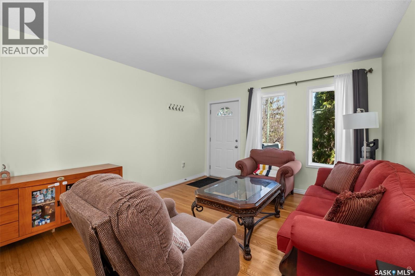
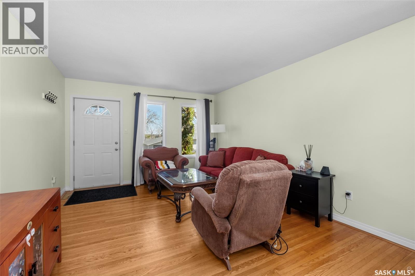
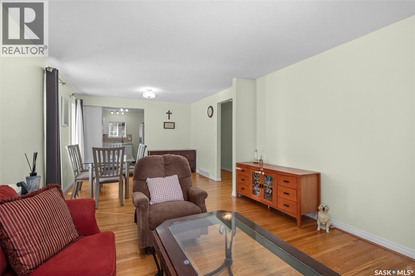
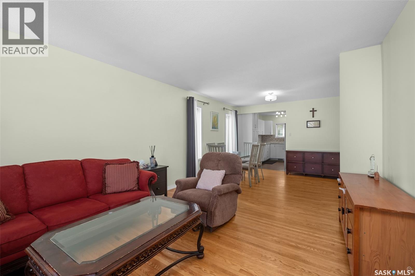
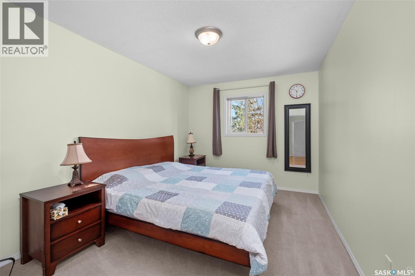
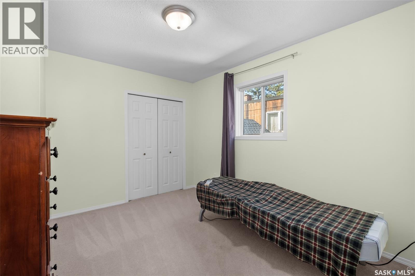
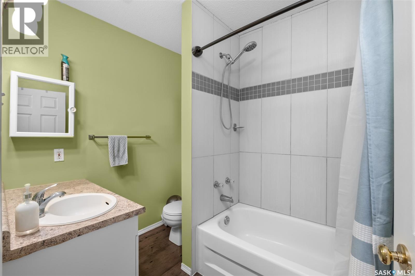
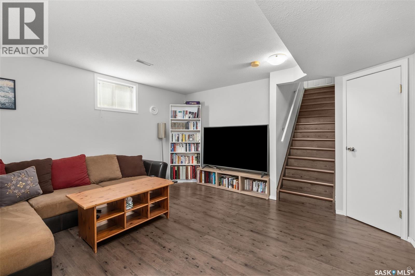
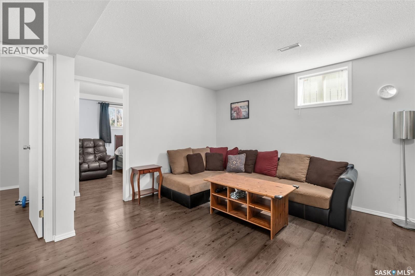
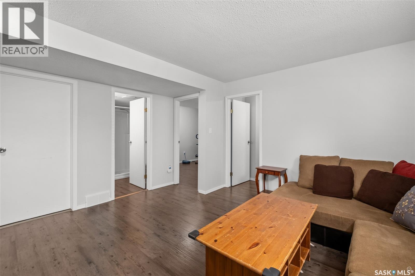
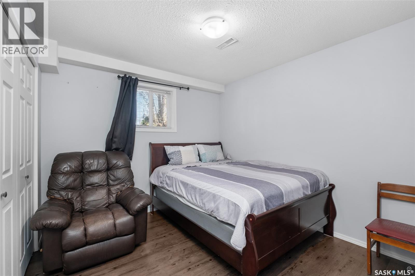
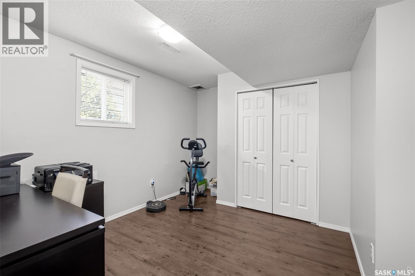
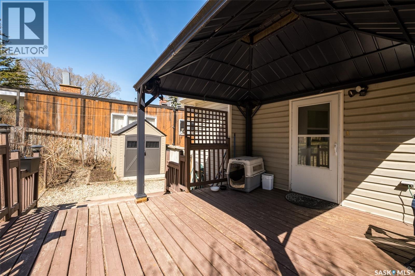
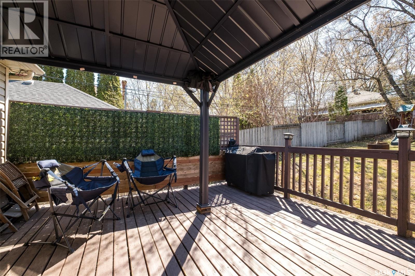
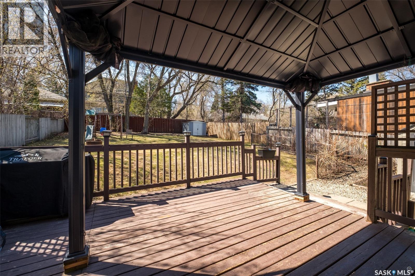
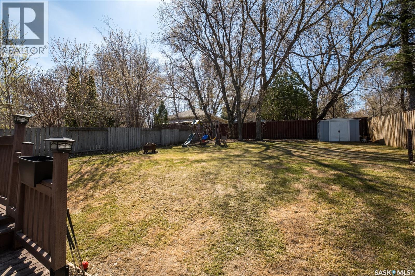
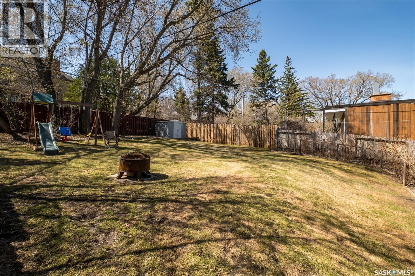
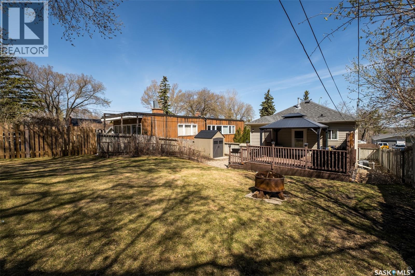
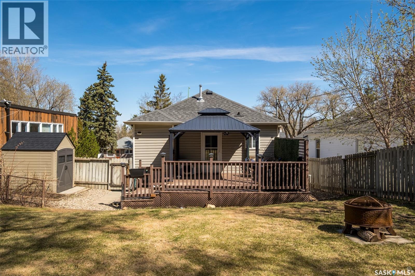
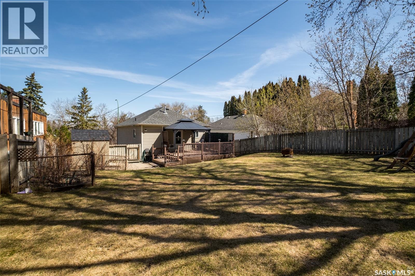

What a doll house! Move in and do absolutely nothing to this fantastic 4 bedroom, 2 bathroom West Hill raised bungalow. The main floor consists of a spacious galley kitchen with stainless steel appliances, formal dining area and a sizeable front living room that is bursting with warm natural light. The lower level details big bedrooms, large recreational room and a ton of storage space. The yard comes fully landscaped, fully fenced, is supplied with 2 sheds and has lots of parking space. (id:62517)
| MLS® Number | SK036536 |
| Property Type | Single Family |
| Neigbourhood | West Hill PA |
| Features | Treed, Rectangular, Double Width Or More Driveway, Paved Driveway |
| Structure | Deck |
| Bathroom Total | 2 |
| Bedrooms Total | 4 |
| Appliances | Washer, Refrigerator, Dishwasher, Dryer, Microwave, Window Coverings, Storage Shed, Stove |
| Architectural Style | Raised Bungalow |
| Basement Development | Finished |
| Basement Type | Full (finished) |
| Constructed Date | 1910 |
| Construction Style Attachment | Detached |
| Cooling Type | Central Air Conditioning |
| Heating Fuel | Natural Gas |
| Heating Type | Forced Air |
| Stories Total | 1 |
| Size Interior | 887 Sqft |
| Type | House |
| None | |
| Parking Space(s) | 3 |
| Acreage | No |
| Fence Type | Fence |
| Landscape Features | Lawn |
| Size Frontage | 50 Ft |
| Size Irregular | 0.15 |
| Size Total | 0.15 Ac |
| Size Total Text | 0.15 Ac |
| Level | Type | Length | Width | Dimensions |
|---|---|---|---|---|
| Basement | Family Room | 14 ft ,7 in | 14 ft ,4 in | 14 ft ,7 in x 14 ft ,4 in |
| Basement | Bedroom | 10 ft ,2 in | 9 ft ,8 in | 10 ft ,2 in x 9 ft ,8 in |
| Basement | Bedroom | 10 ft ,9 in | 10 ft | 10 ft ,9 in x 10 ft |
| Basement | Laundry Room | 7 ft ,3 in | 6 ft ,7 in | 7 ft ,3 in x 6 ft ,7 in |
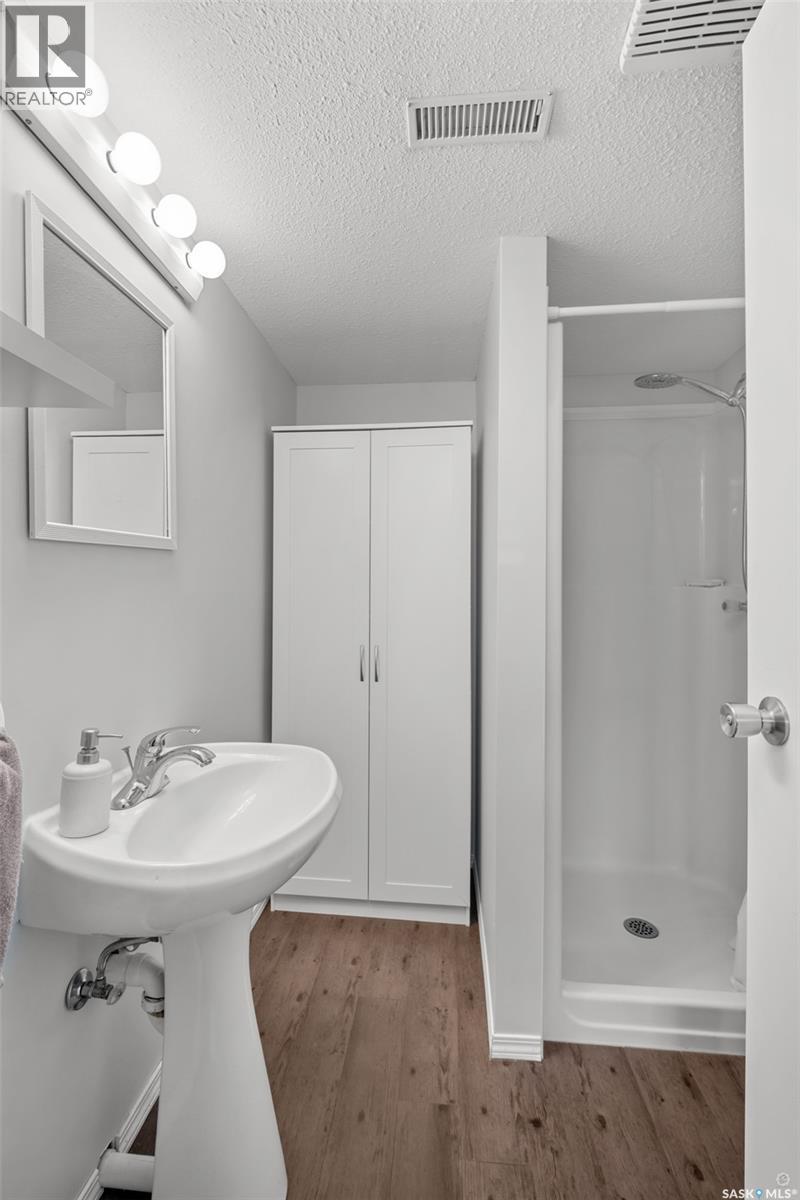
| Basement | 3pc Bathroom | 7 ft ,3 in | 5 ft ,11 in | 7 ft ,3 in x 5 ft ,11 in |
| Basement | Other | 21 ft ,10 in | 10 ft ,9 in | 21 ft ,10 in x 10 ft ,9 in |
| Main Level | Kitchen | 11 ft ,4 in | 8 ft ,8 in | 11 ft ,4 in x 8 ft ,8 in |
| Main Level | Dining Room | 11 ft ,7 in | 11 ft ,4 in | 11 ft ,7 in x 11 ft ,4 in |
| Main Level | Living Room | 14 ft | 12 ft | 14 ft x 12 ft |
| Main Level | Bedroom | 13 ft ,10 in | 9 ft ,8 in | 13 ft ,10 in x 9 ft ,8 in |
| Main Level | Bedroom | 11 ft ,6 in | 9 ft ,8 in | 11 ft ,6 in x 9 ft ,8 in |
| Main Level | 4pc Bathroom | 7 ft ,11 in | 6 ft ,3 in | 7 ft ,11 in x 6 ft ,3 in |
https://www.realtor.ca/real-estate/29785099/333-19th-street-w-prince-albert-west-hill-pa
Contact us for more information

Michael Lypchuk
Salesperson
(306) 763-1133
(306) 763-0331
No Favourites Found

The trademarks REALTOR®, REALTORS®, and the REALTOR® logo are controlled by The Canadian Real Estate Association (CREA) and identify real estate professionals who are members of CREA. The trademarks MLS®, Multiple Listing Service® and the associated logos are owned by The Canadian Real Estate Association (CREA) and identify the quality of services provided by real estate professionals who are members of CREA. The trademark DDF® is owned by The Canadian Real Estate Association (CREA) and identifies CREA's Data Distribution Facility (DDF®)