
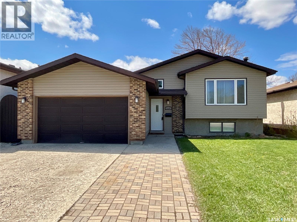
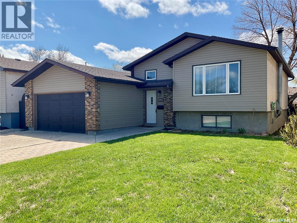
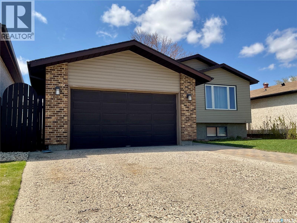
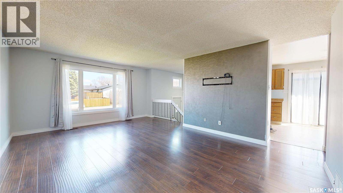
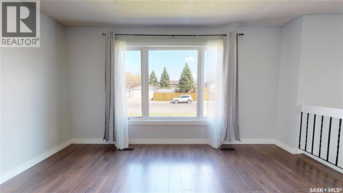
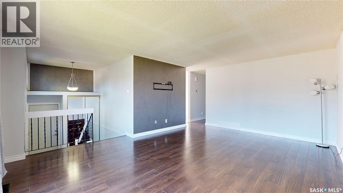
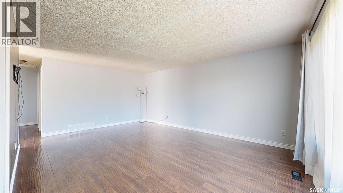
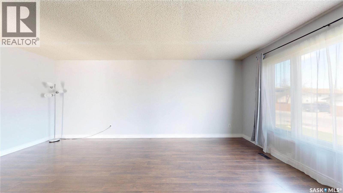
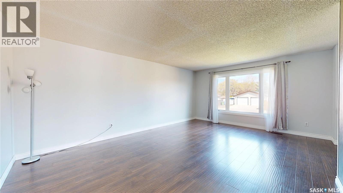
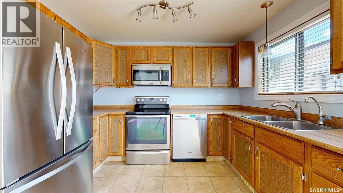
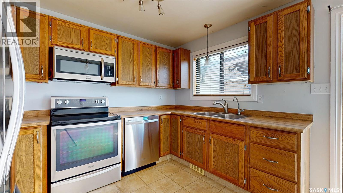
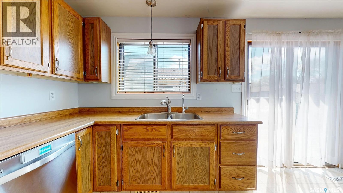
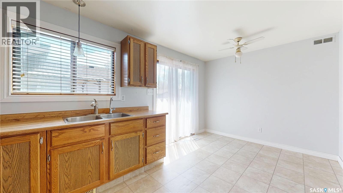
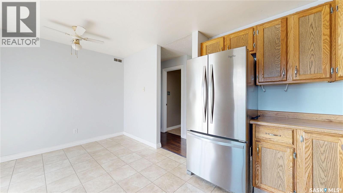
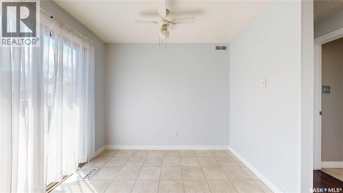
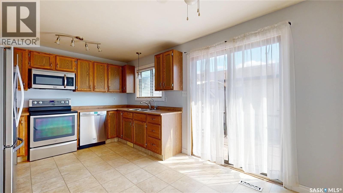
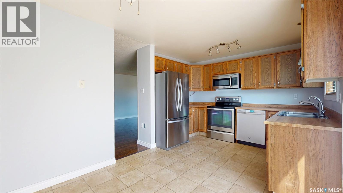
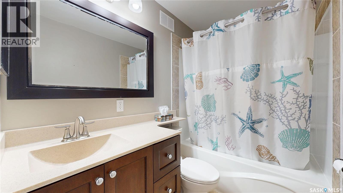
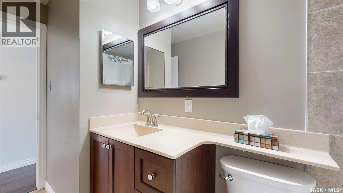
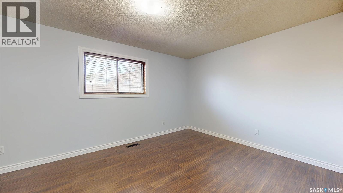
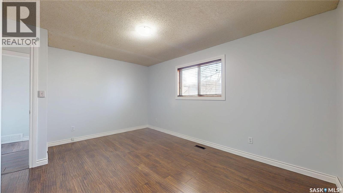
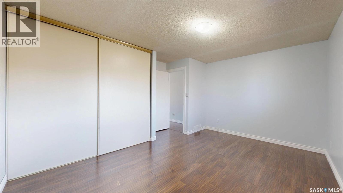
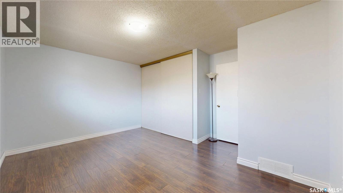
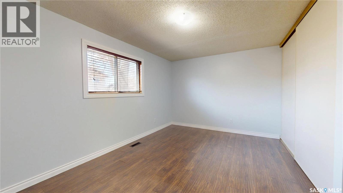
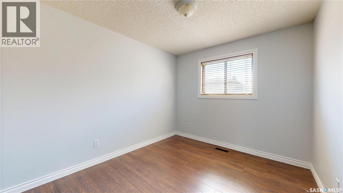
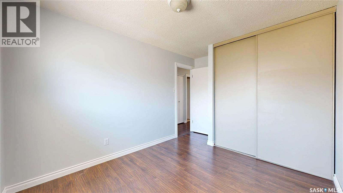
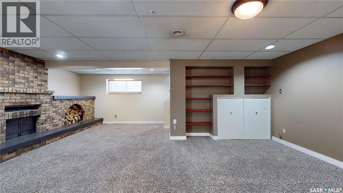
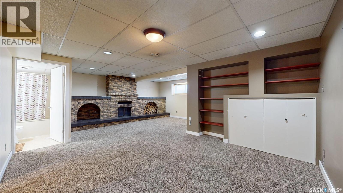
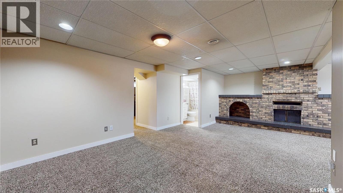
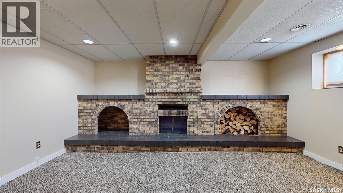
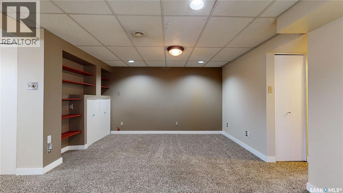
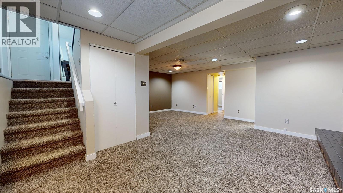
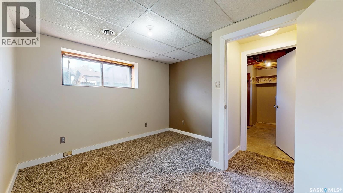
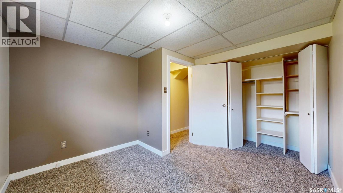
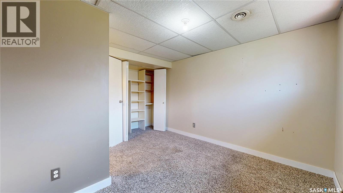
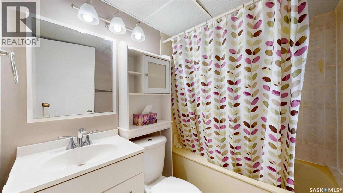
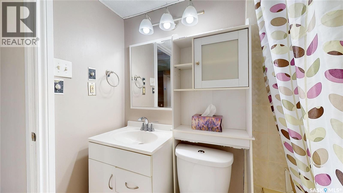
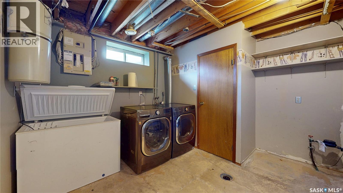
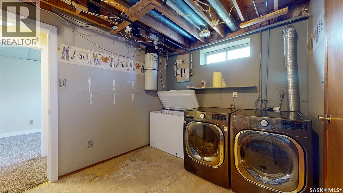
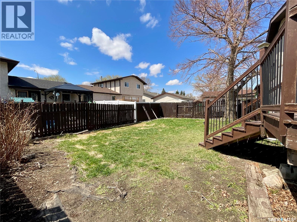
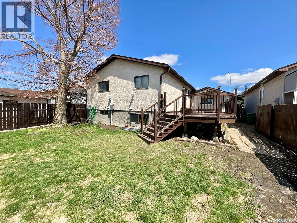
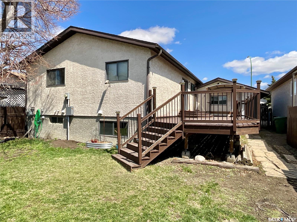
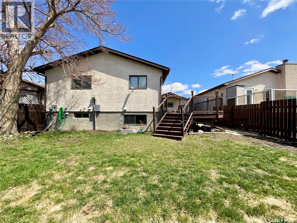
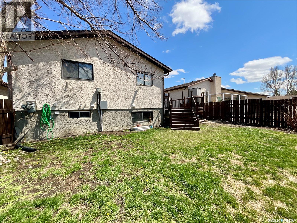
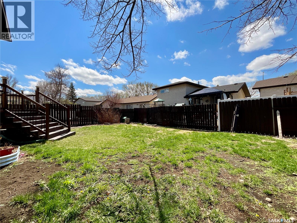
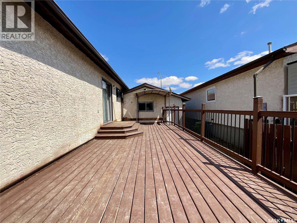
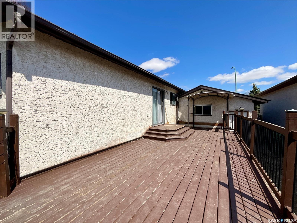
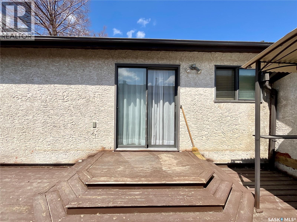
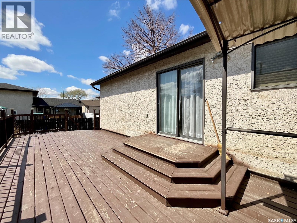
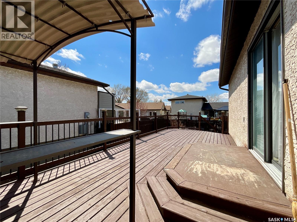
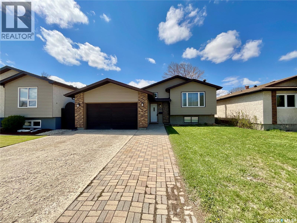
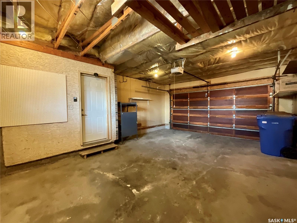
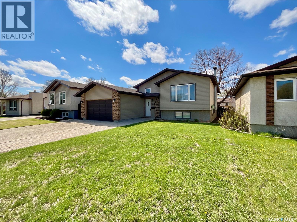

Welcome home! This move-in-ready bi-level offers just under 1,000 sq. ft. of comfortable living space in the desirable community of Glencairn Village. Well-maintained and thoughtfully designed, this home features 3 bedrooms, 2 bathrooms, and direct entry to an attached garage. Step inside to a spacious foyer with convenient access to the garage. The main floor features a bright, inviting living room with laminate flooring and abundant natural light, creating a warm, welcoming atmosphere. The kitchen offers ample cabinetry, includes all appliances, and provides space for a dining table, with direct access to the large deck—perfect for entertaining or relaxing outdoors. The main level is complete with two good-sized bedrooms and a full 4-piece bathroom. Downstairs, the fully developed basement offers even more living space, including a generous family room with large windows, a third bedroom, an additional 4-piece bathroom, and a spacious utility/laundry room with ample storage. Outside, enjoy the huge deck and fully fenced backyard, offering privacy and room for family gatherings, pets, or summer enjoyment. Recent updates include shingles and siding completed approximately five years ago, newer appliances, and a new garage door with a smart garage door opener. This is a fantastic opportunity to own a solid, family-friendly home in a sought-after neighbourhood—ready for its next owner to move in and enjoy! (id:62517)
| MLS® Number | SK036720 |
| Property Type | Single Family |
| Neigbourhood | Glencairn Village |
| Features | Treed, Rectangular, Double Width Or More Driveway |
| Structure | Deck |
| Bathroom Total | 2 |
| Bedrooms Total | 3 |
| Appliances | Washer, Refrigerator, Dishwasher, Dryer, Microwave, Freezer, Window Coverings, Garage Door Opener Remote(s), Stove |
| Architectural Style | Bi-level |
| Basement Development | Finished |
| Basement Type | Full (finished) |
| Constructed Date | 1982 |
| Construction Style Attachment | Detached |
| Fireplace Fuel | Wood |
| Fireplace Present | Yes |
| Fireplace Type | Conventional |
| Heating Fuel | Natural Gas |
| Heating Type | Forced Air |
| Size Interior | 990 Sqft |
| Type | House |
| Attached Garage | |
| Parking Space(s) | 4 |
| Acreage | No |
| Fence Type | Fence |
| Landscape Features | Lawn |
| Size Frontage | 47 Ft |
| Size Irregular | 4770.00 |
| Size Total | 4770 Sqft |
| Size Total Text | 4770 Sqft |
| Level | Type | Length | Width | Dimensions |
|---|---|---|---|---|
| Basement | Family Room | 15 ft ,3 in | 20 ft | 15 ft ,3 in x 20 ft |
| Basement | Bedroom | 11 ft ,10 in | 10 ft ,10 in | 11 ft ,10 in x 10 ft ,10 in |
| Basement | 4pc Bathroom | 7 ft ,2 in | 5 ft ,2 in | 7 ft ,2 in x 5 ft ,2 in |
| Basement | Laundry Room | 11 ft ,11 in | 8 ft ,10 in | 11 ft ,11 in x 8 ft ,10 in |
| Main Level | Living Room | 19 ft ,1 in | 13 ft ,5 in | 19 ft ,1 in x 13 ft ,5 in |
| Main Level | Kitchen/dining Room | 15 ft ,8 in | 10 ft ,10 in | 15 ft ,8 in x 10 ft ,10 in |
| Main Level | Primary Bedroom | 15 ft | 10 ft ,4 in | 15 ft x 10 ft ,4 in |
| Main Level | Bedroom | 10 ft ,5 in | 9 ft ,3 in | 10 ft ,5 in x 9 ft ,3 in |
| Main Level | 4pc Bathroom | 8 ft | 4 ft ,11 in | 8 ft x 4 ft ,11 in |
https://www.realtor.ca/real-estate/29785960/1134-brown-street-regina-glencairn-village
Contact us for more information

Jeff Campbell
Salesperson
(866) 773-5421
No Favourites Found

The trademarks REALTOR®, REALTORS®, and the REALTOR® logo are controlled by The Canadian Real Estate Association (CREA) and identify real estate professionals who are members of CREA. The trademarks MLS®, Multiple Listing Service® and the associated logos are owned by The Canadian Real Estate Association (CREA) and identify the quality of services provided by real estate professionals who are members of CREA. The trademark DDF® is owned by The Canadian Real Estate Association (CREA) and identifies CREA's Data Distribution Facility (DDF®)