

Maintenance,
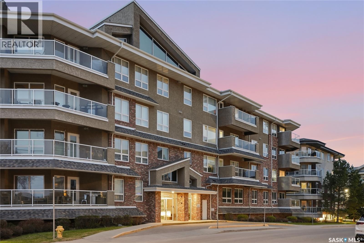
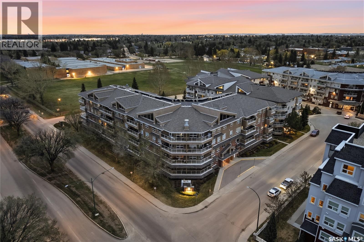
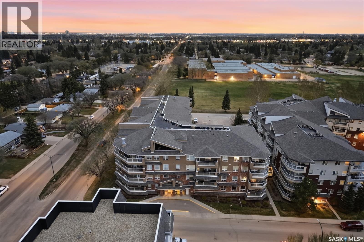
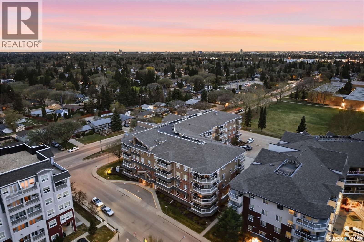
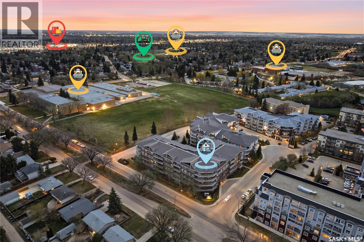
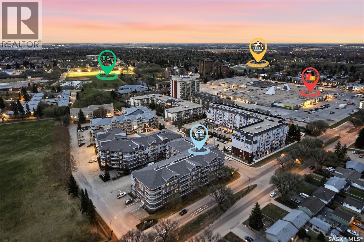
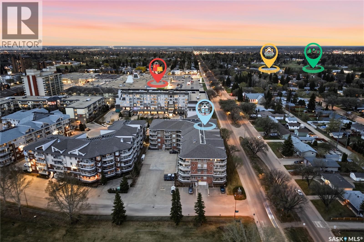
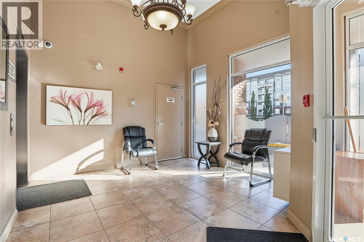
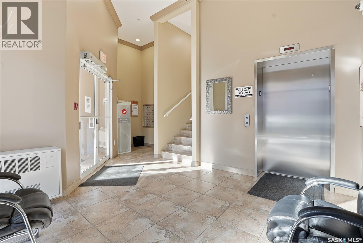
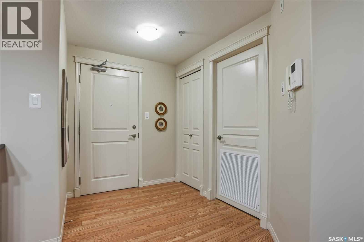
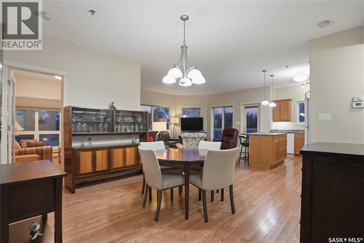
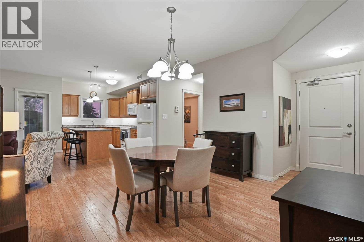
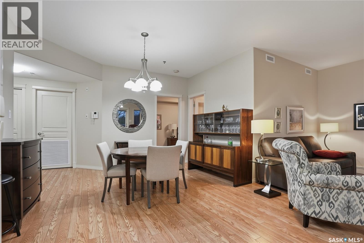
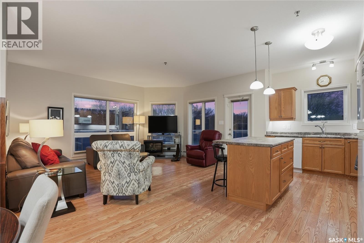
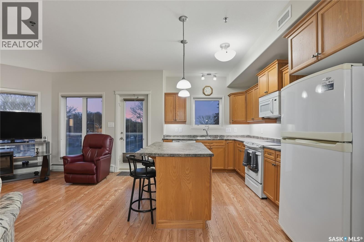
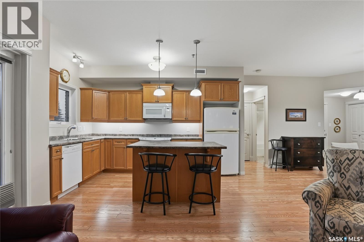
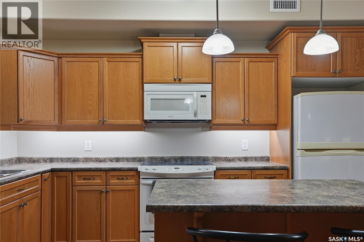
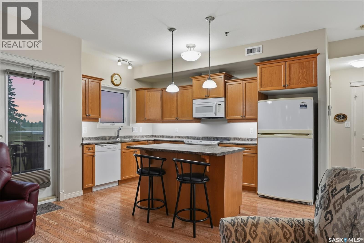
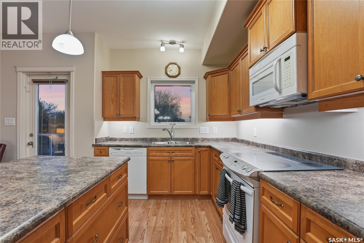
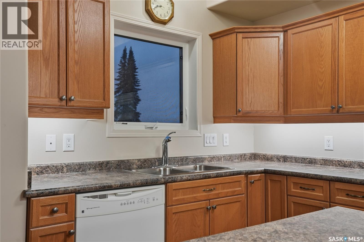
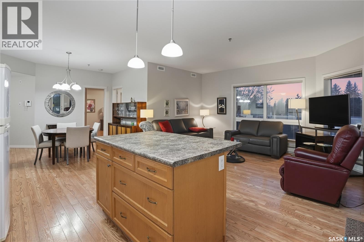
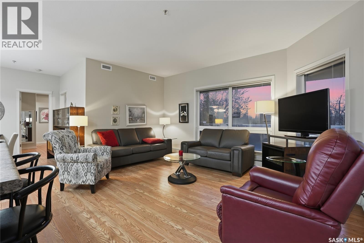
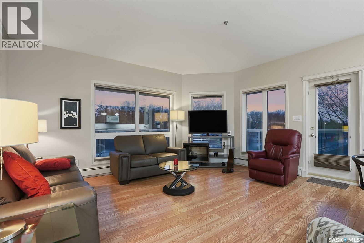
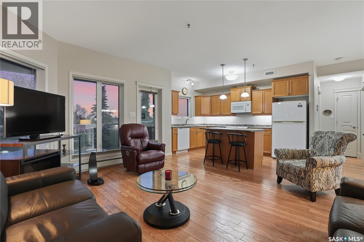
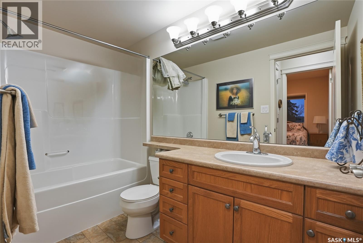
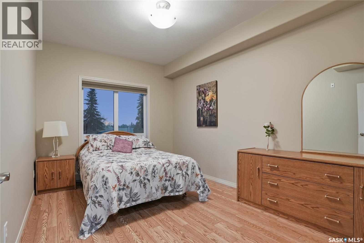
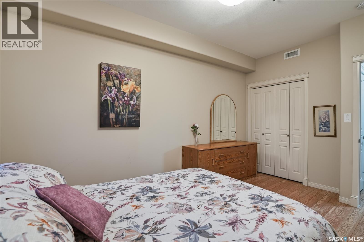
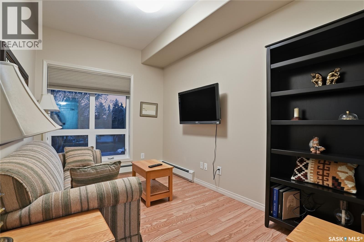
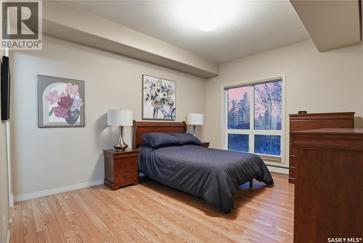
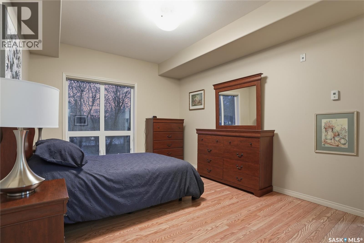
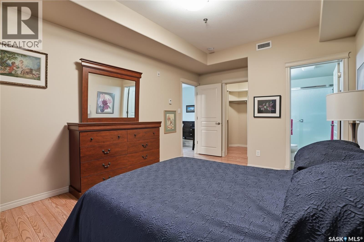
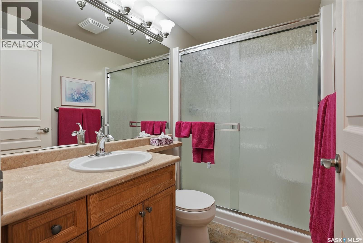
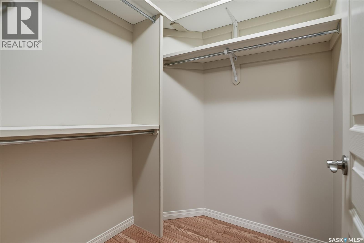
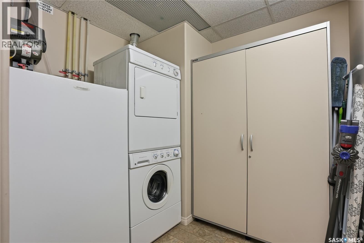
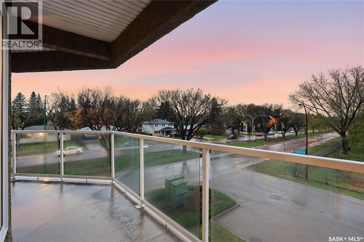
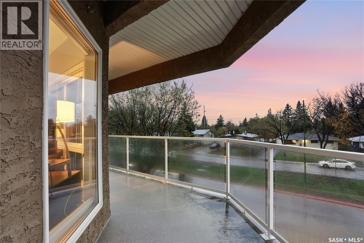
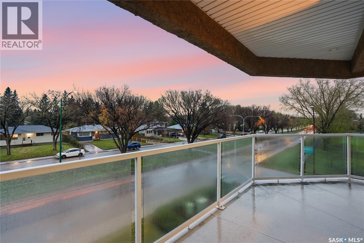
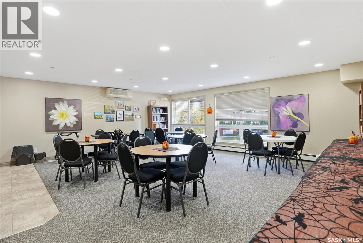
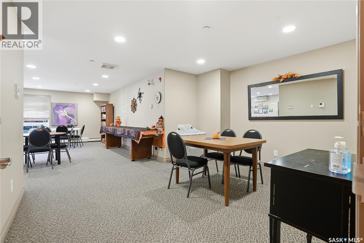
$599.13 MonthlyWelcome to #210 - 102 Armistice Way, a meticulously maintained corner unit in the desirable Dover Heights building. This bright, single-level home offers 1,160 sq. ft. of functional living space with 3 bedrooms, 2 bathrooms, and a rare north/west exposure that fills the unit with natural light. The open-concept kitchen, dining, and living area is warm and inviting, framed by large wraparound windows. The kitchen features generous cabinet and counter space, a central island with eating bar, built-in dishwasher, microwave hood fan, and garburator. The spacious living and dining rooms easily fit full-size furniture. A true standout is the large covered balcony, positioned to capture mature tree-lined views, evening skies, and the added privacy of a corner placement. It is a genuine extension of the living space with none of the outdoor maintenance. The bedroom layout is highly practical: a generous primary with 3-piece ensuite, a full 4-piece main bath, and two secondary bedrooms ideal for guests, a home office, or hobbies. Pride of ownership shows throughout. Additional features include central air conditioning, in-suite laundry, underground parking (stall P27), elevator access, intercom, amenities room, exercise area, visitor parking, and wheelchair-accessible common areas. Condo fees cover heat, water, sewer, common area and exterior maintenance, lawn care, snow removal, garbage, insurance, and reserve fund contributions. Set in a convenient east-side location near shopping, parks, schools, transit, medical services, and restaurants, this is an excellent opportunity for down-sizers or professionals seeking a clean, spacious, move-in-ready condo in a well-kept building. As per the Seller’s direction, all offers will be presented on 05/28/2026 12:00PM. (id:62517)
| MLS® Number | SK036724 |
| Property Type | Single Family |
| Neigbourhood | Nutana S.C. |
| Community Features | Pets Not Allowed |
| Features | Elevator, Wheelchair Access, Balcony |
| Bathroom Total | 2 |
| Bedrooms Total | 3 |
| Amenities | Recreation Centre, Exercise Centre |
| Appliances | Washer, Refrigerator, Intercom, Dishwasher, Dryer, Microwave, Freezer, Garburator, Window Coverings, Garage Door Opener Remote(s), Stove |
| Architectural Style | High Rise |
| Constructed Date | 2010 |
| Cooling Type | Central Air Conditioning |
| Heating Type | Baseboard Heaters, Hot Water |
| Size Interior | 1,160 Sqft |
| Type | Apartment |
| Underground | 1 |
| Other | |
| Parking Space(s) | 1 |
| Acreage | No |
| Landscape Features | Lawn |
| Level | Type | Length | Width | Dimensions |
|---|---|---|---|---|
| Main Level | Bedroom | 19'11 x 14'5 | ||
| Main Level | 4pc Bathroom | Measurements not available | ||
| Main Level | Kitchen | 16'9 x 9'5 | ||
| Main Level | Living Room | 16'3 x 12'5 | ||
| Main Level | Dining Room | 13'3 x 11'6 | ||
| Main Level | Laundry Room | Measurements not available | ||
| Main Level | Primary Bedroom | 16'4 x 11'3 | ||
| Main Level | 3pc Ensuite Bath | Measurements not available | ||
| Main Level | Bedroom | 11'10 x 7'10 |
https://www.realtor.ca/real-estate/29785822/210-102-armistice-way-saskatoon-nutana-sc
Contact us for more information

Joshua J Boettcher
Salesperson
(866) 773-5421

Conor P Palendat
Salesperson
(866) 773-5421
No Favourites Found

The trademarks REALTOR®, REALTORS®, and the REALTOR® logo are controlled by The Canadian Real Estate Association (CREA) and identify real estate professionals who are members of CREA. The trademarks MLS®, Multiple Listing Service® and the associated logos are owned by The Canadian Real Estate Association (CREA) and identify the quality of services provided by real estate professionals who are members of CREA. The trademark DDF® is owned by The Canadian Real Estate Association (CREA) and identifies CREA's Data Distribution Facility (DDF®)