
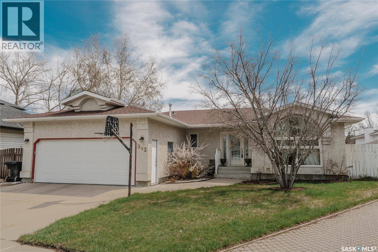
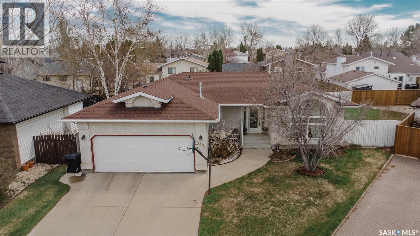
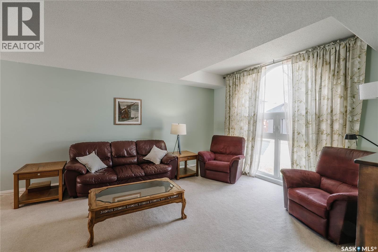
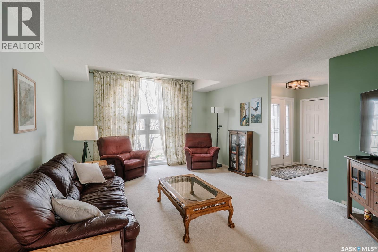
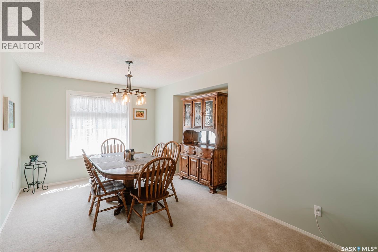
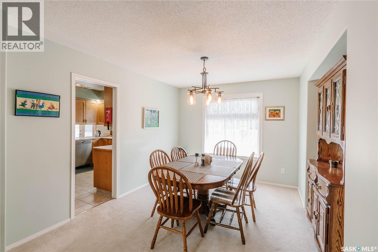
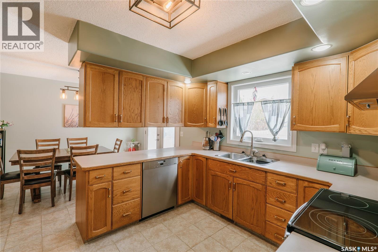
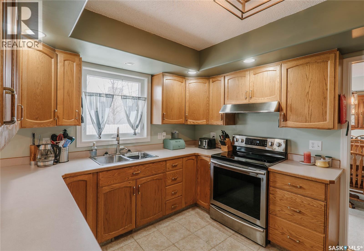
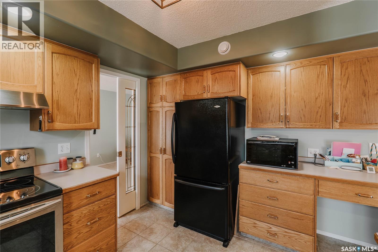
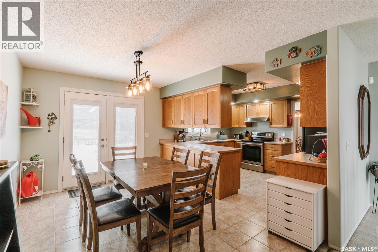
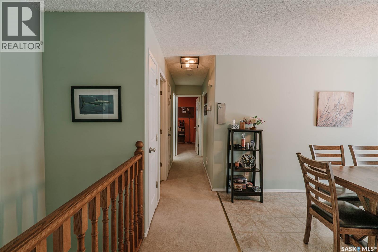
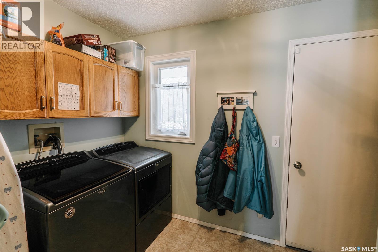
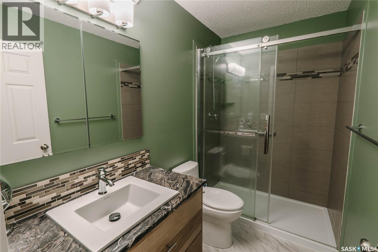
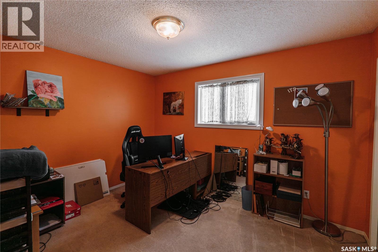
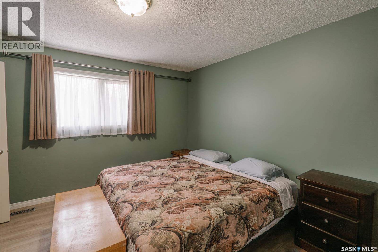
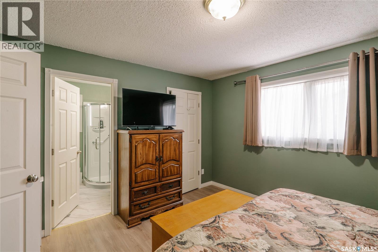
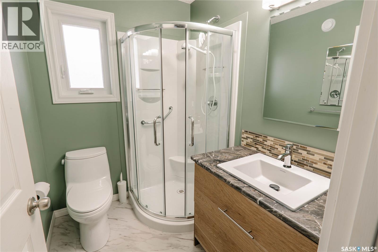
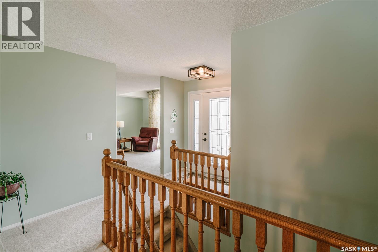
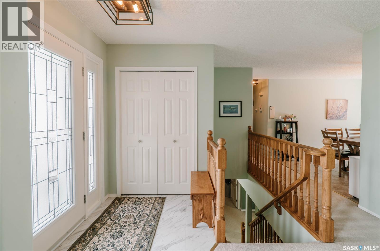
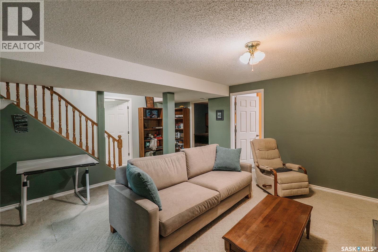
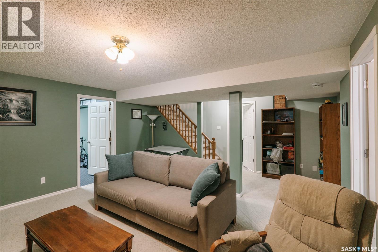
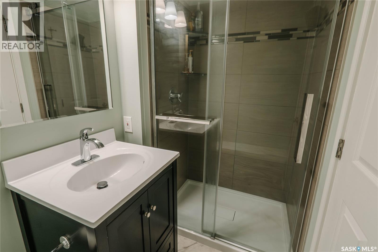
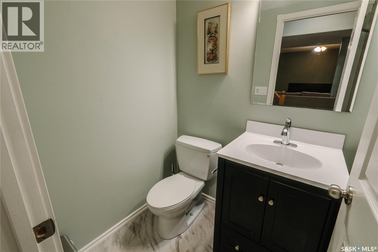
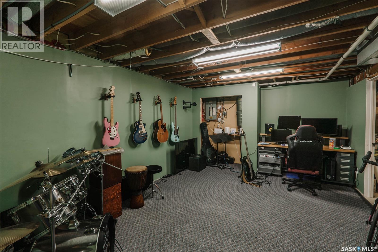
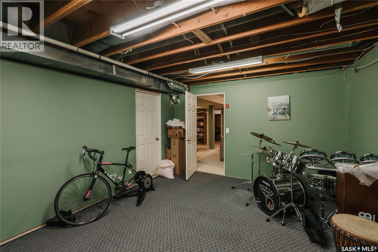
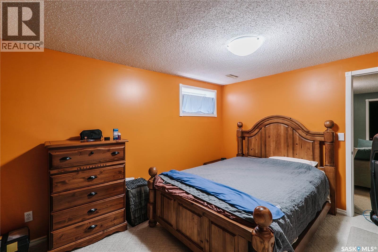
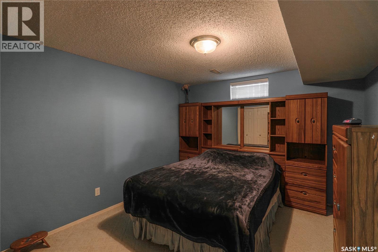
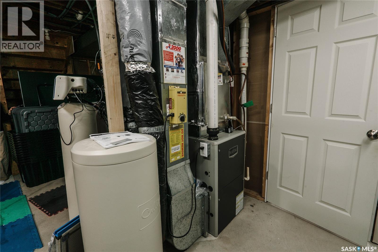
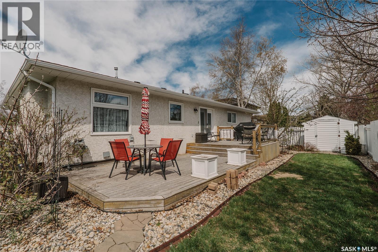
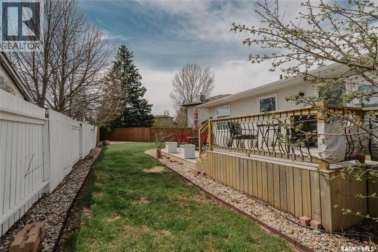
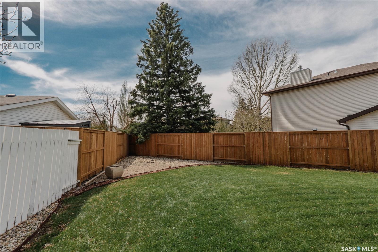
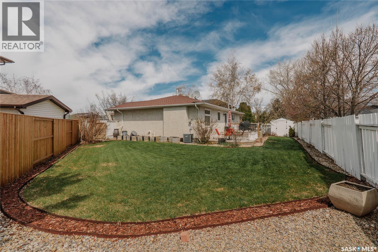
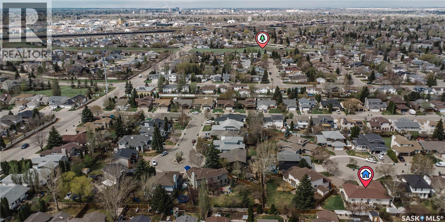
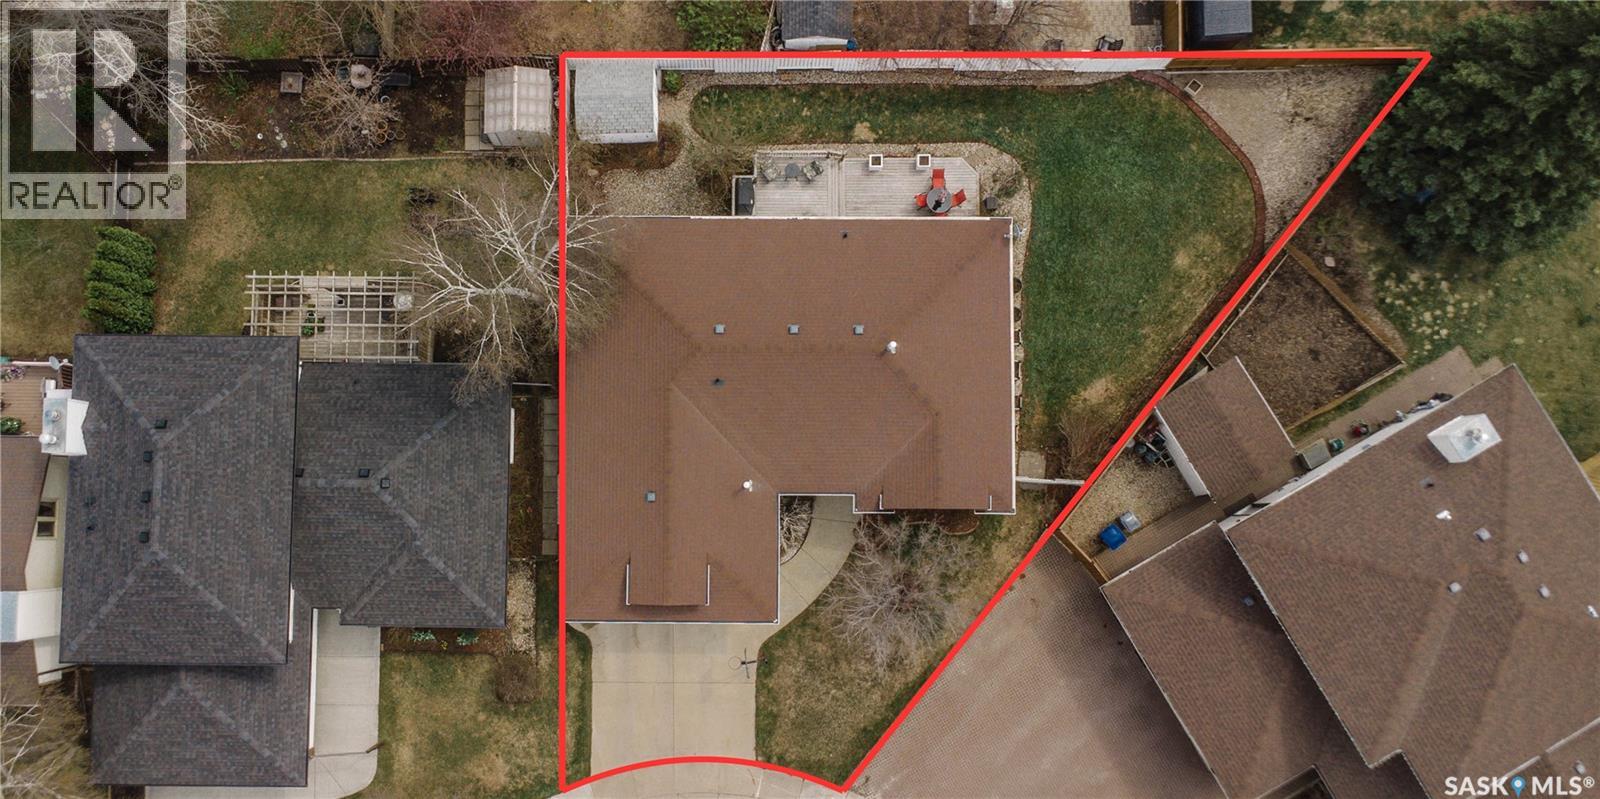
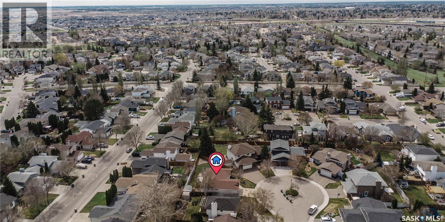
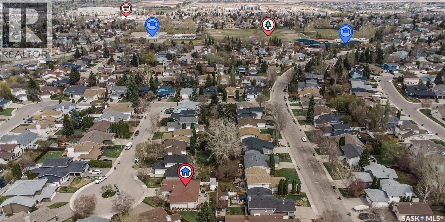
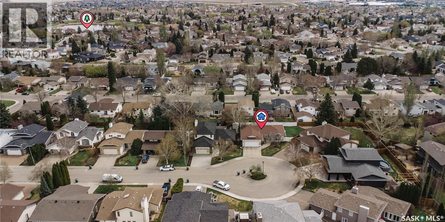

Welcome to this exceptional 1427 square foot bungalow nestled in an absolute prime cul-de-sac location, offering the perfect blend of comfort and family-friendly functionality. As you step inside, you are greeted by an expansive living room and formal dining combination that boasts dramatic cathedral ceilings and a spectacular, oversized front window that floods the space with natural light. The heart of the home features a spacious kitchen equipped with premium appliances, including a high-end Miele dishwasher. Adjoining the kitchen is a large breakfast eating area, where a garden door leads directly out to the deck, making outdoor dining and entertaining effortless. The main floor hosts two generously sized bedrooms, including a comfortable primary retreat complete with a private three-piece ensuite and walk-in closet, alongside a updated three-piece main bathroom to service the second bedroom. Convenience is key with a dedicated main floor laundry room that provides direct access to the attached double heated garage. The developed basement significantly expands your living space, offering a family room, two additional spare bedrooms, a three-quarter bath, a versatile bonus room, and an abundance of extra storage space. The outdoor living space is a true highlight, featuring a large, maturely landscaped yard that offers an incredible canvas of privacy and potential, complete with a two-tier deck, a handy storage shed, and plenty of room left over to add a backyard pool. This property comes loaded with essential mechanical extras including central air conditioning and an underground sprinkler system. Do not miss out on this rare opportunity in a highly sought-after location—call your realtor today to schedule your private viewing. As per the Seller’s direction, all offers will be presented on 05/25/2026 11:00AM. (id:62517)
| MLS® Number | SK036667 |
| Property Type | Single Family |
| Neigbourhood | Erindale |
| Features | Cul-de-sac, Treed, Irregular Lot Size, Double Width Or More Driveway, Sump Pump |
| Structure | Deck |
| Bathroom Total | 3 |
| Bedrooms Total | 4 |
| Appliances | Washer, Refrigerator, Dishwasher, Dryer, Alarm System, Garburator, Window Coverings, Garage Door Opener Remote(s), Storage Shed, Stove |
| Architectural Style | Bungalow |
| Basement Development | Finished |
| Basement Type | Full (finished) |
| Constructed Date | 1993 |
| Construction Style Attachment | Detached |
| Cooling Type | Central Air Conditioning |
| Fire Protection | Alarm System |
| Heating Fuel | Natural Gas |
| Heating Type | Forced Air |
| Stories Total | 1 |
| Size Interior | 1,427 Sqft |
| Type | House |
| Attached Garage | |
| Heated Garage | |
| Parking Space(s) | 4 |
| Acreage | No |
| Fence Type | Fence |
| Landscape Features | Lawn, Underground Sprinkler |
| Size Irregular | 6890.00 |
| Size Total | 6890 Sqft |
| Size Total Text | 6890 Sqft |
| Level | Type | Length | Width | Dimensions |
|---|---|---|---|---|
| Basement | Family Room | 15 ft ,2 in | 15 ft ,2 in | 15 ft ,2 in x 15 ft ,2 in |
| Basement | Bedroom | 10 ft ,4 in | 13 ft ,5 in | 10 ft ,4 in x 13 ft ,5 in |
| Basement | Bedroom | 10 ft ,6 in | 12 ft ,11 in | 10 ft ,6 in x 12 ft ,11 in |
| Basement | 3pc Bathroom | X x X | ||
| Basement | Bonus Room | 12 ft ,5 in | 17 ft | 12 ft ,5 in x 17 ft |
| Basement | Other | X x X | ||
| Main Level | Living Room | 13 ft ,11 in | 18 ft ,5 in | 13 ft ,11 in x 18 ft ,5 in |
| Main Level | Dining Room | 9 ft ,11 in | 12 ft ,4 in | 9 ft ,11 in x 12 ft ,4 in |
| Main Level | Kitchen | 10 ft ,1 in | 12 ft ,5 in | 10 ft ,1 in x 12 ft ,5 in |
| Main Level | Dining Nook | 9 ft ,4 in | 12 ft ,4 in | 9 ft ,4 in x 12 ft ,4 in |
| Main Level | Primary Bedroom | 12 ft ,5 in | 12 ft ,7 in | 12 ft ,5 in x 12 ft ,7 in |
| Main Level | 3pc Ensuite Bath | X x X | ||
| Main Level | Bedroom | 9 ft ,11 in | 12 ft ,1 in | 9 ft ,11 in x 12 ft ,1 in |
| Main Level | 3pc Bathroom | X x X | ||
| Main Level | Other | 6 ft ,5 in | 7 ft ,8 in | 6 ft ,5 in x 7 ft ,8 in |
https://www.realtor.ca/real-estate/29783160/542-bornstein-terrace-saskatoon-erindale
Contact us for more information

Jordan Chilliak
Associate Broker
(306) 229-9914
(306) 242-5503
www.chilliakrealty.com/
Sandy Chilliak
Salesperson
(306) 229-9914
(306) 242-5503
www.chilliakrealty.com/
No Favourites Found

The trademarks REALTOR®, REALTORS®, and the REALTOR® logo are controlled by The Canadian Real Estate Association (CREA) and identify real estate professionals who are members of CREA. The trademarks MLS®, Multiple Listing Service® and the associated logos are owned by The Canadian Real Estate Association (CREA) and identify the quality of services provided by real estate professionals who are members of CREA. The trademark DDF® is owned by The Canadian Real Estate Association (CREA) and identifies CREA's Data Distribution Facility (DDF®)