
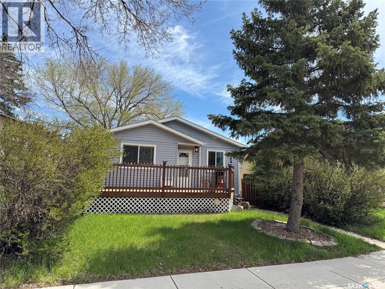
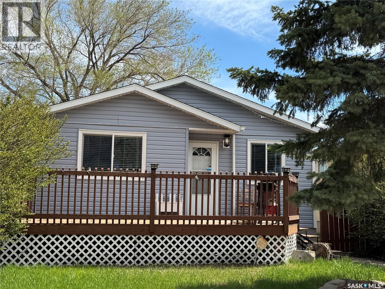
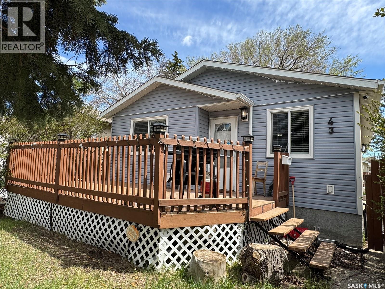
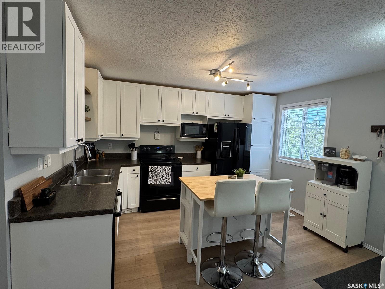
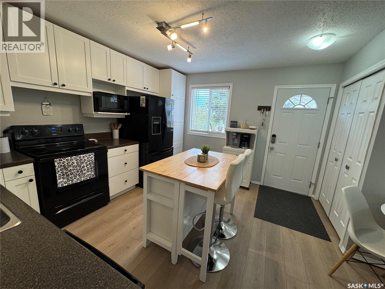
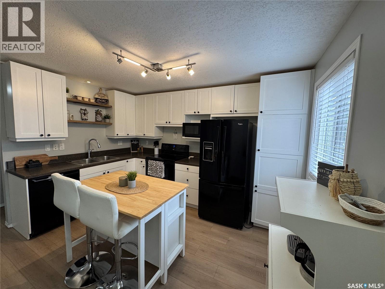
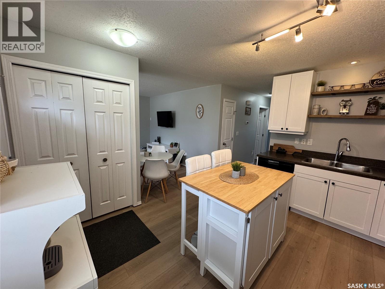
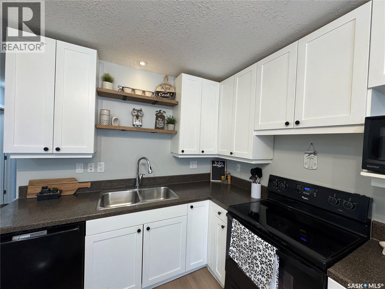
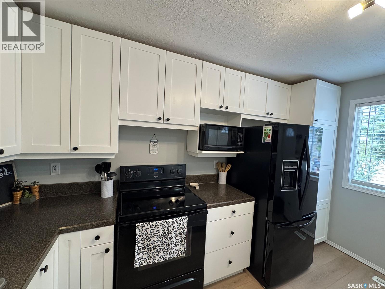
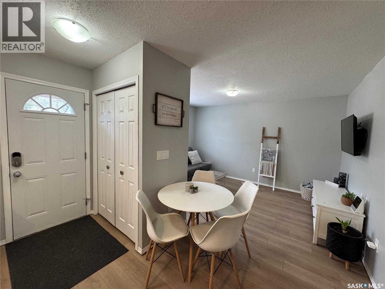
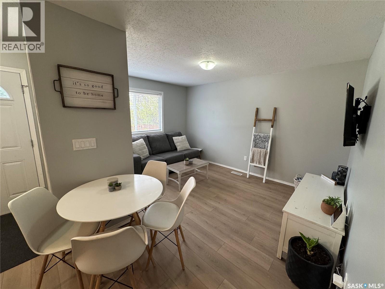
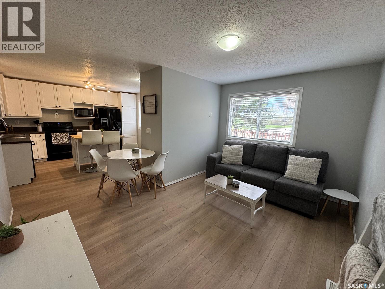
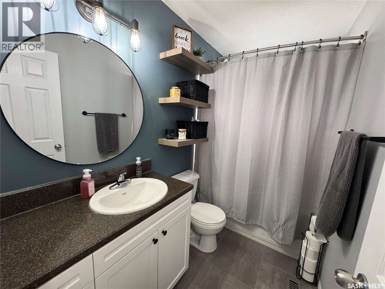
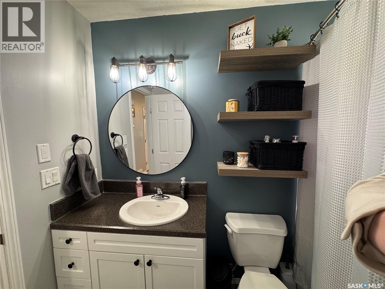
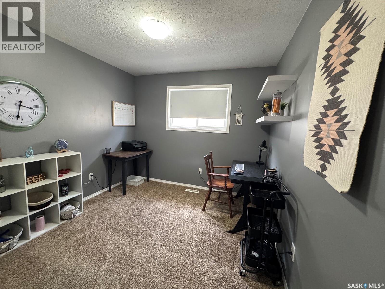
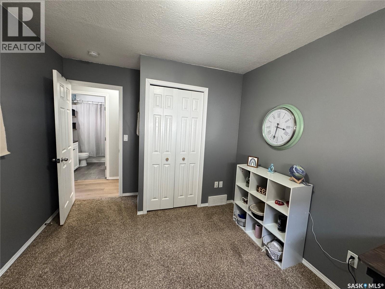
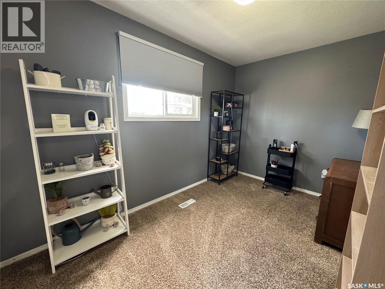
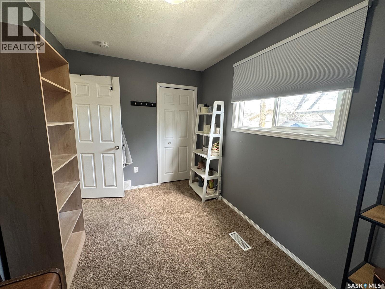
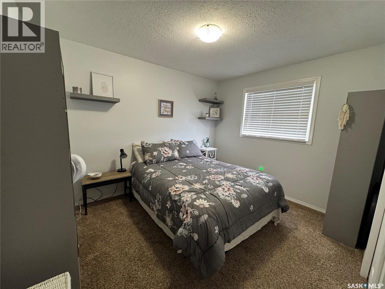
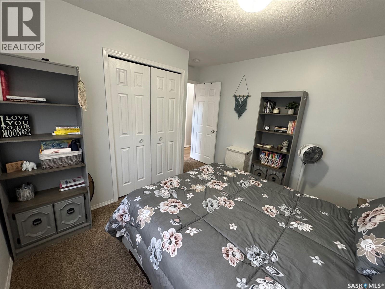
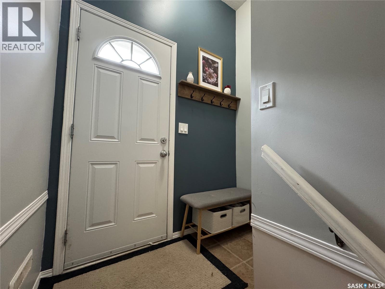
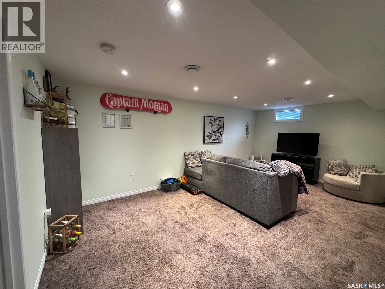
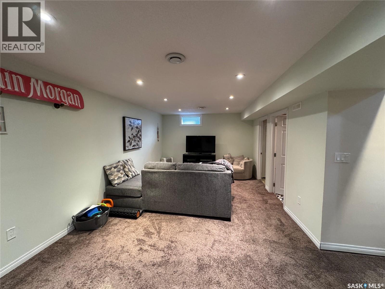
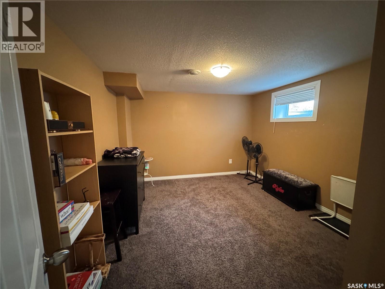
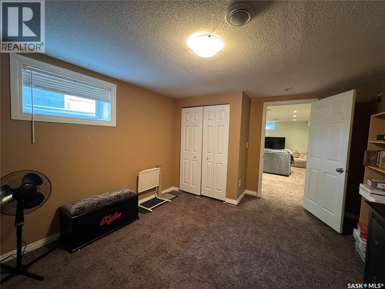
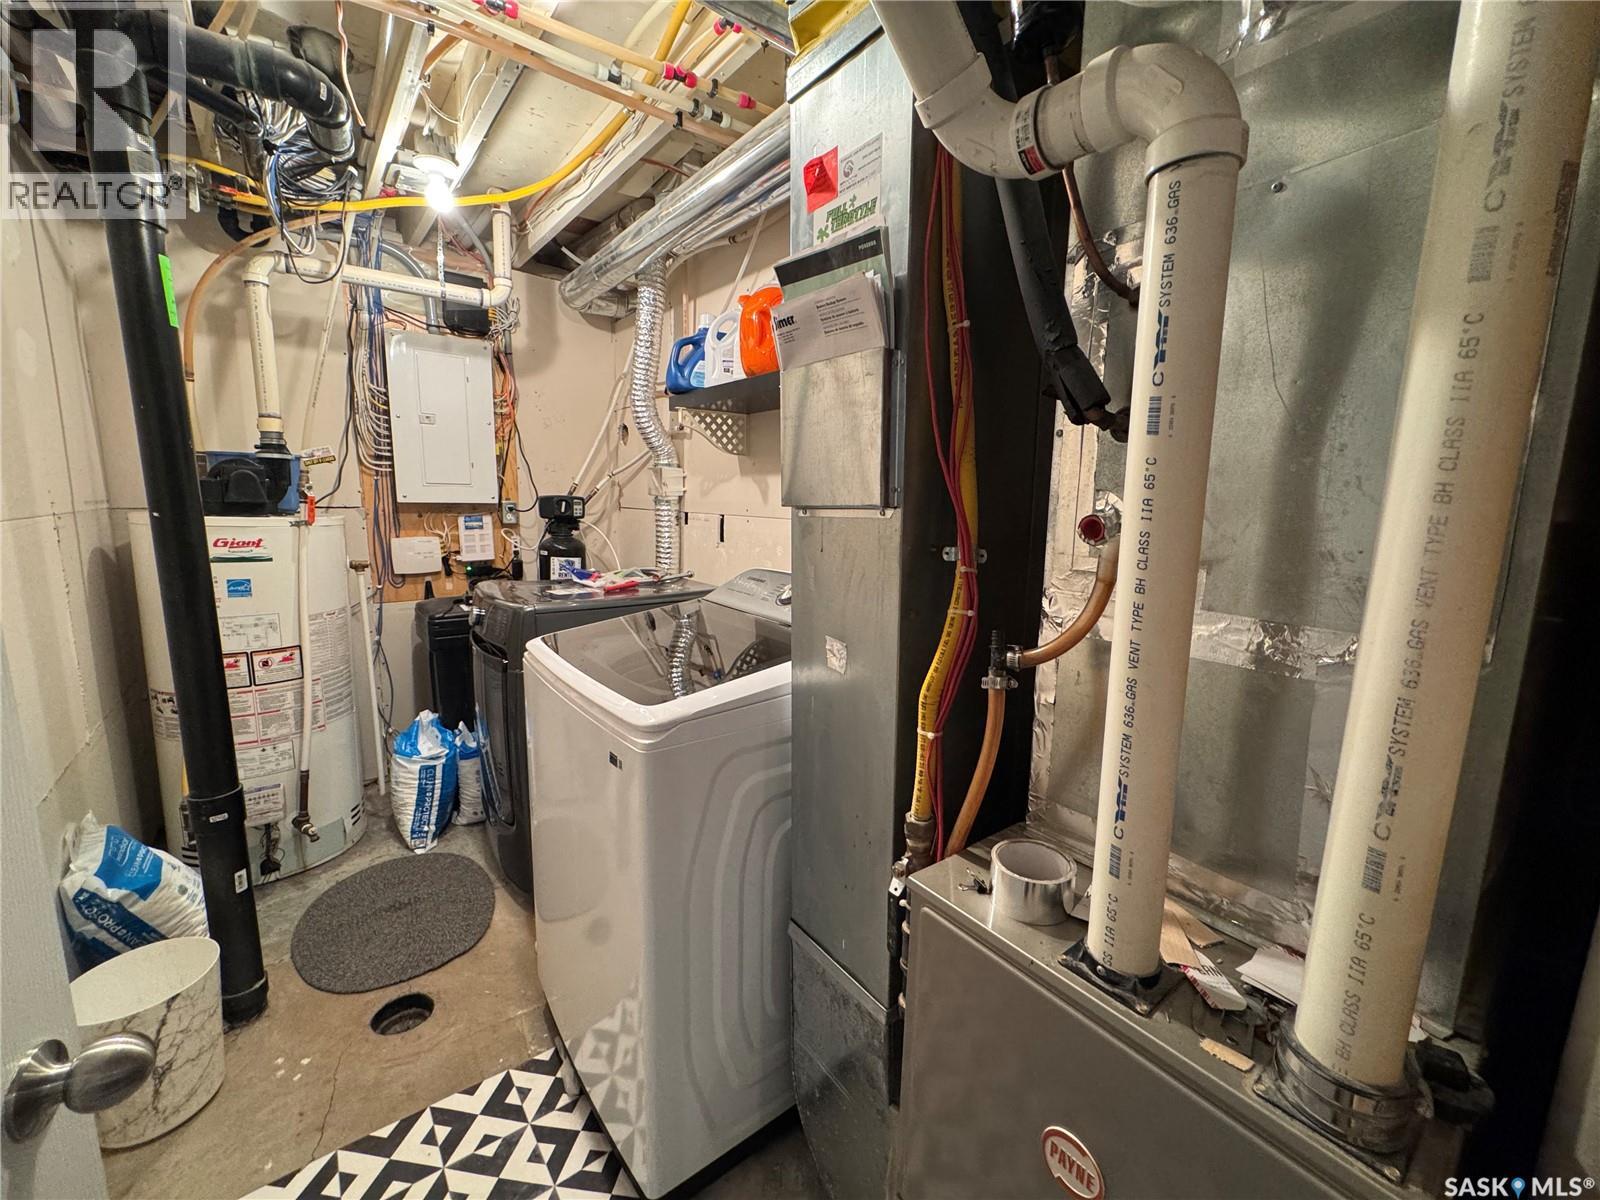
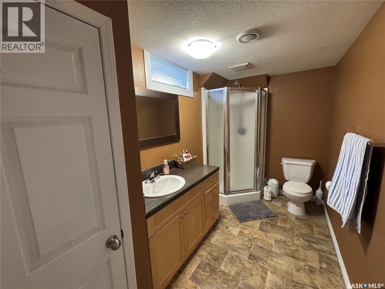
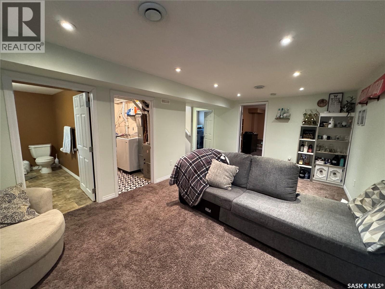
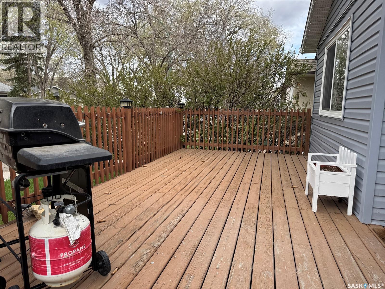
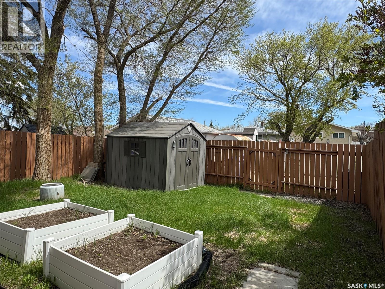
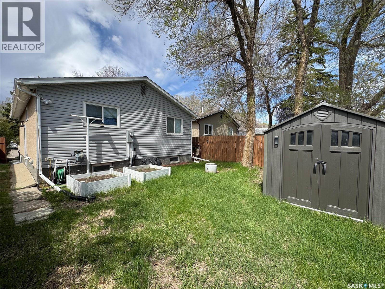
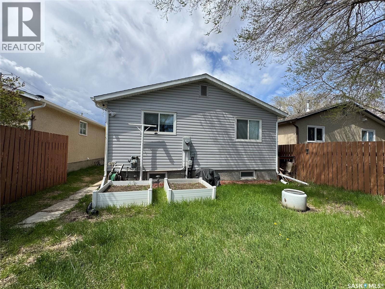

Welcome to this well-maintained 875 sq. ft. bungalow located in a great neighborhood! This home offers 3 bedrooms on the main floor plus 2 additional bedrooms in the basement, making it a fantastic option for families, investors, or those needing extra space. The main floor features numerous updates, including new flooring in the living room, kitchen, and hallway. The updated kitchen and renovated main floor bathroom provide a modern and functional feel throughout the home. Updated windows allow for plenty of natural light, while the newer washing machine (July 2025) adds convenience. The fully developed basement includes a separate side entrance, a 3-piece bathroom, and two spacious bedrooms with large windows (may not meet current egress requirements), offering excellent flexibility for guests, extended family, or rental potential. Outside, enjoy a nice-sized front deck, a fully fenced yard, and convenient lane access. Additional features include updated electrical, furnace, and central air conditioning for year-round comfort. This move-in-ready property combines comfort, updates, and functionality in a desirable location — a great opportunity you won’t want to miss! As per the Seller’s direction, all offers will be presented on 05/25/2026 5:00PM. (id:62517)
| MLS® Number | SK036670 |
| Property Type | Single Family |
| Neigbourhood | Normanview |
| Features | Treed, Lane, Rectangular, Sump Pump |
| Structure | Deck |
| Bathroom Total | 2 |
| Bedrooms Total | 5 |
| Appliances | Washer, Refrigerator, Dishwasher, Dryer, Microwave, Window Coverings, Storage Shed, Stove |
| Architectural Style | Bungalow |
| Basement Development | Finished |
| Basement Type | Full (finished) |
| Constructed Date | 1970 |
| Construction Style Attachment | Detached |
| Cooling Type | Central Air Conditioning |
| Heating Fuel | Natural Gas |
| Heating Type | Forced Air |
| Stories Total | 1 |
| Size Interior | 875 Sqft |
| Type | House |
| None |
| Acreage | No |
| Fence Type | Fence |
| Landscape Features | Lawn |
| Size Irregular | 3057.00 |
| Size Total | 3057 Sqft |
| Size Total Text | 3057 Sqft |
| Level | Type | Length | Width | Dimensions |
|---|---|---|---|---|
| Basement | Family Room | 19 ft ,7 in | 11 ft ,5 in | 19 ft ,7 in x 11 ft ,5 in |
| Basement | 3pc Bathroom | 10 ft ,10 in | 5 ft ,10 in | 10 ft ,10 in x 5 ft ,10 in |
| Basement | Bedroom | 13 ft ,8 in | 11 ft ,5 in | 13 ft ,8 in x 11 ft ,5 in |
| Basement | Bedroom | 11 ft ,8 in | 10 ft ,10 in | 11 ft ,8 in x 10 ft ,10 in |
| Basement | Laundry Room | Measurements not available | ||
| Main Level | Kitchen/dining Room | 12 ft ,9 in | 11 ft ,11 in | 12 ft ,9 in x 11 ft ,11 in |
| Main Level | Living Room | 13 ft ,7 in | 9 ft ,7 in | 13 ft ,7 in x 9 ft ,7 in |
| Main Level | Primary Bedroom | 11 ft ,11 in | 11 ft ,3 in | 11 ft ,11 in x 11 ft ,3 in |
| Main Level | Bedroom | 11 ft ,11 in | 7 ft ,8 in | 11 ft ,11 in x 7 ft ,8 in |
| Main Level | Bedroom | 11 ft ,11 in | 9 ft ,6 in | 11 ft ,11 in x 9 ft ,6 in |
| Main Level | 4pc Bathroom | 8 ft ,6 in | 4 ft ,11 in | 8 ft ,6 in x 4 ft ,11 in |
https://www.realtor.ca/real-estate/29783387/43-marshall-crescent-regina-normanview
Contact us for more information
Leah Talbot
Salesperson
(306) 352-2091
boyesgrouprealty.com/
No Favourites Found

The trademarks REALTOR®, REALTORS®, and the REALTOR® logo are controlled by The Canadian Real Estate Association (CREA) and identify real estate professionals who are members of CREA. The trademarks MLS®, Multiple Listing Service® and the associated logos are owned by The Canadian Real Estate Association (CREA) and identify the quality of services provided by real estate professionals who are members of CREA. The trademark DDF® is owned by The Canadian Real Estate Association (CREA) and identifies CREA's Data Distribution Facility (DDF®)