
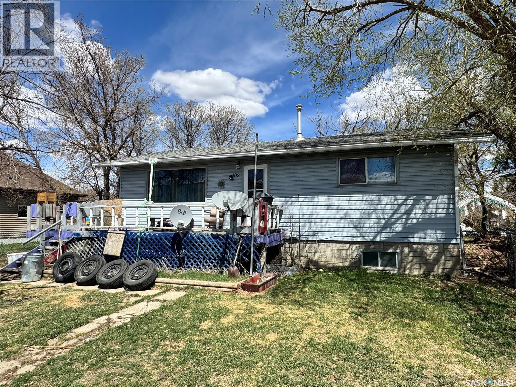
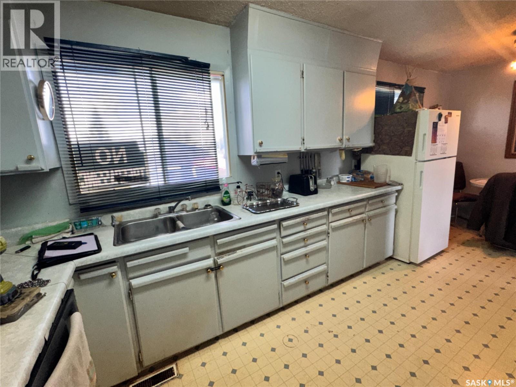
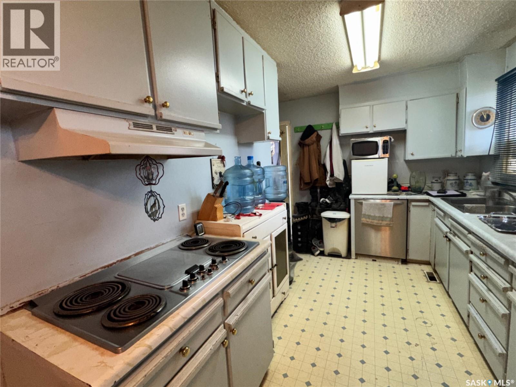
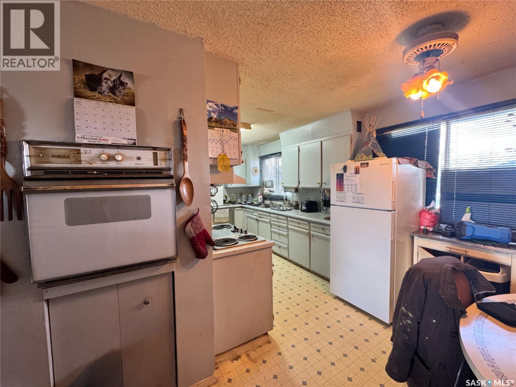
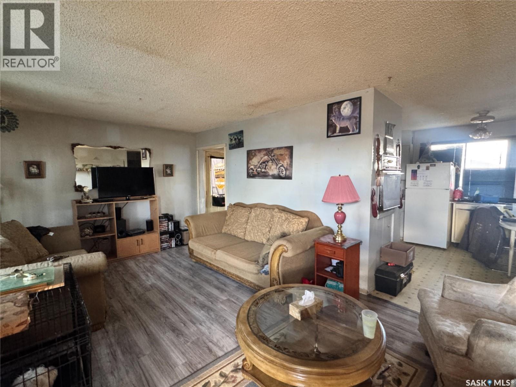
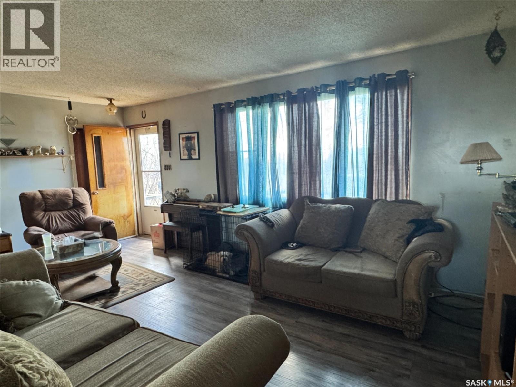
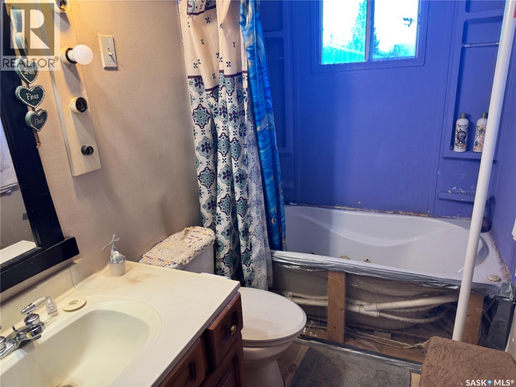
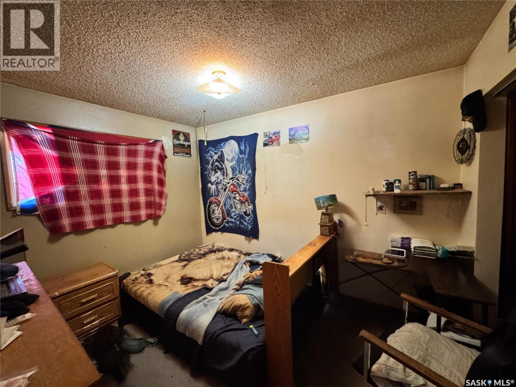
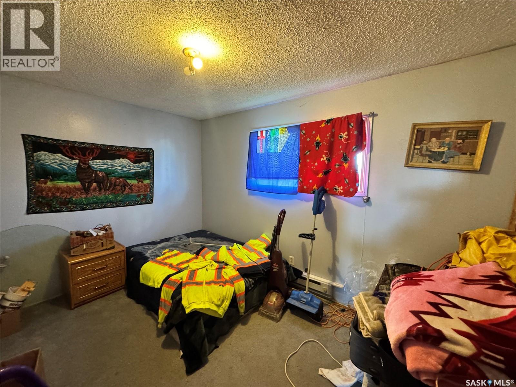
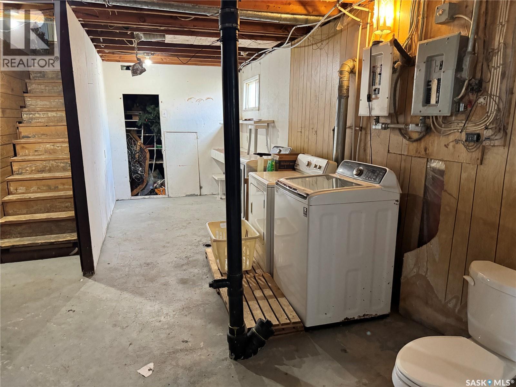
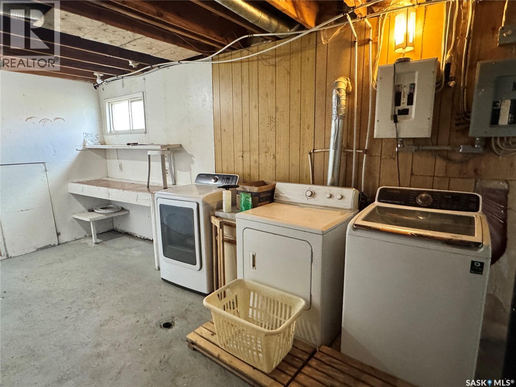
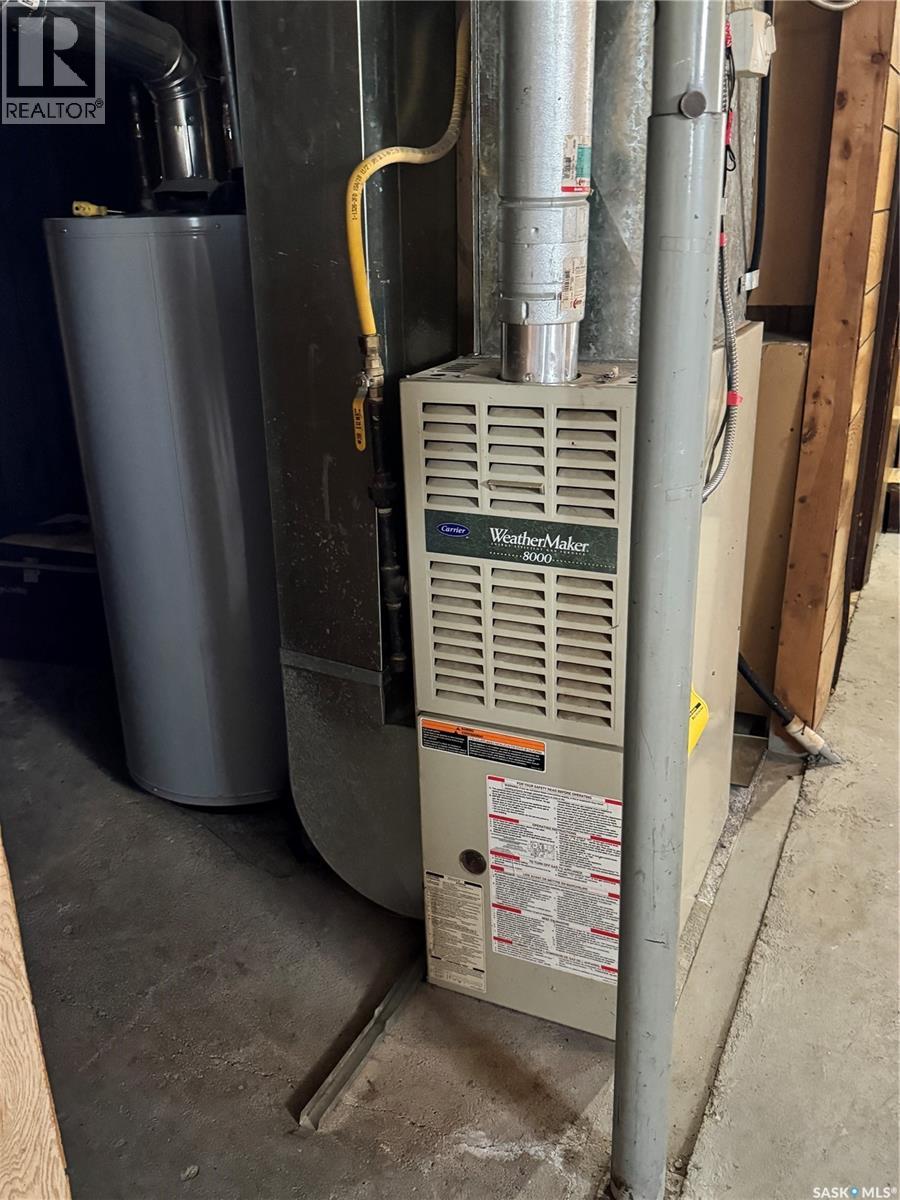
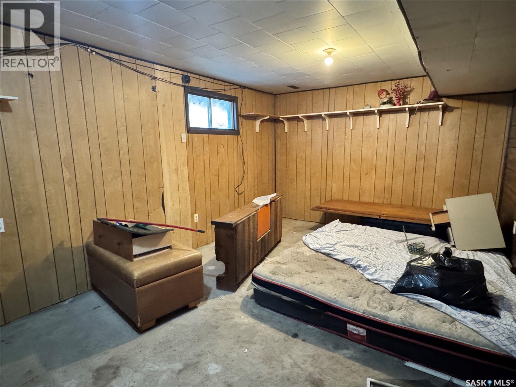
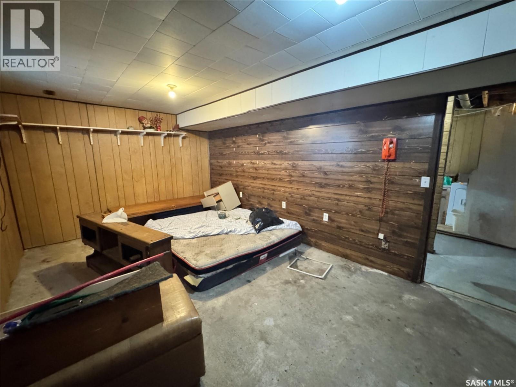
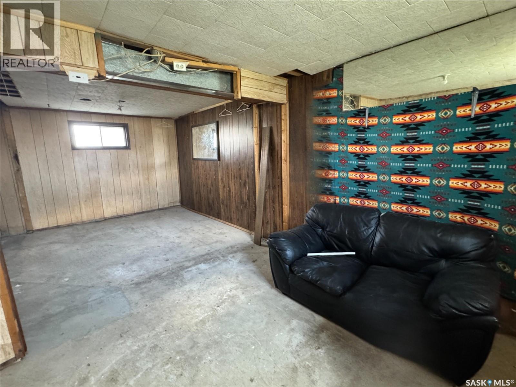
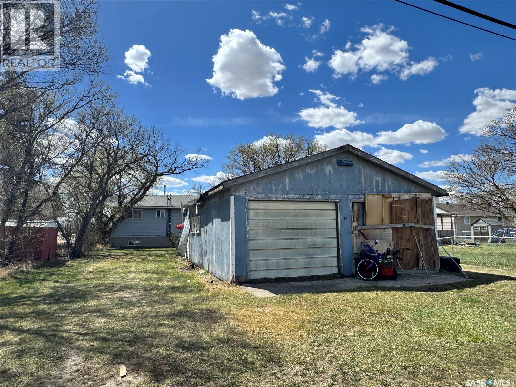
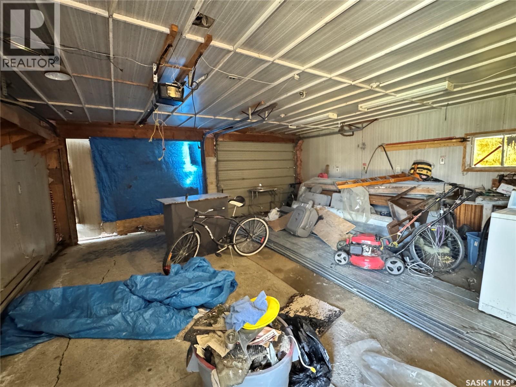
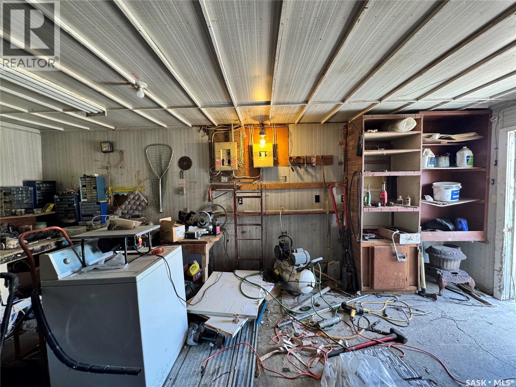
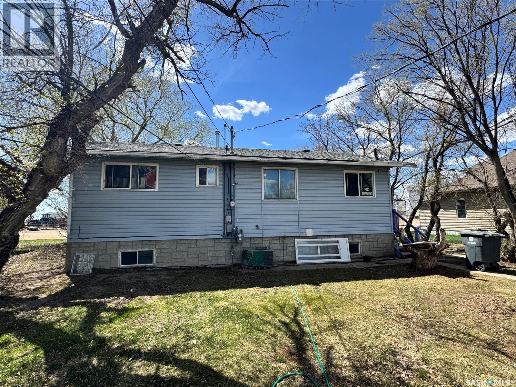

864 sq. ft. bungalow offering a functional layout and great small-town living opportunity in the community of Landis. The main floor features a kitchen equipped with a built-in wall oven, cooktop with downdraft fan & built-in grill, dishwasher, along with an adjoining dining area and living room. Two good-sized bedrooms and a 4-piece bathroom with soaker tub complete the main level. The full basement includes an additional bedroom, laundry area with toilet, and houses the furnace and water heater. Outside, you’ll find a 22x24’ detached garage that is insulated and heated, a partially fenced yard, deck, mature trees, and grassed front and back yards. Conveniently located just 37 km from Biggar and Wilkie, 84 km from the Battlefords, and 130 km from Saskatoon, Landis offers amenities including school bus service to Biggar or Wilkie, community hall, post office, garbage and recycling pickup, curling and skating rink, banking institution, insurance broker, bar and grill, and a card lock gas station. Book your viewing today! (id:62517)
| MLS® Number | SK036562 |
| Property Type | Single Family |
| Features | Rectangular |
| Bathroom Total | 1 |
| Bedrooms Total | 3 |
| Appliances | Washer, Refrigerator, Dishwasher, Dryer, Oven - Built-in, Window Coverings |
| Architectural Style | Bungalow |
| Basement Development | Partially Finished |
| Basement Type | Full (partially Finished) |
| Constructed Date | 1976 |
| Construction Style Attachment | Detached |
| Heating Fuel | Natural Gas |
| Heating Type | Forced Air |
| Stories Total | 1 |
| Size Interior | 864 Sqft |
| Type | House |
| Detached Garage | |
| Heated Garage | |
| Parking Space(s) | 2 |
| Acreage | No |
| Size Frontage | 50 Ft |
| Size Irregular | 7000.00 |
| Size Total | 7000 Sqft |
| Size Total Text | 7000 Sqft |
| Level | Type | Length | Width | Dimensions |
|---|---|---|---|---|
| Basement | Bedroom | 18' 4'' x 11' 3'' | ||
| Main Level | Kitchen | 11' 11'' x 8' 2'' | ||
| Main Level | Dining Room | 7' 11'' x 8' 2 | ||
| Main Level | Living Room | 19' 3'' x 11' 1'' | ||
| Main Level | Bedroom | 13' 3'' x 8' 11'' | ||
| Main Level | Bedroom | 11' 6'' x 9' 8'' | ||
| Main Level | 4pc Bathroom | 8' 11'' x 4' 1'' |
https://www.realtor.ca/real-estate/29783734/102-1st-avenue-landis
Contact us for more information

Cari L Perih
Salesperson
(306) 867-8380
(306) 867-8378
No Favourites Found

The trademarks REALTOR®, REALTORS®, and the REALTOR® logo are controlled by The Canadian Real Estate Association (CREA) and identify real estate professionals who are members of CREA. The trademarks MLS®, Multiple Listing Service® and the associated logos are owned by The Canadian Real Estate Association (CREA) and identify the quality of services provided by real estate professionals who are members of CREA. The trademark DDF® is owned by The Canadian Real Estate Association (CREA) and identifies CREA's Data Distribution Facility (DDF®)