
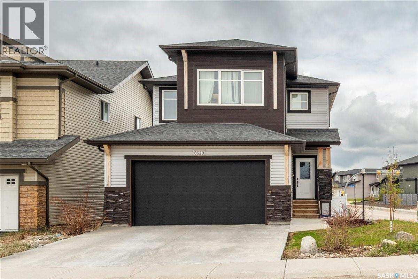
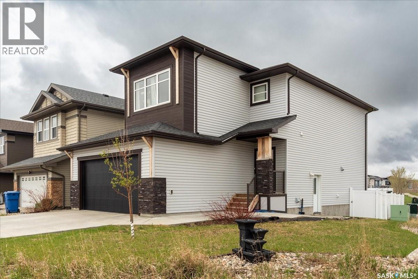
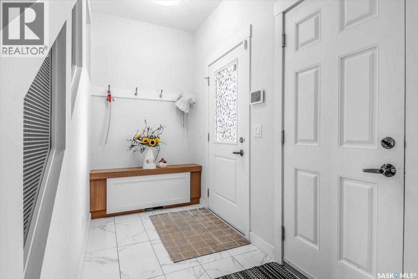
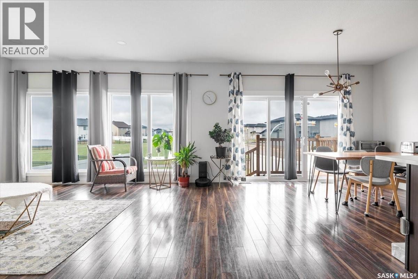
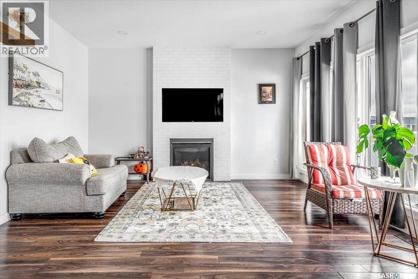
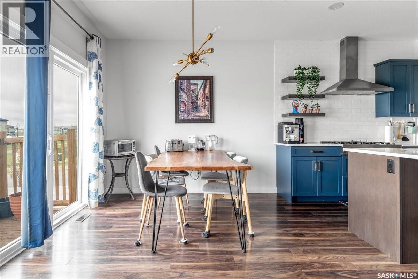
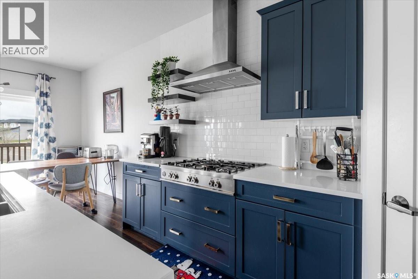
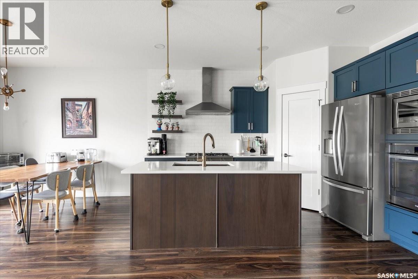
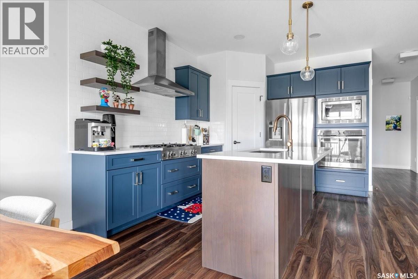
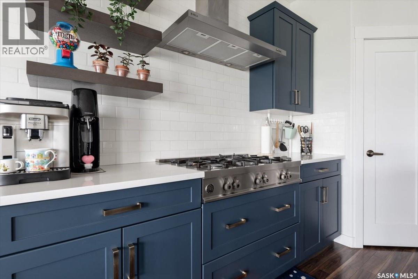
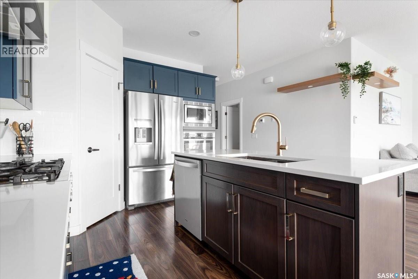
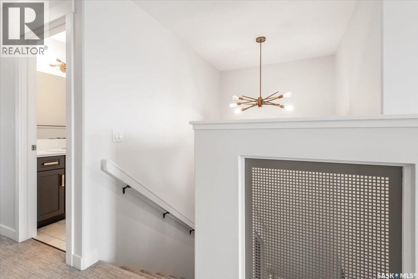
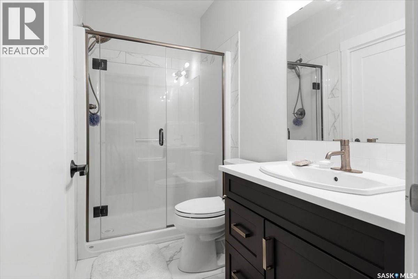
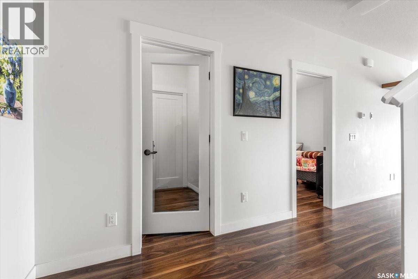
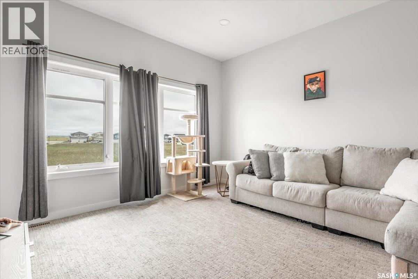
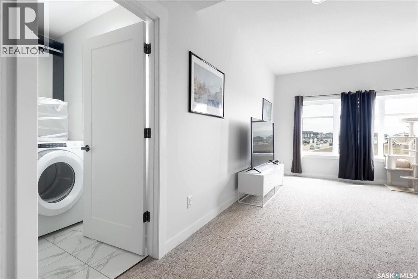
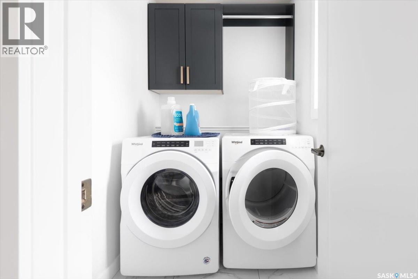
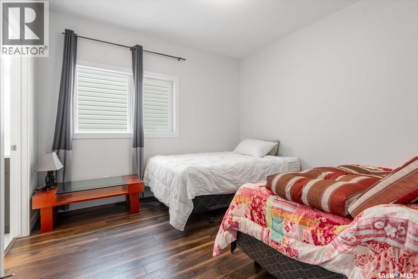
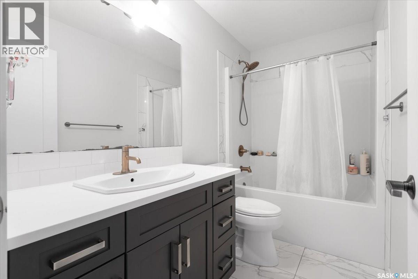
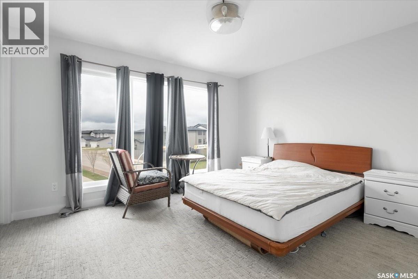
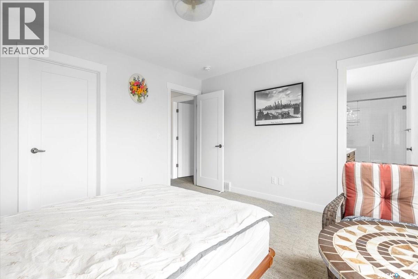
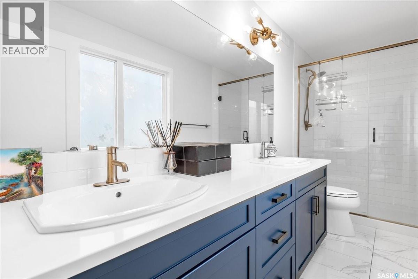
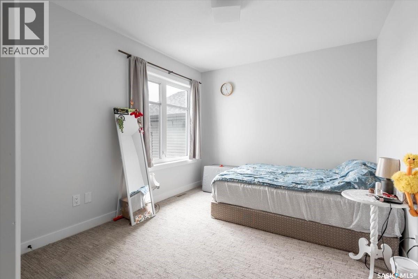
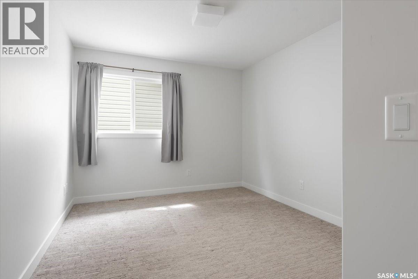
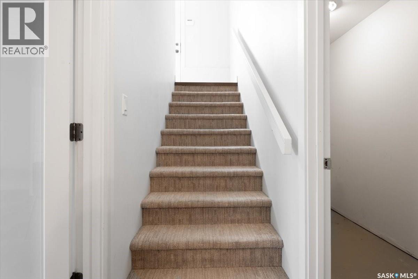
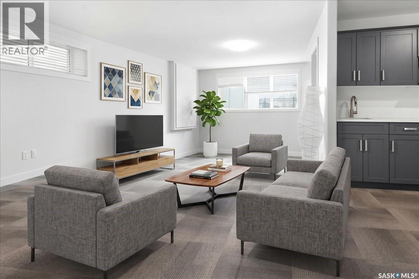
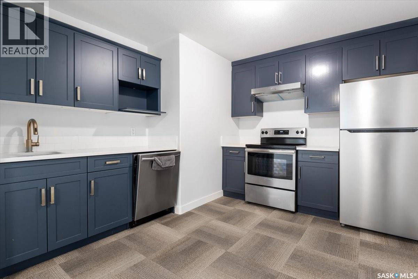
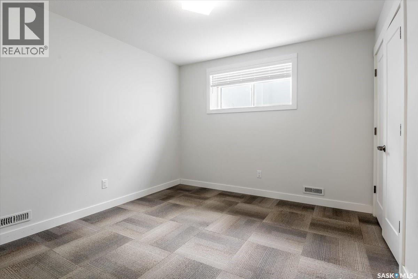
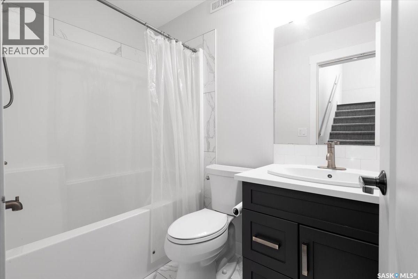
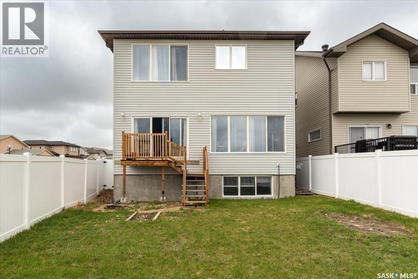
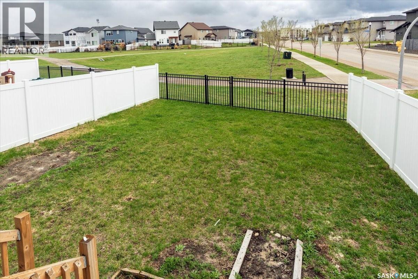
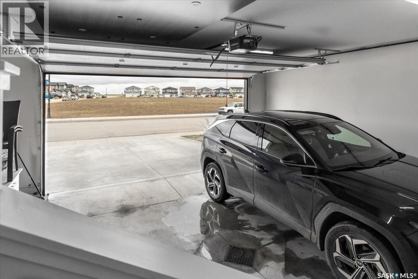

Welcome to this stunning former Glenrose show home in the sought-after Greens on Gardiner. Offering over 2,200 sq. ft., this beautifully designed two-storey home features 6 bedrooms, 4 bathrooms, multiple living spaces, move in ready suite in the basement and backs onto green space with walking paths leading to the new elementary school. The open-concept main floor showcases modern finishes and upscale upgrades throughout. The chef-inspired kitchen features navy and espresso cabinetry, quartz countertops, tile backsplash, corner pantry, gas cooktop, built-in oven and microwave, stainless steel appliances, and a large island perfect for entertaining. The bright dining area opens to the fully fenced backyard with underground sprinklers and patio access. The spacious living room is filled with lare windows giving off natural light and features a cozy fireplace with floating shelves and built-in lighting. A main floor bedroom or office sits beside a stylish 4-piece bath, ideal for guests or working from home. The finished and heated double attached garage adds everyday convenience. Upstairs you’ll find a beautiful primary suite with walk-in closet and spa-inspired ensuite featuring dual sinks, quartz counters, and a tiled shower. The upper level also offers a bright bonus room, three additional bedrooms, a full bathroom, and a stylish laundry room. The professionally finished basement with separate side entry offers excellent flexibility for extended family or mortgage helper, complete with a bedroom, full bath, large living area, kitchen, second laundry space, and storage. Additional features include 9’ ceilings, central A/C, brass and gold fixtures, custom window coverings, and a front yard water feature. As per the Seller’s direction, all offers will be presented on 05/25/2026 5:00PM. (id:62517)
| MLS® Number | SK036658 |
| Property Type | Single Family |
| Neigbourhood | Greens on Gardiner |
| Features | Treed, Corner Site, Sump Pump |
| Bathroom Total | 4 |
| Bedrooms Total | 6 |
| Appliances | Washer, Refrigerator, Dishwasher, Dryer, Microwave, Alarm System, Oven - Built-in, Window Coverings, Garage Door Opener Remote(s), Hood Fan, Central Vacuum - Roughed In, Stove |
| Architectural Style | 2 Level |
| Basement Development | Finished |
| Basement Type | Full (finished) |
| Constructed Date | 2018 |
| Construction Style Attachment | Detached |
| Cooling Type | Central Air Conditioning |
| Fire Protection | Alarm System |
| Fireplace Fuel | Gas |
| Fireplace Present | Yes |
| Fireplace Type | Conventional |
| Heating Fuel | Natural Gas |
| Heating Type | Forced Air |
| Stories Total | 2 |
| Size Interior | 2,245 Sqft |
| Type | House |
| Attached Garage | |
| Heated Garage | |
| Parking Space(s) | 4 |
| Acreage | No |
| Fence Type | Fence |
| Landscape Features | Lawn, Underground Sprinkler |
| Size Irregular | 4103.00 |
| Size Total | 4103 Sqft |
| Size Total Text | 4103 Sqft |
| Level | Type | Length | Width | Dimensions |
|---|---|---|---|---|
| Second Level | Bedroom | 11 ft ,4 in | 10 ft ,1 in | 11 ft ,4 in x 10 ft ,1 in |
| Second Level | Bedroom | 11 ft ,4 in | 10 ft | 11 ft ,4 in x 10 ft |
| Second Level | 4pc Bathroom | x x x | ||
| Second Level | Laundry Room | 6 ft ,8 in | 4 ft ,11 in | 6 ft ,8 in x 4 ft ,11 in |
| Second Level | Bedroom | 11 ft ,4 in | 10 ft | 11 ft ,4 in x 10 ft |
| Second Level | Primary Bedroom | 13 ft ,2 in | 11 ft ,11 in | 13 ft ,2 in x 11 ft ,11 in |
| Second Level | 3pc Bathroom | x x x | ||
| Second Level | Bonus Room | 13 ft | 14 ft | 13 ft x 14 ft |
| Basement | Bedroom | 10 ft ,8 in | 11 ft ,2 in | 10 ft ,8 in x 11 ft ,2 in |
| Basement | Kitchen | 10 ft ,10 in | 11 ft ,2 in | 10 ft ,10 in x 11 ft ,2 in |
| Basement | 4pc Bathroom | x x x | ||
| Basement | Family Room | 25 ft ,6 in | 14 ft ,3 in | 25 ft ,6 in x 14 ft ,3 in |
| Basement | Storage | 4 ft ,3 in | 14 ft | 4 ft ,3 in x 14 ft |
| Main Level | 4pc Bathroom | x x x | ||
| Main Level | Dining Room | 12 ft ,10 in | 10 ft ,3 in | 12 ft ,10 in x 10 ft ,3 in |
| Main Level | Kitchen | 10 ft ,5 in | 12 ft ,3 in | 10 ft ,5 in x 12 ft ,3 in |
| Main Level | Bedroom | 11 ft ,10 in | 12 ft | 11 ft ,10 in x 12 ft |
| Main Level | Living Room | 14 ft ,3 in | 14 ft ,4 in | 14 ft ,3 in x 14 ft ,4 in |
https://www.realtor.ca/real-estate/29784258/3628-gee-crescent-regina-greens-on-gardiner
Contact us for more information

Matthew (Matt) Sawyer
Salesperson
(306) 535-7167
regina.2percentrealty.ca/
No Favourites Found

The trademarks REALTOR®, REALTORS®, and the REALTOR® logo are controlled by The Canadian Real Estate Association (CREA) and identify real estate professionals who are members of CREA. The trademarks MLS®, Multiple Listing Service® and the associated logos are owned by The Canadian Real Estate Association (CREA) and identify the quality of services provided by real estate professionals who are members of CREA. The trademark DDF® is owned by The Canadian Real Estate Association (CREA) and identifies CREA's Data Distribution Facility (DDF®)