
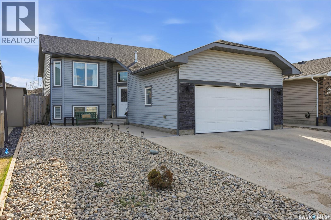
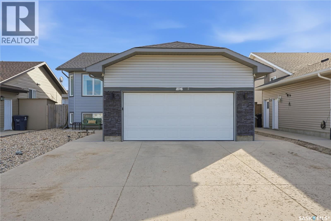
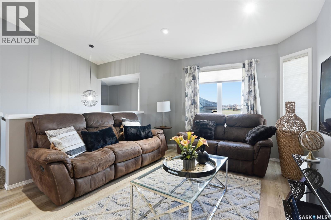
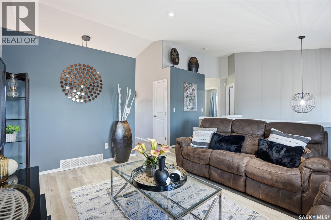
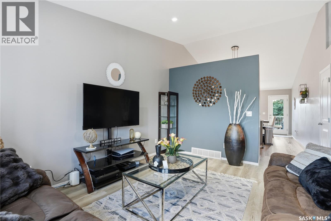
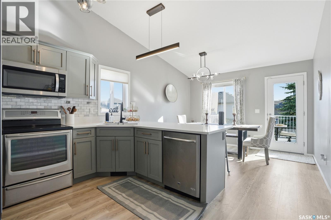
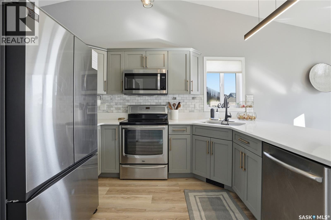
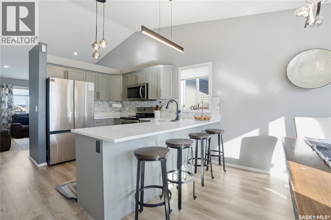
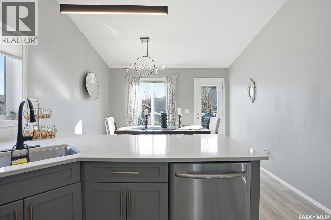
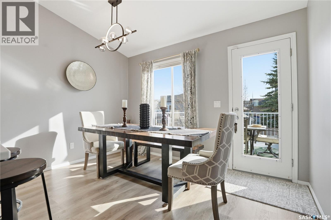
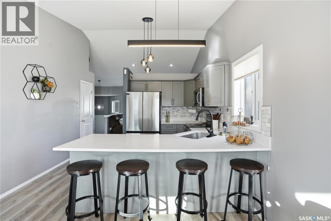
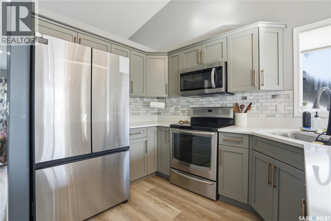
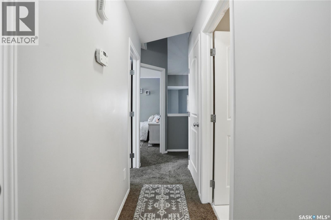
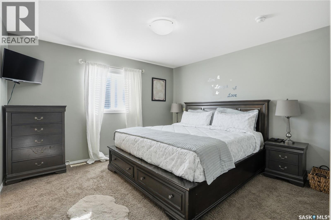
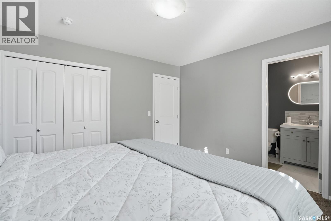
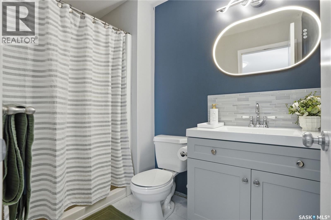
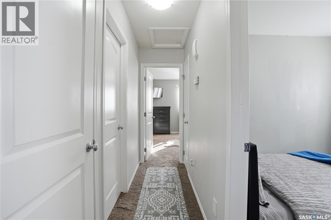
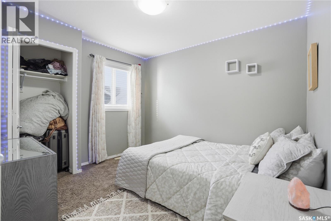
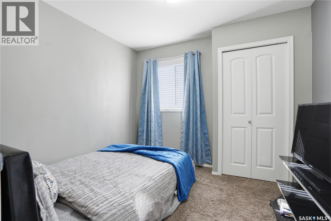
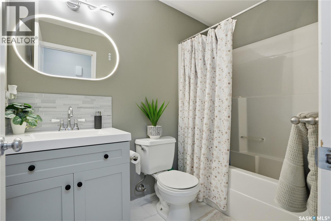
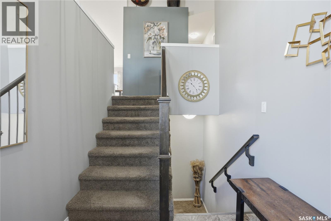
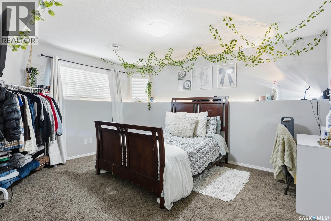
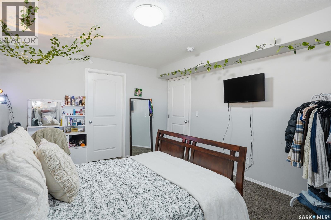
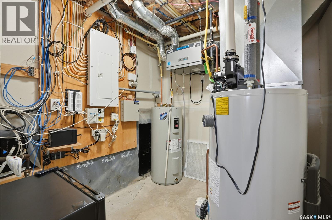
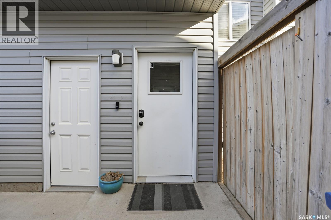
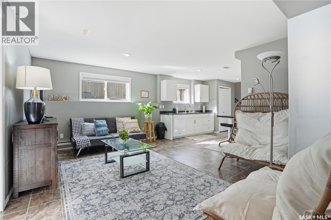
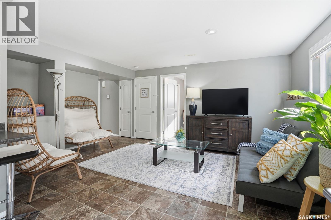
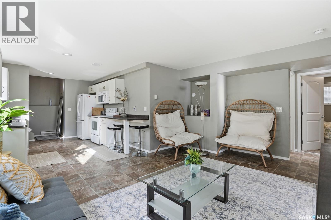
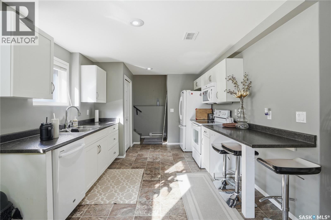
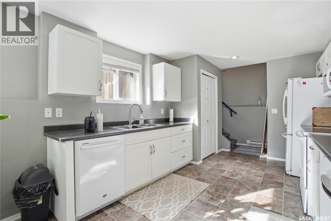
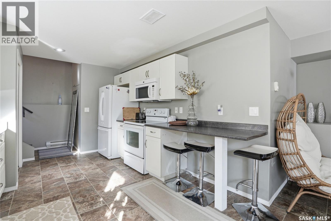
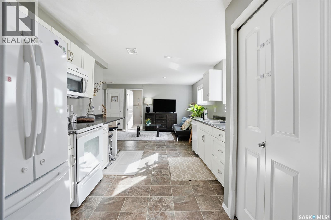
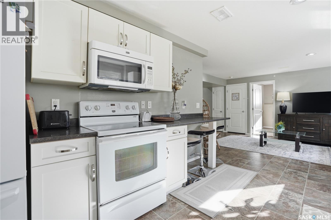
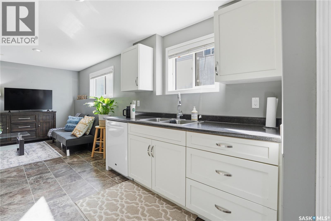
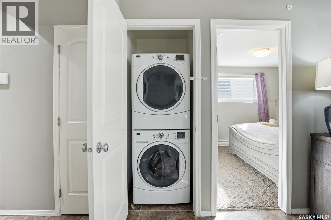
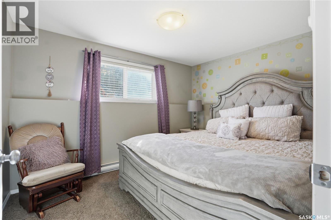
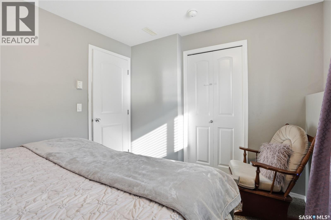
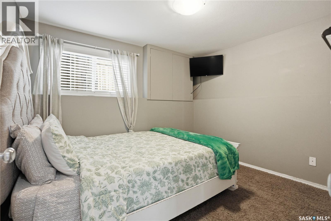
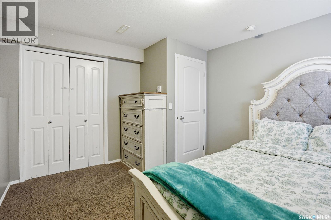
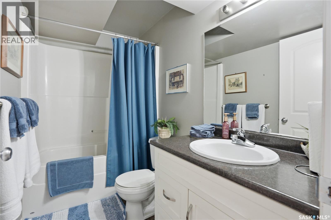
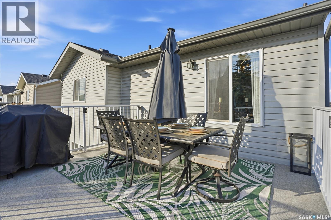
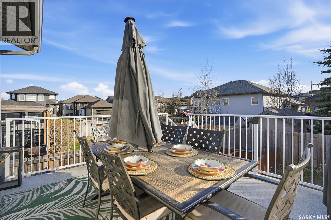
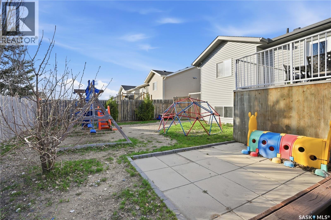
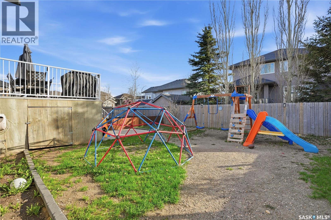
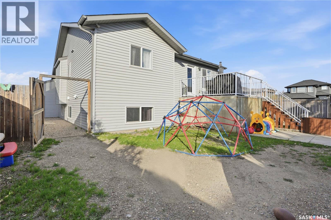
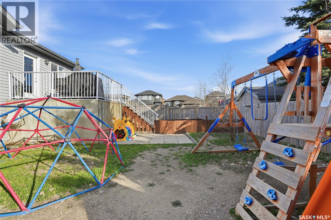
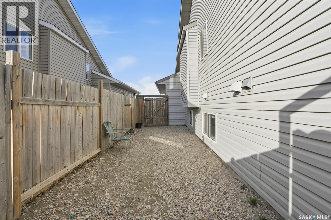
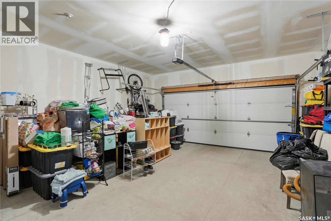
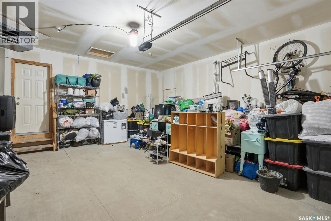

Welcome to this exceptional 5-bedroom+bonus room, 3-bathroom home in the highly sought-after community of Rosewood! Ideally situated directly across from a beautiful park and just minutes from schools, shopping, restaurants, and other convenient amenities, this property offers the perfect combination of comfort, functionality, and investment potential. The main floor features a bright and spacious layout with quality finishes throughout, while the fully developed basement includes a legal 2-bedroom suite with a separate entrance. Previously operated as a short-term rental, the suite offers an excellent opportunity for mortgage support, multigenerational living, or investors. Furniture in the basement suite is negotiable, making this a truly turnkey option for interested buyers. Additional highlights include a double attached garage and a thoughtfully designed floor plan that provides plenty of space for growing families. Whether you’re looking for a beautiful family home or a smart investment opportunity, this property checks all the boxes. Don’t miss your chance to own this versatile and well-located home in one of Saskatoon’s most desirable neighbourhoods! As per sellers instructions, offers will be presented on May 24th at 7:00pm. As per the Seller’s direction, all offers will be presented on 05/24/2026 7:00PM. (id:62517)
| MLS® Number | SK036629 |
| Property Type | Single Family |
| Neigbourhood | Rosewood |
| Features | Rectangular |
| Structure | Deck |
| Bathroom Total | 3 |
| Bedrooms Total | 5 |
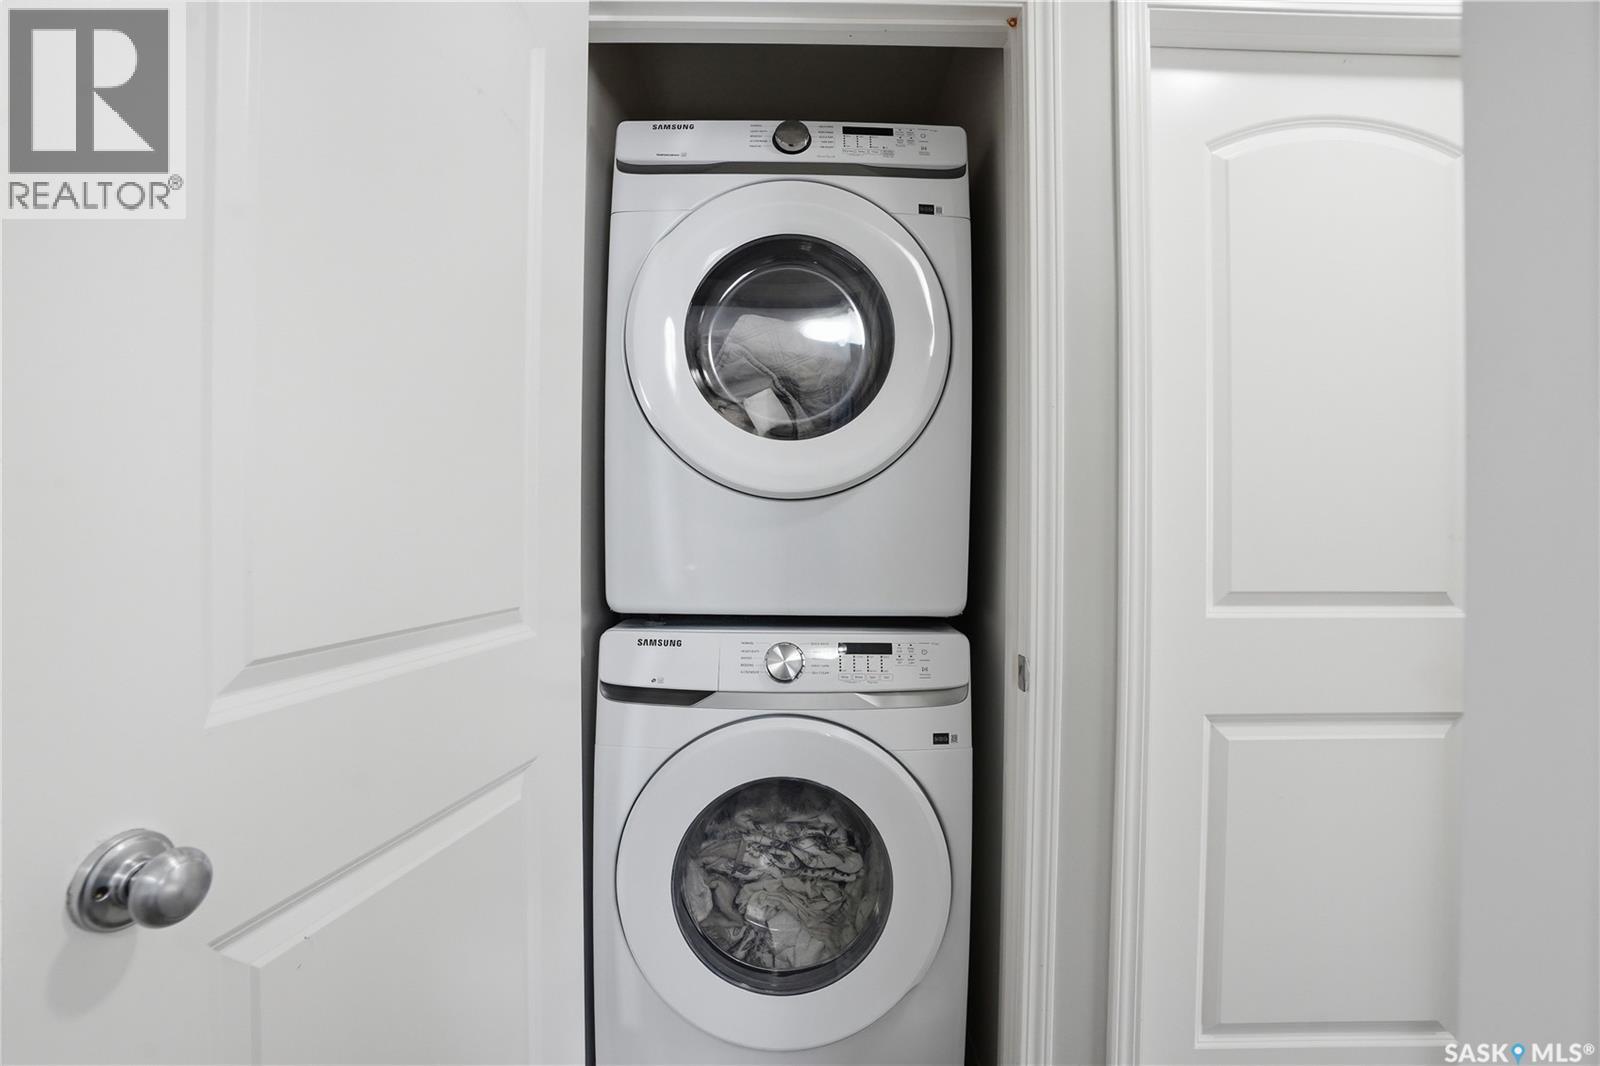
| Appliances | Washer, Refrigerator, Dishwasher, Dryer, Microwave, Garage Door Opener Remote(s), Central Vacuum - Roughed In, Stove |
| Architectural Style | Bi-level |
| Basement Type | Full |
| Constructed Date | 2013 |
| Construction Style Attachment | Detached |
| Cooling Type | Central Air Conditioning, Air Exchanger |
| Heating Fuel | Electric, Natural Gas |
| Heating Type | Forced Air |
| Size Interior | 1,154 Sqft |
| Type | House |
| Attached Garage | |
| Heated Garage | |
| Parking Space(s) | 4 |
| Acreage | No |
| Fence Type | Fence |
| Landscape Features | Lawn |
| Size Irregular | 5214.00 |
| Size Total | 5214 Sqft |
| Size Total Text | 5214 Sqft |
| Level | Type | Length | Width | Dimensions |
|---|---|---|---|---|
| Basement | Bonus Room | 14 ft ,3 in | 11 ft ,7 in | 14 ft ,3 in x 11 ft ,7 in |
| Basement | Kitchen | 9 ft ,9 in | 13 ft ,1 in | 9 ft ,9 in x 13 ft ,1 in |
| Basement | Living Room | 16 ft ,6 in | 16 ft ,6 in x Measurements not available | |
| Basement | Bedroom | 8 ft ,9 in | 11 ft ,9 in | 8 ft ,9 in x 11 ft ,9 in |
| Basement | Bedroom | 11 ft ,2 in | 12 ft ,6 in | 11 ft ,2 in x 12 ft ,6 in |
| Basement | 4pc Bathroom | Measurements not available | ||
| Basement | Laundry Room | Measurements not available | ||
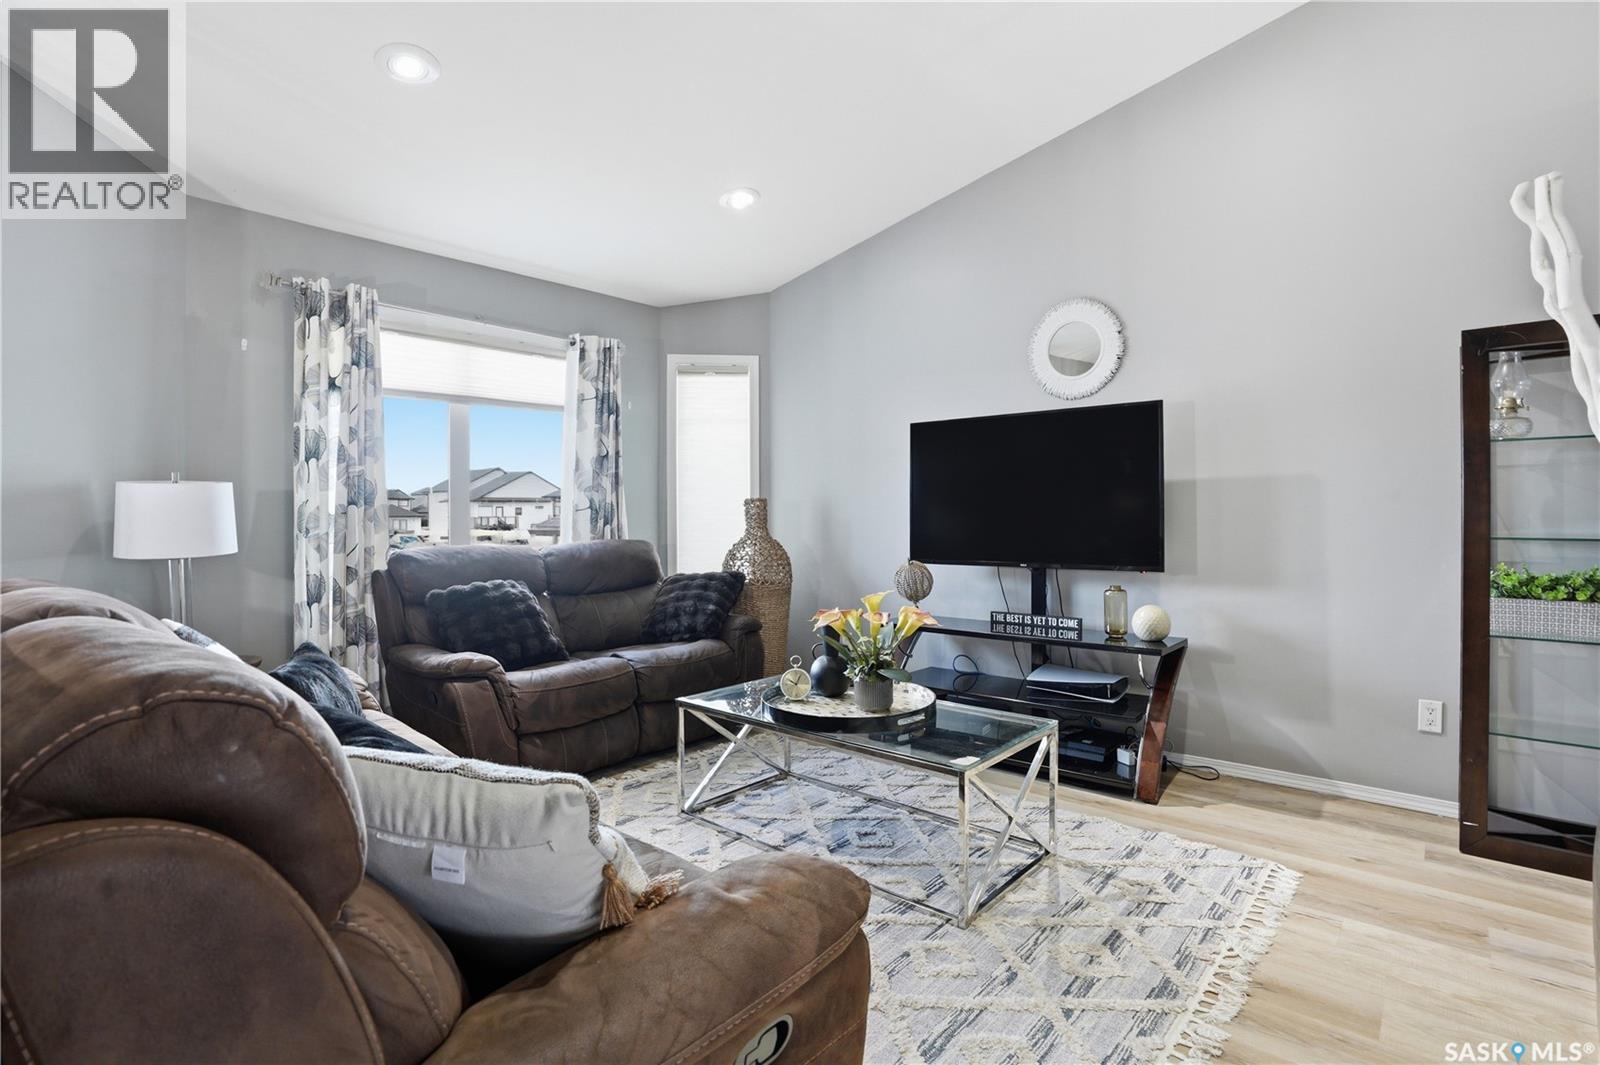
| Main Level | Living Room | 14 ft ,6 in | 12 ft ,1 in | 14 ft ,6 in x 12 ft ,1 in |
| Main Level | Dining Room | 9 ft ,1 in | 11 ft ,8 in | 9 ft ,1 in x 11 ft ,8 in |
| Main Level | Kitchen | 11 ft ,8 in | 11 ft ,1 in | 11 ft ,8 in x 11 ft ,1 in |
| Main Level | 4pc Bathroom | Measurements not available | ||
| Main Level | Bedroom | 9 ft ,9 in | 10 ft ,7 in | 9 ft ,9 in x 10 ft ,7 in |
| Main Level | Bedroom | 9 ft ,9 in | 8 ft ,9 in | 9 ft ,9 in x 8 ft ,9 in |
| Main Level | Bedroom | 12 ft ,1 in | 12 ft ,4 in | 12 ft ,1 in x 12 ft ,4 in |
| Main Level | 4pc Bathroom | Measurements not available | ||
| Main Level | Laundry Room | Measurements not available | ||
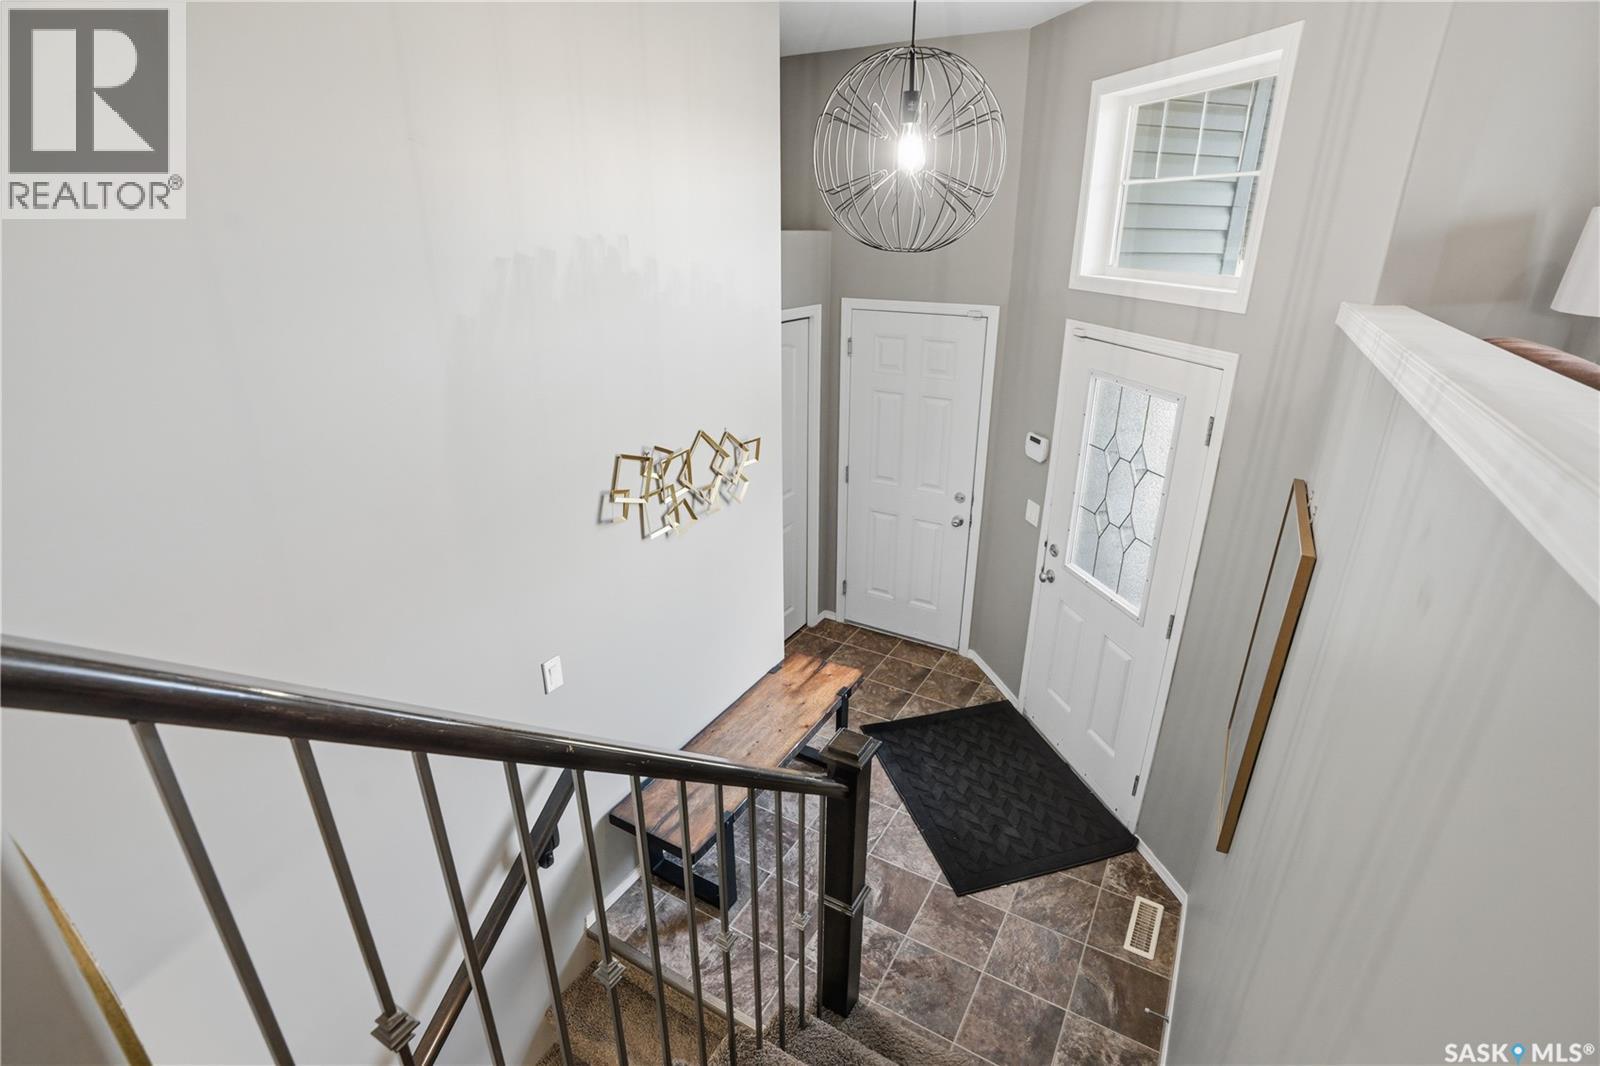
| Main Level | Foyer | Measurements not available |
https://www.realtor.ca/real-estate/29782516/2146-rosewood-drive-saskatoon-rosewood
Contact us for more information

Jenae Knot
Salesperson
(306) 652-2882
Leah Mote
Salesperson
(306) 652-2882
No Favourites Found

The trademarks REALTOR®, REALTORS®, and the REALTOR® logo are controlled by The Canadian Real Estate Association (CREA) and identify real estate professionals who are members of CREA. The trademarks MLS®, Multiple Listing Service® and the associated logos are owned by The Canadian Real Estate Association (CREA) and identify the quality of services provided by real estate professionals who are members of CREA. The trademark DDF® is owned by The Canadian Real Estate Association (CREA) and identifies CREA's Data Distribution Facility (DDF®)