
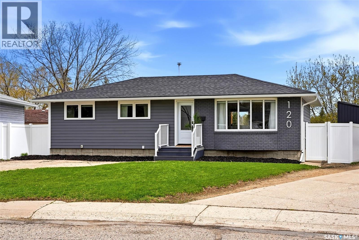
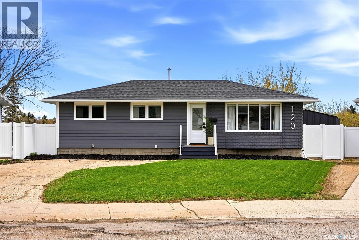
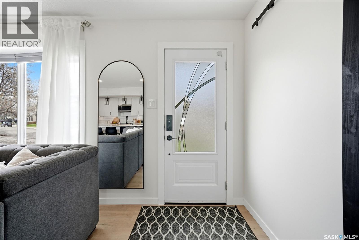
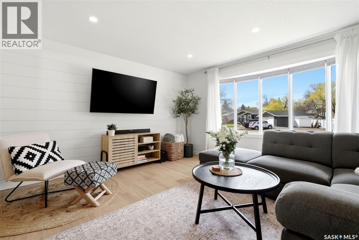
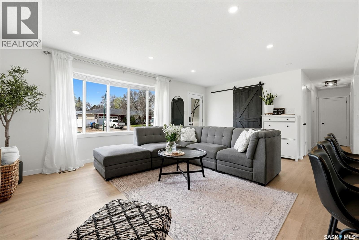
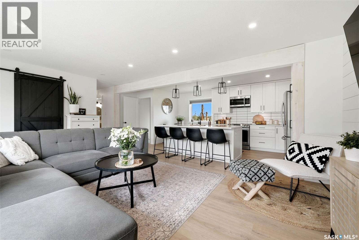
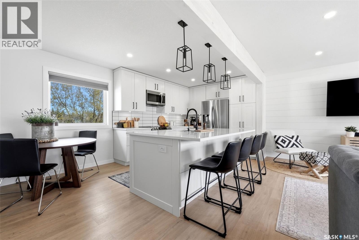
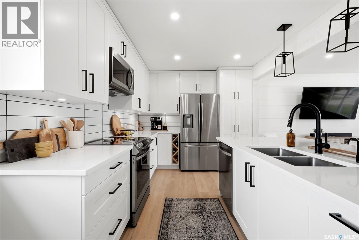
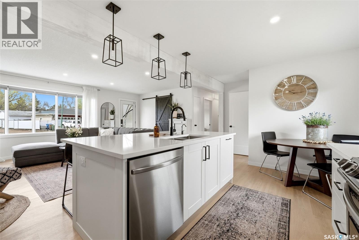
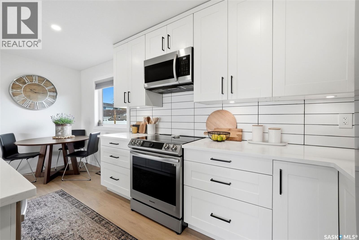
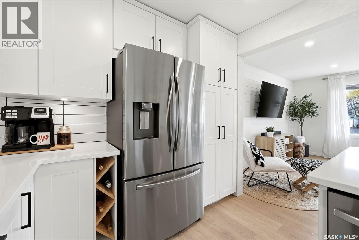
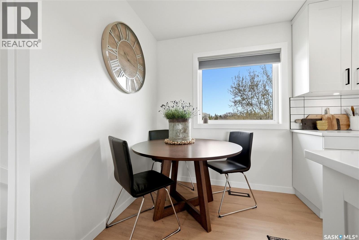
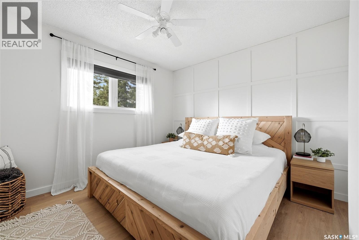
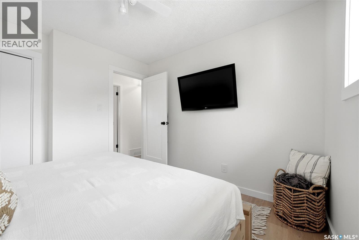
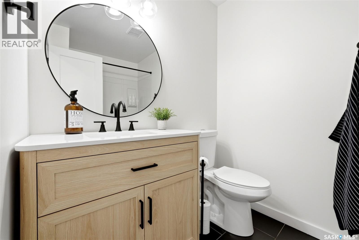
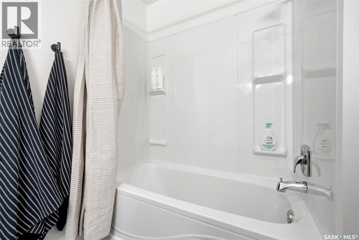
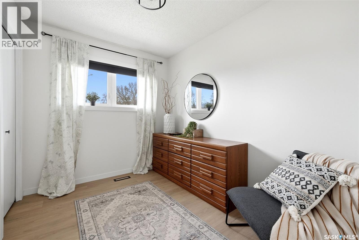
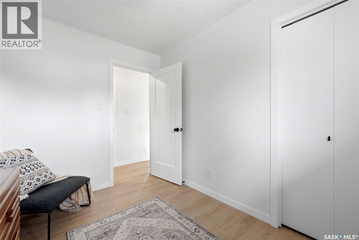
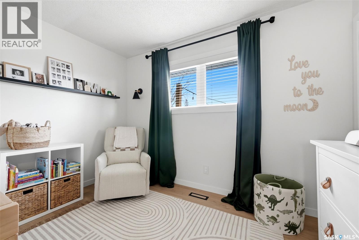
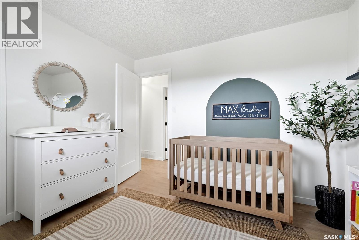
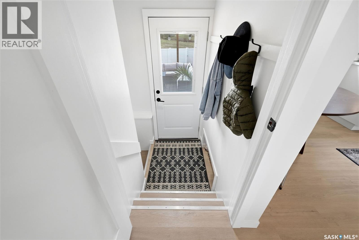
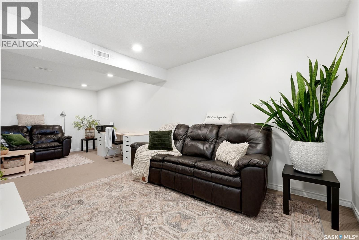
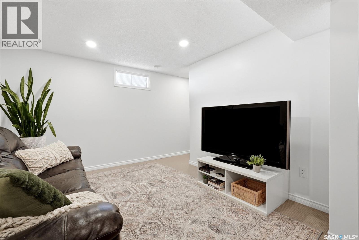
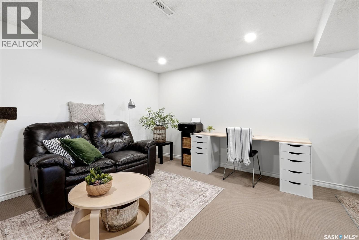
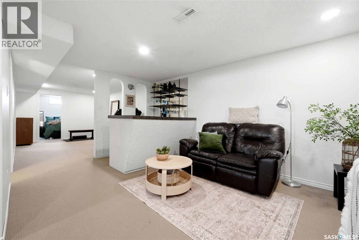
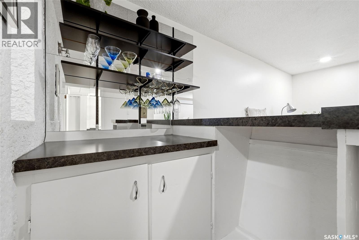
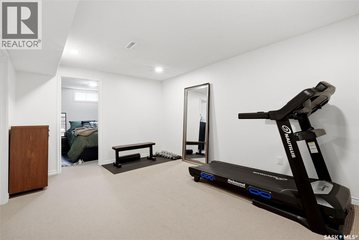
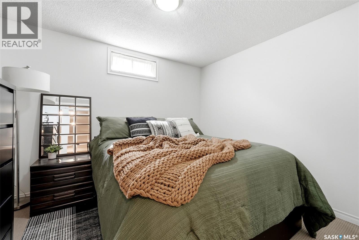
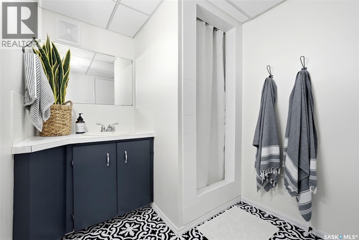
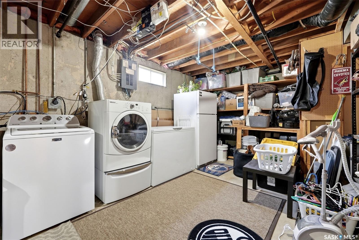
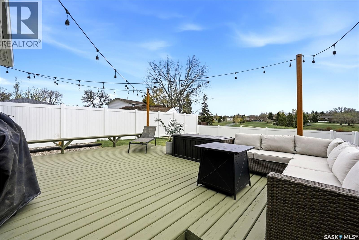
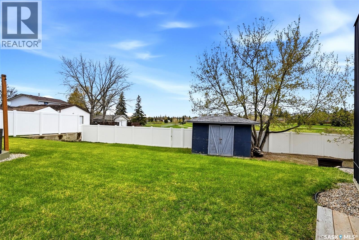
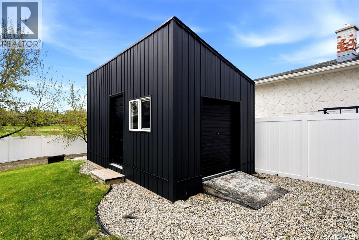
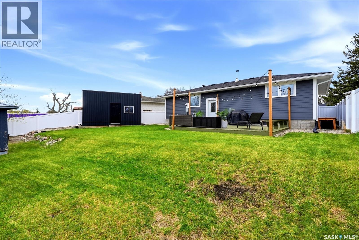
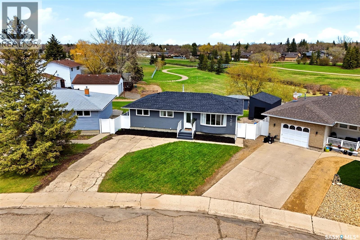
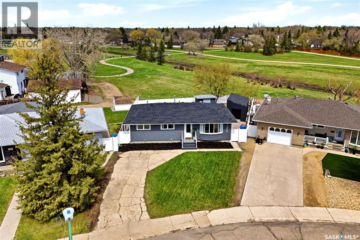
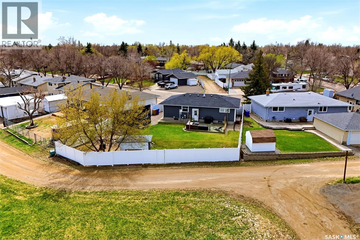
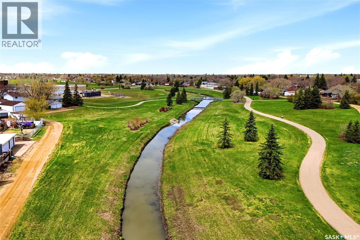
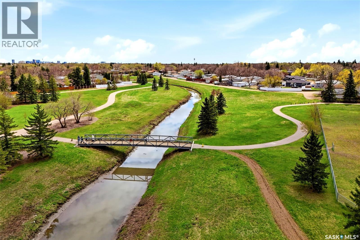
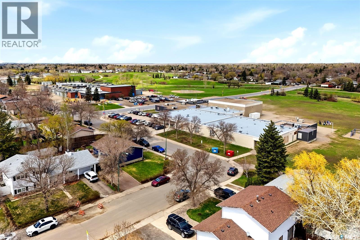

Welcome to 120 Eden Avenue! Situated on a pie-shaped lot overlooking green space, this beautifully updated home offers a rare combination of privacy and outdoor space in a highly desirable location. This home has seen a ton of recent updates and is move-in ready for its next owners to enjoy! The main floor features a modern open-concept layout with vinyl plank flooring throughout. The living room is bright and inviting, with large bay windows, pot lighting and a feature wall that adds a nice touch of character. The kitchen is a true show stopper featuring an abundance of white cabinetry, black hardware, stainless steel appliances and a large centre island with eat-up seating. Completing the main floor are three bedrooms, including a spacious primary with a large closet, along with an updated 4-piece bathroom. The fully developed basement provides additional living space with a comfortable rec room, bar area and a flex space that works well as a home gym or playroom for the kids. You’ll also find an extra bedroom (window does not meet current egress standards), a 3-piece bathroom and a utility room with plenty of storage. Outside, the backyard has been nicely landscaped offering a lush lawn to enjoy, a deck for outside entertaining, two storage sheds and vinyl fencing around the perimeter. With lane access and the lot size, there’s plenty of room for a future garage. Additional value-add upgrades include Hardie board siding on all 4 exterior walls, new shingles (2023) and central A/C (2023). This home is a true gem you do not want to miss out on! As per the Seller’s direction, all offers will be presented on 05/25/2026 7:00PM. (id:62517)
| MLS® Number | SK036559 |
| Property Type | Single Family |
| Neigbourhood | Normanview West |
| Features | Lane |
| Structure | Deck, Patio(s) |
| Bathroom Total | 2 |
| Bedrooms Total | 4 |
| Appliances | Washer, Refrigerator, Dishwasher, Dryer, Microwave, Freezer, Window Coverings, Storage Shed, Stove |
| Architectural Style | Bungalow |
| Basement Development | Finished |
| Basement Type | Full (finished) |
| Constructed Date | 1975 |
| Construction Style Attachment | Detached |
| Cooling Type | Central Air Conditioning |
| Heating Fuel | Natural Gas |
| Heating Type | Forced Air |
| Stories Total | 1 |
| Size Interior | 1,017 Sqft |
| Type | House |
| Parking Space(s) | 2 |
| Acreage | No |
| Fence Type | Fence |
| Landscape Features | Lawn |
| Size Irregular | 6511.00 |
| Size Total | 6511 Sqft |
| Size Total Text | 6511 Sqft |
| Level | Type | Length | Width | Dimensions |
|---|---|---|---|---|
| Basement | 3pc Bathroom | X x X | ||
| Basement | Bedroom | 10 ft ,11 in | 9 ft | 10 ft ,11 in x 9 ft |
| Basement | Other | 20 ft | 11 ft ,6 in | 20 ft x 11 ft ,6 in |
| Basement | Other | 22 ft ,3 in | 10 ft ,5 in | 22 ft ,3 in x 10 ft ,5 in |
| Basement | Family Room | 14 ft ,4 in | 10 ft ,10 in | 14 ft ,4 in x 10 ft ,10 in |
| Main Level | Living Room | 19 ft ,5 in | 13 ft ,9 in | 19 ft ,5 in x 13 ft ,9 in |
| Main Level | Kitchen | 10 ft ,7 in | 9 ft ,8 in | 10 ft ,7 in x 9 ft ,8 in |
| Main Level | Dining Room | 6 ft ,5 in | 6 ft ,5 in | 6 ft ,5 in x 6 ft ,5 in |
| Main Level | 4pc Bathroom | x x x | ||
| Main Level | Bedroom | 9 ft ,11 in | 7 ft ,9 in | 9 ft ,11 in x 7 ft ,9 in |
| Main Level | Bedroom | 11 ft | 9 ft ,11 in | 11 ft x 9 ft ,11 in |
| Main Level | Bedroom | 11 ft | 9 ft ,6 in | 11 ft x 9 ft ,6 in |
https://www.realtor.ca/real-estate/29782519/120-eden-avenue-regina-normanview-west
Contact us for more information

Keith Britton
Broker
(306) 535-7167
regina.2percentrealty.ca/
No Favourites Found

The trademarks REALTOR®, REALTORS®, and the REALTOR® logo are controlled by The Canadian Real Estate Association (CREA) and identify real estate professionals who are members of CREA. The trademarks MLS®, Multiple Listing Service® and the associated logos are owned by The Canadian Real Estate Association (CREA) and identify the quality of services provided by real estate professionals who are members of CREA. The trademark DDF® is owned by The Canadian Real Estate Association (CREA) and identifies CREA's Data Distribution Facility (DDF®)