
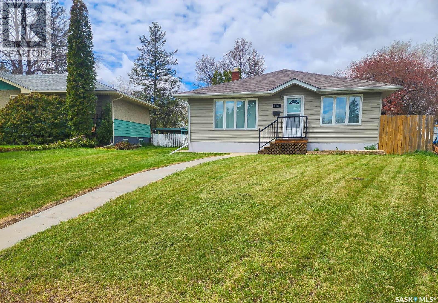
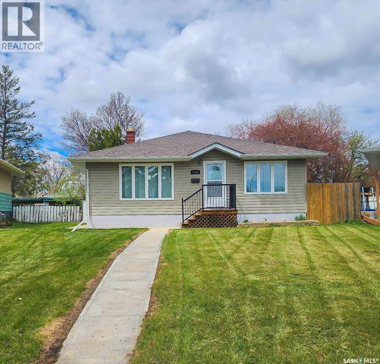
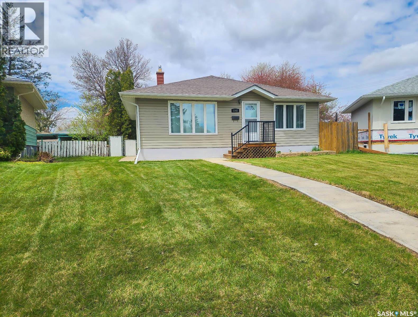
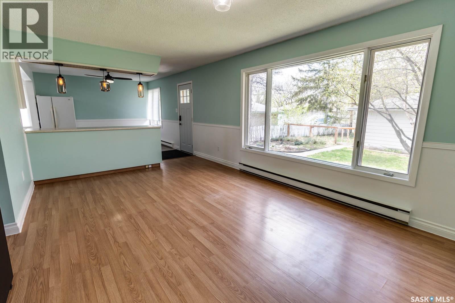
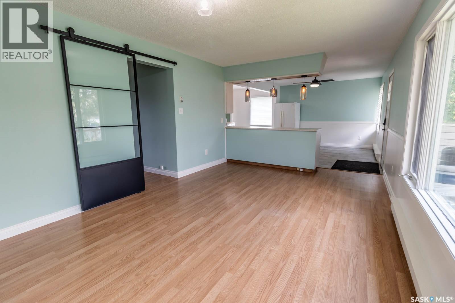
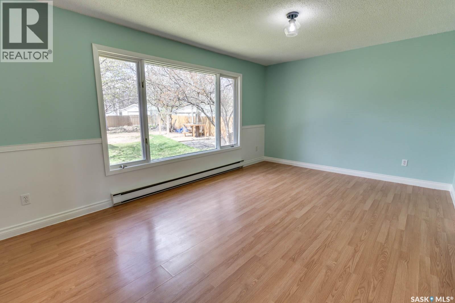
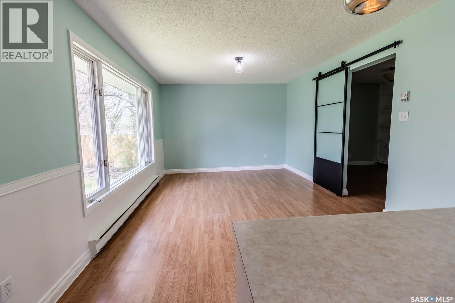
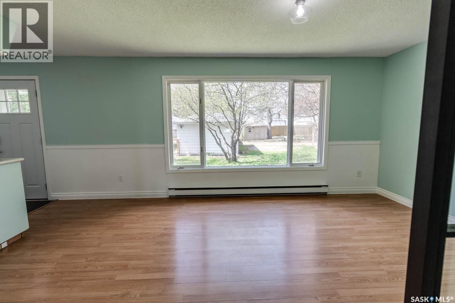
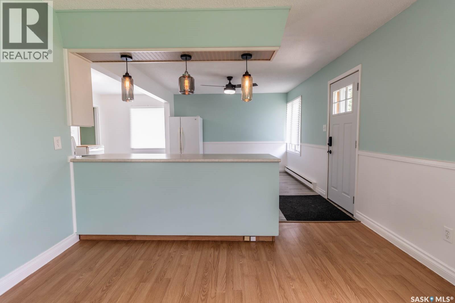
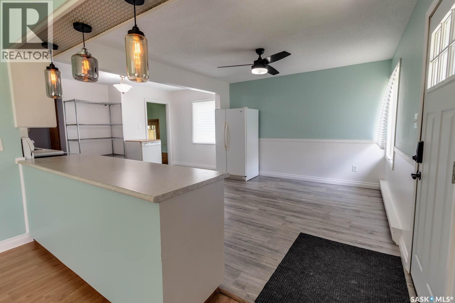
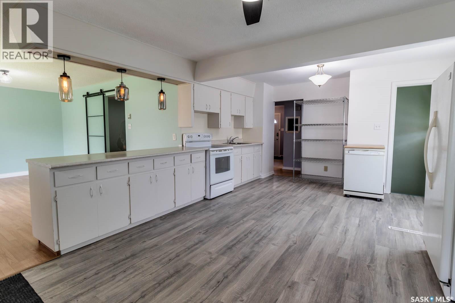
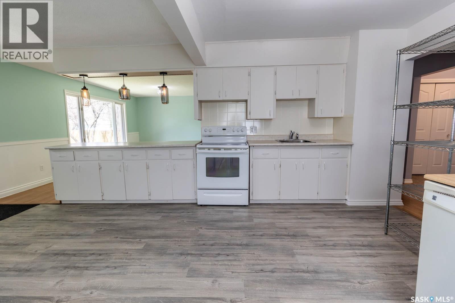
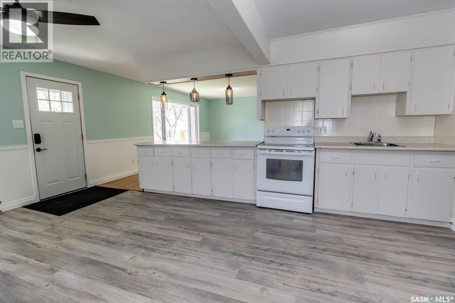
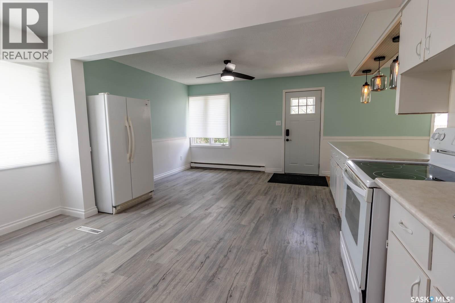
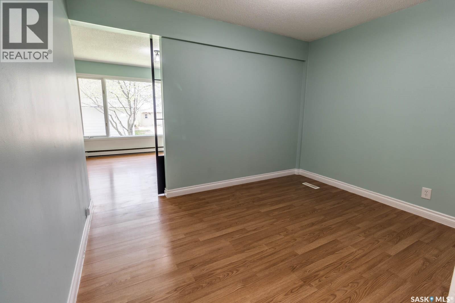
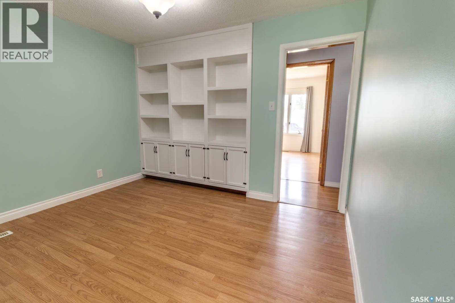
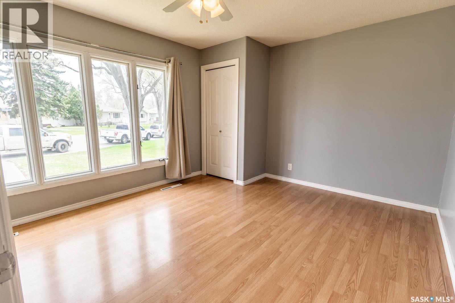
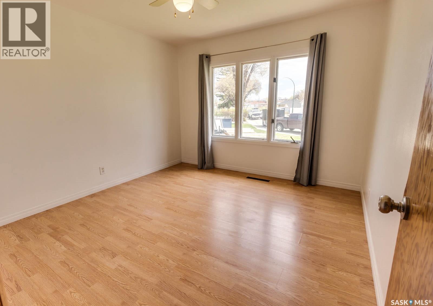
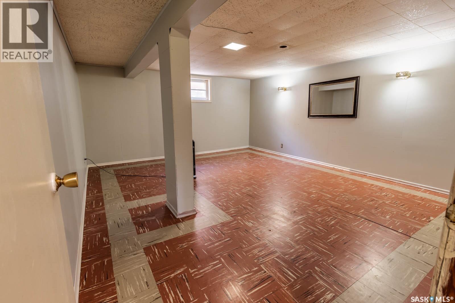
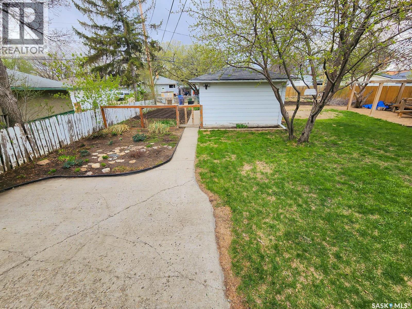
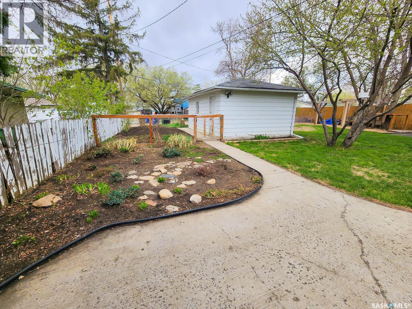
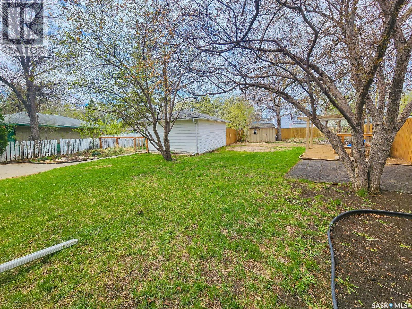
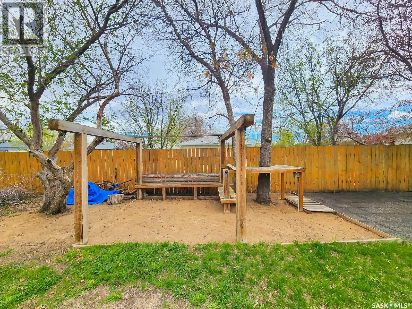
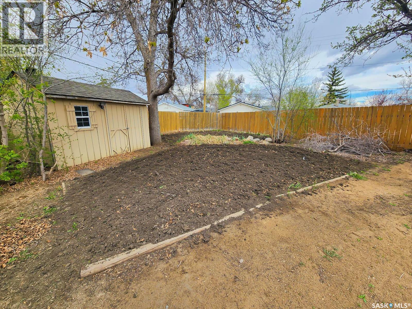
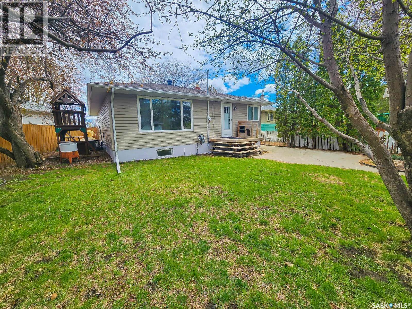
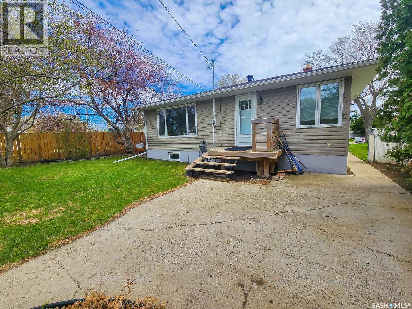

Welcome to this move-in ready 1,184 sq. ft. bungalow in Rosemont, situated in a quiet location on an impressive 10,049 sq. ft. fully fenced, large pie-shaped lot. The yard is a major highlight, offering a rare amount of usable outdoor space with plenty of flexibility — room for a future double or triple garage, swimming pool, trampoline, large garden, RV parking, or simply an incredible area for kids, pets, and entertaining. Inside, the home features 2 bedrooms on the main floor, an additional bedroom in the basement, plus a main floor den that could work well as a home office, playroom, or potential extra bedroom. The main level offers a bright and functional layout with a spacious kitchen, large island, and a comfortable family room with large windows overlooking the beautiful park-like backyard. All appliances are included, making this a great move-in ready option. Outside, you’ll find a 14’ x 20’ single detached garage, RV parking access with a portion of the fence designed to open, a generous garden area, fire pit area, and the kids’ play structure is included. Important updates include shingles replaced in 2014, furnace and central air in 2019, updated electrical panel and service mast 2024, and sewer line from the stack to the city connection completed in 2022. A fantastic opportunity to own a move-in ready bungalow on an oversized lot with great outdoor space, privacy, and flexibility. As per the Seller’s direction, all offers will be presented on 05/24/2026 4:00PM. (id:62517)
| MLS® Number | SK036542 |
| Property Type | Single Family |
| Neigbourhood | Rosemont |
| Features | Treed, Irregular Lot Size, Lane |
| Structure | Deck, Patio(s) |
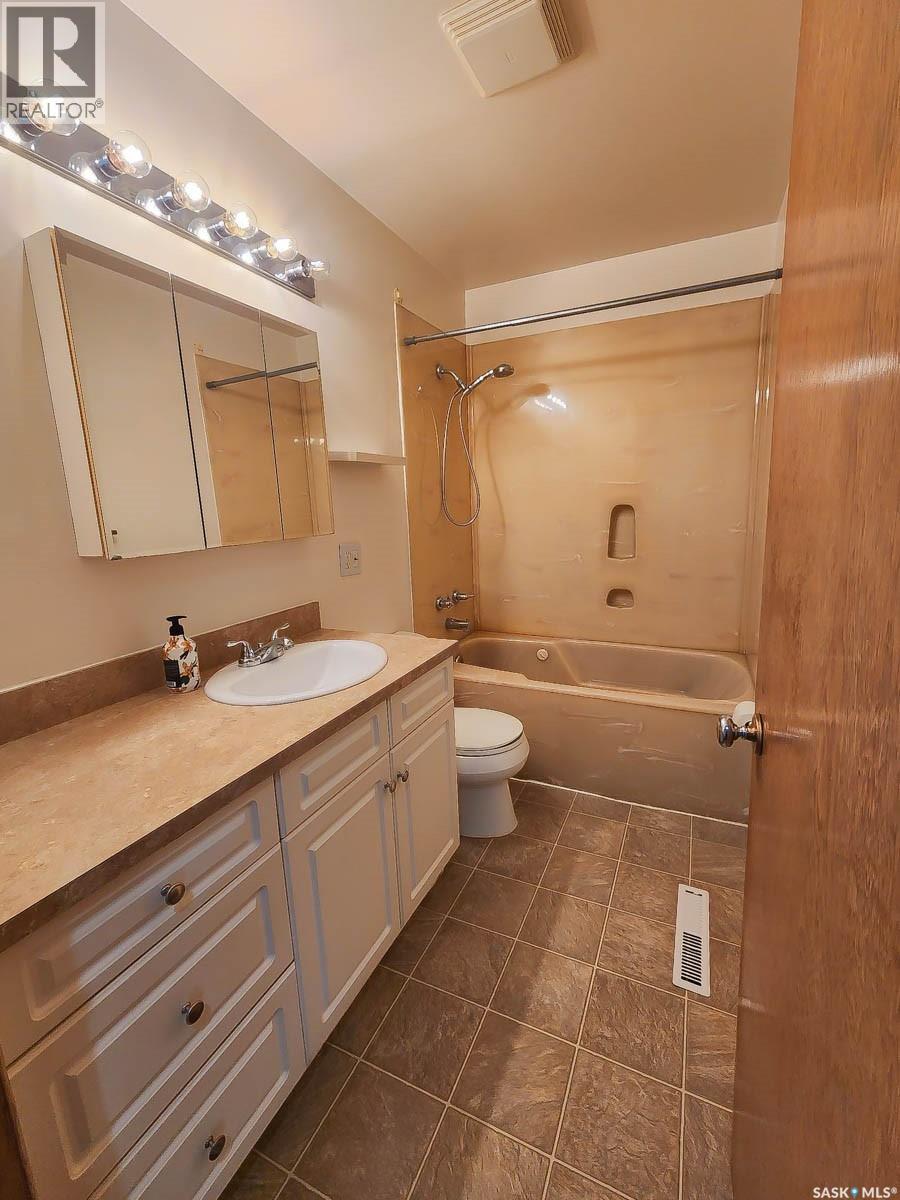
| Bathroom Total | 1 |
| Bedrooms Total | 3 |
| Appliances | Washer, Refrigerator, Dryer, Garage Door Opener Remote(s), Stove |
| Architectural Style | Bungalow |
| Basement Development | Partially Finished |
| Basement Type | Partial (partially Finished) |
| Constructed Date | 1955 |
| Construction Style Attachment | Detached |
| Cooling Type | Central Air Conditioning |
| Heating Fuel | Natural Gas |
| Heating Type | Forced Air |
| Stories Total | 1 |
| Size Interior | 1,184 Sqft |
| Type | House |
| Detached Garage | |
| Parking Pad | |
| Parking Space(s) | 2 |
| Acreage | No |
| Fence Type | Fence |
| Landscape Features | Lawn, Garden Area |
| Size Irregular | 10049.00 |
| Size Total | 10049 Sqft |
| Size Total Text | 10049 Sqft |
| Level | Type | Length | Width | Dimensions |
|---|---|---|---|---|
| Basement | Bedroom | 16 ft | 13 ft ,1 in | 16 ft x 13 ft ,1 in |
| Main Level | Living Room | 17 ft | 11 ft | 17 ft x 11 ft |
| Main Level | Dining Room | 8 ft | 13 ft | 8 ft x 13 ft |
| Main Level | Kitchen | 13 ft ,1 in | 11 ft | 13 ft ,1 in x 11 ft |
| Main Level | Bedroom | 11 ft | 11 ft ,1 in | 11 ft x 11 ft ,1 in |
| Main Level | Bedroom | 10 ft ,6 in | 11 ft | 10 ft ,6 in x 11 ft |
| Main Level | 4pc Bathroom | x x x | ||
| Main Level | Den | 8 ft ,1 in | 11 ft | 8 ft ,1 in x 11 ft |
https://www.realtor.ca/real-estate/29782521/5342-5th-avenue-regina-rosemont
Contact us for more information

Adam Hungle
Salesperson
(306) 585-1955
(306) 584-1077
Kristy Hungle
Salesperson
(306) 585-1955
(306) 584-1077
No Favourites Found

The trademarks REALTOR®, REALTORS®, and the REALTOR® logo are controlled by The Canadian Real Estate Association (CREA) and identify real estate professionals who are members of CREA. The trademarks MLS®, Multiple Listing Service® and the associated logos are owned by The Canadian Real Estate Association (CREA) and identify the quality of services provided by real estate professionals who are members of CREA. The trademark DDF® is owned by The Canadian Real Estate Association (CREA) and identifies CREA's Data Distribution Facility (DDF®)