
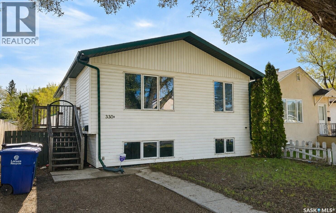
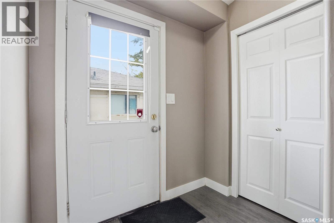
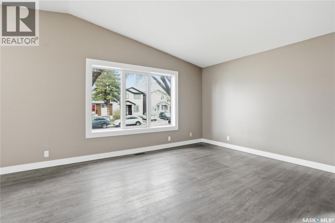
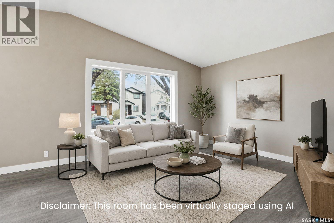
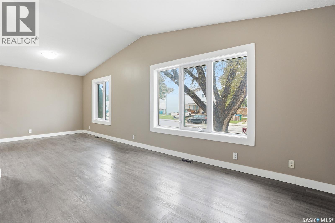
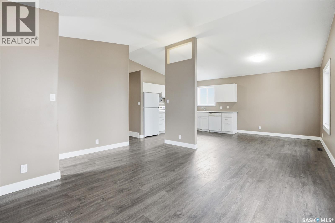
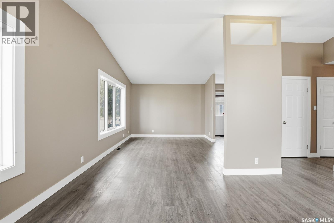
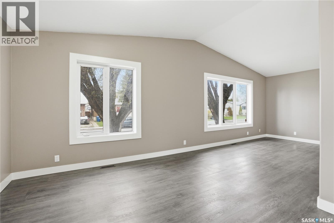
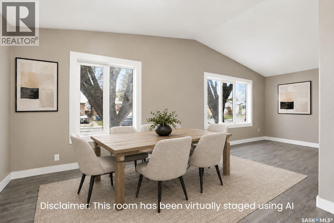
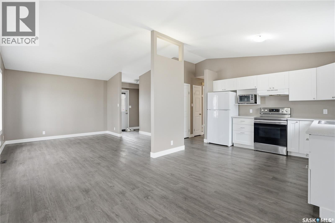
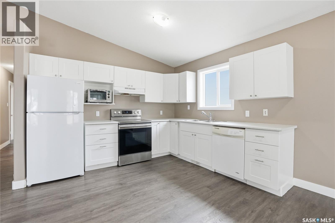
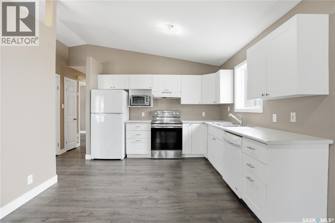
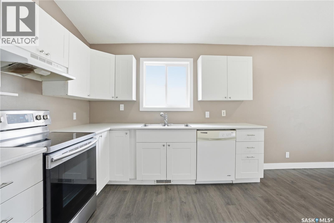
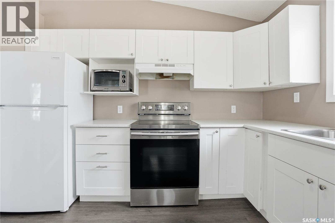
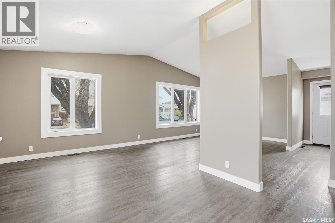
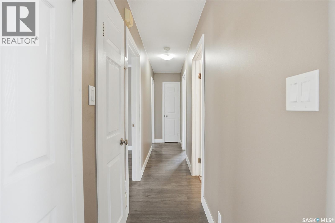
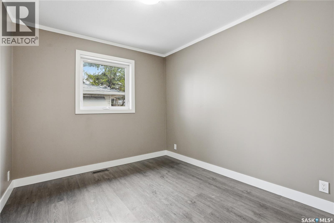
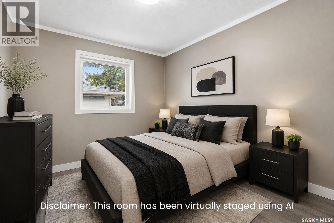
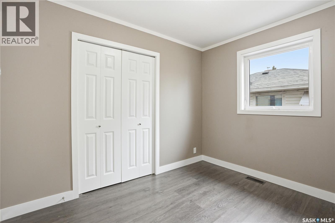
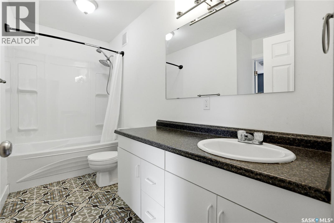
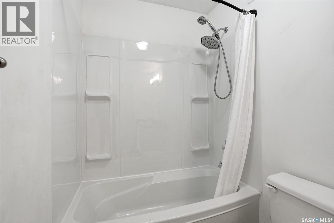
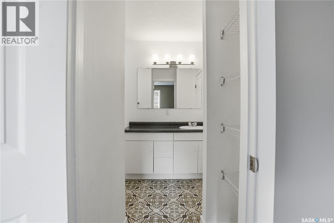
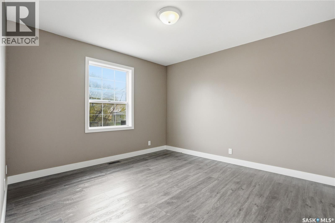
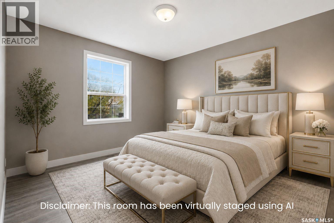
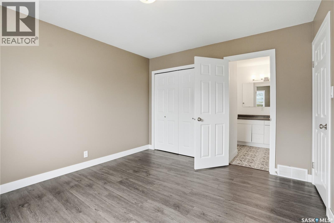
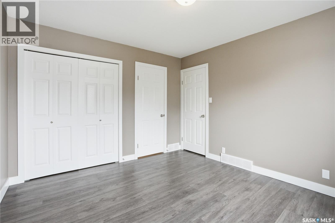
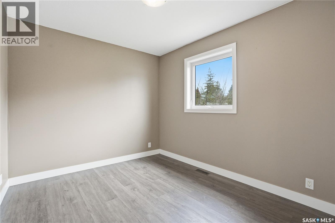
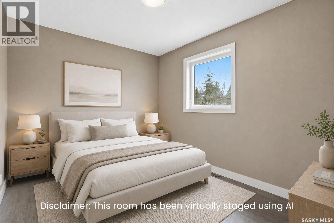
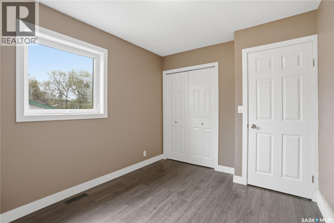
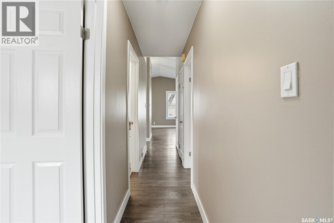
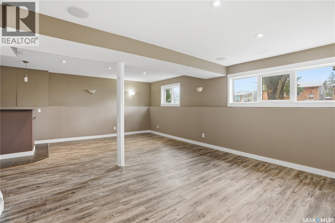
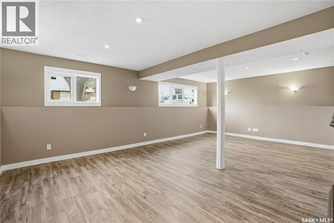
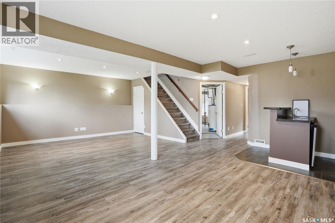
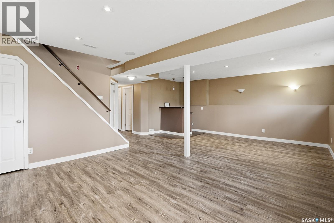
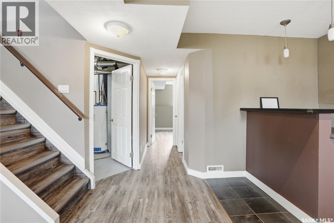
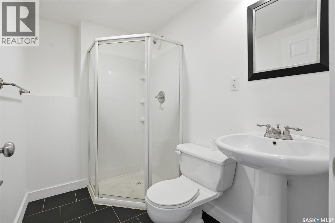
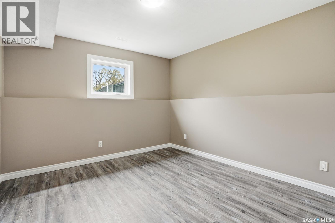
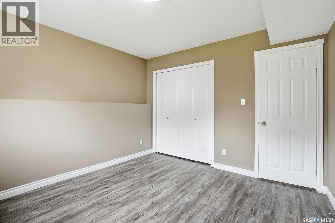
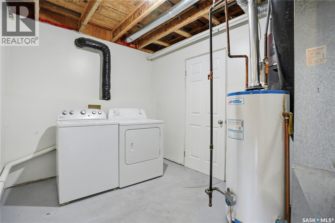
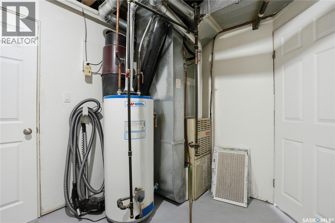
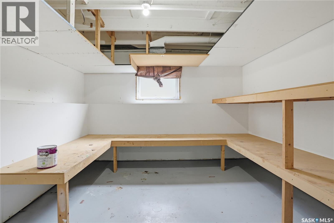
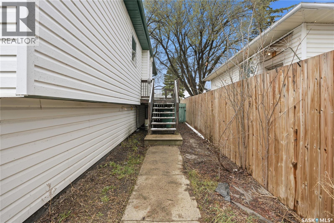
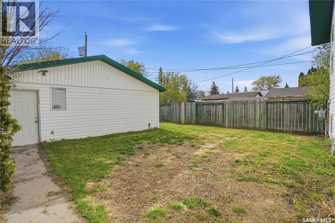
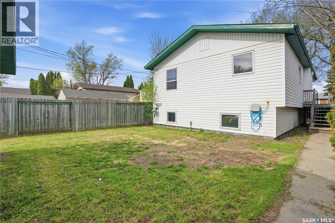
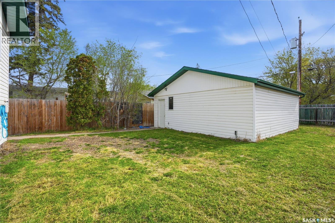
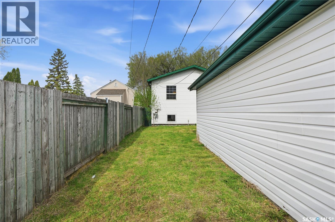
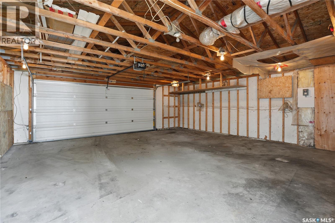
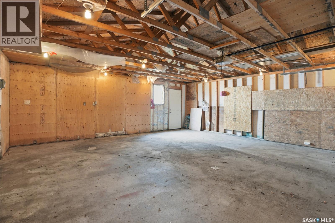
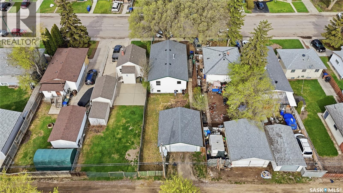
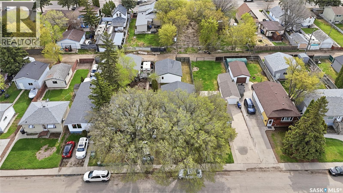
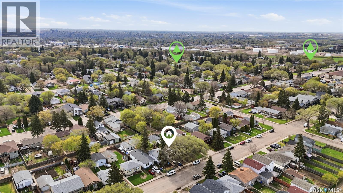
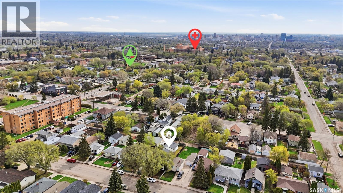
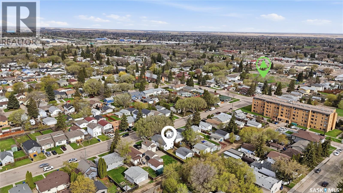
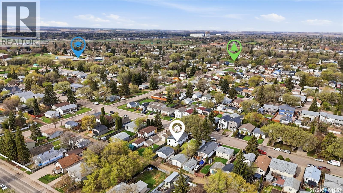

Welcome to 330B Avenue X South, a well-laid-out 1,047 sq. ft. bilevel with four bedrooms, two bathrooms, and plenty of space for everyday living. The main floor features a bright living room, dining area, and kitchen, along with three bedrooms and a full bathroom, giving the home a practical layout with comfortable separation between the main living areas and bedrooms. The lower level adds even more flexibility with a massive family room, a wet bar tucked into one corner, an additional full bathroom, a fourth bedroom, a laundry room, and a separate storage room. With air conditioning already in place, this home also offers added comfort through the warmer months. Outside, the property includes a double detached garage, giving you secure parking, extra storage, or a workspace. Whether you are looking for a family home, a first purchase, or a property with solid investment potential, 330B Avenue X South is ready for you. Call your favourite Realtor® to book a showing today! Presentation of offers May 25th, 2026 at 6pm. As per the Seller’s direction, all offers will be presented on 05/25/2026 6:00PM. (id:62517)
| MLS® Number | SK036605 |
| Property Type | Single Family |
| Neigbourhood | Meadowgreen |
| Features | Lane, Rectangular |
| Bathroom Total | 2 |
| Bedrooms Total | 4 |
| Appliances | Washer, Refrigerator, Dishwasher, Dryer, Garage Door Opener Remote(s), Hood Fan, Stove |
| Architectural Style | Bi-level |
| Basement Development | Finished |
| Basement Type | Full (finished) |
| Constructed Date | 1997 |
| Construction Style Attachment | Detached |
| Cooling Type | Central Air Conditioning |
| Heating Fuel | Natural Gas |
| Heating Type | Forced Air |
| Size Interior | 1,047 Sqft |
| Type | House |
| Detached Garage | |
| Gravel | |
| Parking Space(s) | 3 |
| Acreage | No |
| Fence Type | Fence |
| Landscape Features | Lawn |
| Size Irregular | 4684.00 |
| Size Total | 4684 Sqft |
| Size Total Text | 4684 Sqft |
| Level | Type | Length | Width | Dimensions |
|---|---|---|---|---|
| Basement | Family Room | 14' x 22' | ||
| Basement | 3pc Bathroom | Measurements not available | ||
| Basement | Bedroom | 11' x 10' | ||
| Basement | Laundry Room | 8' x 9' | ||
| Basement | Storage | 11' x 11' | ||
| Main Level | Kitchen | 9'1" x 11' | ||
| Main Level | Living Room | 13'1" x 11' | ||
| Main Level | Dining Room | 8'1" x 11' | ||
| Main Level | 4pc Bathroom | Measurements not available | ||
| Main Level | Primary Bedroom | 11' x 12' | ||
| Main Level | Bedroom | 11' x 9' | ||
| Main Level | Bedroom | 11' x 10'1" |
https://www.realtor.ca/real-estate/29781436/330b-x-avenue-s-saskatoon-meadowgreen
Contact us for more information

Tanner Washington
Salesperson
(306) 653-2213
(888) 623-6153
boyesgrouprealty.com/
No Favourites Found

The trademarks REALTOR®, REALTORS®, and the REALTOR® logo are controlled by The Canadian Real Estate Association (CREA) and identify real estate professionals who are members of CREA. The trademarks MLS®, Multiple Listing Service® and the associated logos are owned by The Canadian Real Estate Association (CREA) and identify the quality of services provided by real estate professionals who are members of CREA. The trademark DDF® is owned by The Canadian Real Estate Association (CREA) and identifies CREA's Data Distribution Facility (DDF®)