
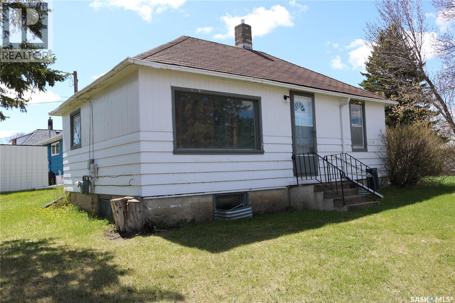
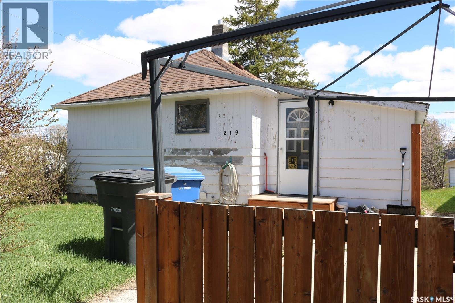
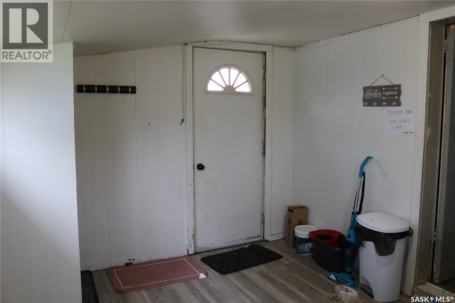
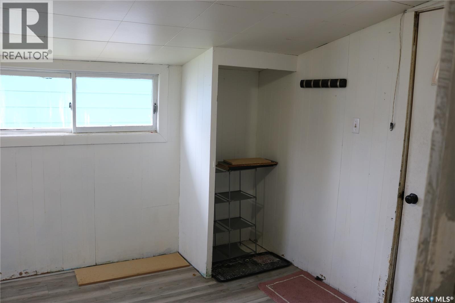
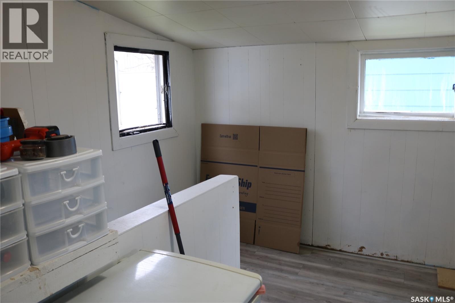
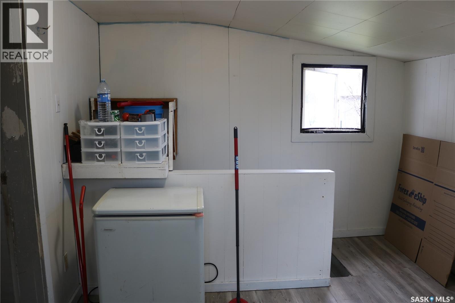
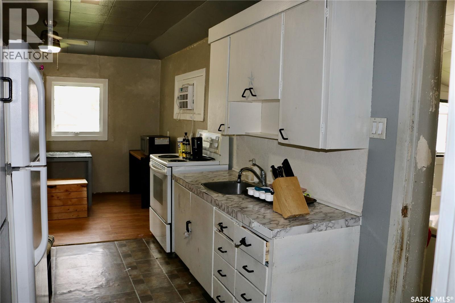
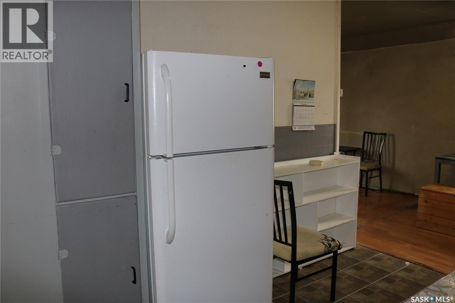
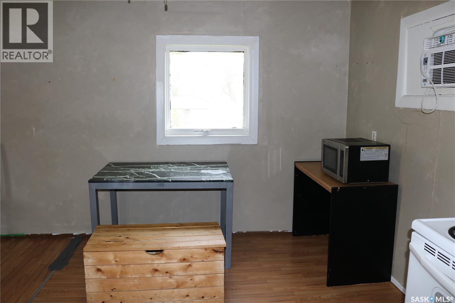
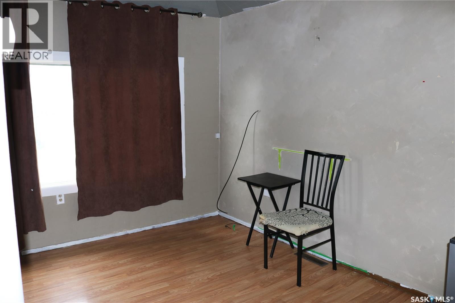
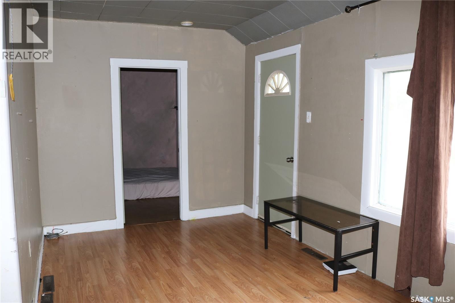
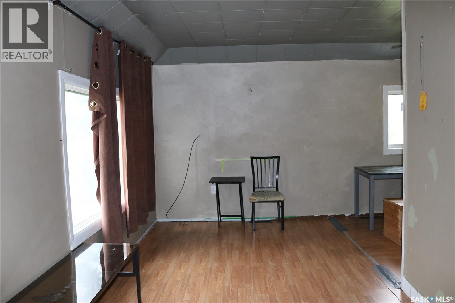
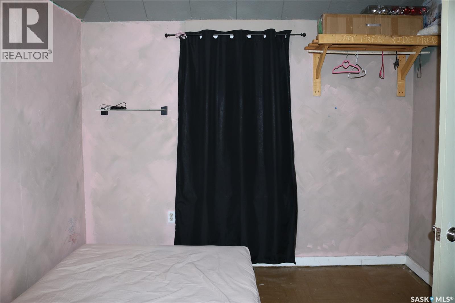
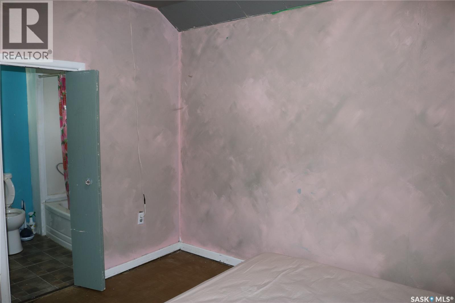
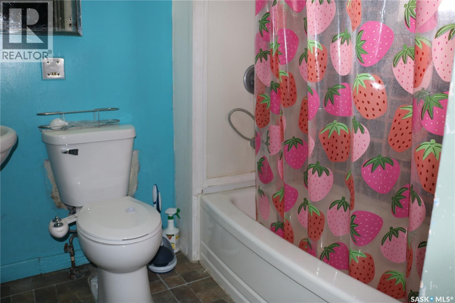
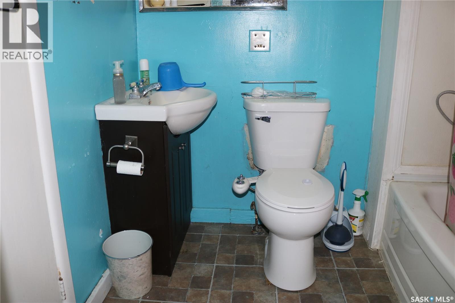
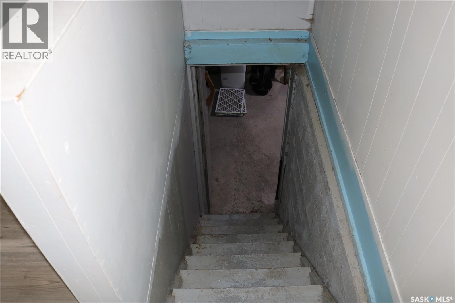
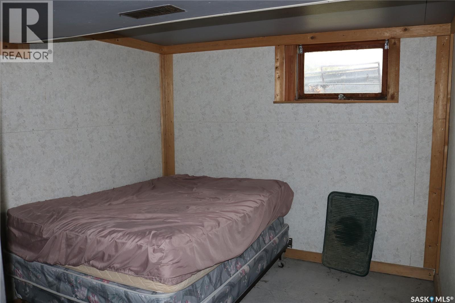
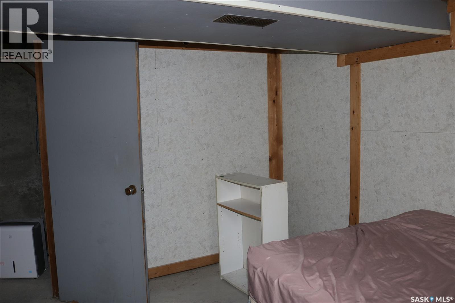
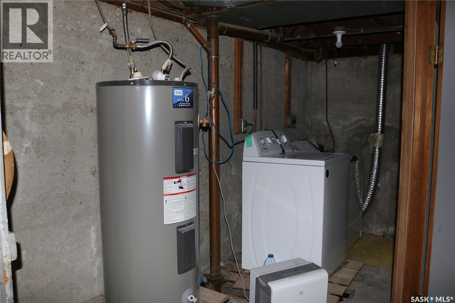
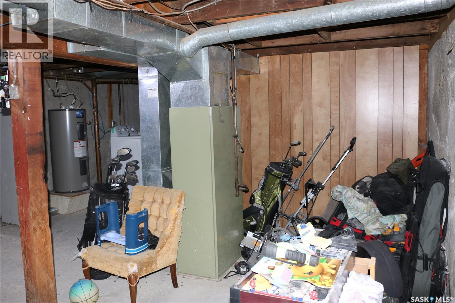
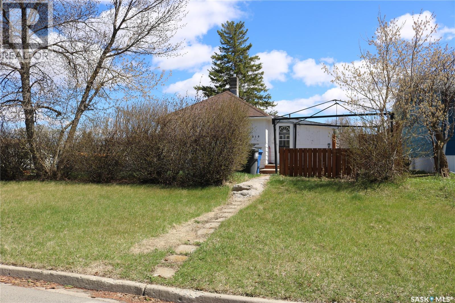
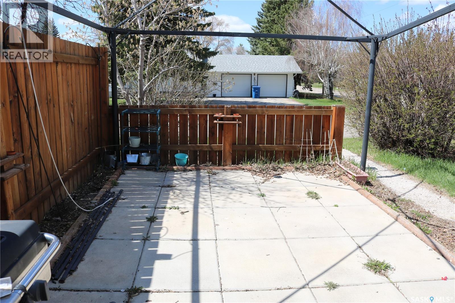
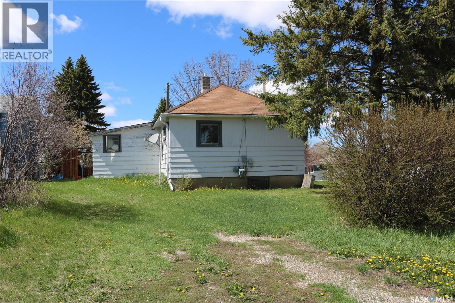
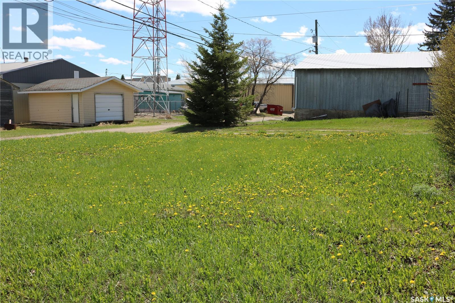

This is a great little fixer-upper! Situated on a nice corner lot, close to downtown and all of Rocanville's amenities. There's a large porch with tons of space for your coats/boots and a freezer. Galley style kitchen with dining area just beyond. The living room is a great size. Next is the main floor bedroom and 4 piece bath. The basement has lots of room for storage in the utility area. Laundry and a second bedroom are also down there. Outside, you'll enjoy the patio. Priced to sell quickly. Contact your agent to view this affordable property! (id:62517)
| MLS® Number | SK036544 |
| Property Type | Single Family |
| Features | Treed, Rectangular |
| Structure | Patio(s) |
| Bathroom Total | 1 |
| Bedrooms Total | 2 |
| Appliances | Washer, Refrigerator, Dryer, Stove |
| Architectural Style | Bungalow |
| Basement Development | Partially Finished |
| Basement Type | Partial (partially Finished) |
| Constructed Date | 1910 |
| Construction Style Attachment | Detached |
| Cooling Type | Wall Unit |
| Heating Fuel | Natural Gas |
| Heating Type | Forced Air |
| Stories Total | 1 |
| Size Interior | 644 Sqft |
| Type | House |
| None | |
| Gravel | |
| Parking Space(s) | 1 |
| Acreage | No |
| Landscape Features | Lawn |
| Size Frontage | 50 Ft |
| Size Irregular | 6000.00 |
| Size Total | 6000 Sqft |
| Size Total Text | 6000 Sqft |
| Level | Type | Length | Width | Dimensions |
|---|---|---|---|---|
| Basement | Bedroom | 11'3 x 8'9 | ||
| Basement | Other | 17 ft | 18 ft | 17 ft x 18 ft |
| Basement | Laundry Room | 8'2 x 7'8 | ||
| Main Level | Enclosed Porch | 10 ft | 10 ft x Measurements not available | |
| Main Level | Kitchen | 8'2 x 12'2 | ||
| Main Level | Dining Room | 8'2 x 7'8 | ||
| Main Level | Living Room | 16'7 x 8'5 | ||
| Main Level | Bedroom | 10'2 x 10'10 | ||
| Main Level | 4pc Bathroom | 5'10 x 6'11 |
https://www.realtor.ca/real-estate/29778090/219-carlton-street-rocanville
Contact us for more information

Rolna Pranke
Associate Broker
(306) 783-6666
(306) 782-4446
No Favourites Found

The trademarks REALTOR®, REALTORS®, and the REALTOR® logo are controlled by The Canadian Real Estate Association (CREA) and identify real estate professionals who are members of CREA. The trademarks MLS®, Multiple Listing Service® and the associated logos are owned by The Canadian Real Estate Association (CREA) and identify the quality of services provided by real estate professionals who are members of CREA. The trademark DDF® is owned by The Canadian Real Estate Association (CREA) and identifies CREA's Data Distribution Facility (DDF®)