
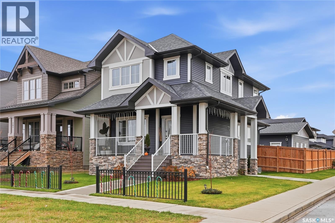
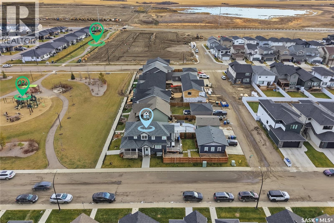
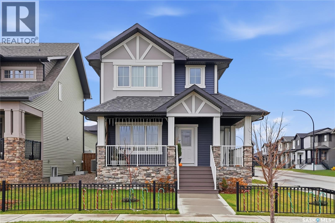
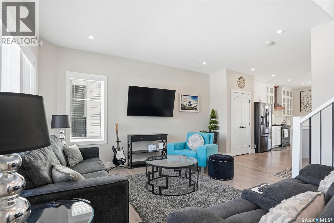
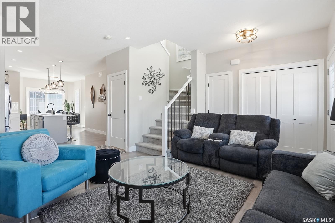
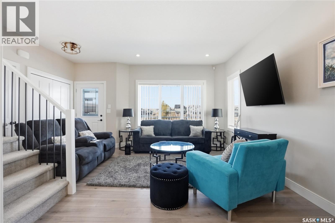
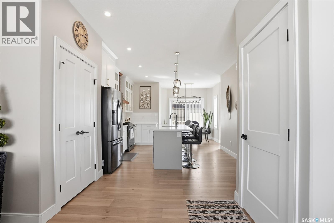
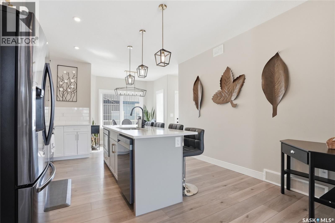
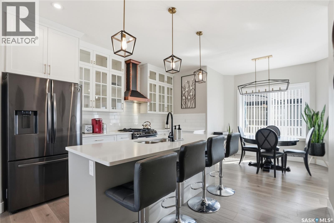
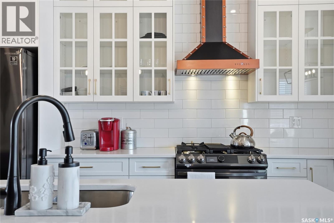
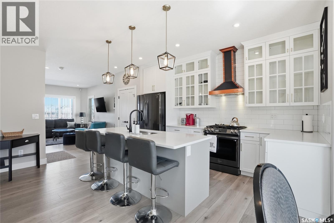
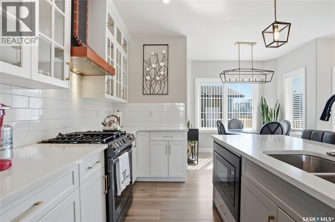
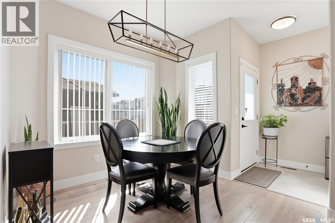
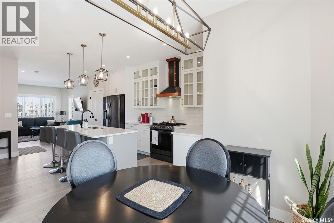
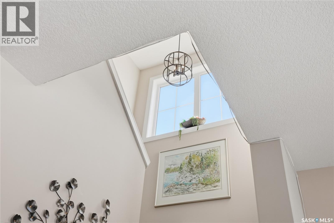
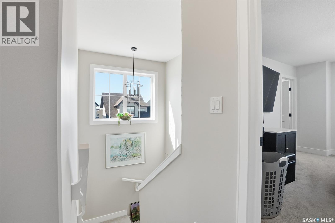
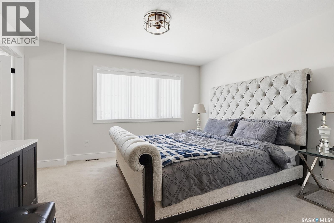
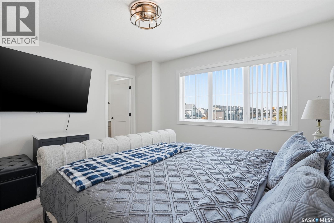
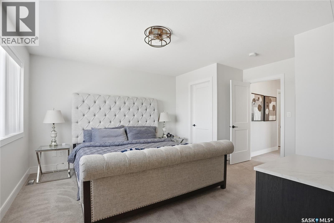
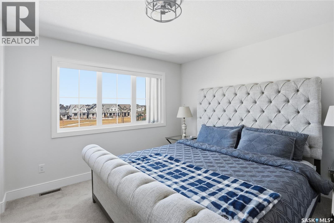
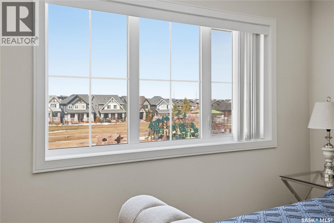
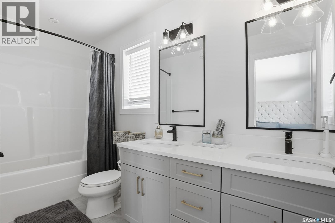
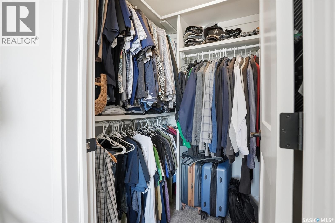
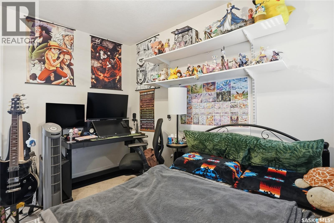
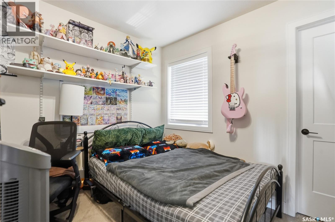
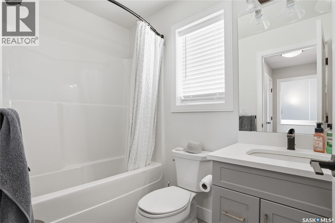
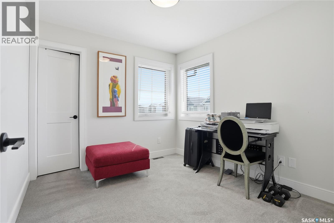
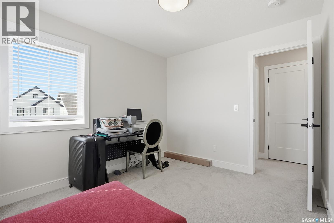
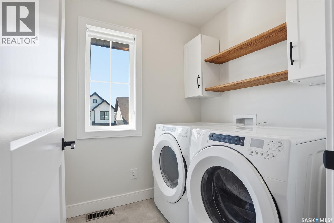
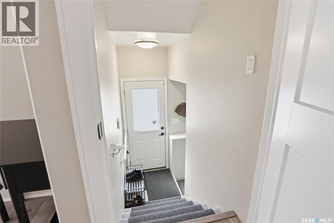
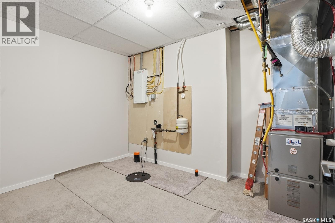
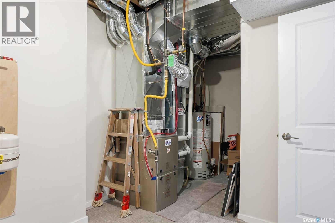
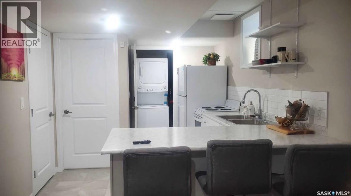
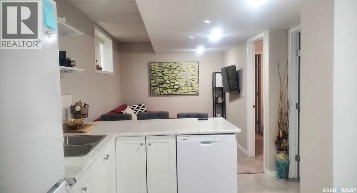
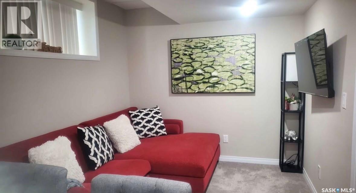
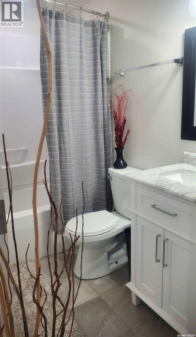
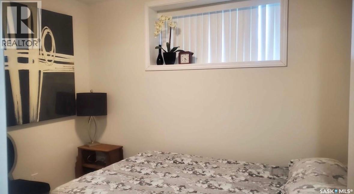
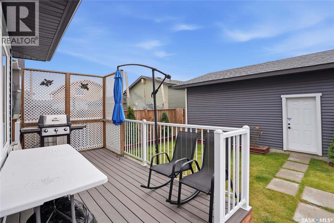
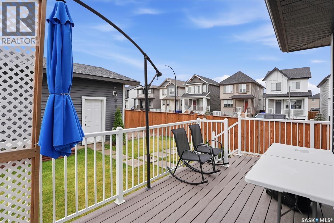
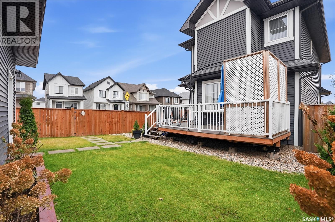
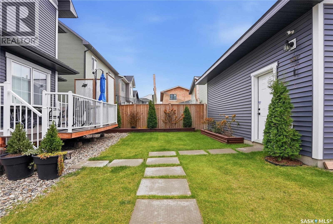
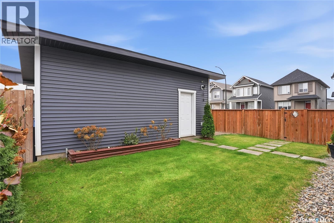
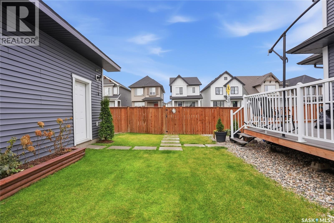
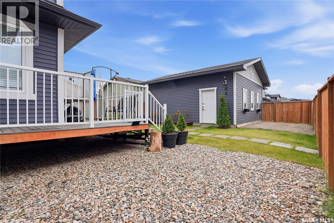
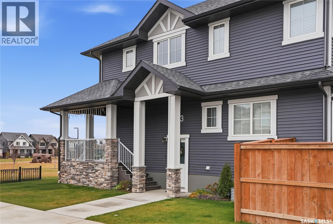
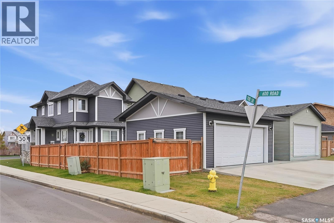
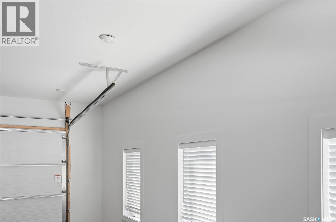
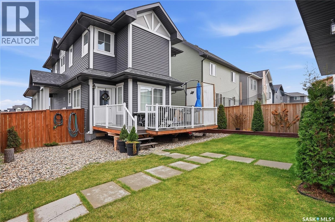
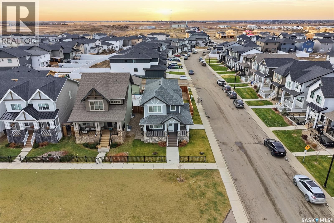
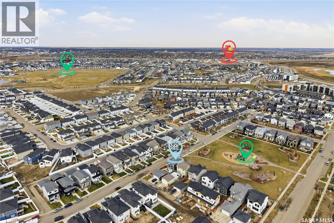
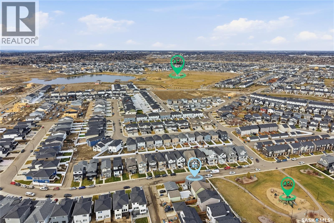
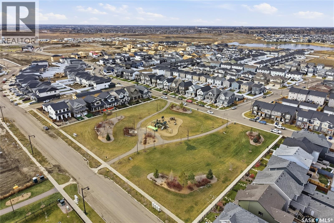
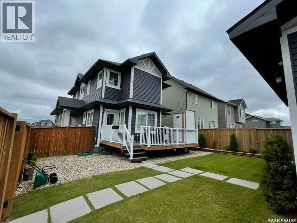
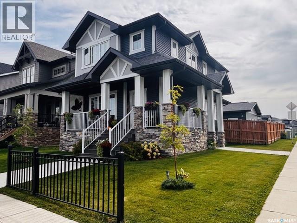
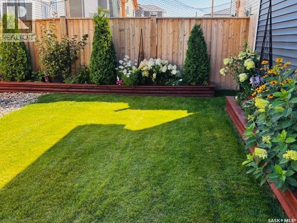
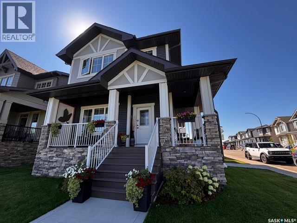
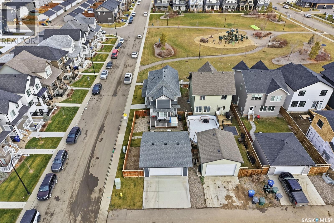

Welcome to 703 Underhill Lane in Brighton, a beautifully built 4 bedroom, 4 bathroom home situated on a desirable corner lot fronting the park. With its welcoming veranda-style front porch, great curb appeal, and open views, this home offers a standout setting in one of Saskatoon’s most popular neighbourhoods. Inside, the main floor features 9’ ceilings, a bright and functional layout, and comfortable living spaces designed for everyday life. The kitchen, dining, and living areas flow well together, creating an inviting space for family and guests. Upstairs, you’ll find well-sized bedrooms, including a comfortable primary suite, along with the convenience of additional bathrooms for a busy household and additional laundry. The finished lower level adds valuable extra living space with a bedroom, bathroom, laundry, and additional flexibility for family, guests, hobbies, or future use. Outside, the home continues to impress with added privacy, park views, a double detached heated garage, and a double concrete driveway for additional parking. Located close to parks, shopping, schools, and amenities, this is a fantastic opportunity to own a well-appointed home in a sought-after Brighton location. As per the Seller’s direction, all offers will be presented on 05/25/2026 11:00AM. (id:62517)
| MLS® Number | SK036441 |
| Property Type | Single Family |
| Neigbourhood | Brighton |
| Features | Treed, Corner Site, Lane, Rectangular, Double Width Or More Driveway, Sump Pump |
| Structure | Deck |
| Bathroom Total | 4 |
| Bedrooms Total | 4 |
| Appliances | Washer, Refrigerator, Dishwasher, Dryer, Microwave, Window Coverings, Garage Door Opener Remote(s), Hood Fan, Stove |
| Architectural Style | 2 Level |
| Basement Development | Finished |
| Basement Type | Full (finished) |
| Constructed Date | 2021 |
| Construction Style Attachment | Detached |
| Heating Fuel | Electric, Natural Gas |
| Heating Type | Baseboard Heaters, Forced Air |
| Stories Total | 2 |
| Size Interior | 1,526 Sqft |
| Type | House |
| Detached Garage | |
| Heated Garage | |
| Parking Space(s) | 4 |
| Acreage | No |
| Fence Type | Fence |
| Landscape Features | Lawn |
| Size Irregular | 5053.00 |
| Size Total | 5053 Sqft |
| Size Total Text | 5053 Sqft |
| Level | Type | Length | Width | Dimensions |
|---|---|---|---|---|
| Second Level | 4pc Bathroom | Measurements not available | ||
| Second Level | 5pc Bathroom | Measurements not available | ||
| Second Level | Bedroom | 9'4 x 9'10 | ||
| Second Level | Bedroom | 9'3 x 9'10 | ||
| Second Level | Primary Bedroom | 12'1 x 13'7 | ||
| Second Level | Laundry Room | Measurements not available | ||
| Basement | Other | 12' x 9'6 | ||
| Basement | 4pc Bathroom | Measurements not available | ||
| Basement | Laundry Room | Measurements not available | ||
| Basement | Living Room | 8'6 x 10' | ||
| Basement | Bedroom | 9'4 x 8' | ||
| Basement | Storage | 8' x 10' | ||
| Main Level | Living Room | 15 ft | 16 ft | 15 ft x 16 ft |
| Main Level | Kitchen | 14 ft | 12 ft | 14 ft x 12 ft |
| Main Level | Dining Room | 7'4 x 8'9 | ||
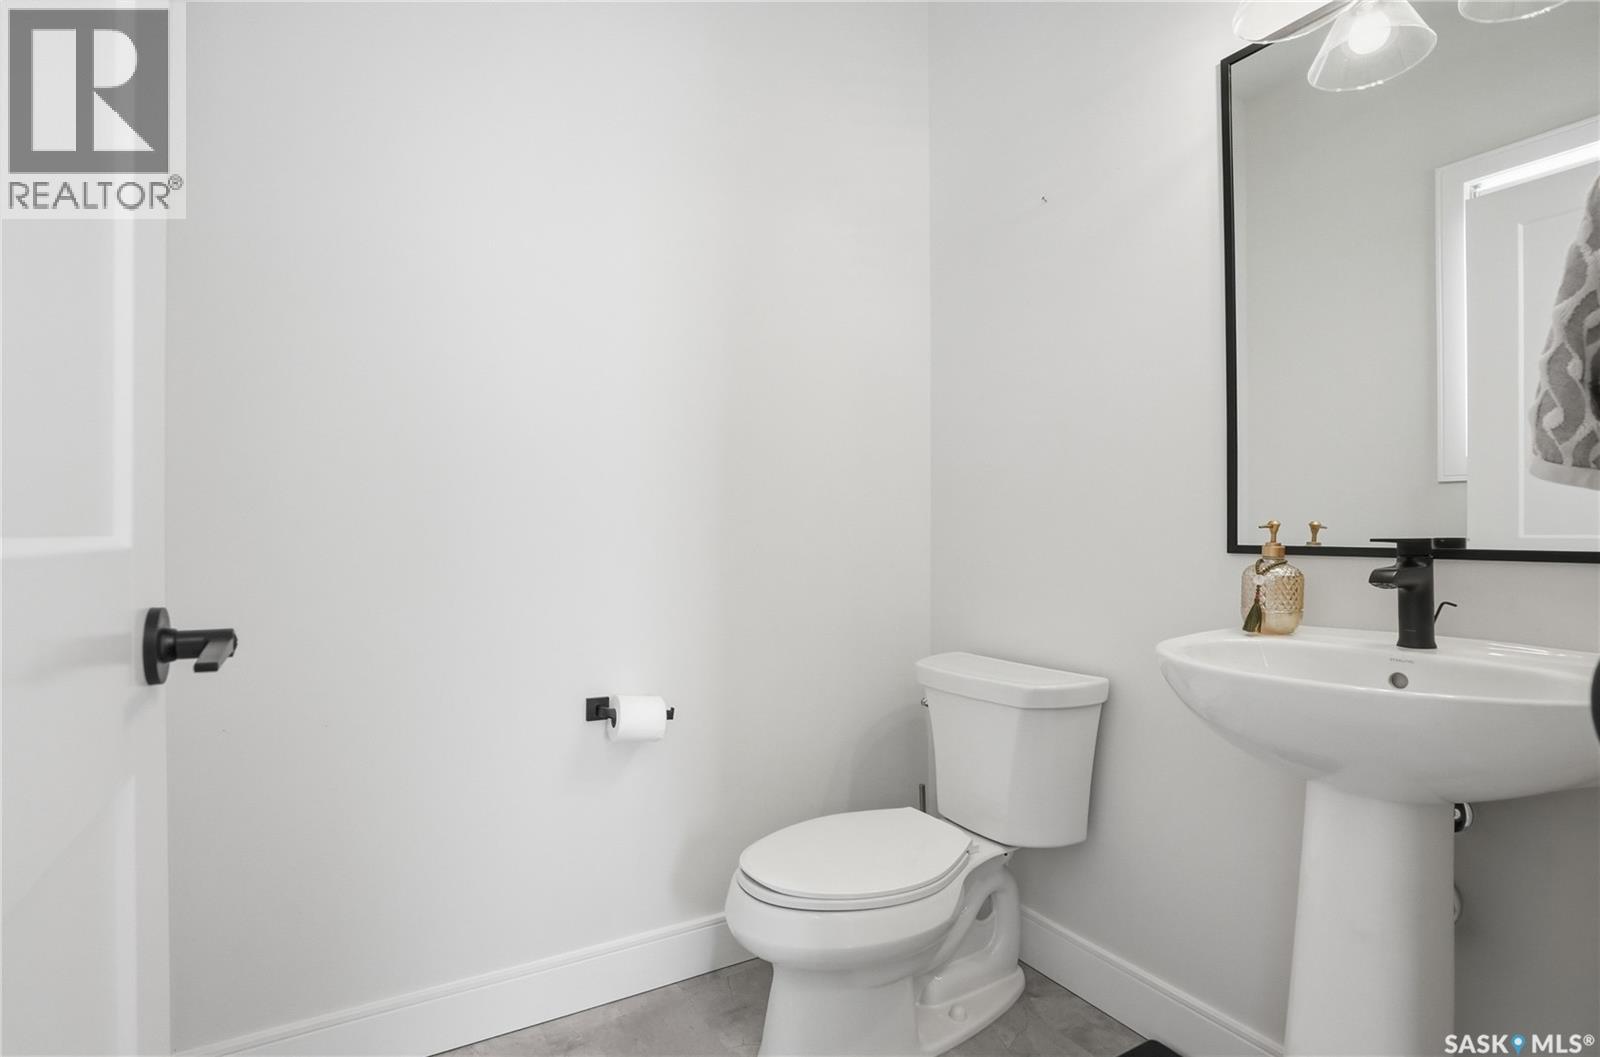
| Main Level | 2pc Bathroom | Measurements not available |
https://www.realtor.ca/real-estate/29778745/703-underhill-lane-saskatoon-brighton
Contact us for more information

Derek Morgan
Salesperson
(306) 373-7520
(306) 373-8722
rexsaskatoon.com/
No Favourites Found

The trademarks REALTOR®, REALTORS®, and the REALTOR® logo are controlled by The Canadian Real Estate Association (CREA) and identify real estate professionals who are members of CREA. The trademarks MLS®, Multiple Listing Service® and the associated logos are owned by The Canadian Real Estate Association (CREA) and identify the quality of services provided by real estate professionals who are members of CREA. The trademark DDF® is owned by The Canadian Real Estate Association (CREA) and identifies CREA's Data Distribution Facility (DDF®)