
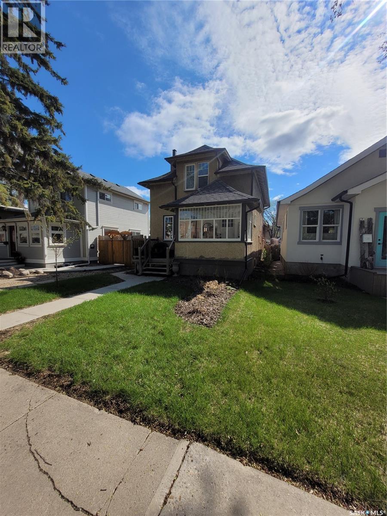
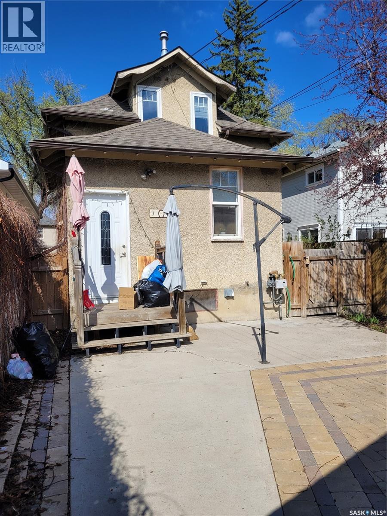
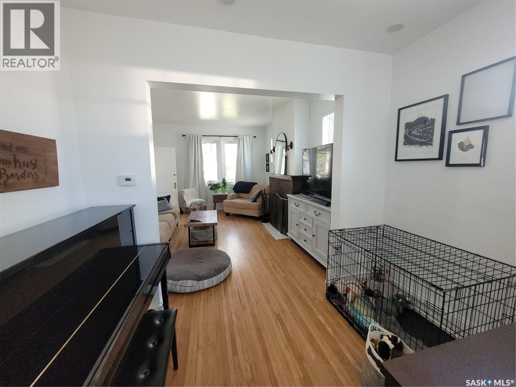
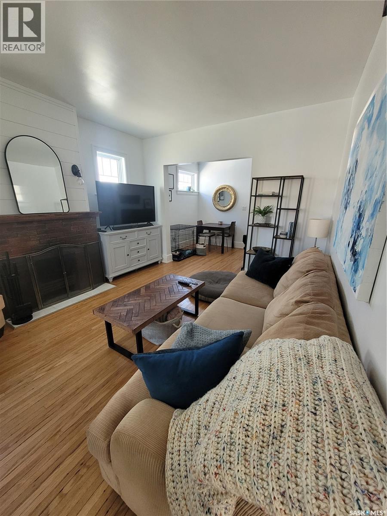
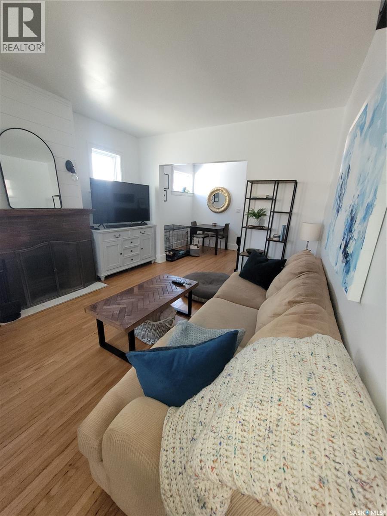
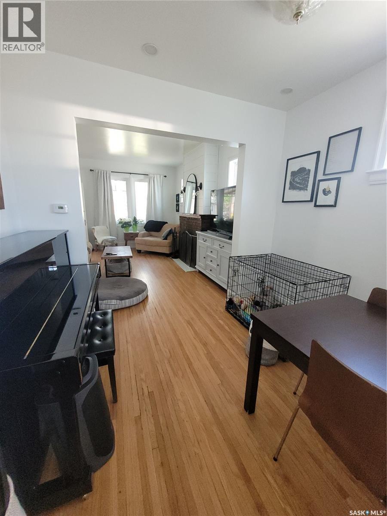
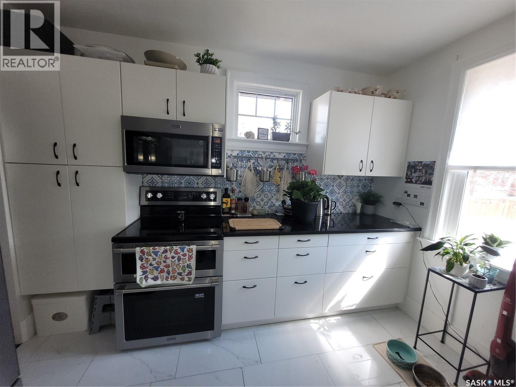
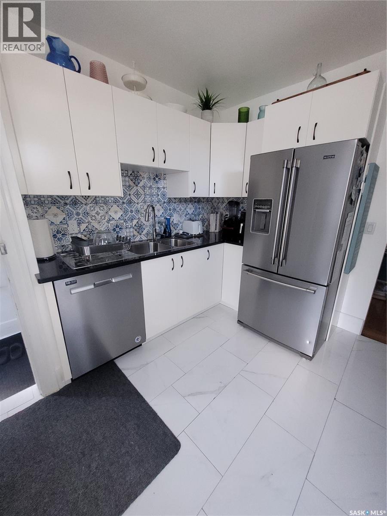
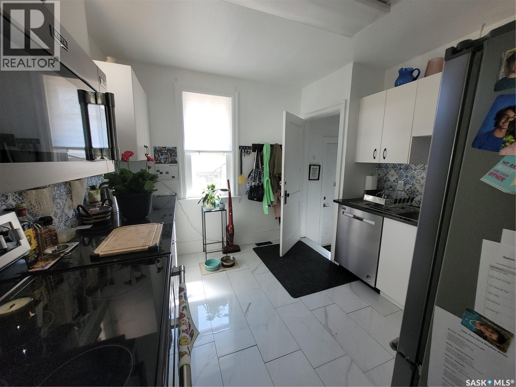
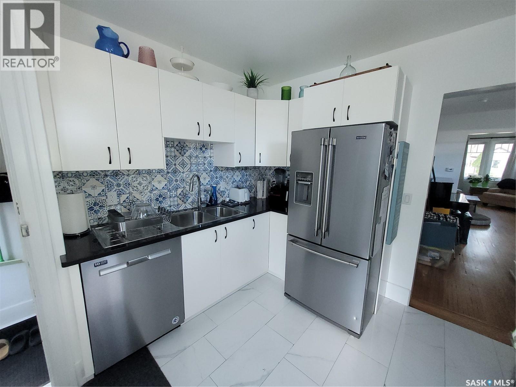
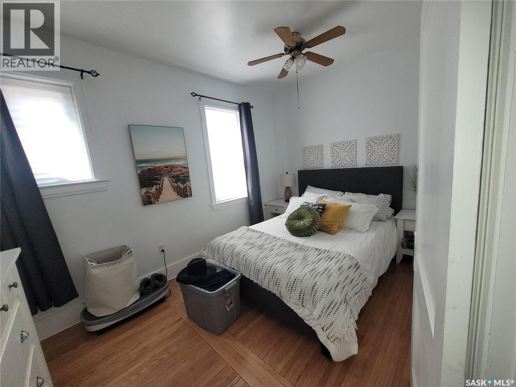
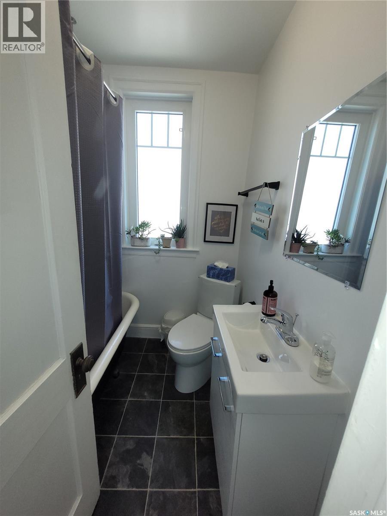
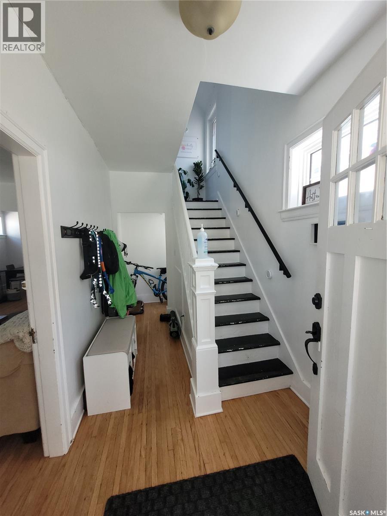
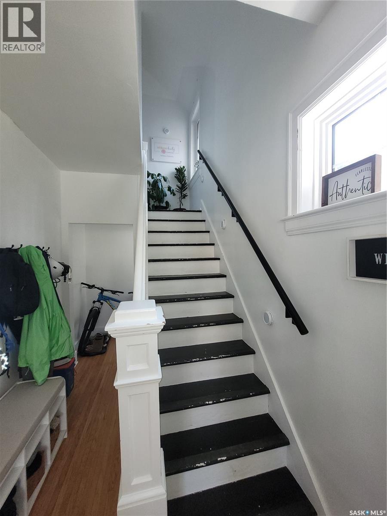
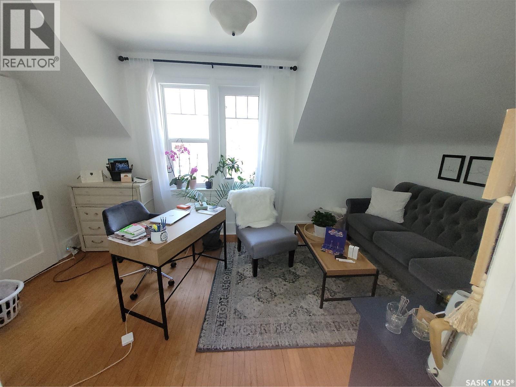
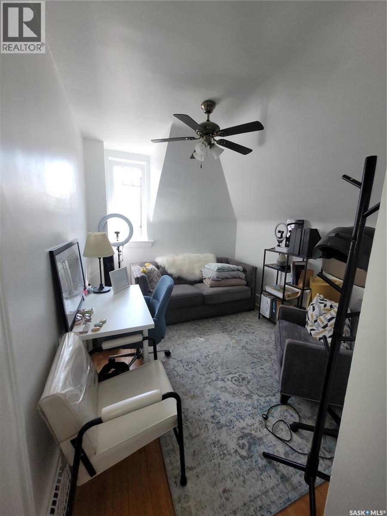
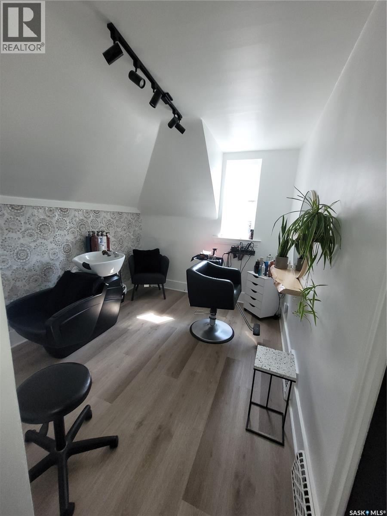
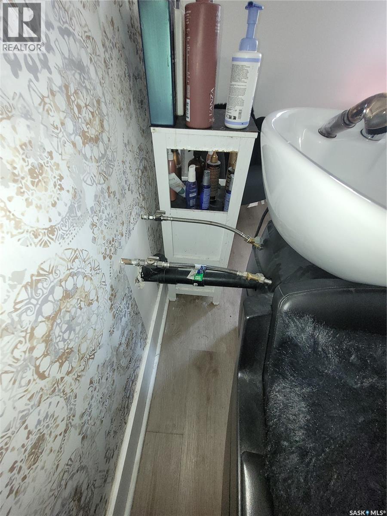

City Park gem with legal upstairs suite. Loads of upgrades include windows, kitchen cabinets, appliances, shingles, some flooring and more. Offer presentation Monday May 25/26 by 11am As per the Seller’s direction, all offers will be presented on 05/25/2026 11:00AM. (id:62517)
| MLS® Number | SK036430 |
| Property Type | Single Family |
| Neigbourhood | City Park |
| Features | Treed, Rectangular, Sump Pump |
| Structure | Deck, Patio(s) |
| Bathroom Total | 3 |
| Bedrooms Total | 4 |
| Appliances | Washer, Refrigerator, Dryer, Microwave, Window Coverings, Garage Door Opener Remote(s), Stove |
| Architectural Style | 2 Level |
| Basement Development | Partially Finished |
| Basement Type | Full (partially Finished) |
| Constructed Date | 1936 |
| Construction Style Attachment | Detached |
| Fireplace Fuel | Wood |
| Fireplace Present | Yes |
| Fireplace Type | Conventional |
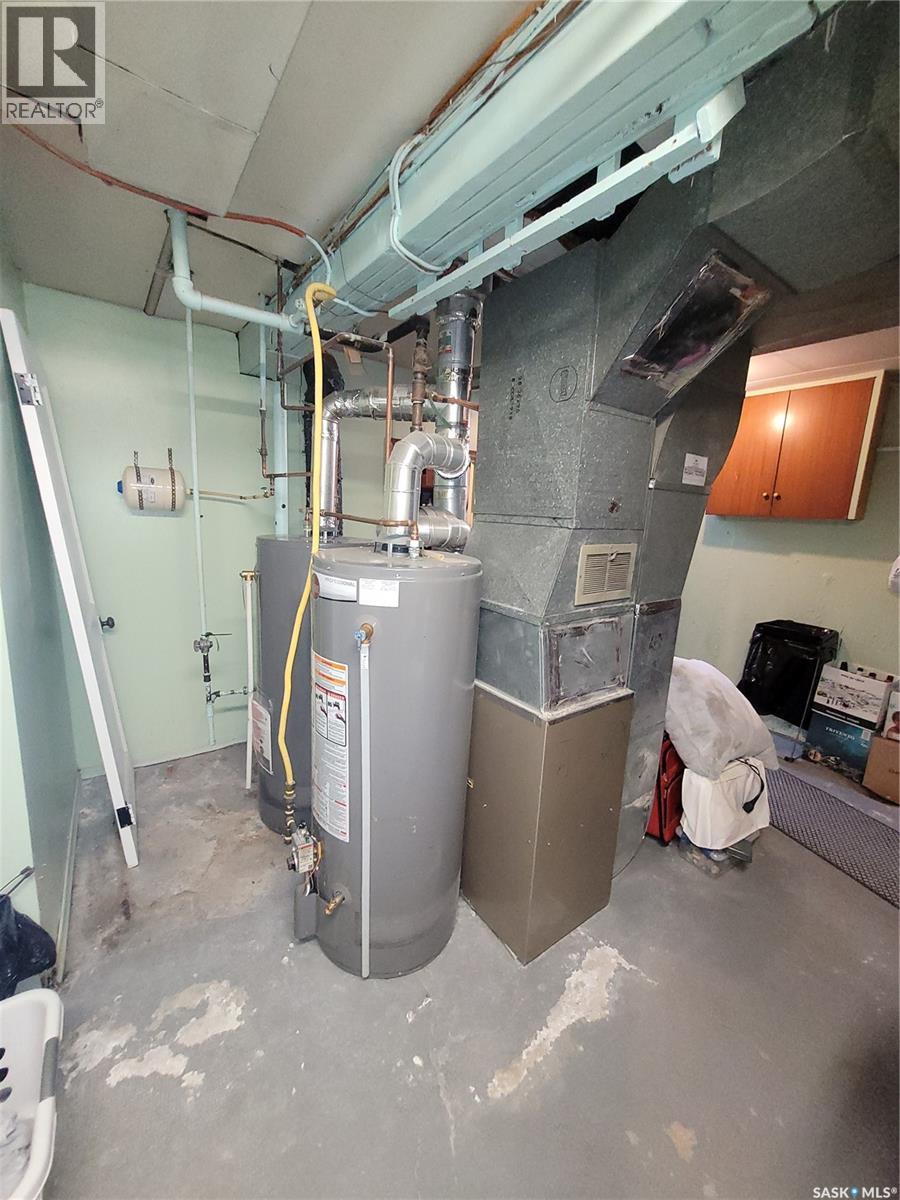
| Heating Fuel | Natural Gas |
| Heating Type | Forced Air |
| Stories Total | 2 |
| Size Interior | 1,274 Sqft |
| Type | House |
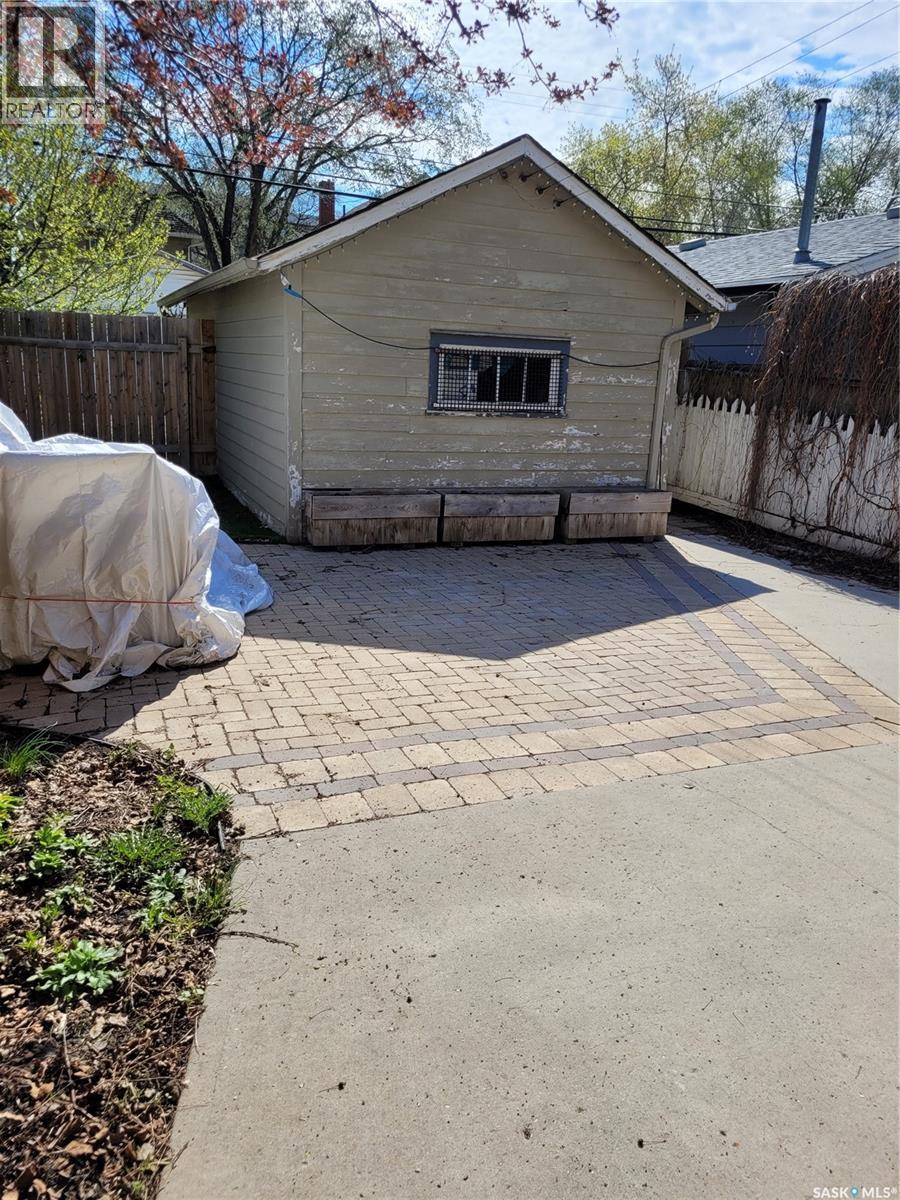
| Detached Garage | |
| Gravel | |
| Parking Space(s) | 2 |
| Acreage | No |
| Fence Type | Fence |
| Landscape Features | Lawn |
| Size Frontage | 25 Ft |
| Size Irregular | 25x132 |
| Size Total Text | 25x132 |
| Level | Type | Length | Width | Dimensions |
|---|---|---|---|---|
| Second Level | Living Room | 15 ft | 9 ft | 15 ft x 9 ft |
| Second Level | Kitchen | 12 ft | 9 ft | 12 ft x 9 ft |
| Second Level | Bedroom | 11 ft | 9 ft | 11 ft x 9 ft |
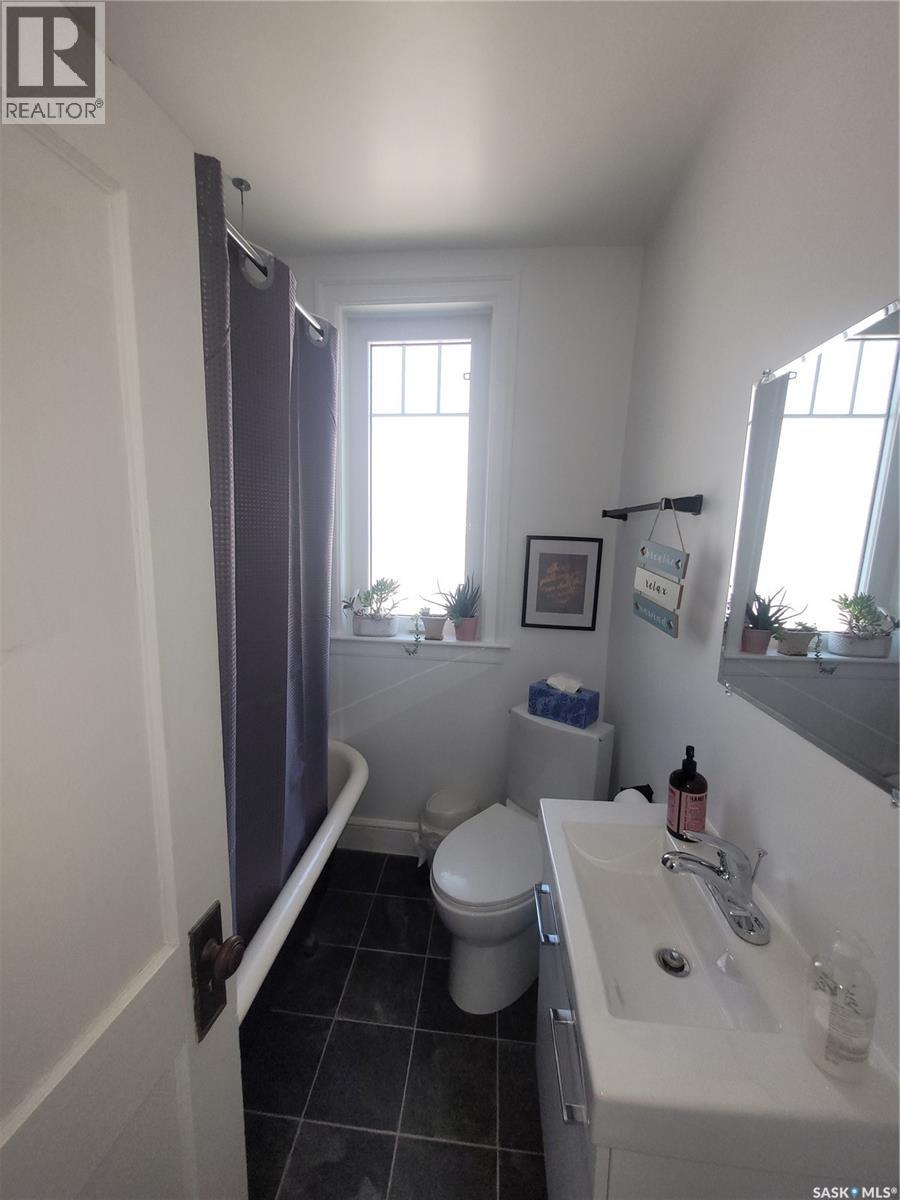
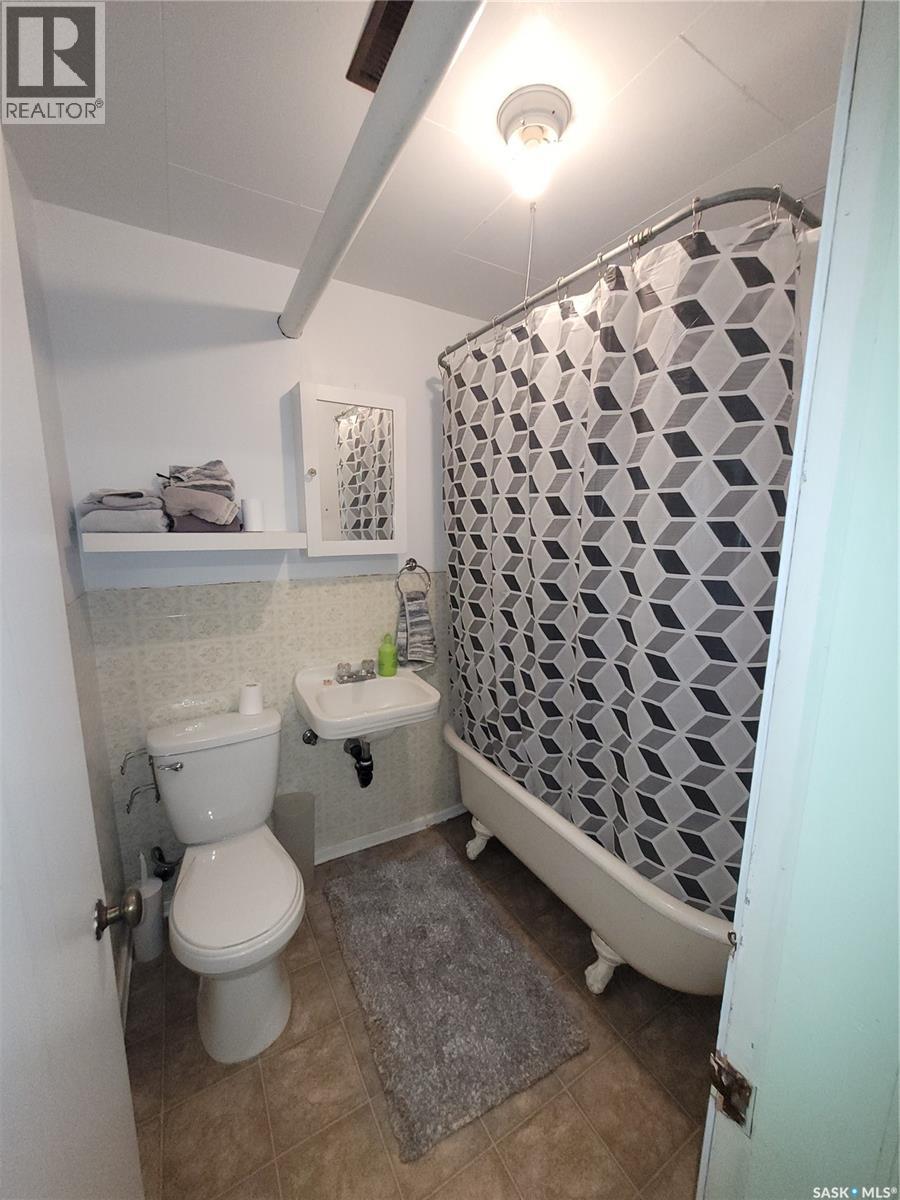
| Second Level | 4pc Bathroom | 6 ft | 5 ft | 6 ft x 5 ft |
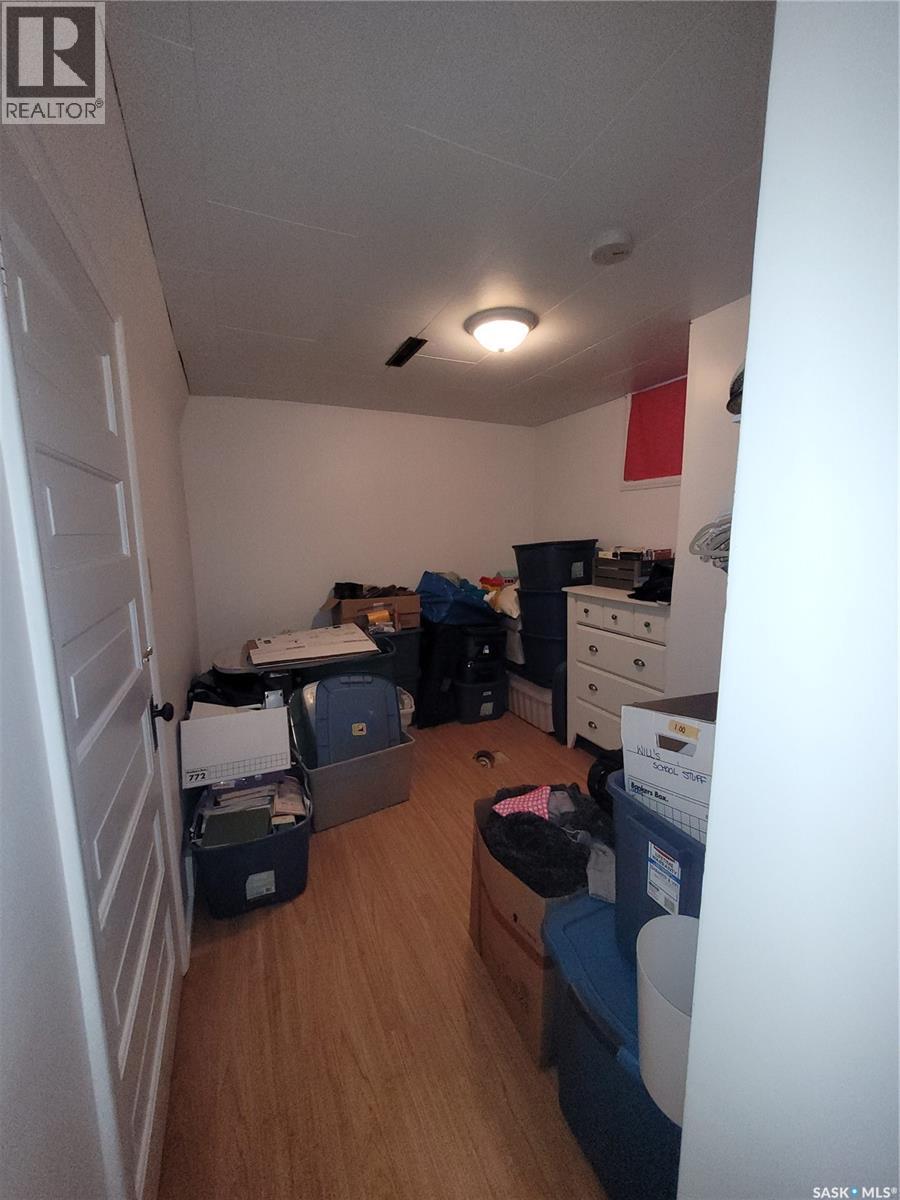
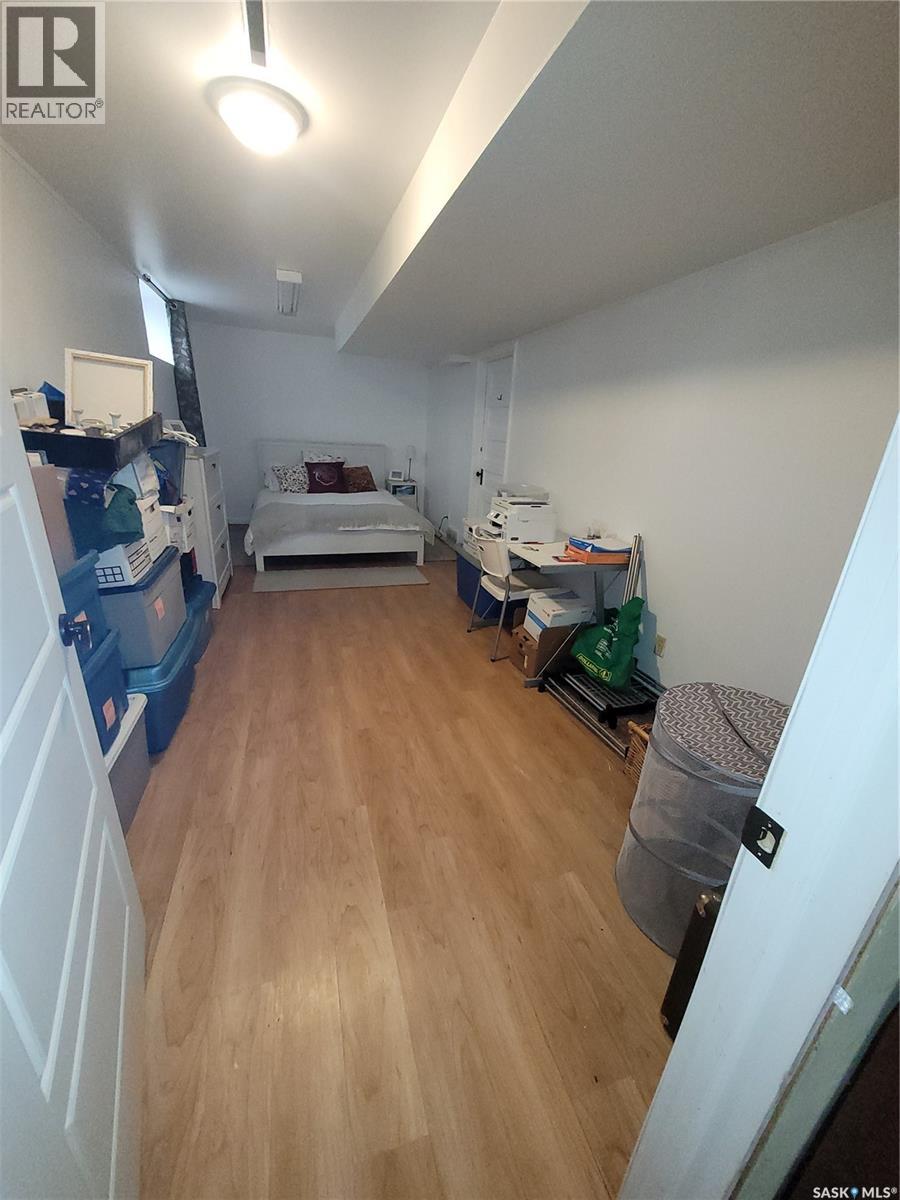
| Basement | Bedroom | 21 ft | 9 ft | 21 ft x 9 ft |
| Basement | Bedroom | 10 ft ,6 in | 8 ft ,6 in | 10 ft ,6 in x 8 ft ,6 in |
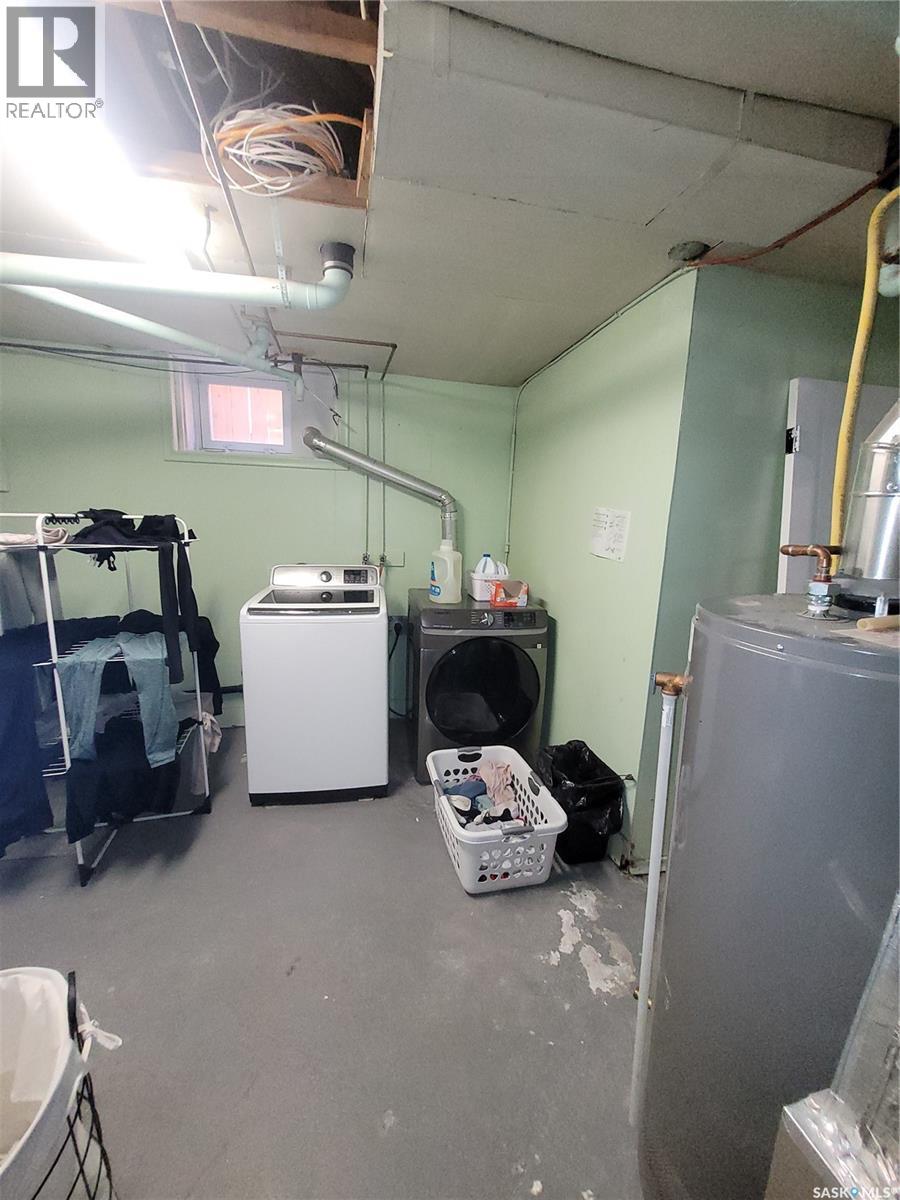
| Basement | Laundry Room | 14 ft | 12 ft | 14 ft x 12 ft |
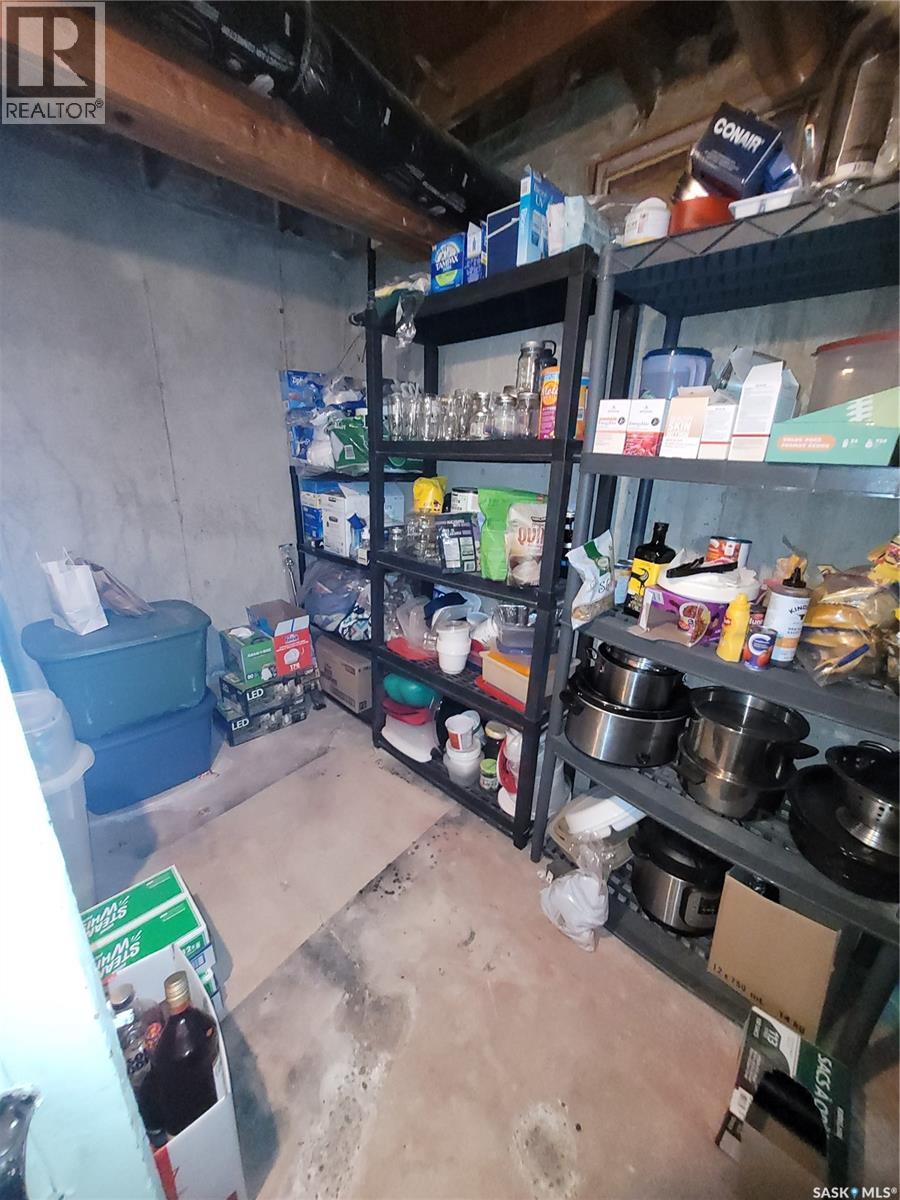
| Basement | Other | 10 ft | 7 ft | 10 ft x 7 ft |
| Main Level | Living Room | 15 ft | 12 ft | 15 ft x 12 ft |
| Main Level | Kitchen | 10 ft | 11 ft | 10 ft x 11 ft |
| Main Level | Dining Room | 9 ft ,6 in | 7 ft ,6 in | 9 ft ,6 in x 7 ft ,6 in |
| Main Level | Bedroom | 13 ft | 9 ft | 13 ft x 9 ft |
| Main Level | 4pc Bathroom | 5 ft | 5 ft | 5 ft x 5 ft |
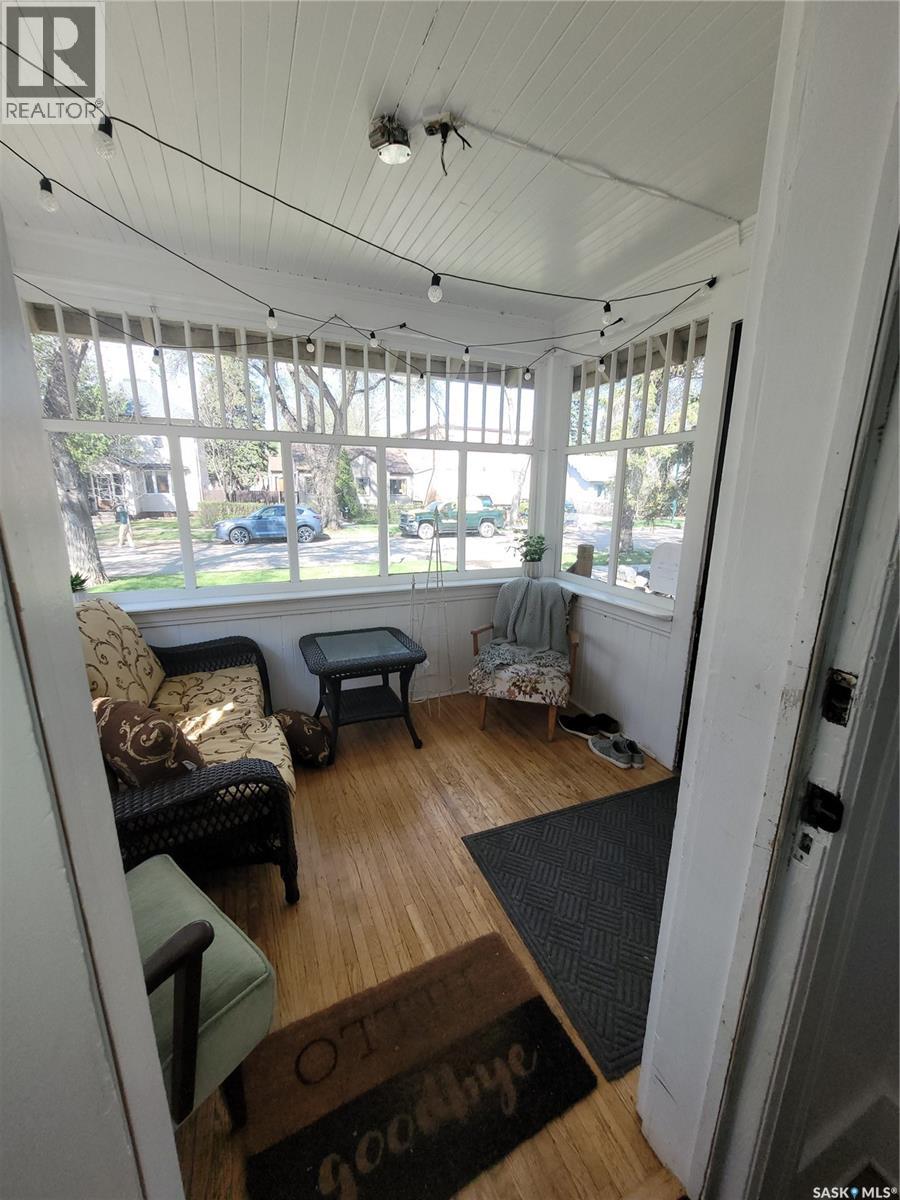
| Main Level | Enclosed Porch | 9 ft | 7 ft | 9 ft x 7 ft |
https://www.realtor.ca/real-estate/29778746/916-6th-avenue-n-saskatoon-city-park
Contact us for more information

Darrel Boldt
Salesperson
(306) 242-6701
No Favourites Found

The trademarks REALTOR®, REALTORS®, and the REALTOR® logo are controlled by The Canadian Real Estate Association (CREA) and identify real estate professionals who are members of CREA. The trademarks MLS®, Multiple Listing Service® and the associated logos are owned by The Canadian Real Estate Association (CREA) and identify the quality of services provided by real estate professionals who are members of CREA. The trademark DDF® is owned by The Canadian Real Estate Association (CREA) and identifies CREA's Data Distribution Facility (DDF®)