
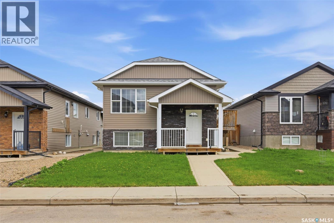
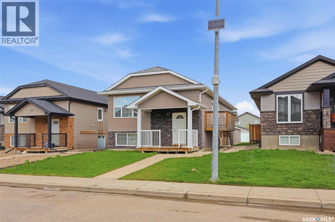
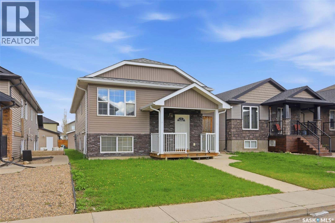
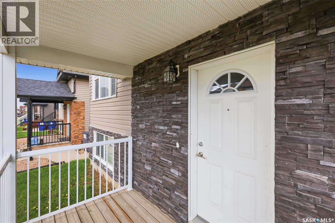
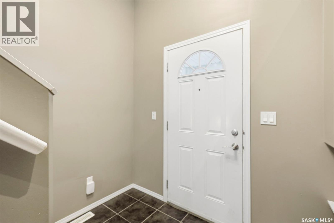
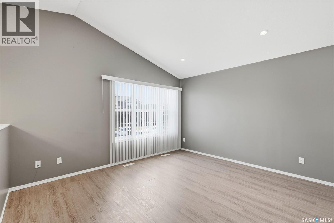
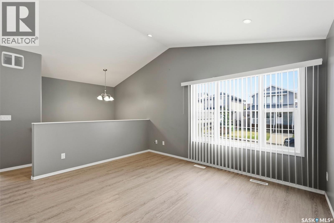
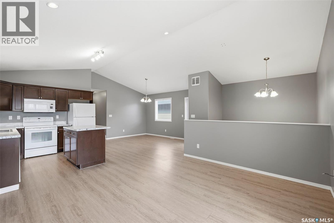
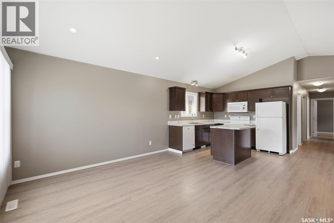
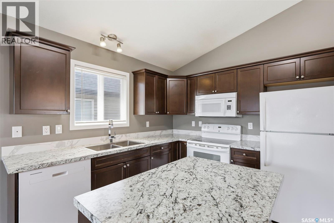
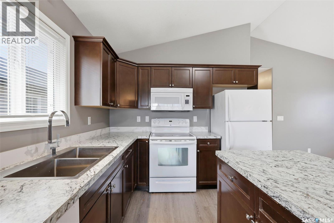
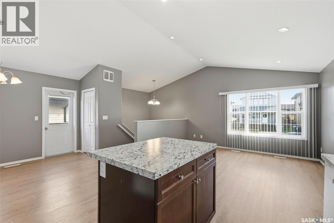
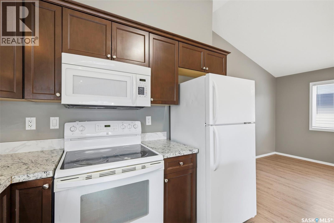
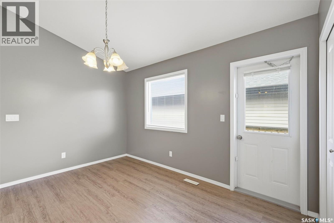
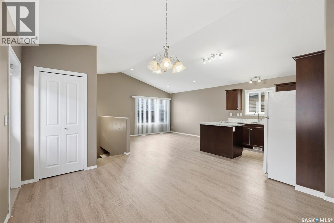
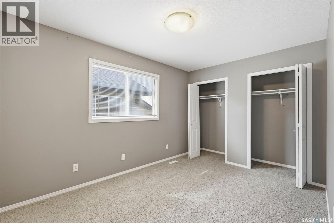
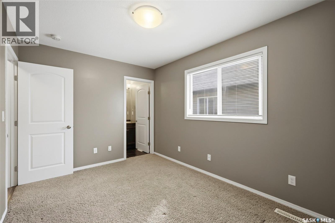
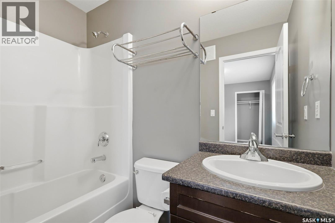
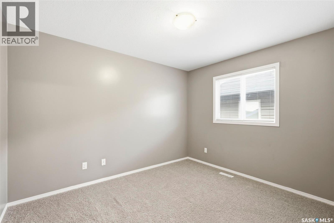
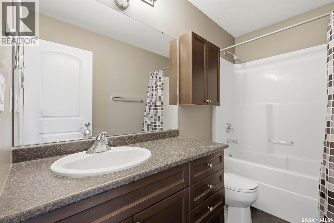
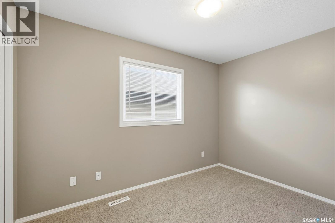
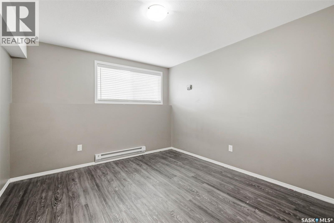
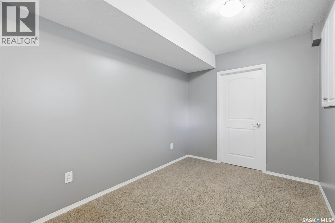
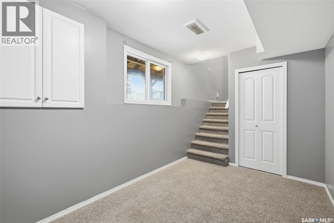
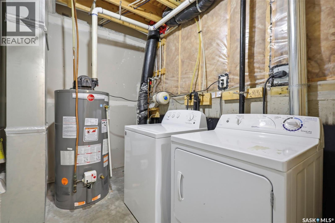
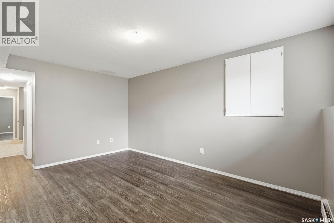
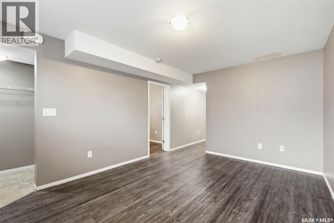
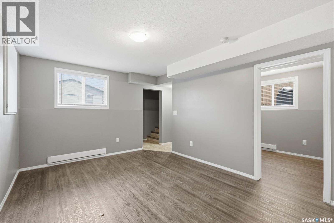
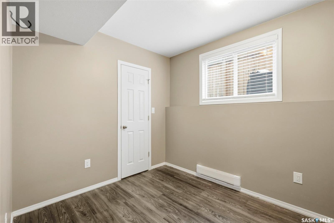
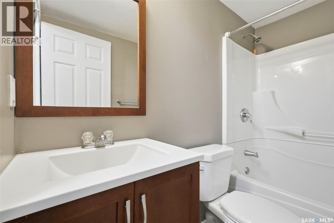
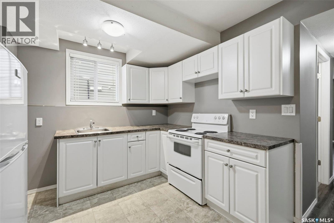
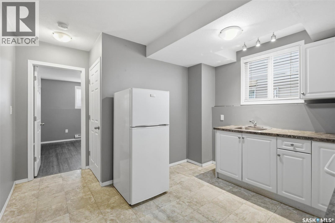
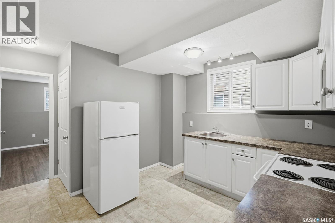
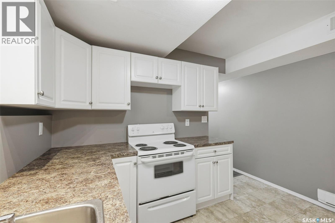
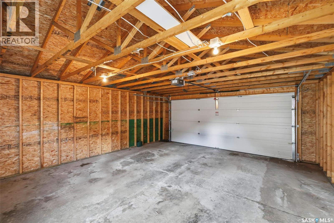
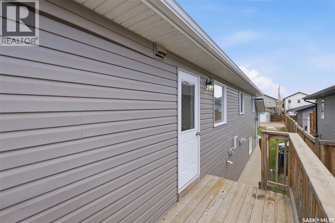
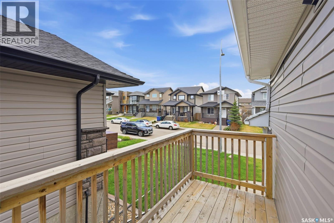
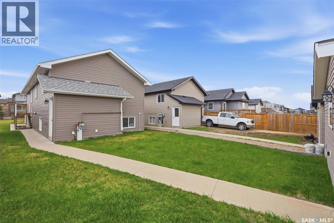
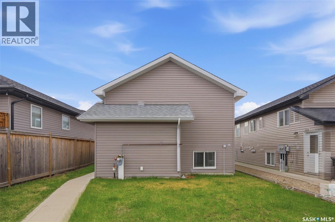
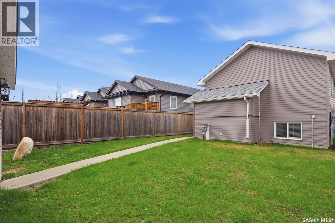
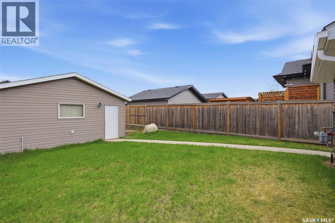
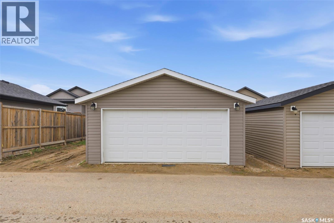
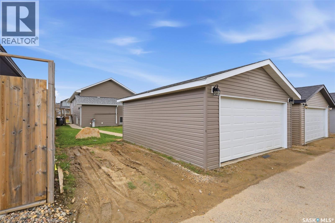
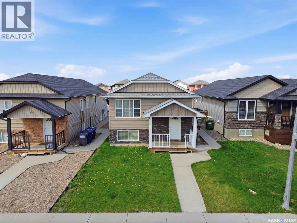
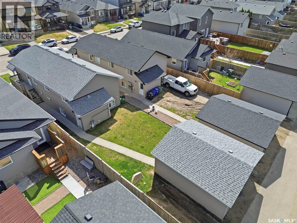
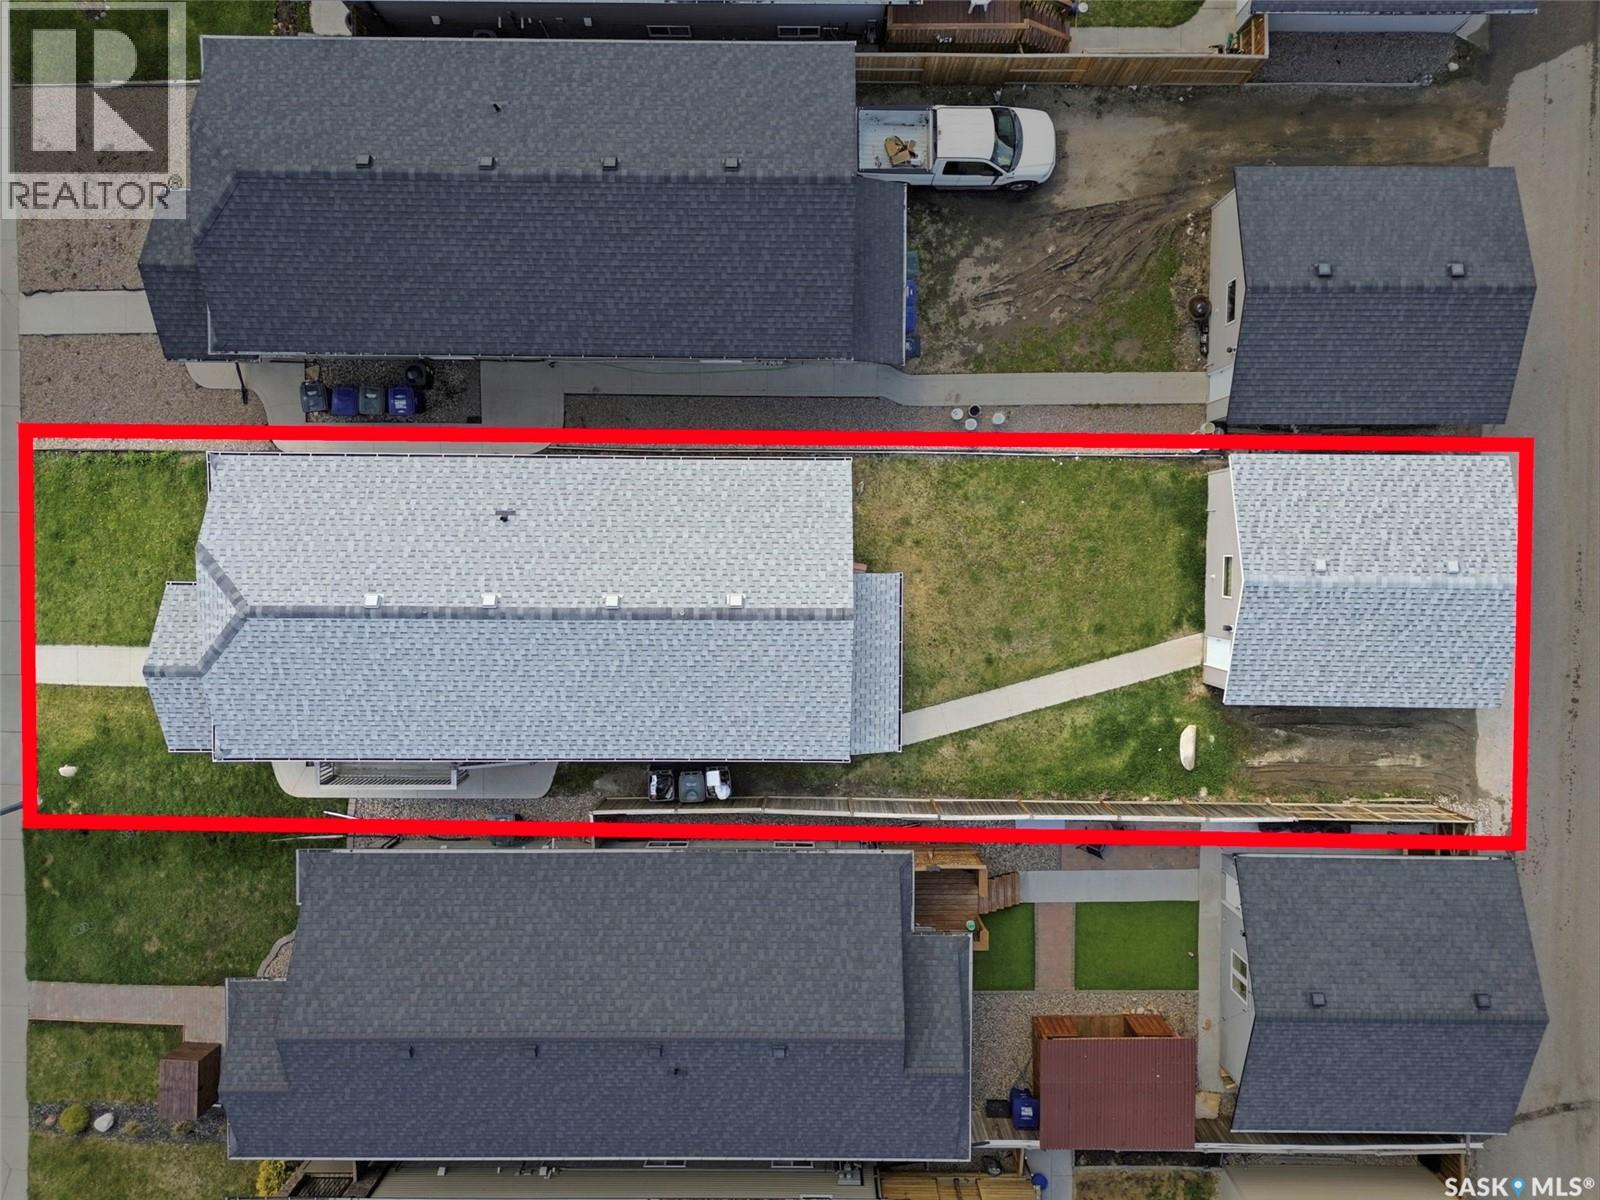
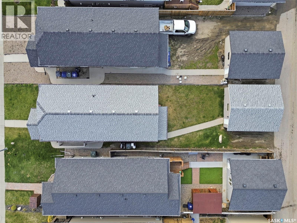
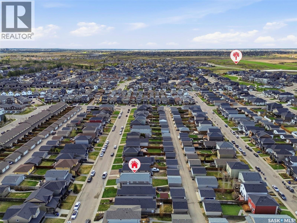
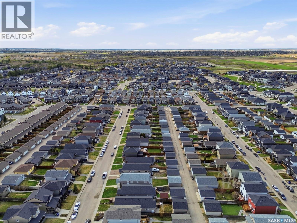
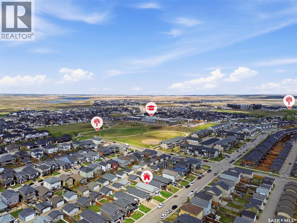
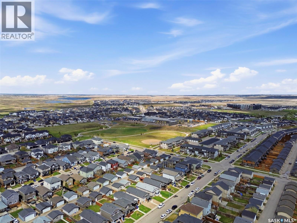
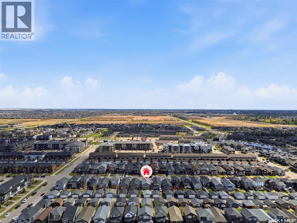
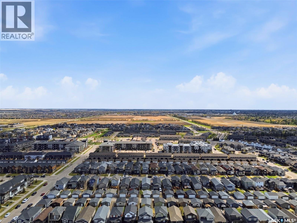
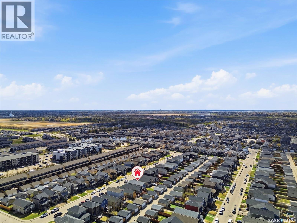
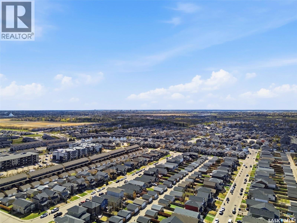

Welcome to 166 Rajput Way, located in Saskatoon’s desirable Evergreen neighbourhood. This well-designed home offers an excellent layout with 3 bedrooms and 2 bathrooms on the main level, making it a great option for families, first-time buyers, or investors. The main floor features a functional living space, bright natural light, and a comfortable flow throughout. Downstairs, you’ll find a 2-bedroom basement suite, offering great mortgage-helper potential or added flexibility for extended family. Outside, the property includes a double detached garage, providing secure parking and extra storage. Situated in Evergreen, this home is close to parks, walking paths, schools, amenities, and easy access to the University Heights area. With a strong location, practical layout, basement suite, and garage, 166 Rajput Way is a great opportunity in one of Saskatoon’s most popular neighbourhoods. As per the Seller’s direction, all offers will be presented on 05/26/2026 2:00PM. (id:62517)
| MLS® Number | SK036591 |
| Property Type | Single Family |
| Neigbourhood | Evergreen |
| Features | Rectangular |
| Structure | Deck |
| Bathroom Total | 3 |
| Bedrooms Total | 5 |
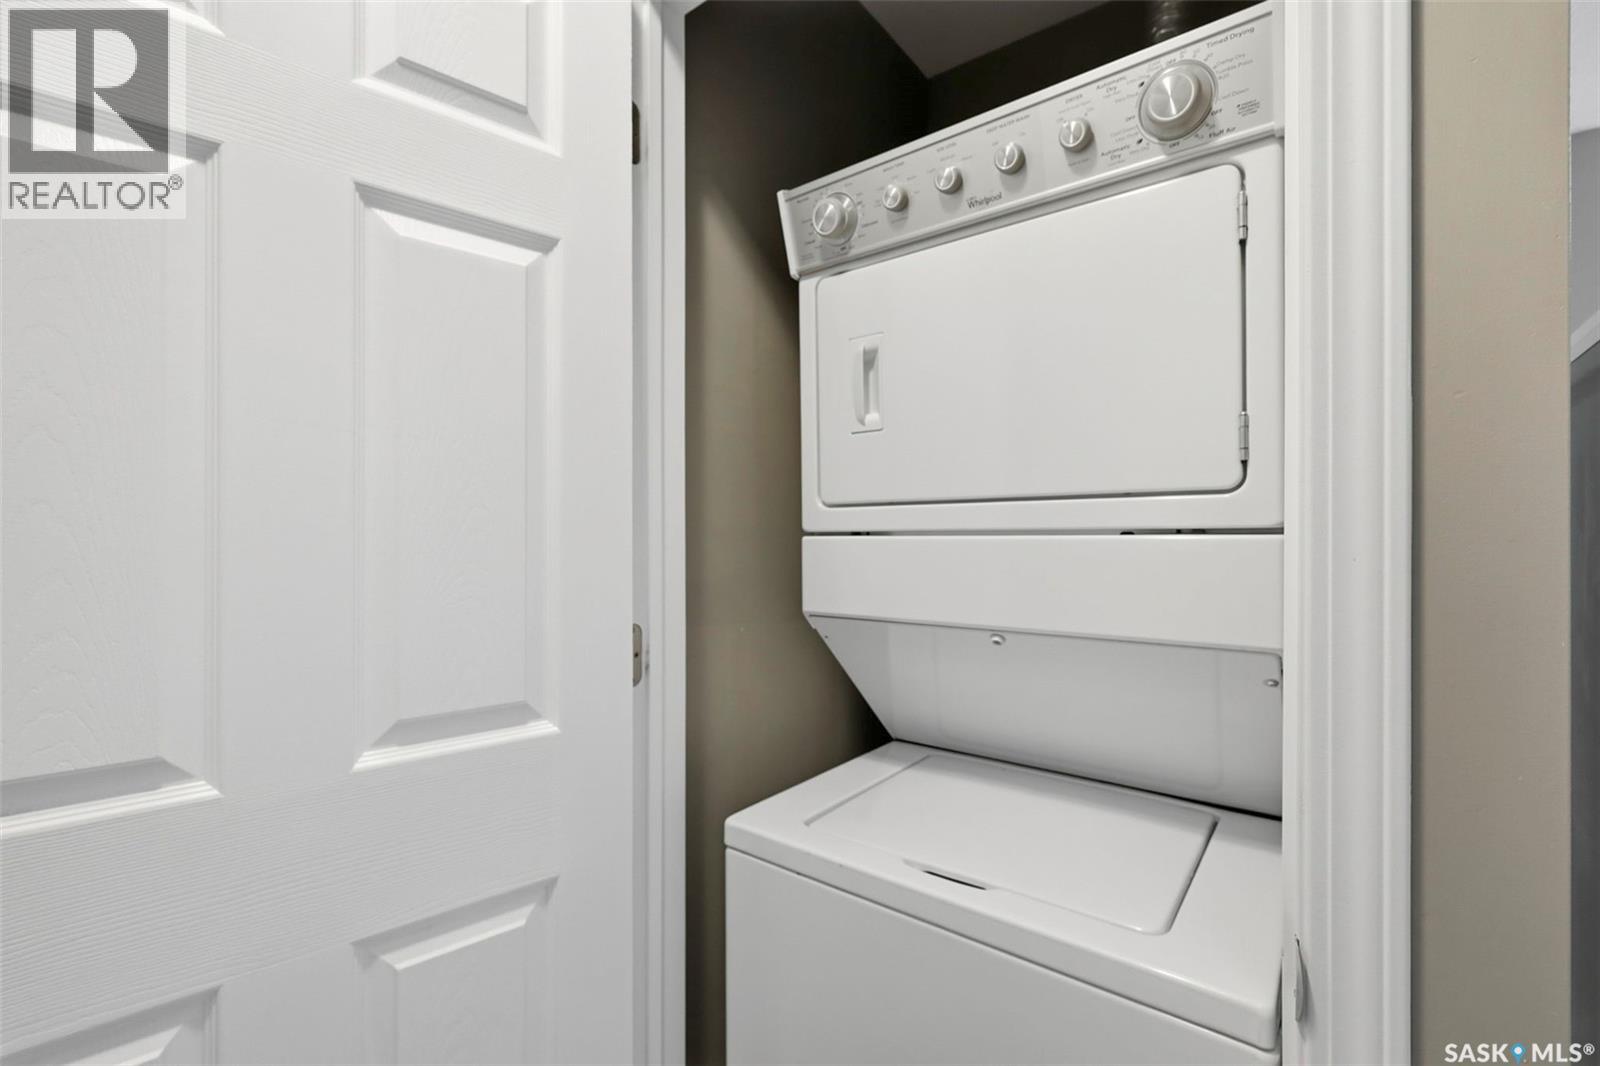
| Appliances | Washer, Refrigerator, Dryer, Microwave, Window Coverings, Garage Door Opener Remote(s), Stove |
| Architectural Style | Bi-level |
| Basement Development | Finished |
| Basement Type | Full (finished) |
| Constructed Date | 2012 |
| Construction Style Attachment | Detached |
| Heating Fuel | Electric, Natural Gas |
| Heating Type | Baseboard Heaters |
| Size Interior | 1,100 Sqft |
| Type | House |
| Detached Garage | |
| Parking Space(s) | 3 |
| Acreage | No |
| Fence Type | Fence |
| Landscape Features | Lawn |
| Level | Type | Length | Width | Dimensions |
|---|---|---|---|---|
| Basement | Family Room | 12 ft ,9 in | 7 ft ,11 in | 12 ft ,9 in x 7 ft ,11 in |
| Basement | Living Room | 15 ft ,6 in | 11 ft ,4 in | 15 ft ,6 in x 11 ft ,4 in |
| Basement | Kitchen | 11 ft ,3 in | 10 ft ,2 in | 11 ft ,3 in x 10 ft ,2 in |
| Basement | Bedroom | 12 ft | 8 ft ,2 in | 12 ft x 8 ft ,2 in |
| Basement | Bedroom | 11 ft ,3 in | 12 ft ,3 in | 11 ft ,3 in x 12 ft ,3 in |
| Basement | 4pc Bathroom | Measurements not available | ||
| Main Level | Living Room | 9 ft ,8 in | 13 ft ,6 in | 9 ft ,8 in x 13 ft ,6 in |
| Main Level | Kitchen | 9 ft ,7 in | 9 ft ,1 in | 9 ft ,7 in x 9 ft ,1 in |
| Main Level | Dining Room | 13 ft | 8 ft ,4 in | 13 ft x 8 ft ,4 in |
| Main Level | Bedroom | 13 ft | 9 ft ,1 in | 13 ft x 9 ft ,1 in |
| Main Level | Bedroom | 11 ft ,8 in | 7 ft ,11 in | 11 ft ,8 in x 7 ft ,11 in |
| Main Level | 4pc Bathroom | Measurements not available | ||
| Main Level | Bedroom | 11 ft ,5 in | 9 ft ,9 in | 11 ft ,5 in x 9 ft ,9 in |
| Main Level | 4pc Bathroom | Measurements not available |
https://www.realtor.ca/real-estate/29780046/166-rajput-way-saskatoon-evergreen
Contact us for more information

Kent Braaten
Salesperson
(306) 653-8222
(306) 242-5503

Bekk Braaten
Salesperson
(306) 653-8222
(306) 242-5503
No Favourites Found

The trademarks REALTOR®, REALTORS®, and the REALTOR® logo are controlled by The Canadian Real Estate Association (CREA) and identify real estate professionals who are members of CREA. The trademarks MLS®, Multiple Listing Service® and the associated logos are owned by The Canadian Real Estate Association (CREA) and identify the quality of services provided by real estate professionals who are members of CREA. The trademark DDF® is owned by The Canadian Real Estate Association (CREA) and identifies CREA's Data Distribution Facility (DDF®)