
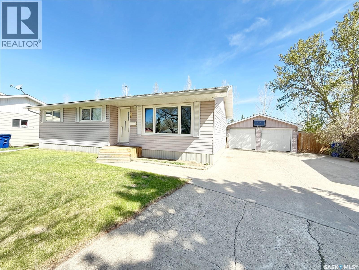
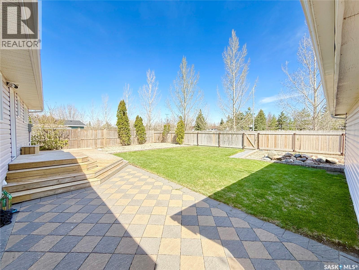
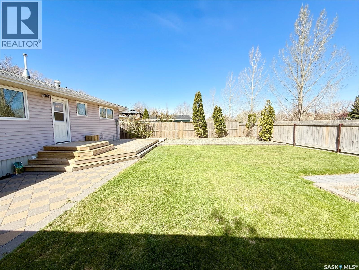
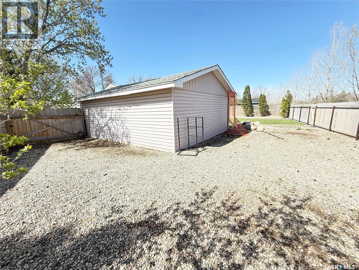
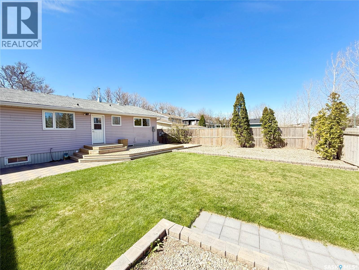
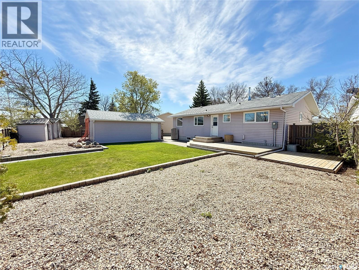
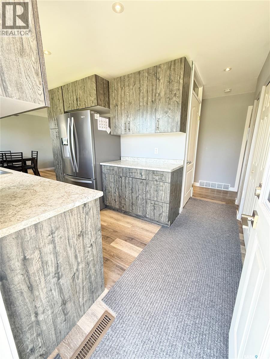
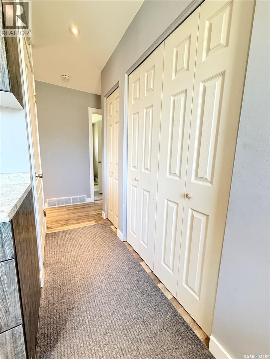
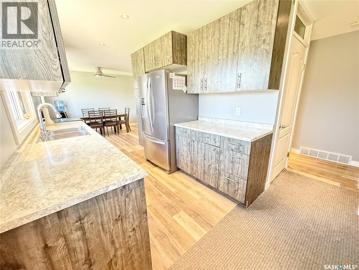
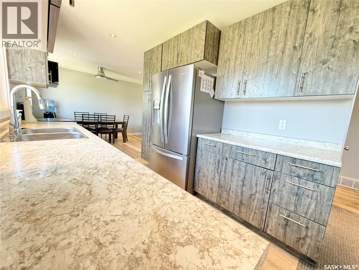
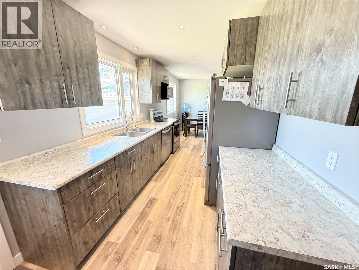
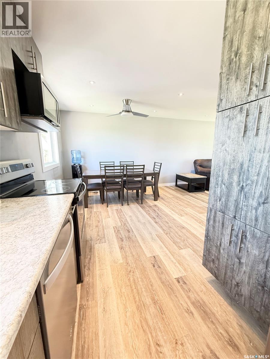
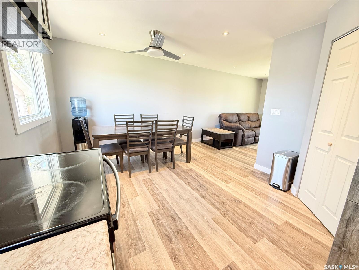
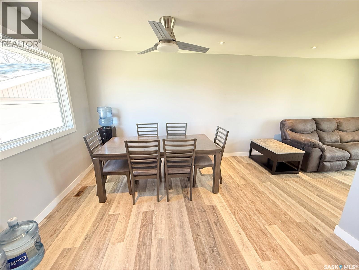
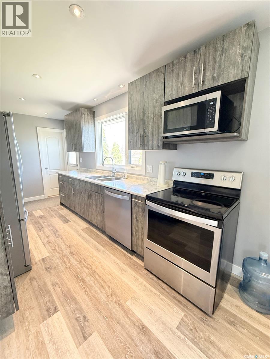
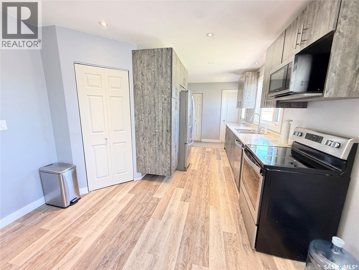
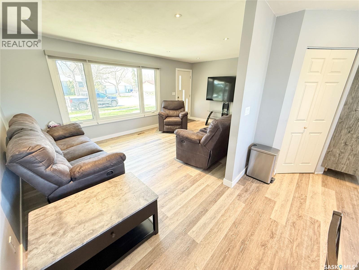
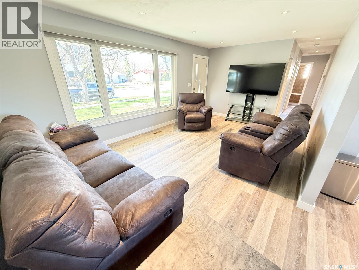
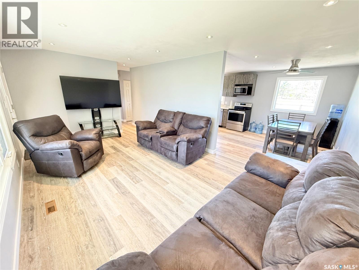
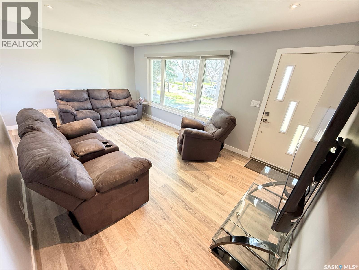
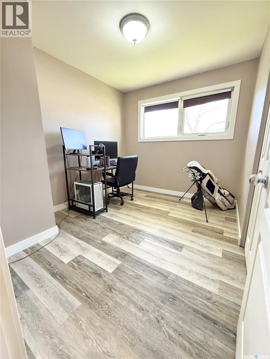
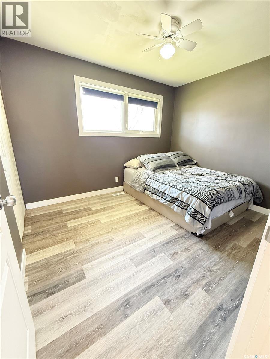
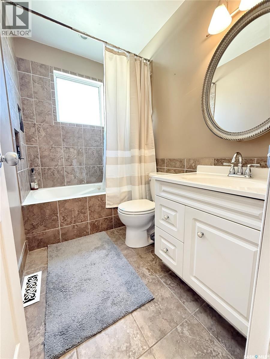
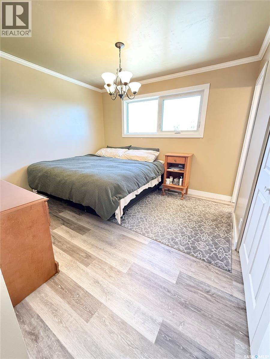
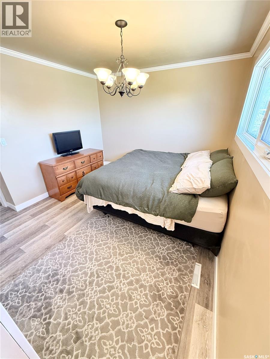
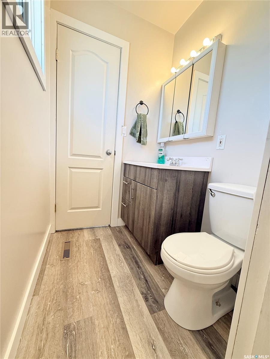
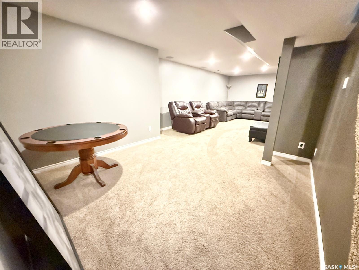
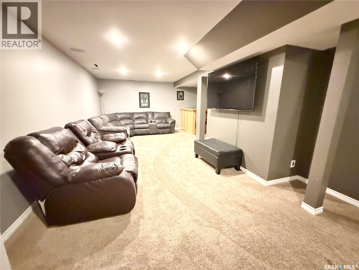
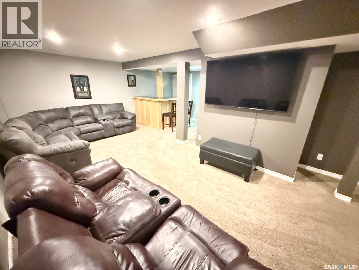
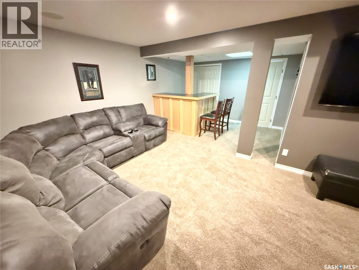
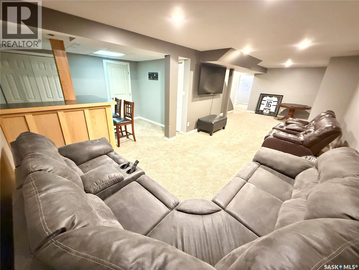
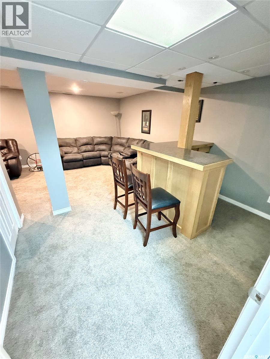
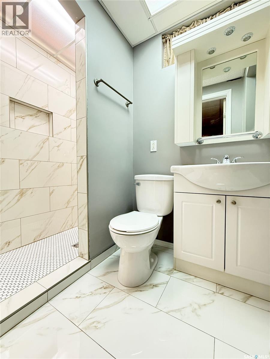
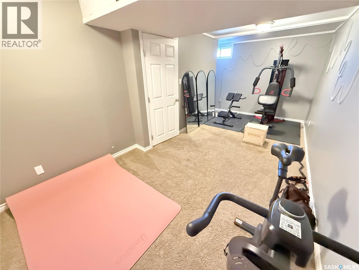
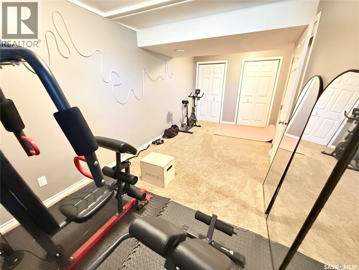
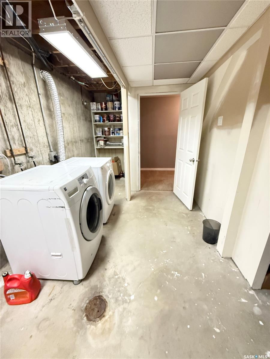
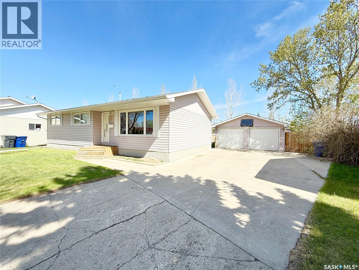

Welcome to this solid bungalow located on the mature, tree-lined street of McGillivray Drive. Offering 4 bedrooms and 3 bathrooms, this move-in ready home has been thoughtfully updated and is ideal for a growing family. Recent renovations include updated kitchen cabinetry and countertops, pot lights, vinyl plank flooring throughout the main floor (excluding the 4-piece bathroom), paint, trim, closet doors, and a stunning brand new basement bathroom featuring a custom tiled shower and floor. The primary bedroom offers a stylish 2-piece ensuite with convenient access from the back/main entrance as well. Downstairs, the fully developed basement provides even more living space with a large family room, bar area, additional bathroom, and plenty of room for entertaining friends and family — plus a huge bedroom that’s perfect for a teenager or guests. Outside, you’ll appreciate the oversized, fully landscaped lot complete with a well-built deck and patio area, ideal for summer gatherings and relaxing evenings. For those needing extra storage or workspace, this property is equipped with a 24x20 garage and two storage sheds. With ample parking, functional living space, and a fantastic location, this property offers exceptional value and is ready for its next owners to call it home. Offer presentation is set for May 25th at 12:00 PM, be sure your Agent submits your offer on time so you don't miss out! As per the Seller’s direction, all offers will be presented on 05/25/2026 12:00PM. (id:62517)
| MLS® Number | SK036579 |
| Property Type | Single Family |
| Features | Treed, Corner Site, Sump Pump |
| Structure | Deck, Patio(s) |
| Bathroom Total | 3 |
| Bedrooms Total | 4 |
| Appliances | Washer, Refrigerator, Dishwasher, Dryer, Window Coverings, Garage Door Opener Remote(s), Storage Shed, Stove |
| Architectural Style | Bungalow |
| Basement Development | Finished |
| Basement Type | Full (finished) |
| Constructed Date | 1972 |
| Construction Style Attachment | Detached |
| Cooling Type | Central Air Conditioning |
| Heating Fuel | Natural Gas |
| Heating Type | Forced Air |
| Stories Total | 1 |
| Size Interior | 1,088 Sqft |
| Type | House |
| Detached Garage | |
| Parking Space(s) | 5 |
| Acreage | No |
| Fence Type | Fence |
| Landscape Features | Lawn |
| Size Irregular | 8266.00 |
| Size Total | 8266 Sqft |
| Size Total Text | 8266 Sqft |
| Level | Type | Length | Width | Dimensions |
|---|---|---|---|---|
| Basement | Bedroom | 8'0 x 19'5 | ||
| Basement | Family Room | 30'0 x 13'0 | ||
| Basement | 3pc Bathroom | xx x xx | ||
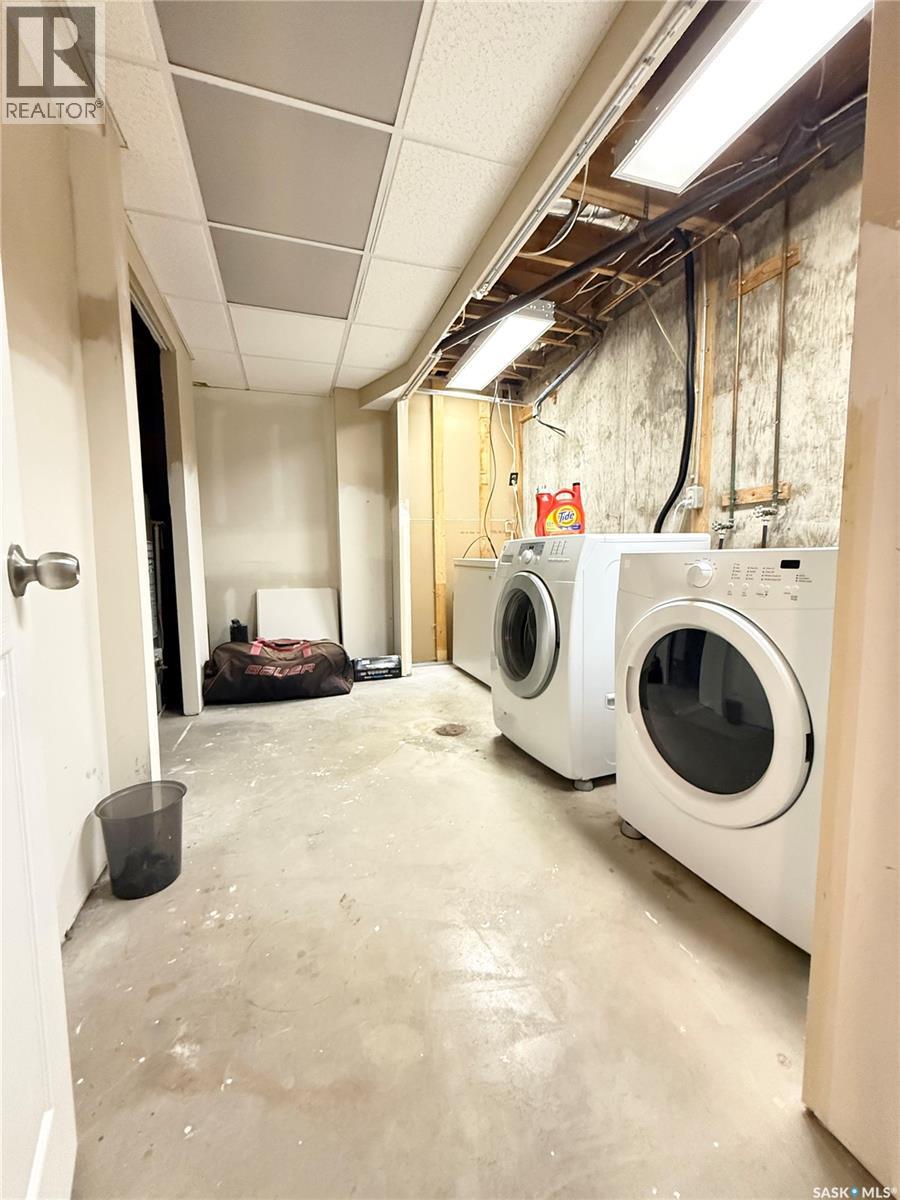
| Basement | Laundry Room | xx x xx | ||
| Main Level | Dining Room | 8'0 x 11'0 | ||
| Main Level | Kitchen | 12'7 x 8'0 | ||
| Main Level | Living Room | 18'5 x 11'5 | ||
| Main Level | Bedroom | 10'0 x 11'0 | ||
| Main Level | 4pc Bathroom | xx x xx | ||
| Main Level | 2pc Bathroom | xx x xx | ||
| Main Level | Bedroom | 8'5 x 10'0 | ||
| Main Level | Bedroom | 9'0 x 11'0 |
https://www.realtor.ca/real-estate/29780049/536-mcgillivray-drive-weyburn
Contact us for more information
Chris Moser
Salesperson
(306) 842-1516
No Favourites Found

The trademarks REALTOR®, REALTORS®, and the REALTOR® logo are controlled by The Canadian Real Estate Association (CREA) and identify real estate professionals who are members of CREA. The trademarks MLS®, Multiple Listing Service® and the associated logos are owned by The Canadian Real Estate Association (CREA) and identify the quality of services provided by real estate professionals who are members of CREA. The trademark DDF® is owned by The Canadian Real Estate Association (CREA) and identifies CREA's Data Distribution Facility (DDF®)