
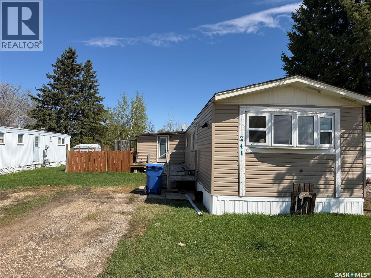
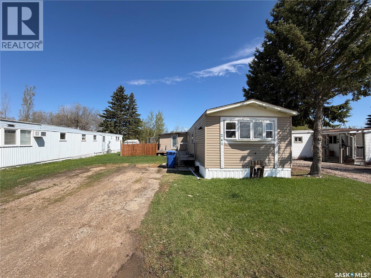
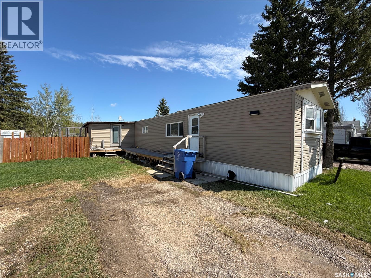
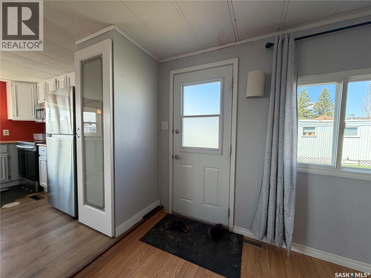
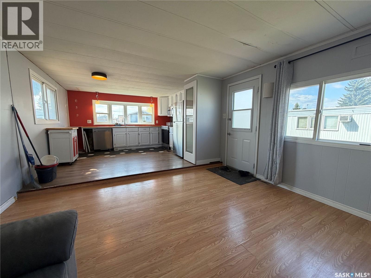
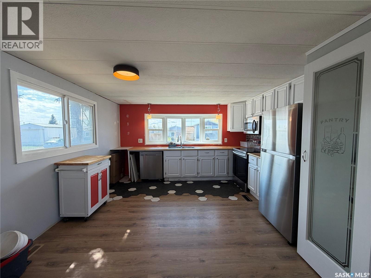
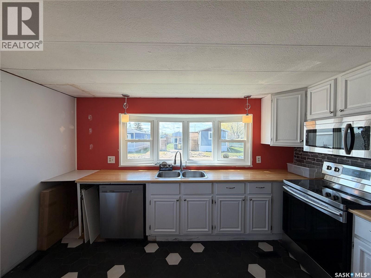
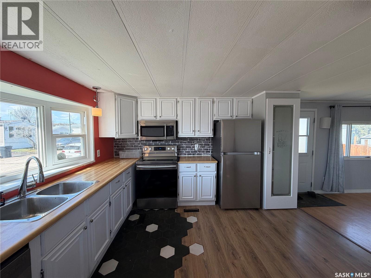
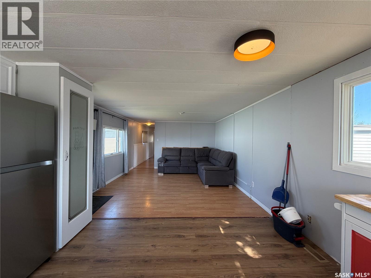
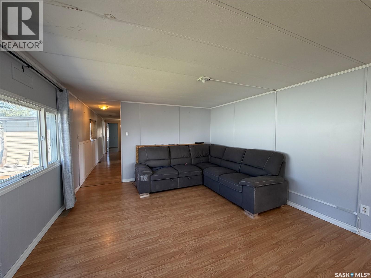
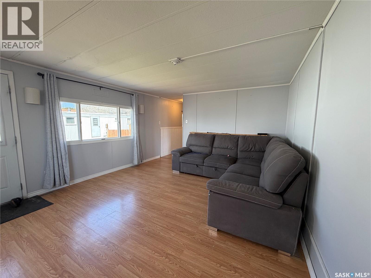
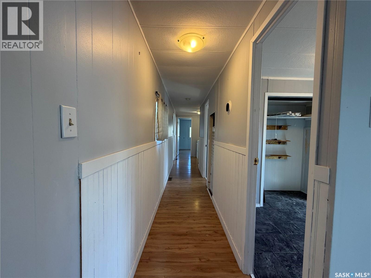
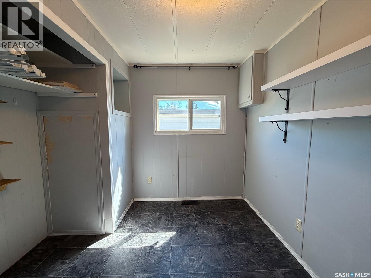
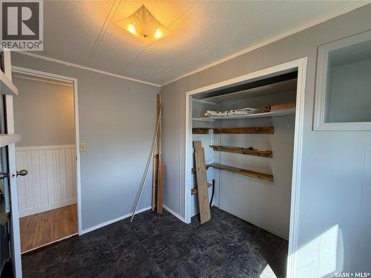
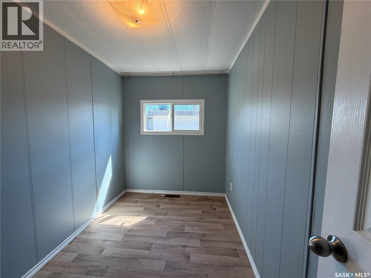
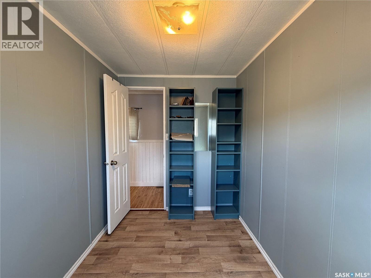
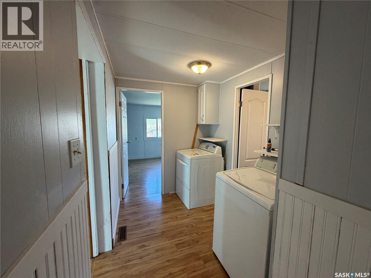
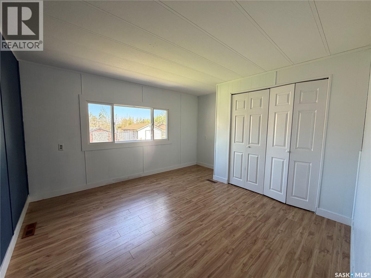
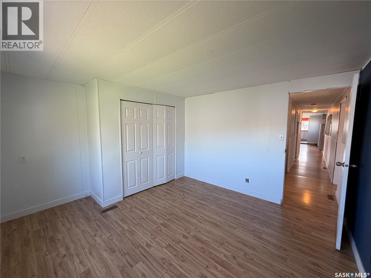
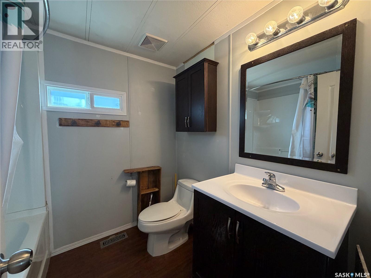
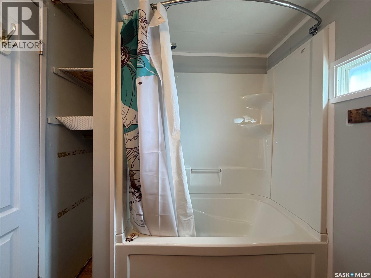
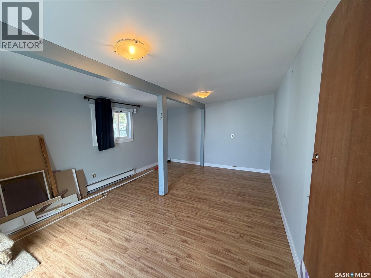
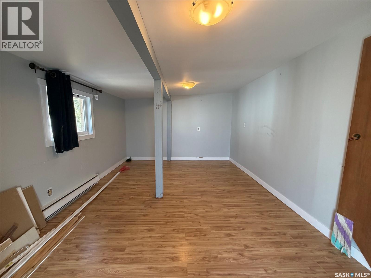
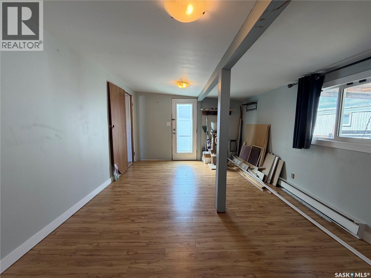
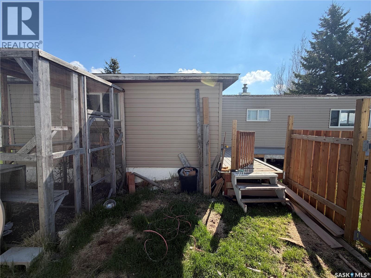
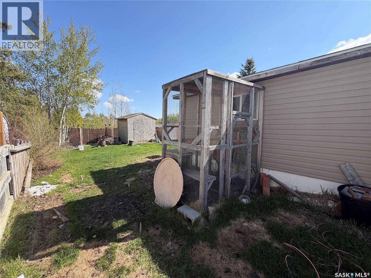
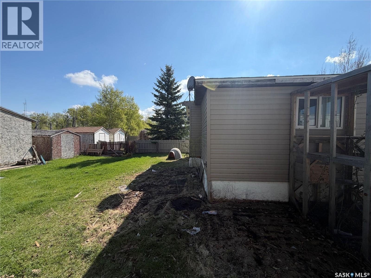
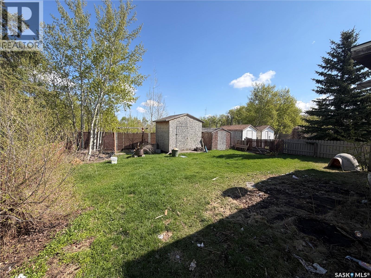
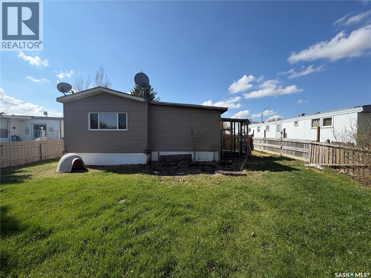
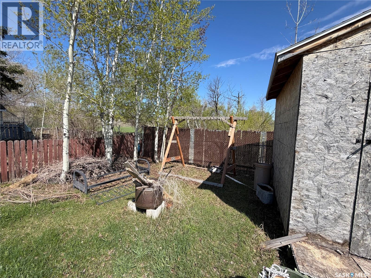
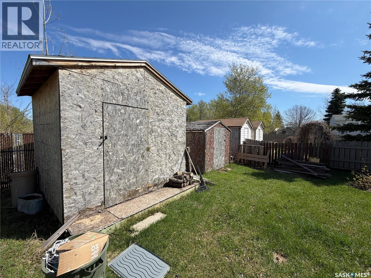
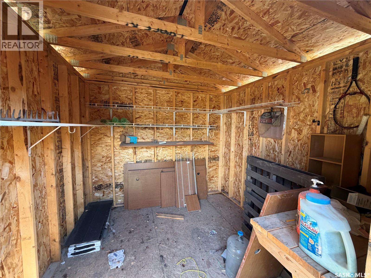

Welcome to 241 Cypress Way in Sunset Estates, located just 10 minutes from Saskatoon. This well-maintained 1,168 sq ft home offers 3 bedrooms, 1 bathroom, and a bright open-concept kitchen and living area with updated kitchen cabinets, flooring, and stainless steel appliances included. The home features a spacious primary bedroom, two additional bedrooms, main floor laundry, and a large bonus room that can be used as a second living area, playroom, office, or storage space. Enjoy the fully fenced backyard with no rear neighbours for added privacy. Furnace replaced in 2018 and water heater in 2012. Sunset Estates offers a convenience store, gas station, playground, and school bus pickup to Clavet, making this an affordable option close to city amenities. (id:62517)
| MLS® Number | SK036588 |
| Property Type | Single Family |
| Neigbourhood | Sunset Estates |
| Bathroom Total | 1 |
| Bedrooms Total | 3 |
| Appliances | Washer, Refrigerator, Dishwasher, Dryer, Microwave, Storage Shed, Stove |
| Architectural Style | Mobile Home |
| Constructed Date | 1978 |
| Heating Fuel | Natural Gas |
| Heating Type | Forced Air |
| Size Interior | 1,168 Sqft |
| Type | Mobile Home |
| None | |
| Gravel | |
| Parking Space(s) | 2 |
| Acreage | No |
| Fence Type | Fence |
| Landscape Features | Lawn |
| Size Frontage | 50 Ft |
| Size Irregular | 5000.00 |
| Size Total | 5000 Sqft |
| Size Total Text | 5000 Sqft |
| Level | Type | Length | Width | Dimensions |
|---|---|---|---|---|
| Main Level | Bedroom | 6'05" x 9'05" | ||
| Main Level | Laundry Room | 7'07" x 6'03" | ||
| Main Level | 4pc Bathroom | Measurements not available | ||
| Main Level | Primary Bedroom | 11'07" x 10'09" | ||
| Main Level | Bonus Room | 17'04" x 11'04" | ||
| Main Level | Kitchen/dining Room | 12'02" x 13' | ||
| Main Level | Living Room | 15'03" x 13' | ||
| Main Level | Bedroom | 6'05" x 9'05" |
https://www.realtor.ca/real-estate/29780200/241-cypress-way-blucher-rm-no-343-sunset-estates
Contact us for more information
Finley (Fin) Macfarlane
Salesperson
(306) 653-2213
(888) 623-6153
boyesgrouprealty.com/
No Favourites Found

The trademarks REALTOR®, REALTORS®, and the REALTOR® logo are controlled by The Canadian Real Estate Association (CREA) and identify real estate professionals who are members of CREA. The trademarks MLS®, Multiple Listing Service® and the associated logos are owned by The Canadian Real Estate Association (CREA) and identify the quality of services provided by real estate professionals who are members of CREA. The trademark DDF® is owned by The Canadian Real Estate Association (CREA) and identifies CREA's Data Distribution Facility (DDF®)