

Maintenance,
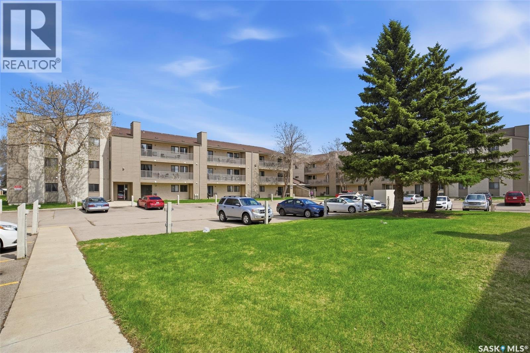
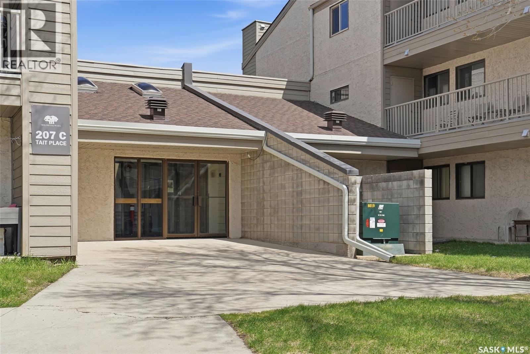
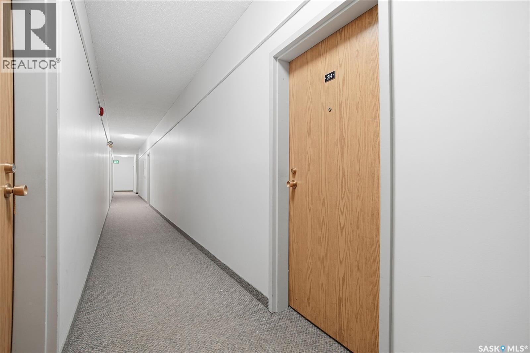
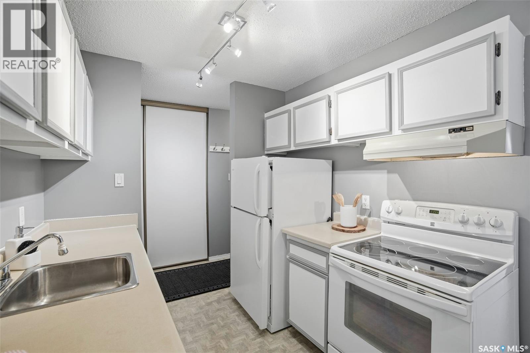
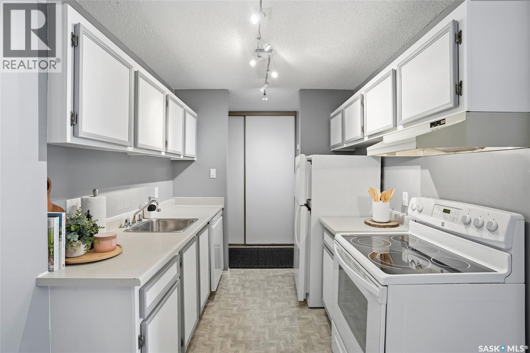
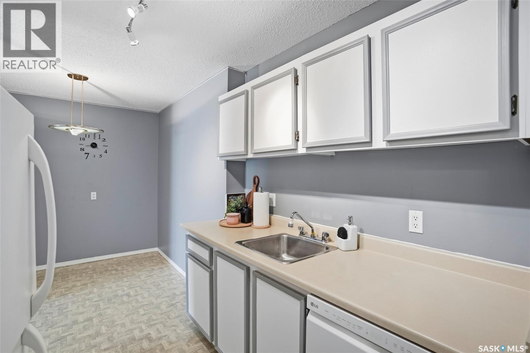
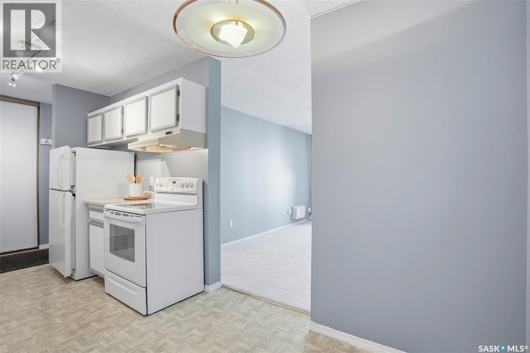
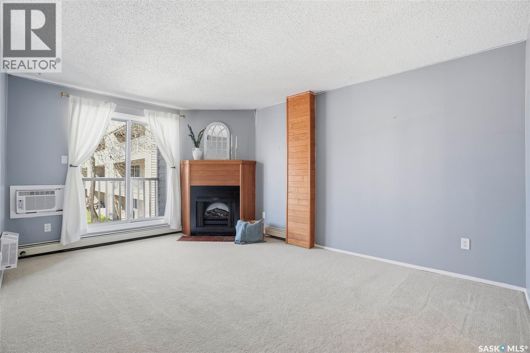
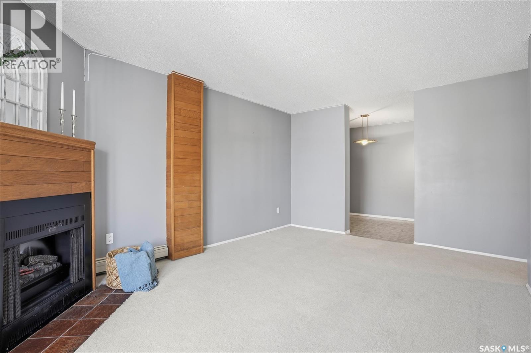
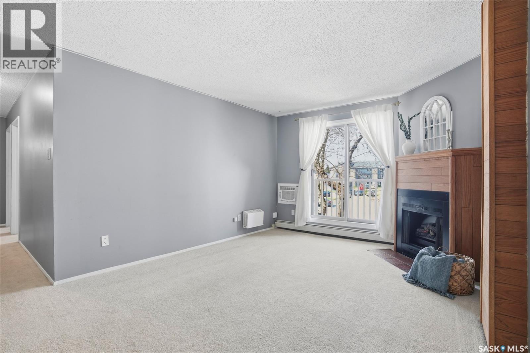
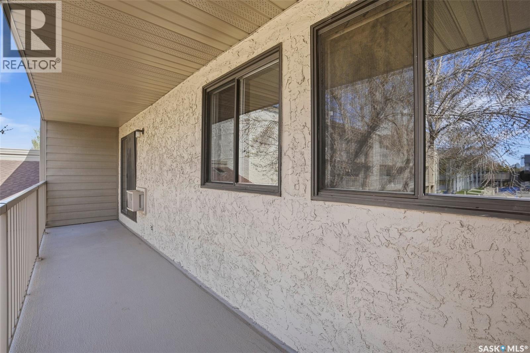
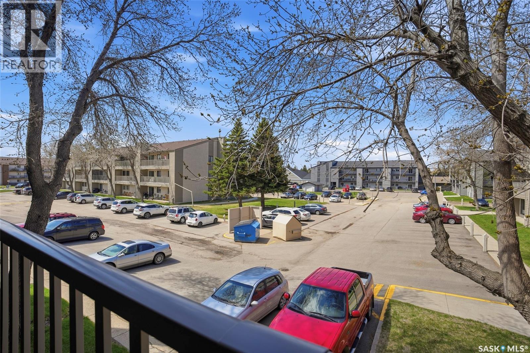
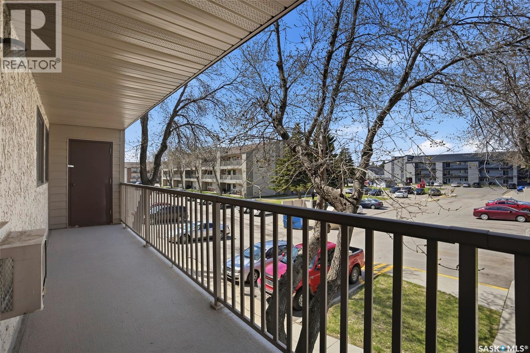
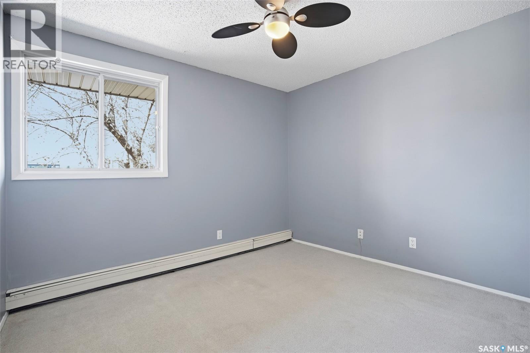
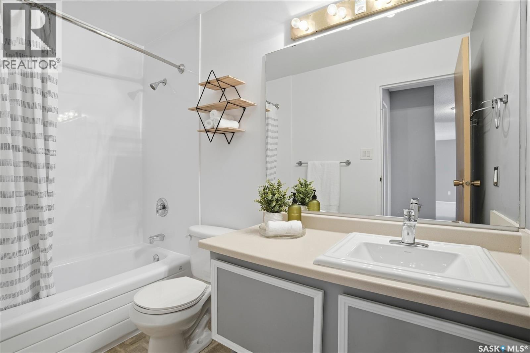
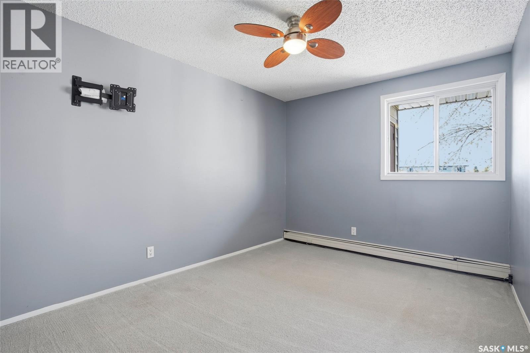
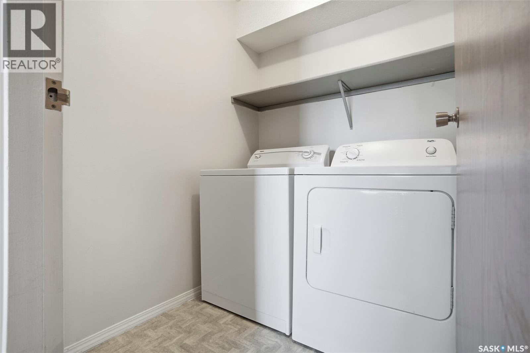
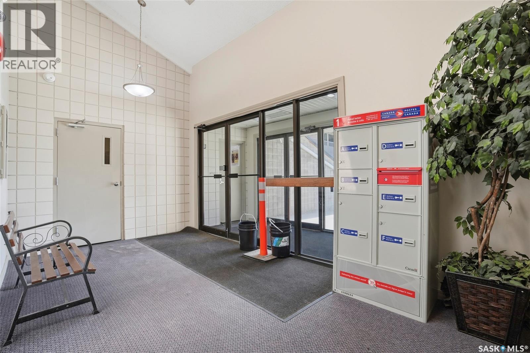
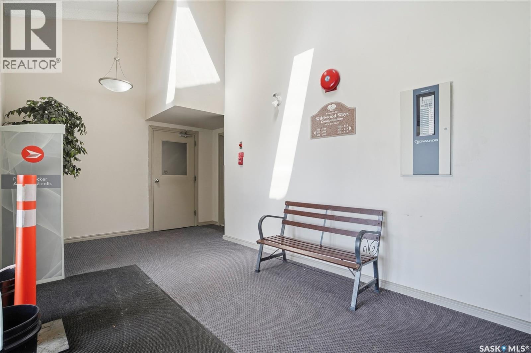
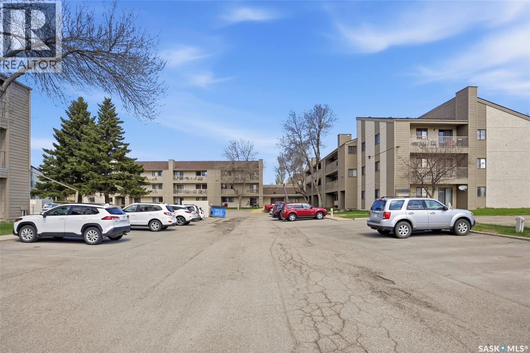
$423.24 MonthlyWelcome to this clean and well-maintained 2nd floor condo in the desirable Wildwood neighbourhood! This 2 bedroom, 1 bathroom unit offers a bright and comfortable layout with a cozy living room featuring an electric fireplace. The kitchen comes complete with all appliances, and the convenience of in-suite laundry adds to the ease of everyday living. Step outside onto the west-facing balcony tucked into the treetops, complete with a storage unit and newer wall air conditioner for added comfort during the warmer months. Includes 1 parking stall and is ideally located close to shopping, restaurants, parks, public transit, and many other amenities including the Wildwood Golf Course. A great opportunity for first-time buyers, students, downsizers, or investors! (id:62517)
| MLS® Number | SK036570 |
| Property Type | Single Family |
| Neigbourhood | Wildwood |
| Community Features | Pets Allowed With Restrictions |
| Features | Treed, Balcony |
| Bathroom Total | 1 |
| Bedrooms Total | 2 |
| Appliances | Washer, Refrigerator, Intercom, Dishwasher, Dryer, Window Coverings, Hood Fan, Stove |
| Architectural Style | Low Rise |
| Constructed Date | 1982 |
| Cooling Type | Wall Unit |
| Fireplace Fuel | Electric |
| Fireplace Present | Yes |
| Fireplace Type | Conventional |
| Heating Type | Baseboard Heaters, Hot Water |
| Size Interior | 804 Sqft |
| Type | Apartment |
| Surfaced | 1 |
| Parking Space(s) | 1 |
| Acreage | No |
| Landscape Features | Lawn |
| Level | Type | Length | Width | Dimensions |
|---|---|---|---|---|
| Main Level | Bedroom | 12 ft | 10 ft ,7 in | 12 ft x 10 ft ,7 in |
| Main Level | Bedroom | 12 ft | 9 ft ,6 in | 12 ft x 9 ft ,6 in |
| Main Level | 4pc Bathroom | 9 ft | 4 ft ,11 in | 9 ft x 4 ft ,11 in |
| Main Level | Laundry Room | 5 ft ,2 in | 5 ft ,9 in | 5 ft ,2 in x 5 ft ,9 in |
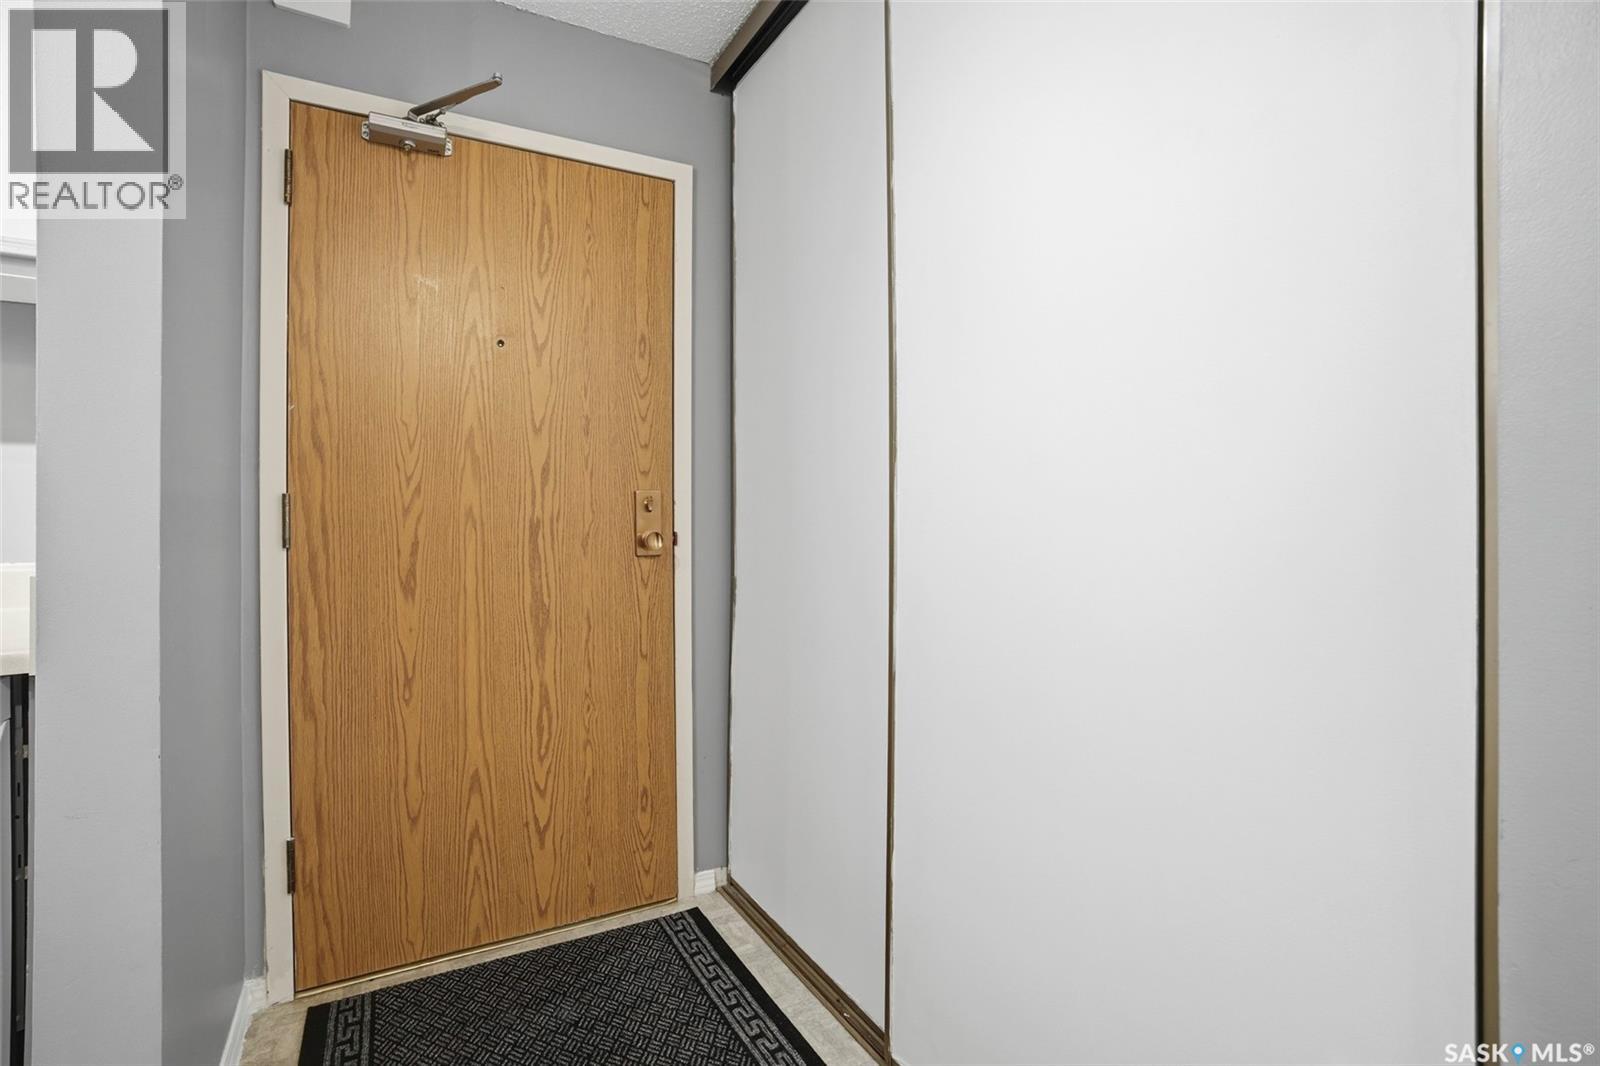
| Main Level | Foyer | 8 ft ,1 in | 3 ft ,7 in | 8 ft ,1 in x 3 ft ,7 in |
| Main Level | Kitchen | 6 ft ,11 in | 7 ft ,8 in | 6 ft ,11 in x 7 ft ,8 in |
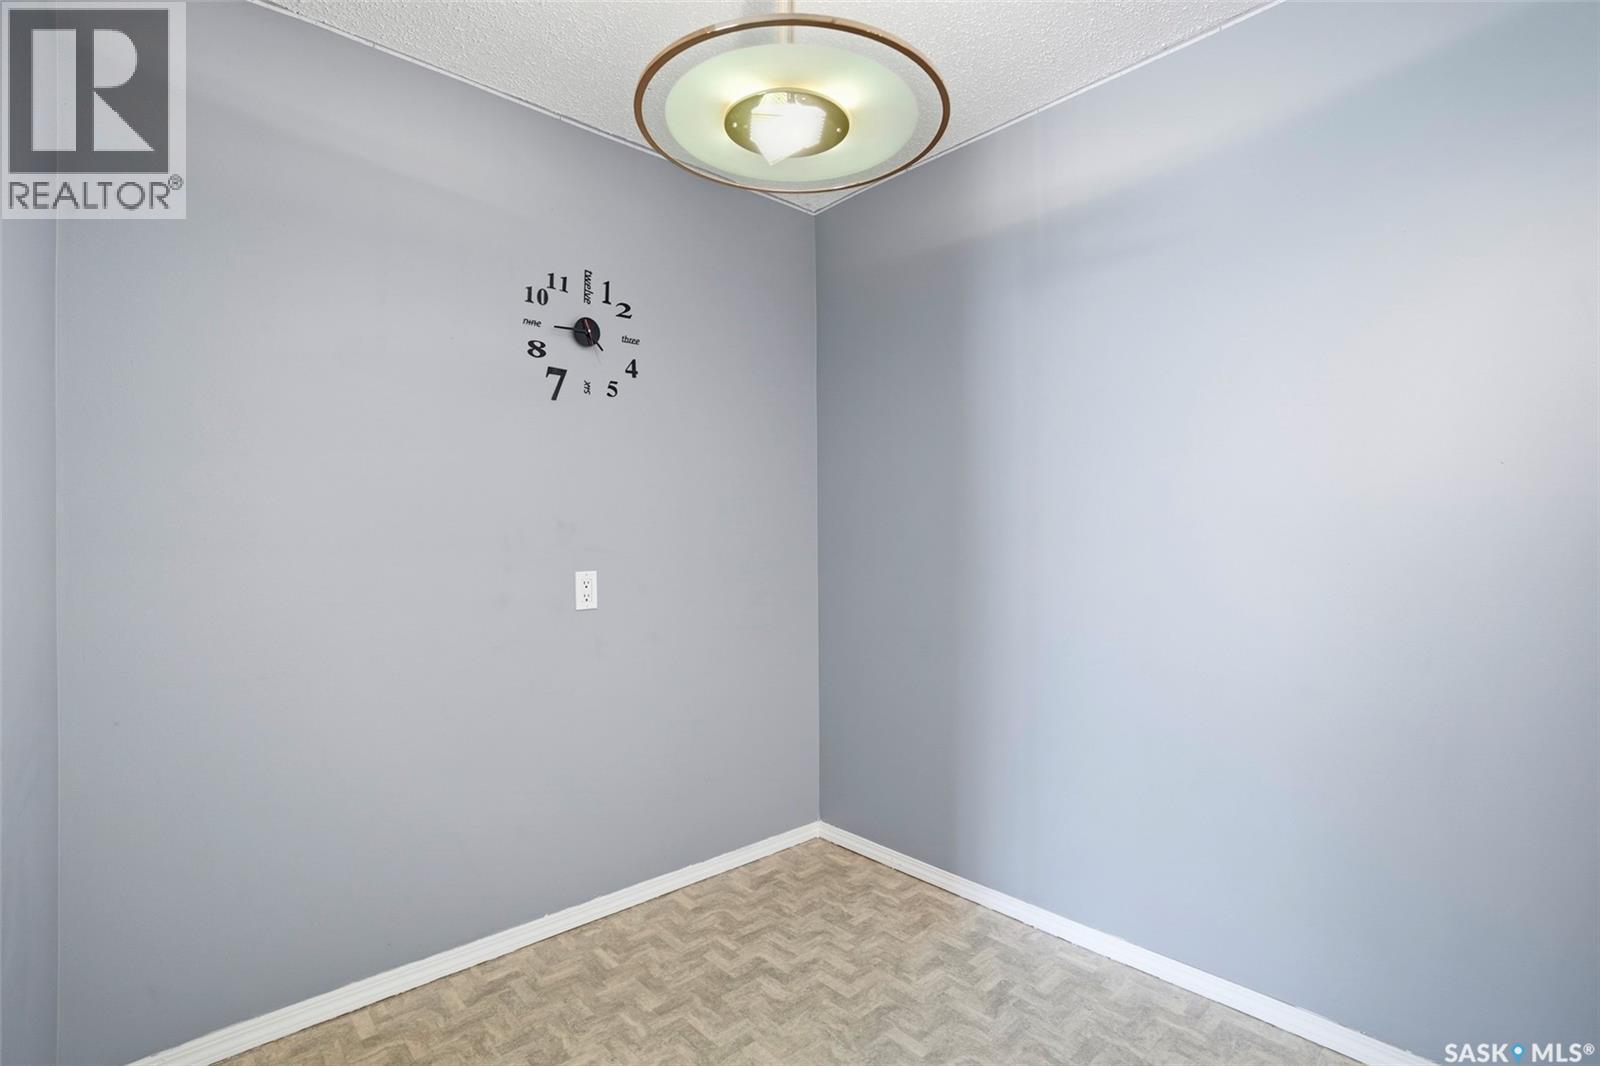
| Main Level | Dining Room | 6 ft ,10 in | 7 ft ,8 in | 6 ft ,10 in x 7 ft ,8 in |
| Main Level | Living Room | 11 ft ,3 in | 15 ft ,6 in | 11 ft ,3 in x 15 ft ,6 in |
https://www.realtor.ca/real-estate/29779242/214-207c-tait-place-saskatoon-wildwood
Contact us for more information

Crystal Mcmullen
Salesperson
(306) 242-6000
(306) 956-3356
No Favourites Found

The trademarks REALTOR®, REALTORS®, and the REALTOR® logo are controlled by The Canadian Real Estate Association (CREA) and identify real estate professionals who are members of CREA. The trademarks MLS®, Multiple Listing Service® and the associated logos are owned by The Canadian Real Estate Association (CREA) and identify the quality of services provided by real estate professionals who are members of CREA. The trademark DDF® is owned by The Canadian Real Estate Association (CREA) and identifies CREA's Data Distribution Facility (DDF®)