

Maintenance,
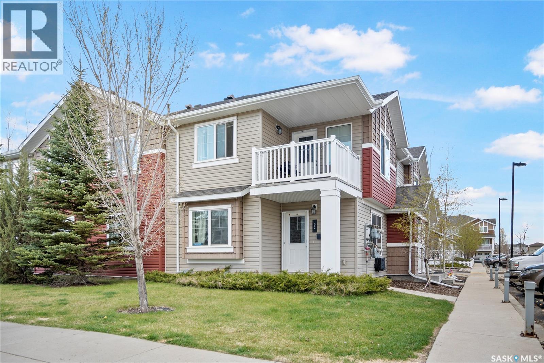
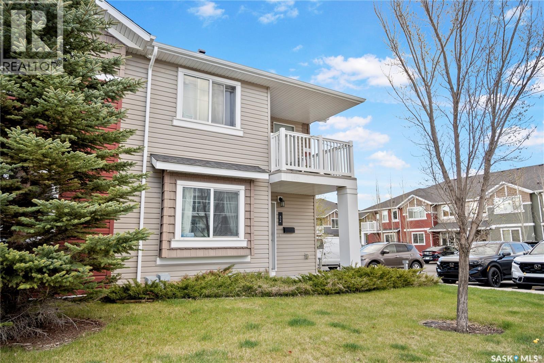
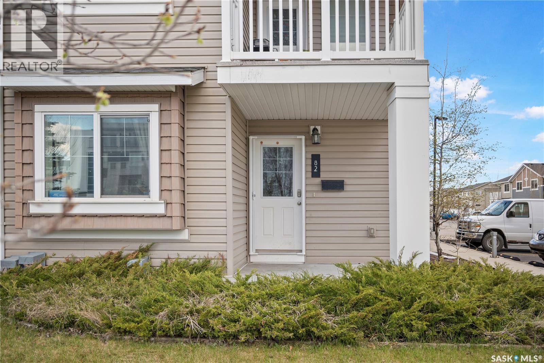
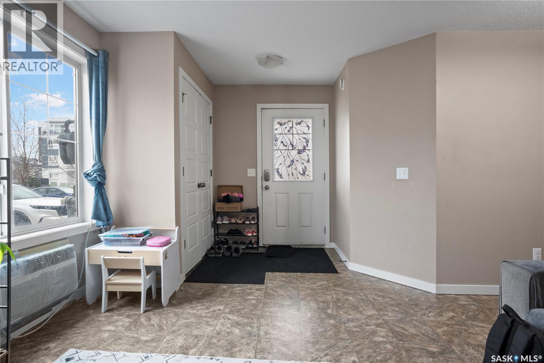
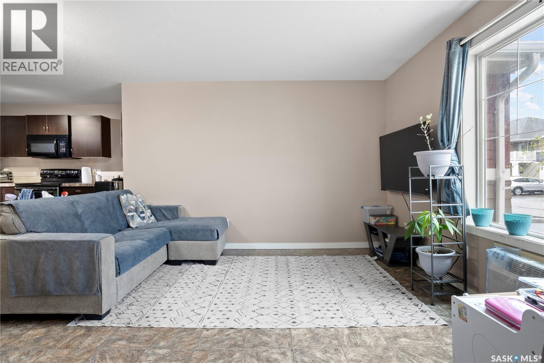
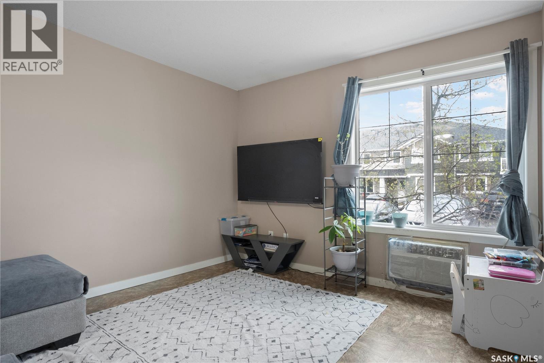
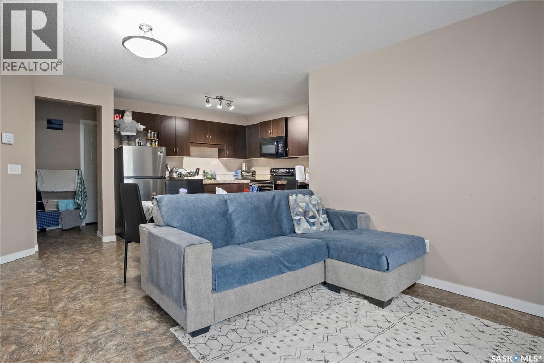
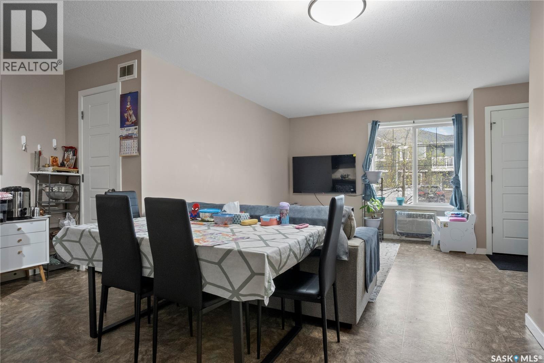
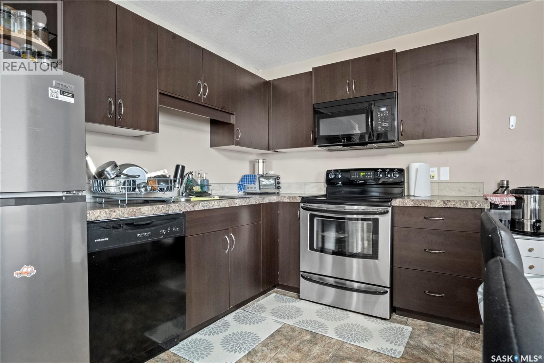
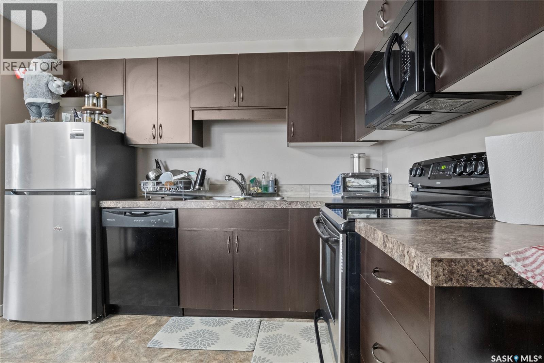
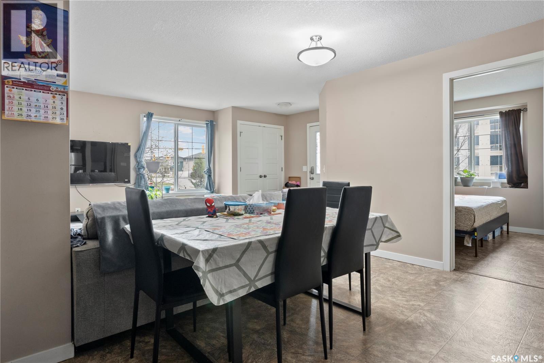
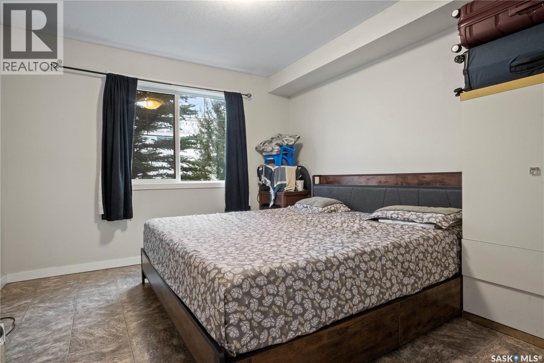
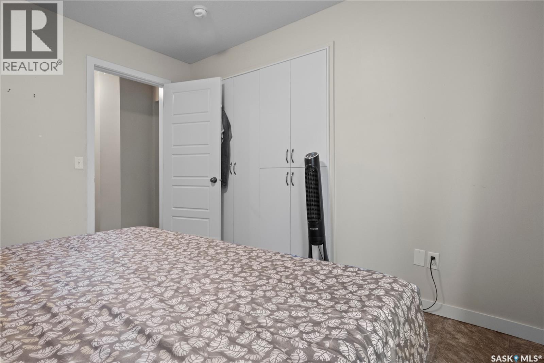
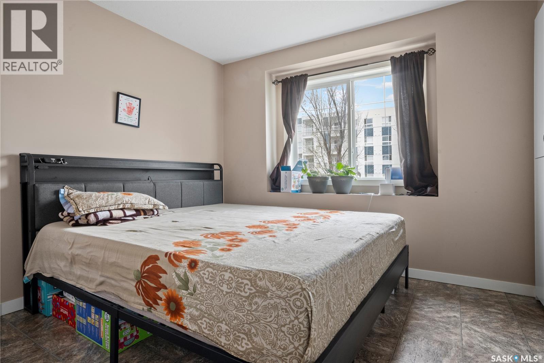
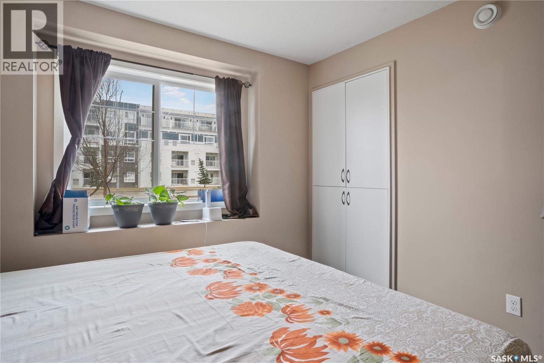
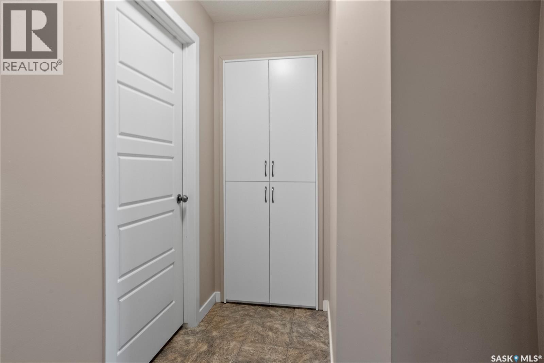
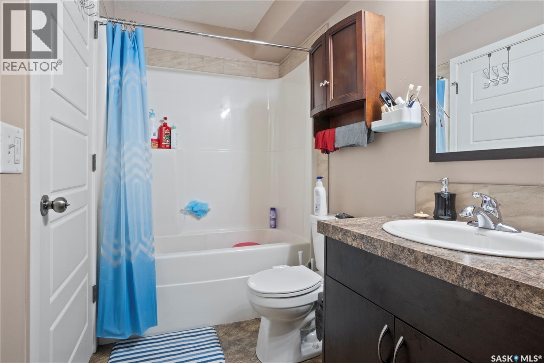
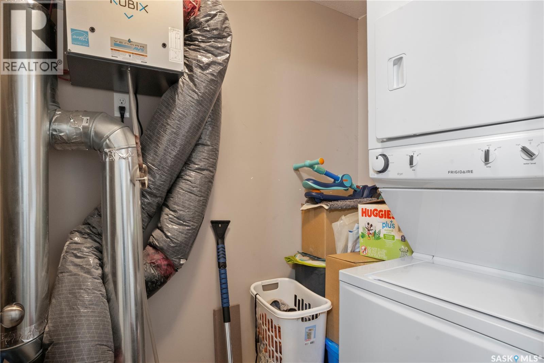
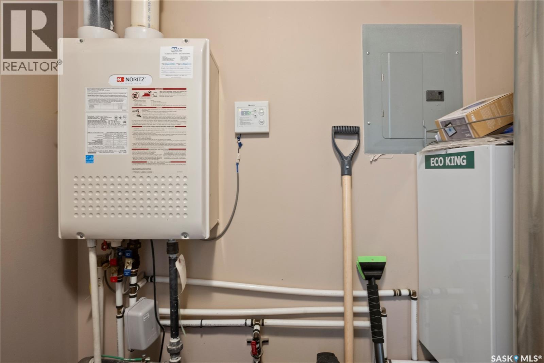
$219 MonthlyWelcome to this main floor 2 bed, 1 bath condo in Harbour Landing, offering a bright open-concept main living area, functional kitchen with dining space, two good sized bedrooms, a 4pc bath, in-suite laundry, and in-floor heat; low condo fees include exterior maintenance, snow removal, lawn care, garbage, insurance, and reserve fund contributions, making this a low-maintenance option in a convenient south Regina location with one electrified parking stall, lots of street parking just steps from the unit, and walking distance to Harbour Landing School and south end amenities. (id:62517)
| MLS® Number | SK036472 |
| Property Type | Single Family |
| Neigbourhood | Harbour Landing |
| Community Features | Pets Allowed With Restrictions |
| Structure | Patio(s) |
| Bathroom Total | 1 |
| Bedrooms Total | 2 |
| Appliances | Washer, Refrigerator, Dishwasher, Dryer, Microwave, Stove |
| Basement Development | Not Applicable |
| Basement Type | Crawl Space (not Applicable) |
| Constructed Date | 2013 |
| Construction Style Attachment | Attached |
| Cooling Type | Wall Unit |
| Heating Type | In Floor Heating |
| Size Interior | 753 Sqft |
| Type | Row / Townhouse |
| Surfaced | 1 |
| Other | |
| Parking Space(s) | 1 |
| Acreage | No |
| Size Irregular | 0.00 |
| Size Total | 0.00 |
| Size Total Text | 0.00 |
| Level | Type | Length | Width | Dimensions |
|---|---|---|---|---|
| Main Level | Foyer | Measurements not available | ||
| Main Level | Living Room | 12 ft ,5 in | 10 ft ,10 in | 12 ft ,5 in x 10 ft ,10 in |
| Main Level | Kitchen/dining Room | 10 ft ,3 in | 12 ft ,2 in | 10 ft ,3 in x 12 ft ,2 in |
| Main Level | Bedroom | 10 ft ,4 in | 9 ft ,6 in | 10 ft ,4 in x 9 ft ,6 in |
| Main Level | Bedroom | 10 ft ,11 in | 11 ft ,9 in | 10 ft ,11 in x 11 ft ,9 in |
| Main Level | 4pc Bathroom | Measurements not available | ||
| Main Level | Laundry Room | Measurements not available |
https://www.realtor.ca/real-estate/29777467/82-5622-gordon-road-regina-harbour-landing
Contact us for more information
Sam (Samirkumar) Patel
Salesperson
(306) 359-1900

Vipul (Vipulkumar) Rabari
Salesperson
(306) 359-1900
No Favourites Found

The trademarks REALTOR®, REALTORS®, and the REALTOR® logo are controlled by The Canadian Real Estate Association (CREA) and identify real estate professionals who are members of CREA. The trademarks MLS®, Multiple Listing Service® and the associated logos are owned by The Canadian Real Estate Association (CREA) and identify the quality of services provided by real estate professionals who are members of CREA. The trademark DDF® is owned by The Canadian Real Estate Association (CREA) and identifies CREA's Data Distribution Facility (DDF®)