
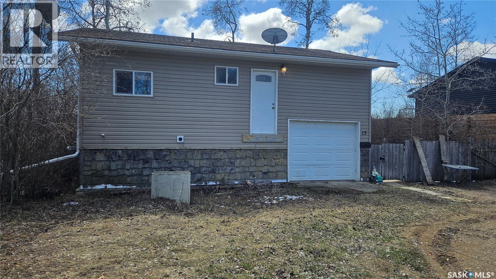
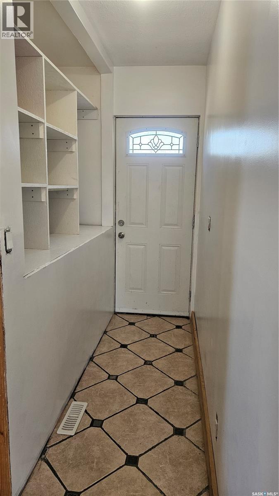
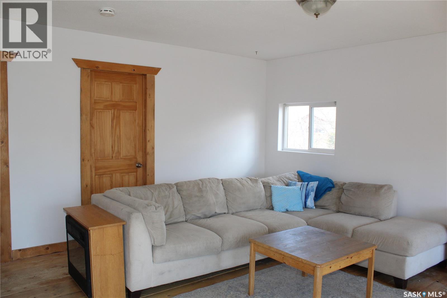
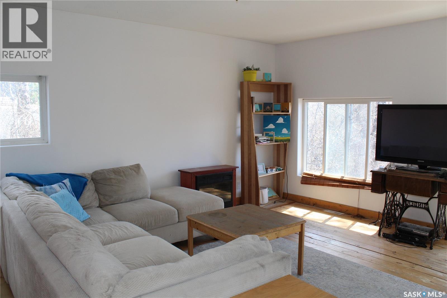
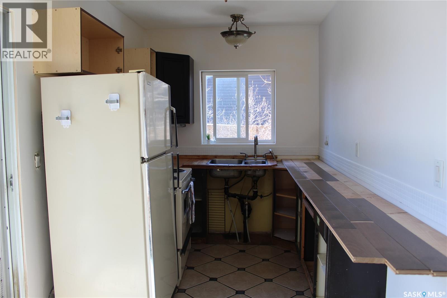
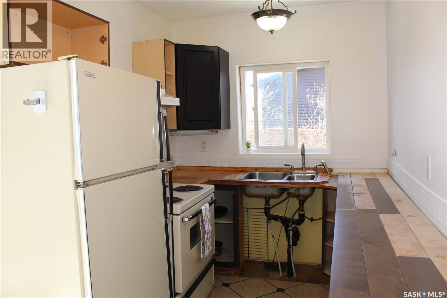
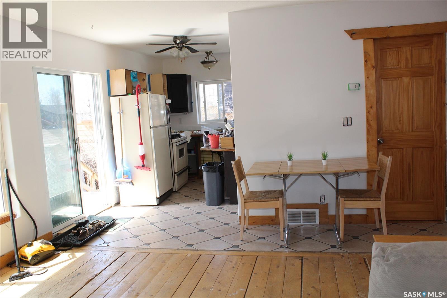
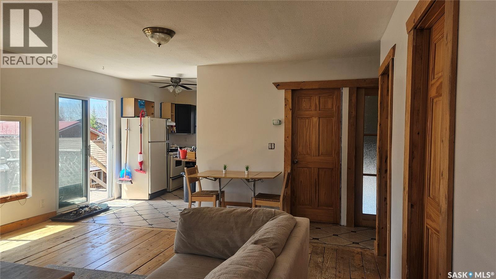
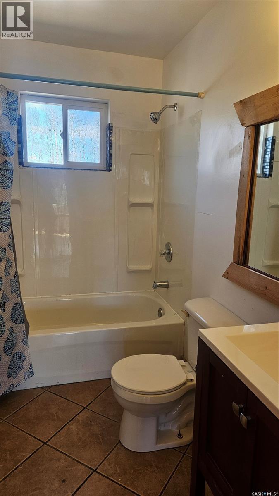
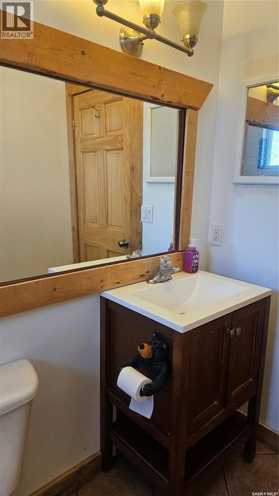
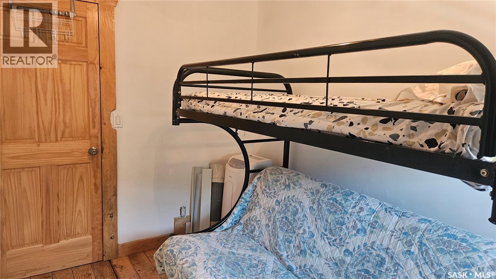
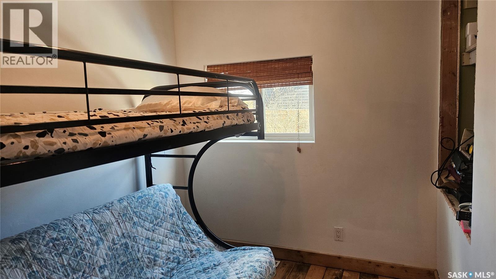
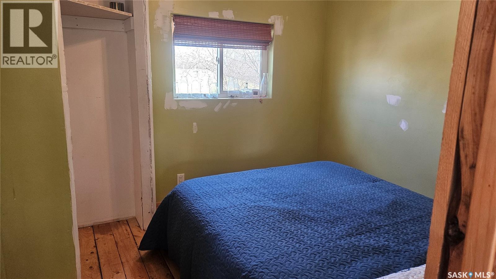
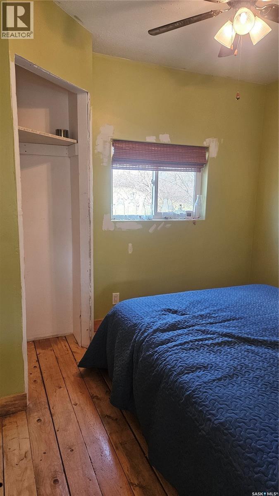
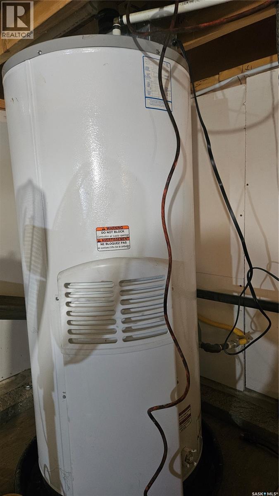
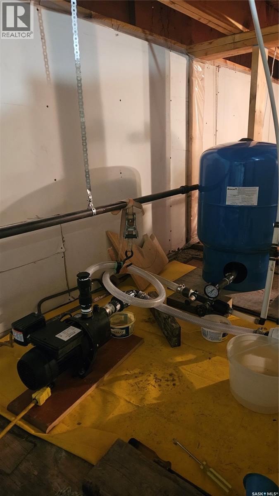
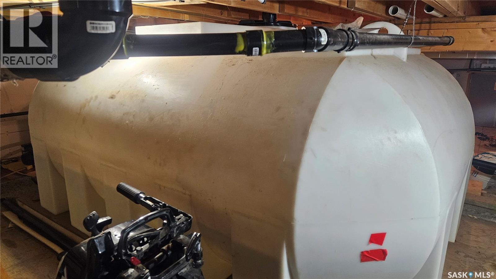
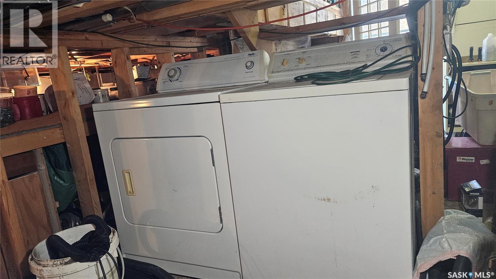
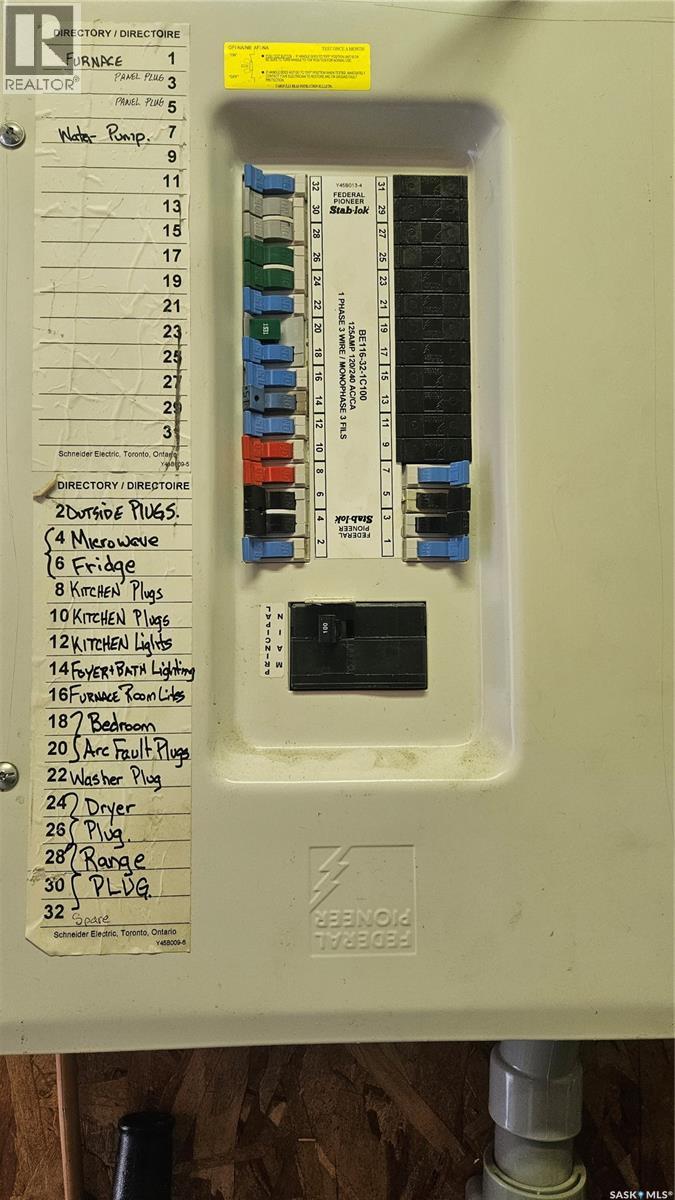
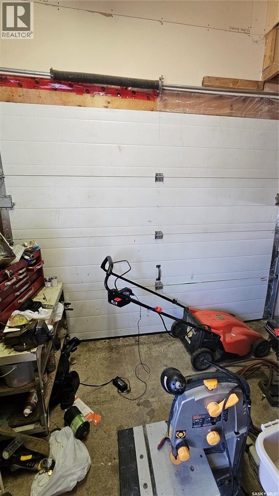
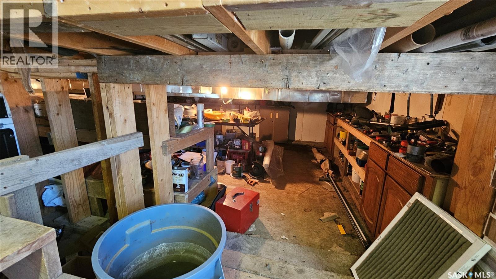
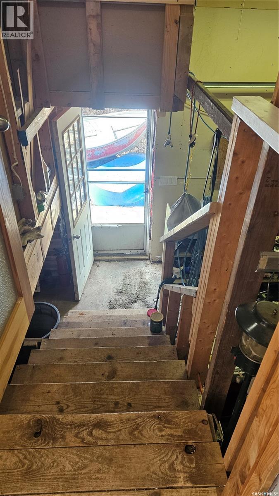
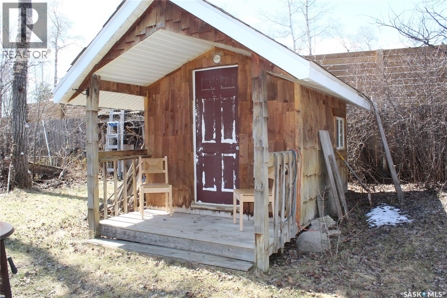
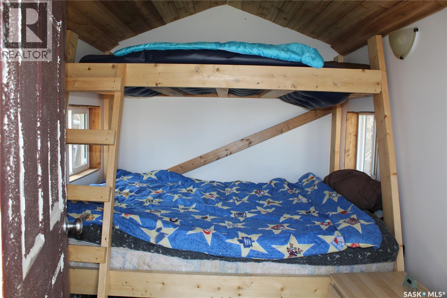
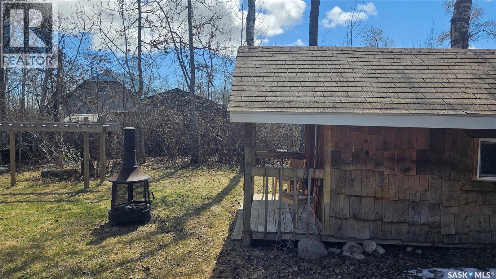
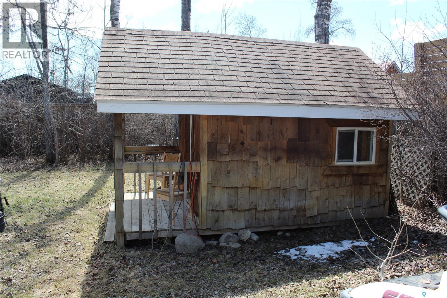
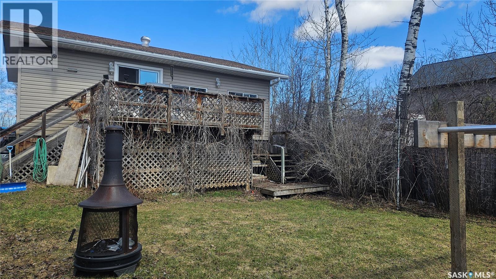
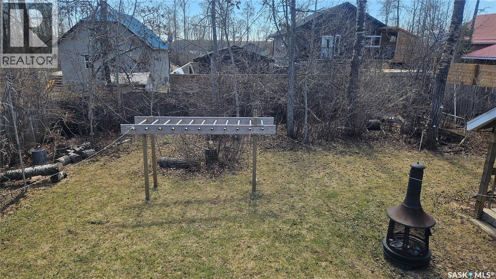

Year-round cabin with endless potential at Barney’s Bay, Struther’s Lake! This affordable getaway is packed with opportunity and waiting for your personal touch to make it shine. Construction began in 2009 and was completed in 2012, offering a solid foundation for your dream retreat. Inside, you’ll find 2 bedrooms, 1 bathroom, and a spacious living room perfect for relaxing after a day at the lake. Step outside to enjoy the back deck overlooking the large yard, complete with a kids’ play structure and plenty of room for outdoor fun. The 4-foot-high crawl space is both practical and versatile, housing the washer and dryer, water tank and pressure system, furnace, and even garage door access area ideal for storing your quad, sleds, and other recreational toys. A separate bunkhouse in the backyard with single and double beds provides extra sleeping space for family and guests. Whether you’re looking for a year-round home, weekend escape, or investment opportunity, this property offers incredible value at an unbeatable price. Bring your ideas and finishing touches to create the perfect lakeside retreat. Call your REALTOR® today to book your private viewing! (id:62517)
| MLS® Number | SK036416 |
| Property Type | Single Family |
| Neigbourhood | Struthers Lake |
| Features | Treed, Rectangular, Recreational |
| Structure | Deck |
| Water Front Name | Struthers Lake |
| Bathroom Total | 1 |
| Bedrooms Total | 2 |
| Appliances | Refrigerator, Satellite Dish, Window Coverings, Hood Fan, Play Structure, Storage Shed, Stove |
| Architectural Style | Raised Bungalow |
| Basement Development | Unfinished |
| Basement Type | Crawl Space (unfinished) |
| Constructed Date | 2009 |
| Construction Style Attachment | Detached |
| Cooling Type | Window Air Conditioner |
| Heating Fuel | Natural Gas |
| Heating Type | Forced Air |
| Stories Total | 1 |
| Size Interior | 680 Sqft |
| Type | House |
| Gravel | |
| Parking Space(s) | 4 |
| Acreage | No |
| Fence Type | Fence |
| Landscape Features | Lawn |
| Size Frontage | 60 Ft |
| Size Irregular | 6600.00 |
| Size Total | 6600 Sqft |
| Size Total Text | 6600 Sqft |
| Level | Type | Length | Width | Dimensions |
|---|---|---|---|---|
| Main Level | Living Room | 16' x 18'2" | ||
| Main Level | Kitchen | 13'4" x 6'10" | ||
| Main Level | Primary Bedroom | 8'11" x 9'5" | ||
| Main Level | Bedroom | 10'4" x 7'3" | ||
| Main Level | 4pc Bathroom | 8'10" x 4'0" |
Contact us for more information

Cindy Frey
Salesperson
(306) 242-3535
(306) 244-5506
No Favourites Found

The trademarks REALTOR®, REALTORS®, and the REALTOR® logo are controlled by The Canadian Real Estate Association (CREA) and identify real estate professionals who are members of CREA. The trademarks MLS®, Multiple Listing Service® and the associated logos are owned by The Canadian Real Estate Association (CREA) and identify the quality of services provided by real estate professionals who are members of CREA. The trademark DDF® is owned by The Canadian Real Estate Association (CREA) and identifies CREA's Data Distribution Facility (DDF®)