

Maintenance,
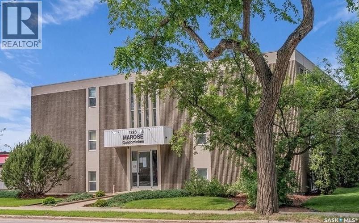
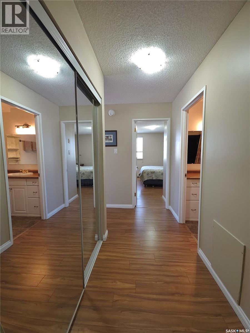
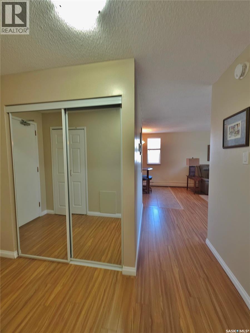
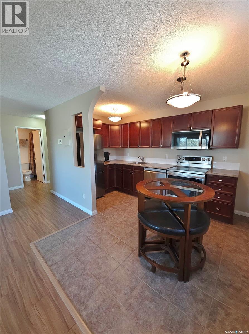
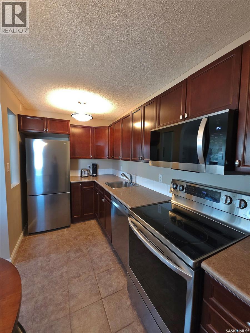
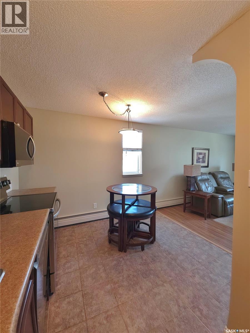
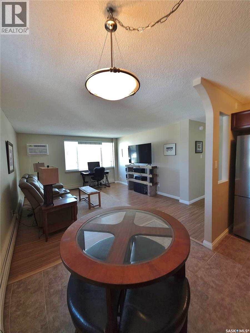
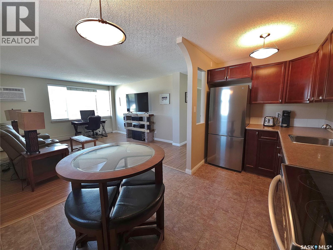
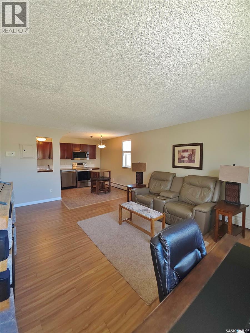
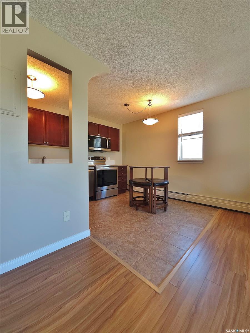
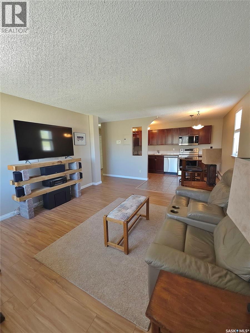
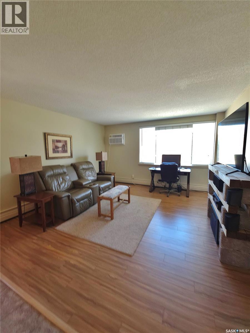
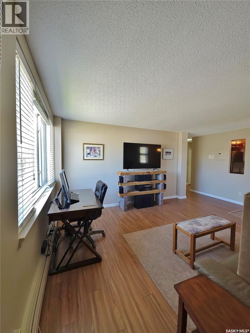
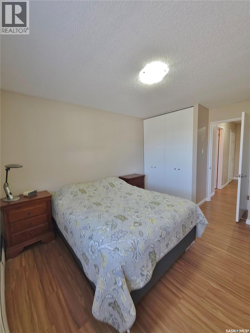
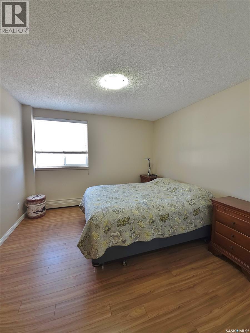
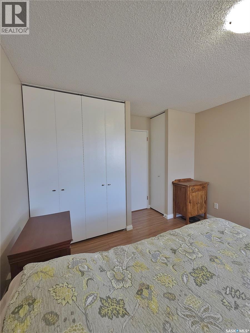
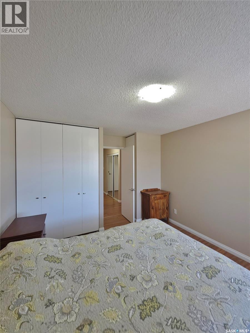
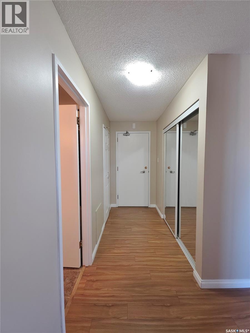
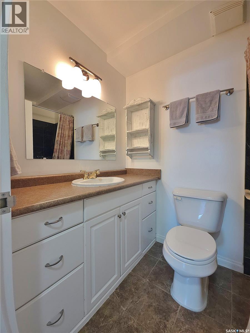
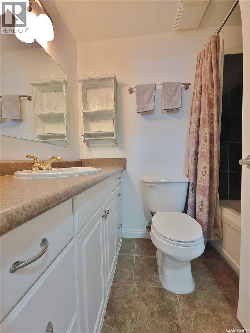
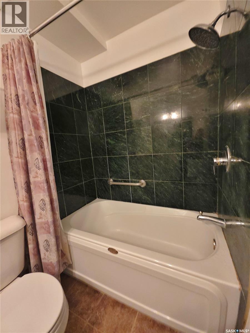
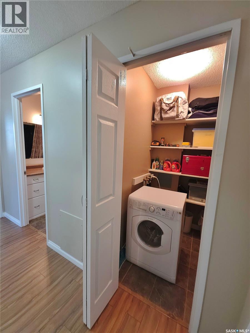
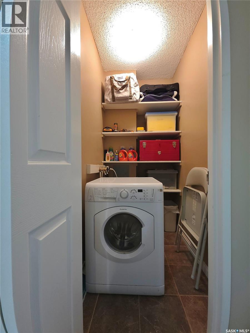
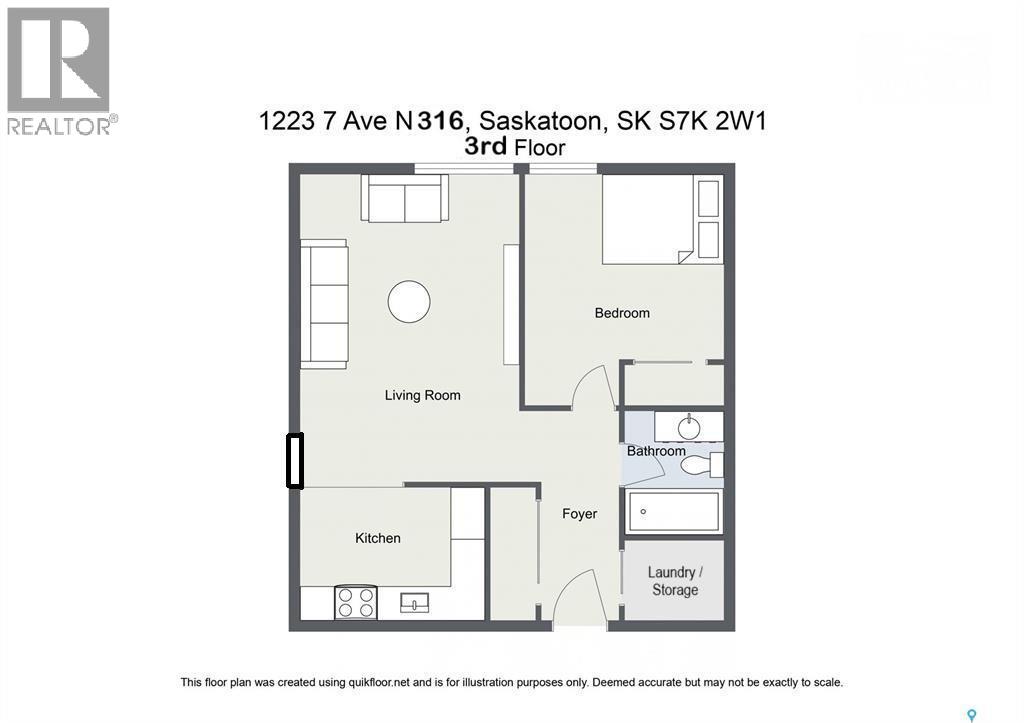
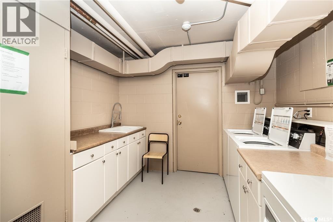
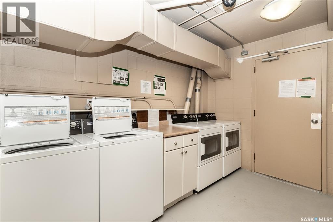
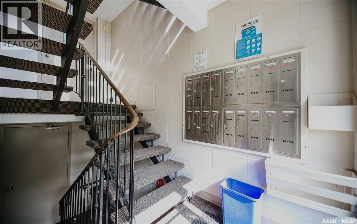
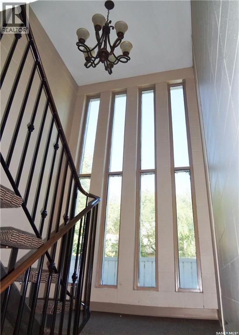
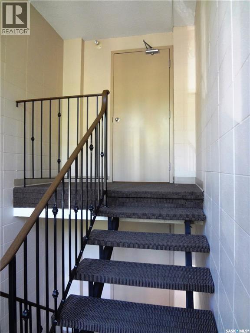
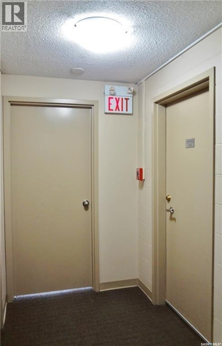
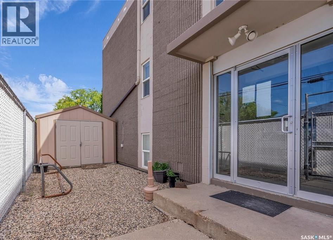
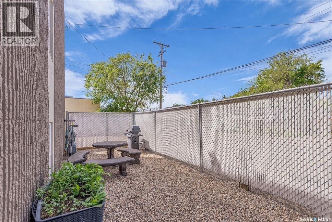
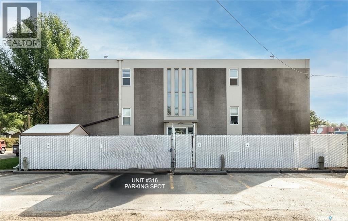
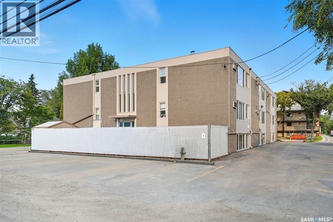
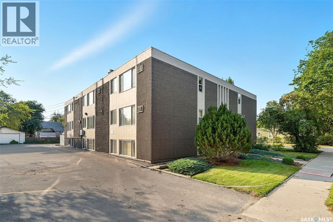
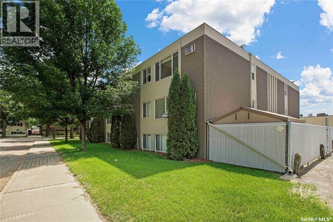
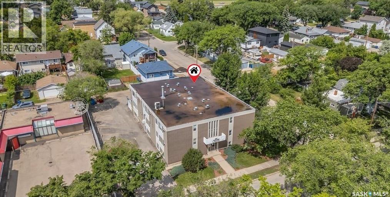
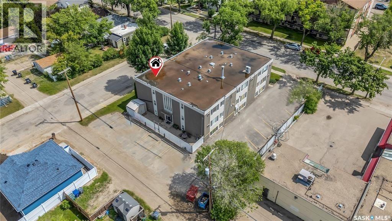
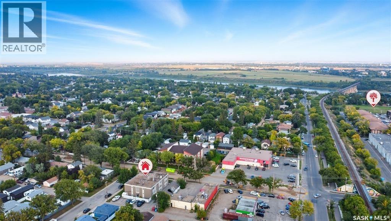
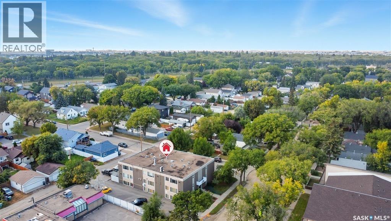
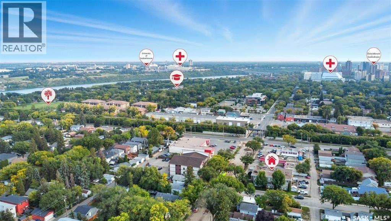
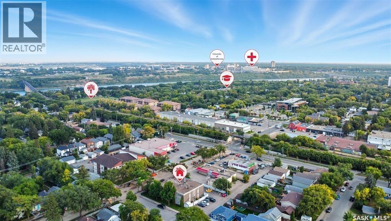
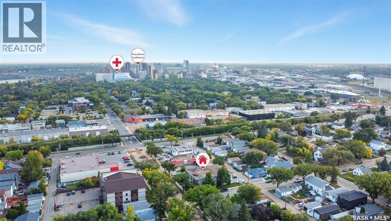
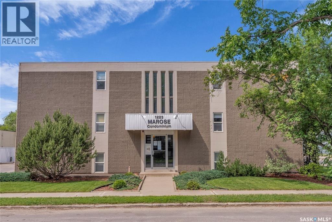
$412 MonthlyFabulous Price for one of the Best situated units located within Marose Condominiums complex – Top floor back corner unit with North West quiet residential views and walking distance to the river. Located in North Park, this is a rare masonry building, which minimizes sound transfer disturbances. This condo exudes pride of ownership. Move in ready modern; It offers ceramic tile & laminate flooring through-out the painted (2024) spacious open concept layout which maximizes the comfortable square footage. Showcasing a galley kitchen with Cherry wood cabinets, 4 newer LG stainless steel appliances (2024) and an arched walled pass-through: A quaint designated dining area with window and pendant lighting; Naturally lighted large living room with triple panel window; Master bedroom with both a dual closet & single closet; A 4-piece bathroom with wall-to-wall vanity, tiled shower & jacuzzi brand tub with support handle. Featuring bonus in-suite laundry/storage room with included newer washer/dryer unit, newer wall air conditioning (2024) and personal electrified surface parking stall visible from the unit and steps from the complexes’ back access door. The complex additionally offers a 2nd floor common free use laundry room, convenient visitor parking and a professionally landscaped, privacy gated back patio area with common use BBQ and secure bike storage. Primely located close to the river valley, Meewasin trails, parks, amenities & restaurants/café’s, University City Hospital and downtown with Quick easy access to circle drive, UofS and SIAST. Don’t miss out! (id:62517)
| MLS® Number | SK036319 |
| Property Type | Single Family |
| Neigbourhood | North Park |
| Community Features | Pets Not Allowed |
| Features | Treed, Corner Site |
| Structure | Patio(s) |
| Bathroom Total | 1 |
| Bedrooms Total | 1 |
| Amenities | Shared Laundry |
| Appliances | Washer, Refrigerator, Intercom, Dishwasher, Dryer, Microwave, Window Coverings, Stove |
| Architectural Style | Low Rise |
| Constructed Date | 1968 |
| Cooling Type | Wall Unit, Window Air Conditioner |
| Heating Fuel | Natural Gas |
| Heating Type | Hot Water |
| Size Interior | 616 Sqft |
| Type | Apartment |
| Surfaced | 1 |
| Other | |
| Parking Space(s) | 1 |
| Acreage | No |
| Fence Type | Partially Fenced |
| Landscape Features | Lawn |
| Level | Type | Length | Width | Dimensions |
|---|---|---|---|---|
| Main Level | Kitchen | 6 ft ,3 in | Measurements not available x 6 ft ,3 in | |
| Main Level | Dining Room | 8'6 x 4'2 | ||
| Main Level | Living Room | 13'11 x 13'8 | ||
| Main Level | Bedroom | 11'6 x 11'0 | ||
| Main Level | 4pc Bathroom | Measurements not available | ||
| Main Level | Laundry Room | 5 ft | 3 ft ,6 in | 5 ft x 3 ft ,6 in |
https://www.realtor.ca/real-estate/29776117/316-1223-7th-avenue-n-saskatoon-north-park
Contact us for more information

Christine Lelond
Salesperson
(306) 653-2213
(888) 623-6153
boyesgrouprealty.com/
No Favourites Found

The trademarks REALTOR®, REALTORS®, and the REALTOR® logo are controlled by The Canadian Real Estate Association (CREA) and identify real estate professionals who are members of CREA. The trademarks MLS®, Multiple Listing Service® and the associated logos are owned by The Canadian Real Estate Association (CREA) and identify the quality of services provided by real estate professionals who are members of CREA. The trademark DDF® is owned by The Canadian Real Estate Association (CREA) and identifies CREA's Data Distribution Facility (DDF®)