
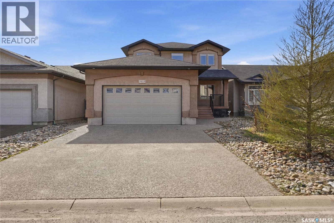
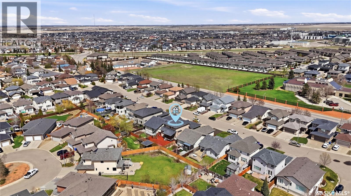
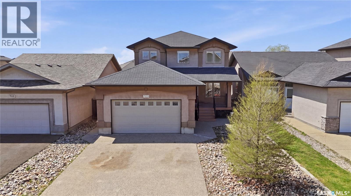
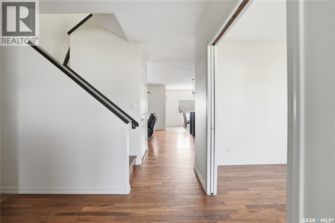
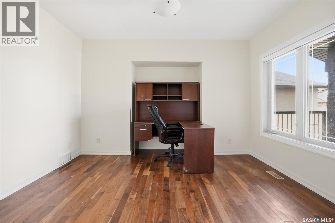
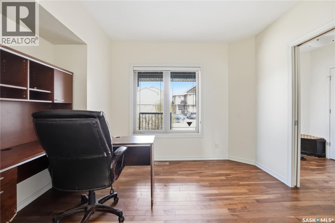
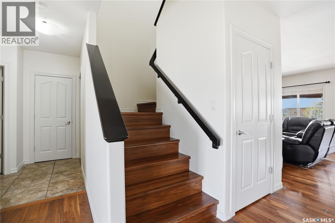
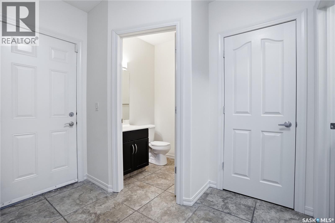
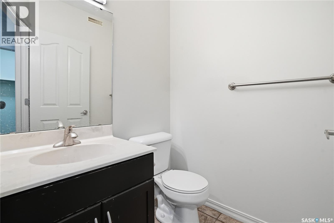
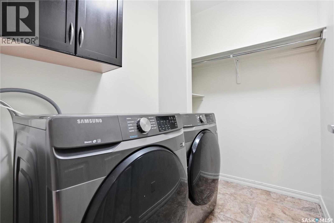
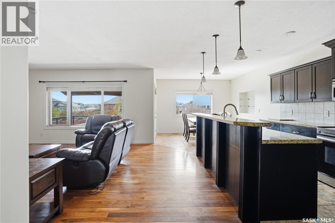
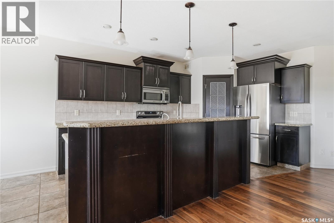
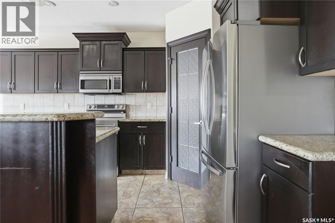
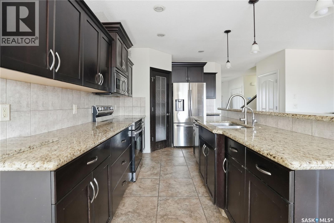
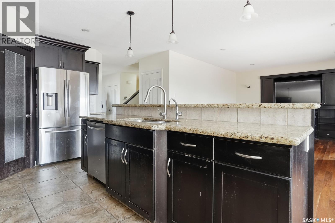
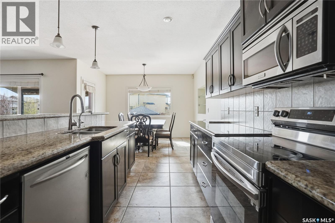
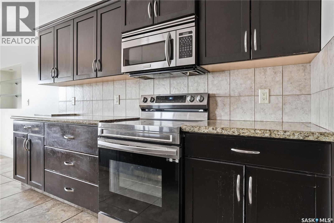
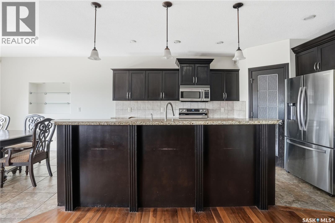
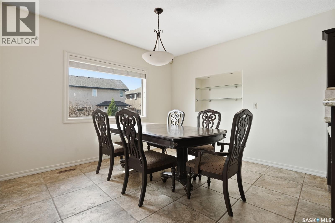
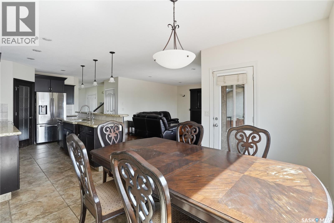
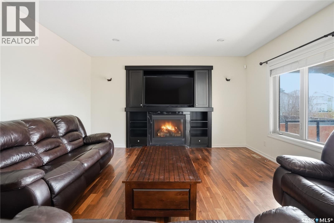
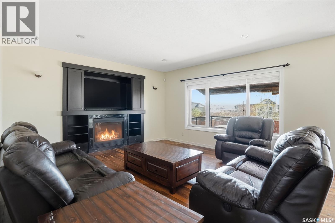
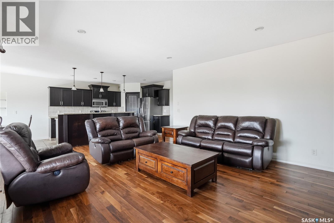
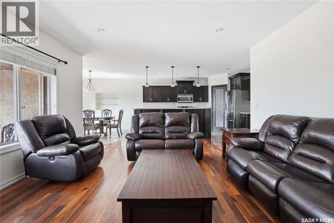
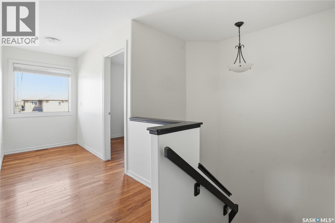
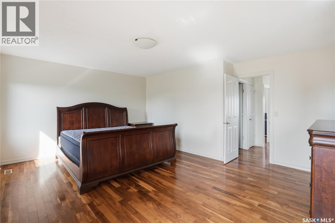
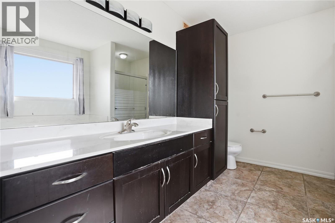
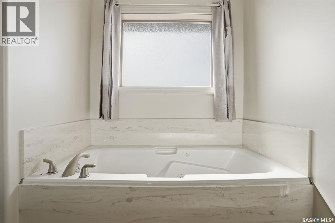
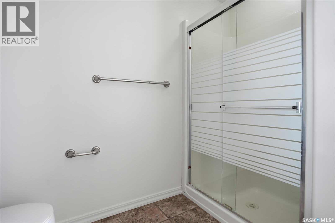
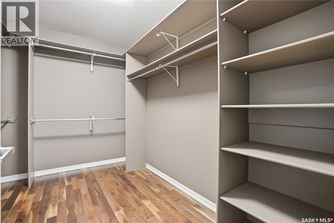
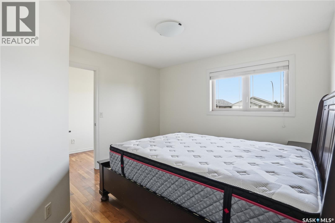
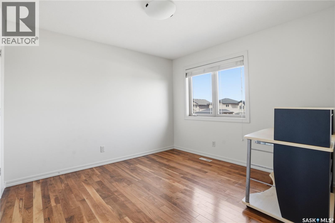
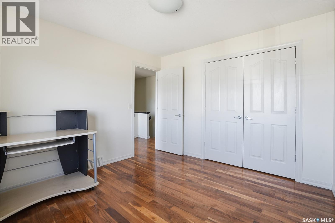
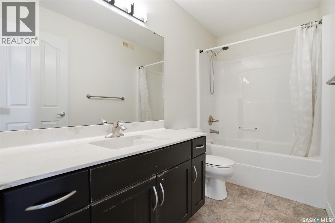
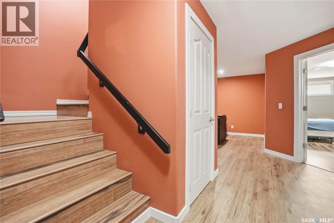
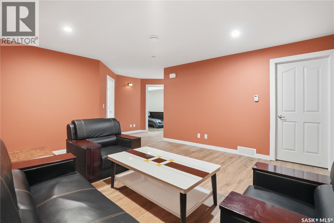
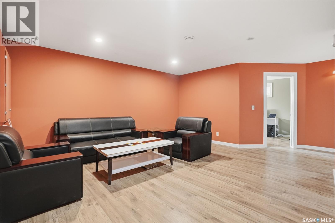
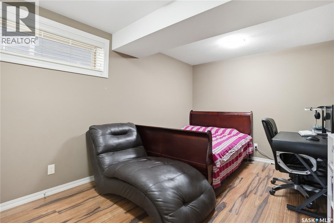
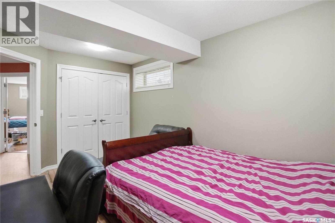
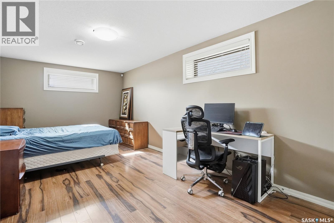
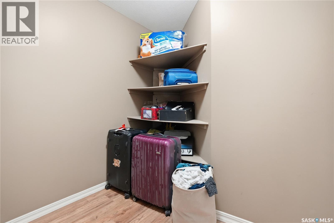
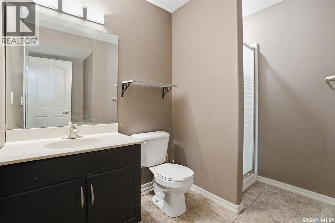
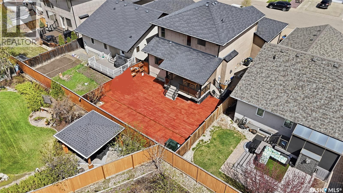
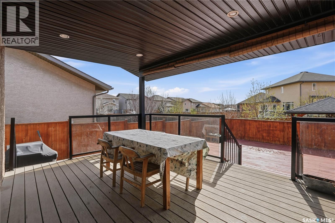
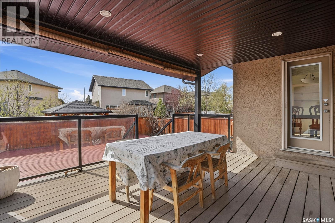
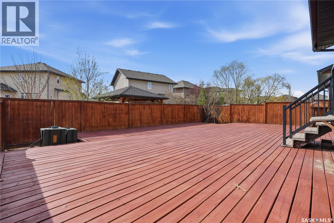
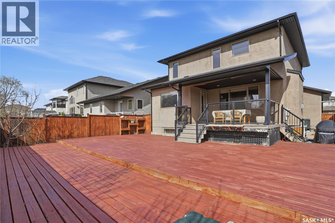
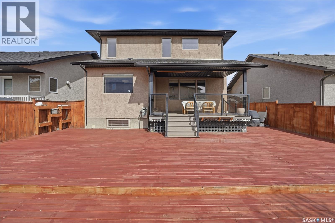
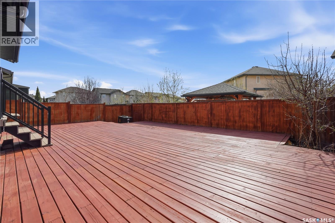
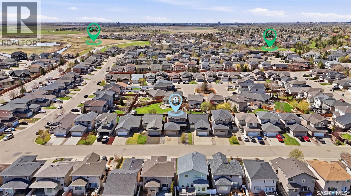
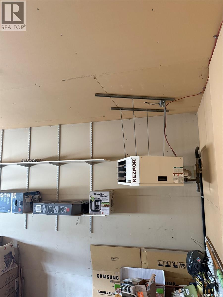
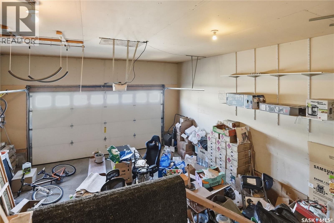

Located in the desirable neighbourhood of Wascana View, this well-maintained 2,046 sq. ft. two-storey home offers a spacious and functional layout with five bedrooms—three upstairs and two in the fully developed basement—making it ideal for growing families. A welcoming front foyer features rich walnut hardwood flooring and a built-in bench, leading into a bright open-concept main floor with a cozy gas fireplace and seamless flow throughout. The kitchen showcases dark-stained cabinetry, granite countertops, built-in appliances, a corner walk-in pantry, tile flooring, and a generous dining area with garden doors opening to a covered deck. French doors provide access to a versatile office or formal dining room, also finished in hardwood. The main level is complete with a convenient half bath and separate laundry room. Upstairs, you’ll find three well-sized bedrooms with walnut hardwood flooring, including a spacious primary suite featuring a large walk-in closet and an elegant ensuite with jetted tub, oversized shower, and additional cabinetry, along with a second full bathroom. The fully finished basement offers a comfortable family room, two additional bedrooms, a ¾ bathroom, and ample storage space. Additional highlights include direct entry to a heated, insulated, and drywalled double attached garage, making this home a perfect blend of comfort, style, and practicality. As per the Seller’s direction, all offers will be presented on 05/24/2026 6:00PM. (id:62517)
| MLS® Number | SK036492 |
| Property Type | Single Family |
| Neigbourhood | Wascana View |
| Features | Rectangular, Double Width Or More Driveway |
| Structure | Deck, Patio(s) |
| Bathroom Total | 4 |
| Bedrooms Total | 5 |
| Appliances | Washer, Refrigerator, Dishwasher, Dryer, Microwave, Window Coverings, Garage Door Opener Remote(s), Stove |
| Architectural Style | 2 Level |
| Basement Development | Finished |
| Basement Type | Full (finished) |
| Constructed Date | 2006 |
| Construction Style Attachment | Detached |
| Cooling Type | Central Air Conditioning |
| Fireplace Fuel | Gas |
| Fireplace Present | Yes |
| Fireplace Type | Conventional |
| Heating Fuel | Natural Gas |
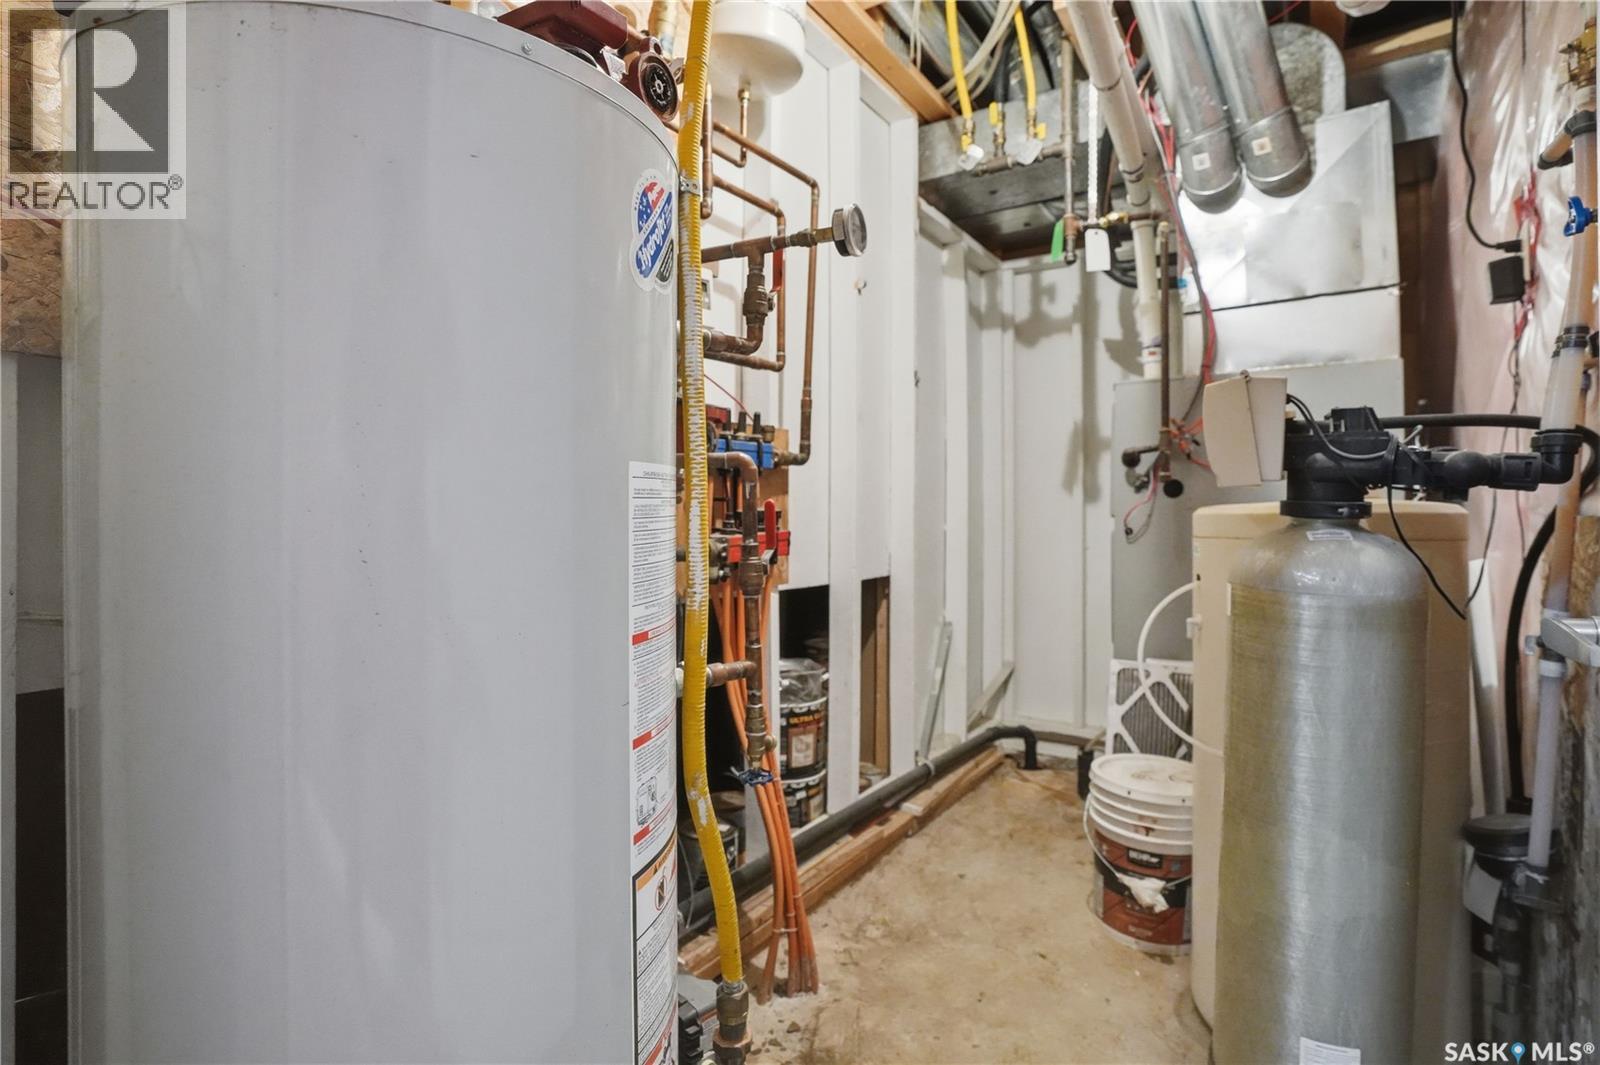
| Heating Type | Forced Air, Hot Water, In Floor Heating |
| Stories Total | 2 |
| Size Interior | 2,046 Sqft |
| Type | House |
| Attached Garage | |
| Covered | |
| Parking Pad | |
| Heated Garage | |
| Parking Space(s) | 4 |
| Acreage | No |
| Fence Type | Fence |
| Landscape Features | Lawn |
| Size Frontage | 42 Ft |
| Size Irregular | 4833.00 |
| Size Total | 4833 Sqft |
| Size Total Text | 4833 Sqft |
| Level | Type | Length | Width | Dimensions |
|---|---|---|---|---|
| Second Level | Primary Bedroom | 13 ft ,2 in | 17 ft ,6 in | 13 ft ,2 in x 17 ft ,6 in |
| Second Level | 4pc Ensuite Bath | Measurements not available | ||
| Second Level | Bedroom | 10 ft ,9 in | 11 ft | 10 ft ,9 in x 11 ft |
| Second Level | Bedroom | 11 ft ,9 in | 125 ft | 11 ft ,9 in x 125 ft |
| Second Level | 4pc Bathroom | Measurements not available | ||
| Basement | Bedroom | 10 ft | 14 ft | 10 ft x 14 ft |
| Basement | Bedroom | 13 ft ,1 in | 15 ft ,8 in | 13 ft ,1 in x 15 ft ,8 in |
| Basement | 3pc Bathroom | Measurements not available | ||
| Basement | Other | 13 ft ,2 in | 15 ft ,8 in | 13 ft ,2 in x 15 ft ,8 in |
| Basement | Storage | Measurements not available | ||
| Basement | Other | Measurements not available | ||
| Main Level | Living Room | 15 ft ,1 in | 14 ft ,8 in | 15 ft ,1 in x 14 ft ,8 in |
| Main Level | Den | 10 ft ,2 in | 12 ft ,8 in | 10 ft ,2 in x 12 ft ,8 in |
| Main Level | Kitchen | 12 ft | 14 ft | 12 ft x 14 ft |
| Main Level | Dining Room | 12 ft | 12 ft | 12 ft x 12 ft |
| Main Level | 2pc Bathroom | Measurements not available | ||
| Main Level | Laundry Room | Measurements not available |
https://www.realtor.ca/real-estate/29776365/7111-wascana-cove-drive-regina-wascana-view
Contact us for more information

Jo Zhou Li
Salesperson
(306) 791-7666
(306) 565-0088
remaxregina.ca/
No Favourites Found

The trademarks REALTOR®, REALTORS®, and the REALTOR® logo are controlled by The Canadian Real Estate Association (CREA) and identify real estate professionals who are members of CREA. The trademarks MLS®, Multiple Listing Service® and the associated logos are owned by The Canadian Real Estate Association (CREA) and identify the quality of services provided by real estate professionals who are members of CREA. The trademark DDF® is owned by The Canadian Real Estate Association (CREA) and identifies CREA's Data Distribution Facility (DDF®)