
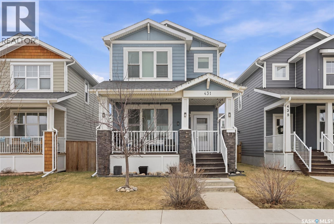
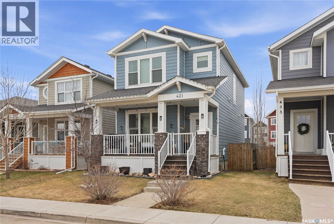
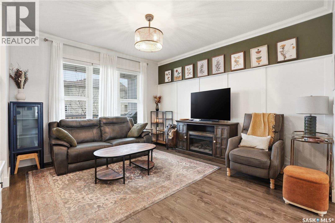
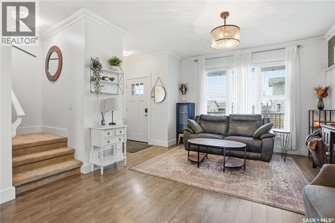
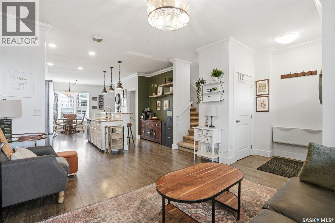
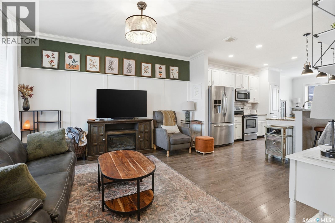
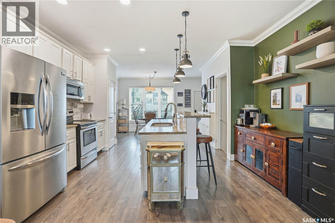
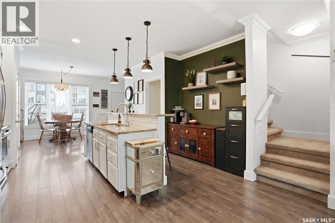
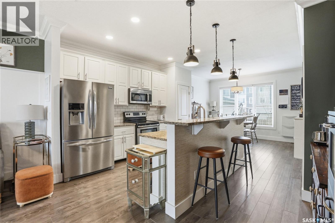
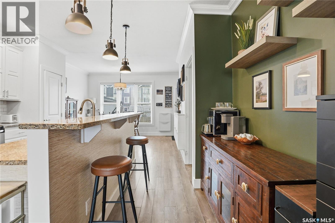
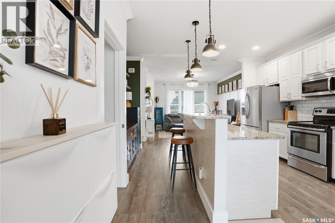
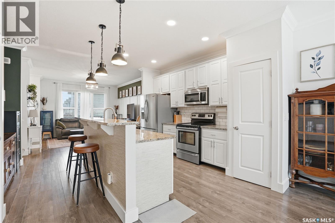
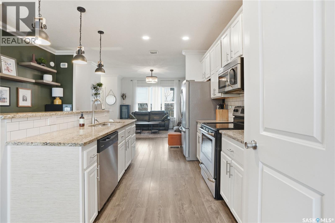
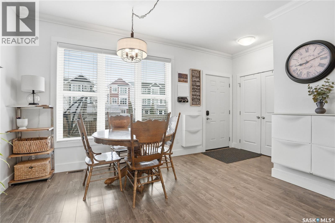
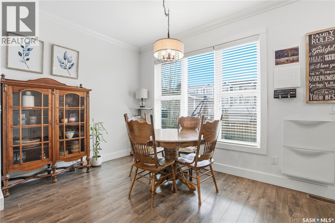
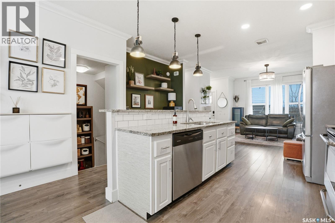
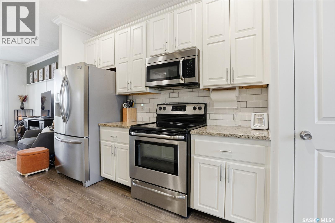
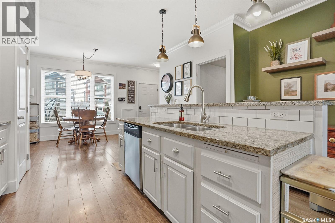
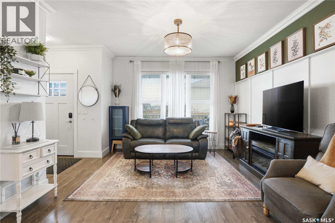
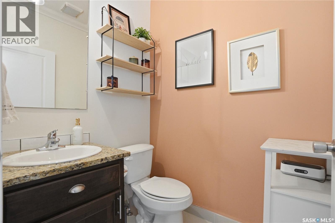
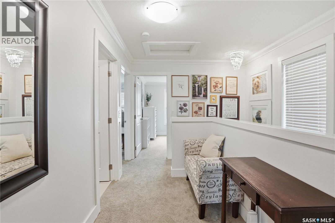
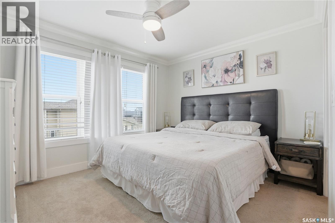
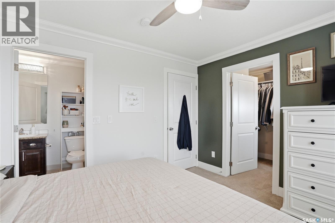
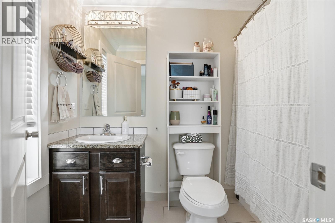
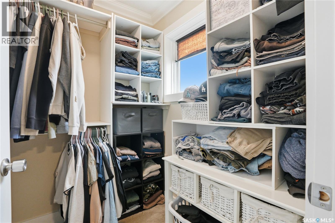
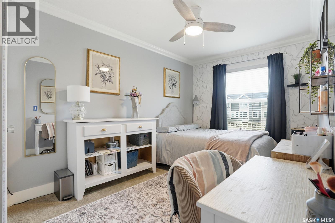
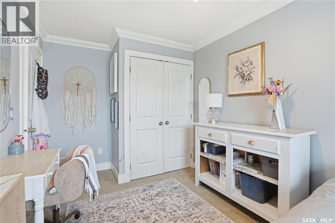
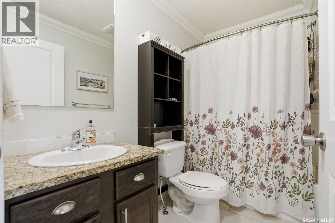
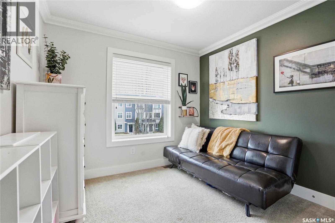
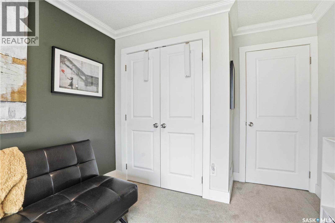
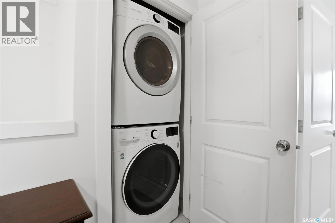
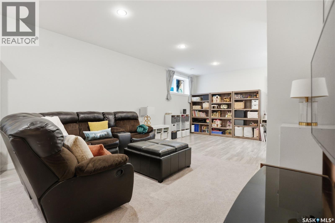
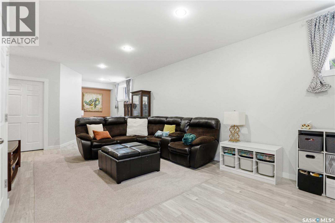
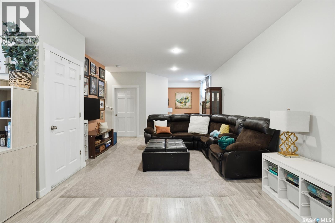
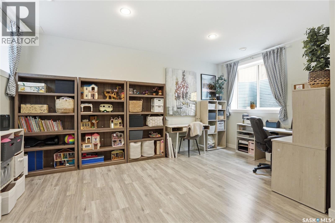
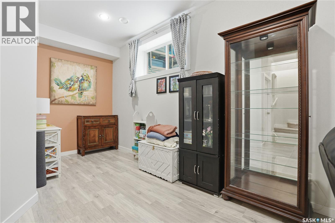
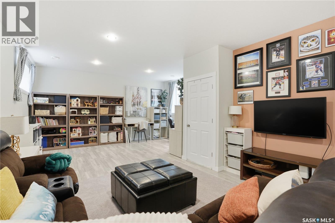
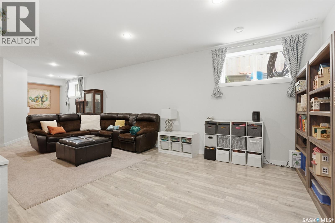
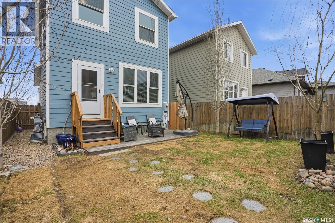
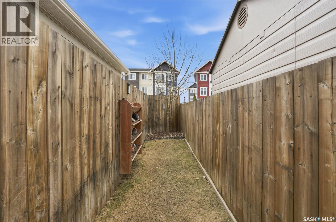
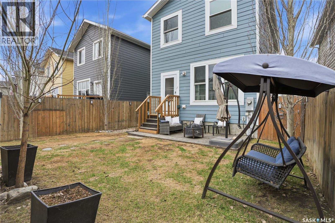
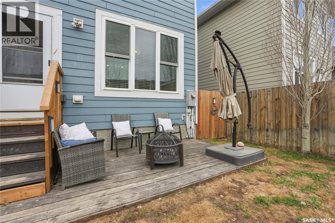
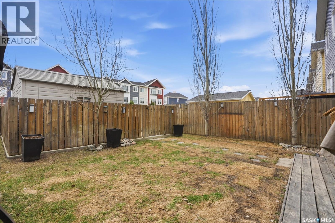
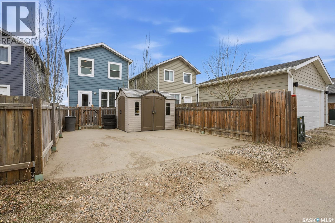

Welcome to this beautiful family home located in the heart of the highly sought-after neighbourhood of Rosewood. Offering just over 1,400 sqft of thoughtfully designed living space, this home combines comfort, functionality and style for today’s modern family. The welcoming main floor features a warm and inviting living room that flows seamlessly into the kitchen complete with island seating, perfect for morning coffees or entertaining guests. Toward the back of the home you’ll find a spacious dining area overlooking the backyard along with a convenient 2-piece powder room. Upstairs offers 3 bedrooms and 2 full bathrooms including a spacious primary retreat featuring a walk-in closet and private 4-piece ensuite. The second floor also includes the added convenience of laundry, making everyday living that much easier. The fully developed basement provides a large family room ideal for kids, movie nights or entertaining friends and family. Outside, the backyard is fully finished and includes a concrete pad already in place for your future dream garage. Situated on a beautiful street in desirable Rosewood and close to schools, parks and shopping, this is the perfect place to call home. Contact your favourite agent today for a private showing! (id:62517)
| MLS® Number | SK036377 |
| Property Type | Single Family |
| Neigbourhood | Rosewood |
| Features | Treed, Sump Pump |
| Structure | Deck |
| Bathroom Total | 3 |
| Bedrooms Total | 3 |
| Appliances | Washer, Refrigerator, Dishwasher, Dryer, Microwave, Window Coverings, Storage Shed, Stove |
| Architectural Style | 2 Level |
| Basement Development | Finished |
| Basement Type | Full (finished) |
| Constructed Date | 2014 |
| Construction Style Attachment | Detached |
| Cooling Type | Central Air Conditioning |
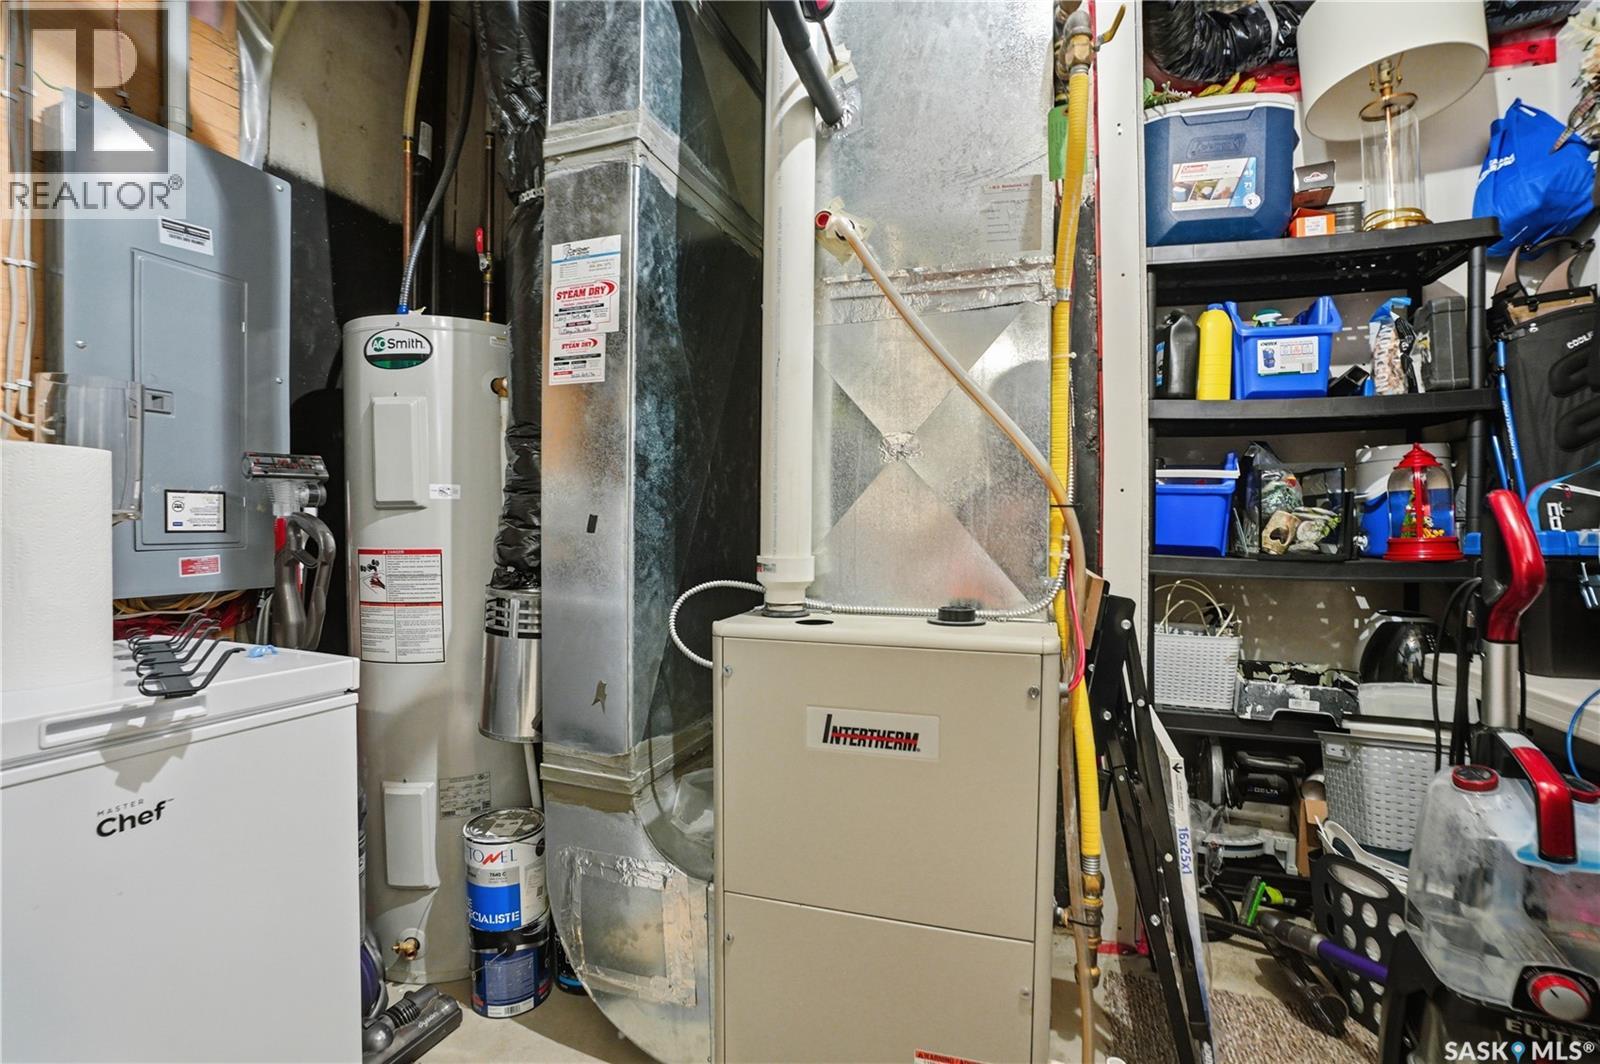
| Heating Fuel | Natural Gas |
| Heating Type | Forced Air |
| Stories Total | 2 |
| Size Interior | 1,404 Sqft |
| Type | House |
| None | |
| Parking Space(s) | 2 |
| Acreage | No |
| Fence Type | Fence |
| Landscape Features | Lawn, Underground Sprinkler |
| Size Irregular | 3100.00 |
| Size Total | 3100 Sqft |
| Size Total Text | 3100 Sqft |
| Level | Type | Length | Width | Dimensions |
|---|---|---|---|---|
| Second Level | Bedroom | 12 ft | 10 ft ,4 in | 12 ft x 10 ft ,4 in |
| Second Level | 4pc Bathroom | Measurements not available | ||
| Second Level | Bedroom | 13 ft ,5 in | 9 ft | 13 ft ,5 in x 9 ft |
| Second Level | 4pc Bathroom | Measurements not available | ||
| Second Level | Bedroom | 9 ft ,6 in | 10 ft ,2 in | 9 ft ,6 in x 10 ft ,2 in |
| Second Level | Laundry Room | Measurements not available | ||
| Basement | Family Room | 16 ft | 24 ft | 16 ft x 24 ft |
| Main Level | Living Room | 13 ft ,9 in | 12 ft ,9 in | 13 ft ,9 in x 12 ft ,9 in |
| Main Level | Kitchen | 10 ft ,8 in | 12 ft ,5 in | 10 ft ,8 in x 12 ft ,5 in |
| Main Level | Dining Room | 10 ft ,4 in | 7 ft ,8 in | 10 ft ,4 in x 7 ft ,8 in |
| Main Level | 2pc Bathroom | Measurements not available |
https://www.realtor.ca/real-estate/29776370/431-eaton-lane-saskatoon-rosewood
Contact us for more information
Dustin Sikler
Salesperson
(866) 773-5421
No Favourites Found

The trademarks REALTOR®, REALTORS®, and the REALTOR® logo are controlled by The Canadian Real Estate Association (CREA) and identify real estate professionals who are members of CREA. The trademarks MLS®, Multiple Listing Service® and the associated logos are owned by The Canadian Real Estate Association (CREA) and identify the quality of services provided by real estate professionals who are members of CREA. The trademark DDF® is owned by The Canadian Real Estate Association (CREA) and identifies CREA's Data Distribution Facility (DDF®)