
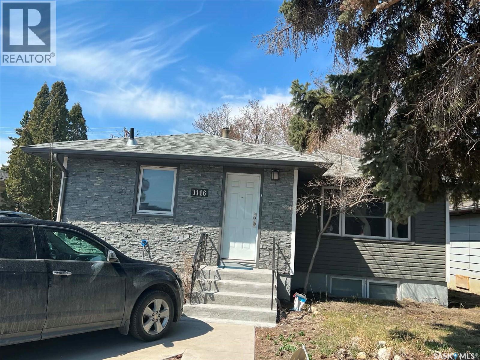
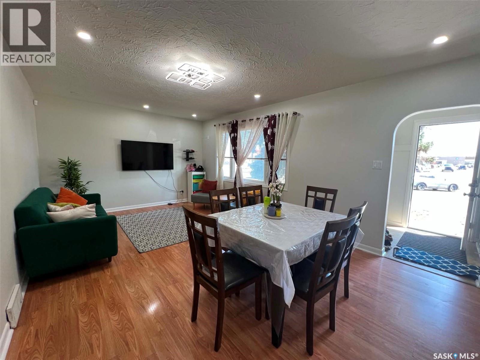
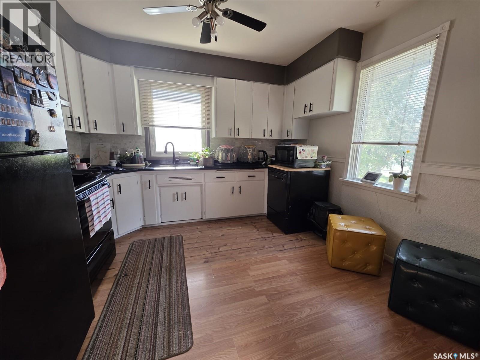
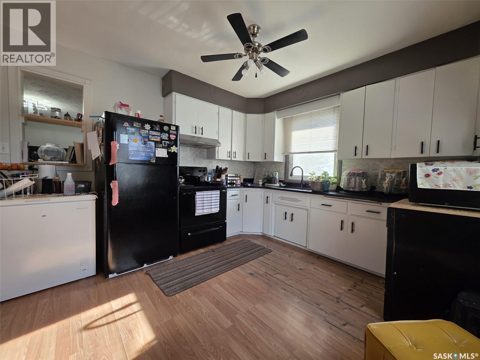
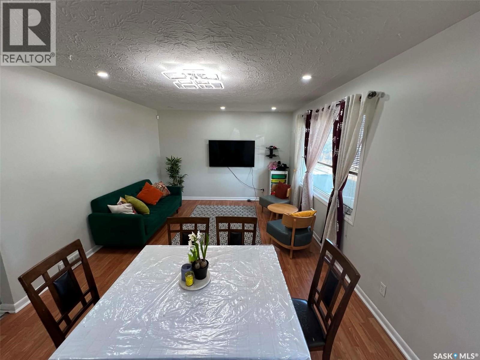
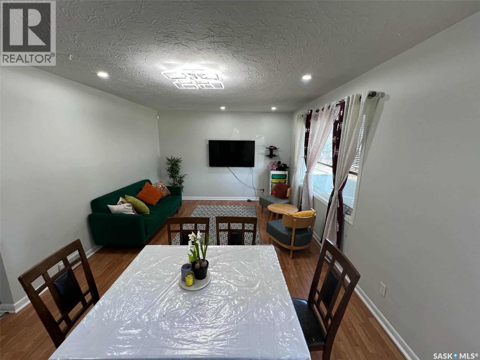
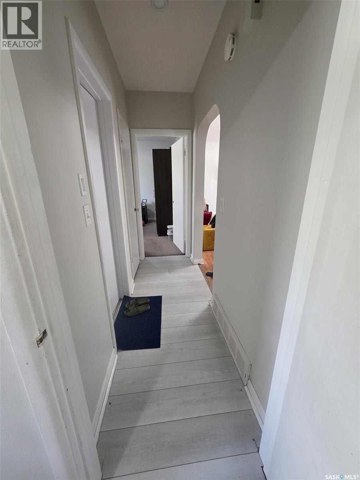
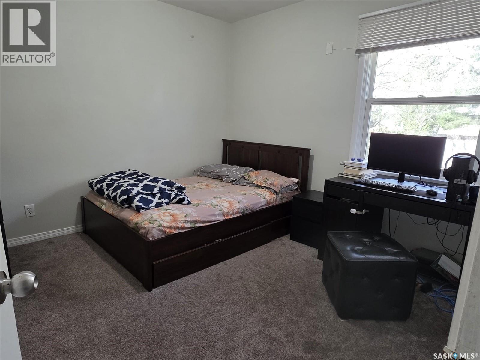
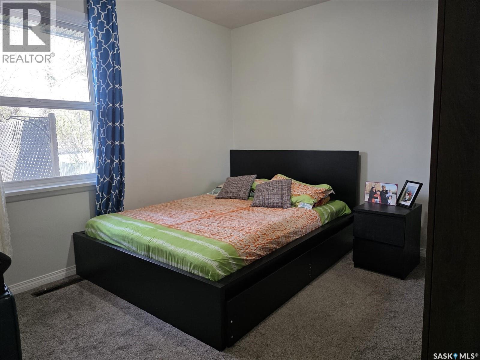
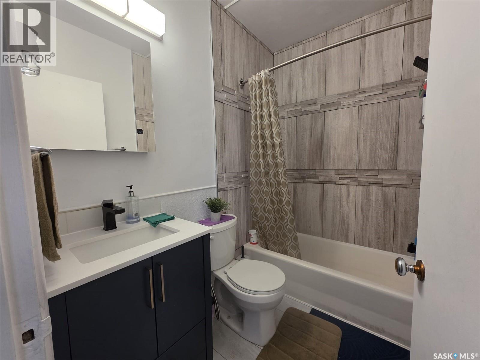
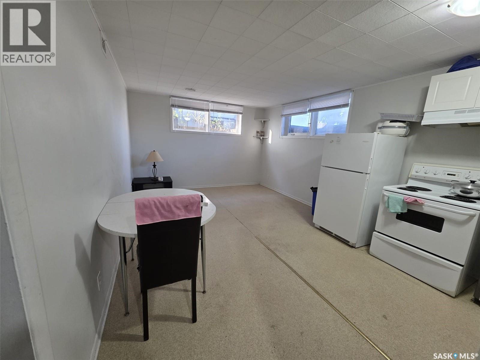
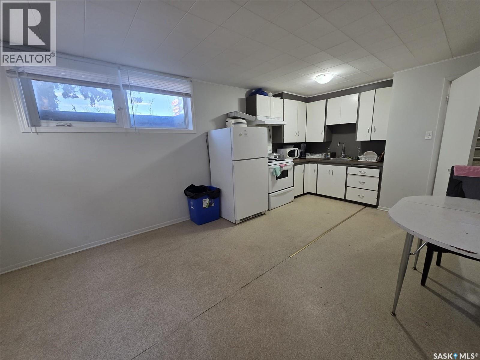
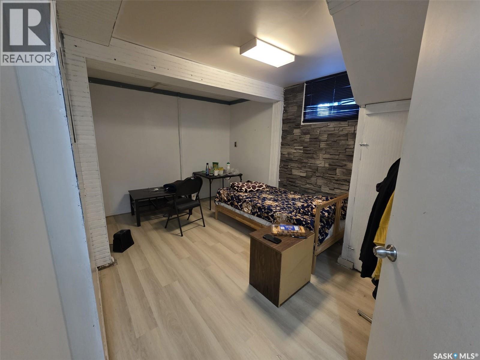
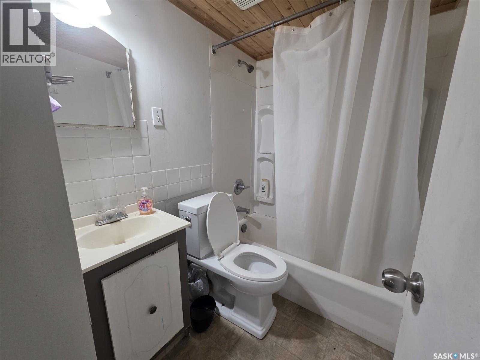
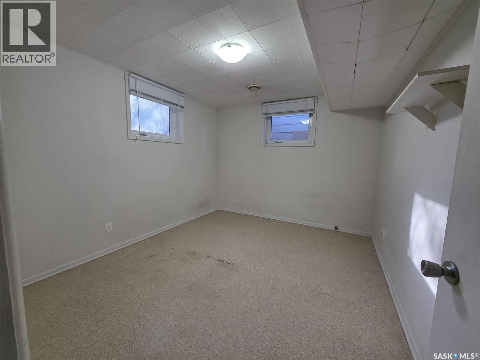
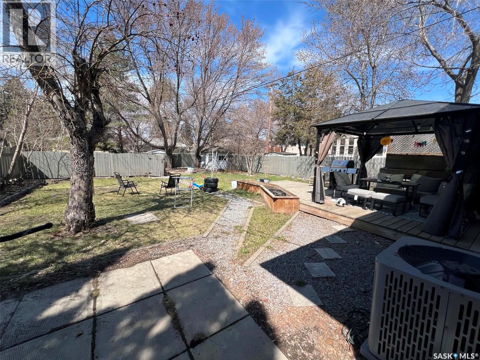
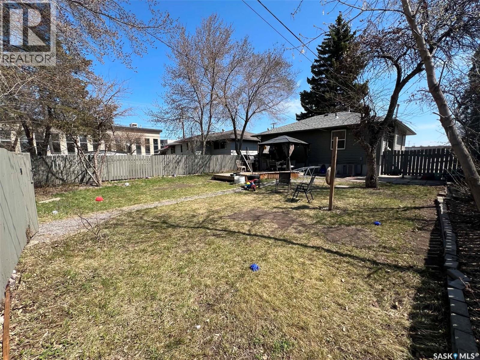
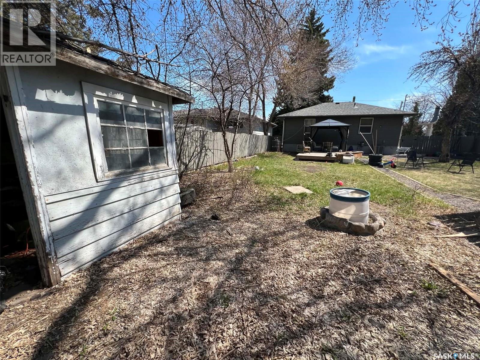
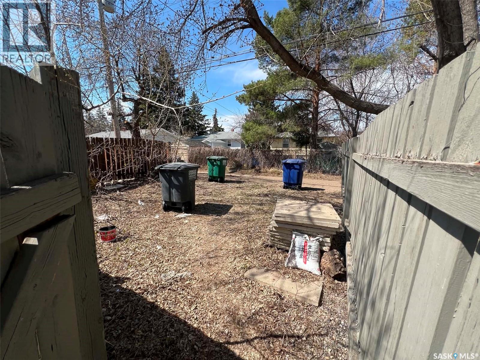
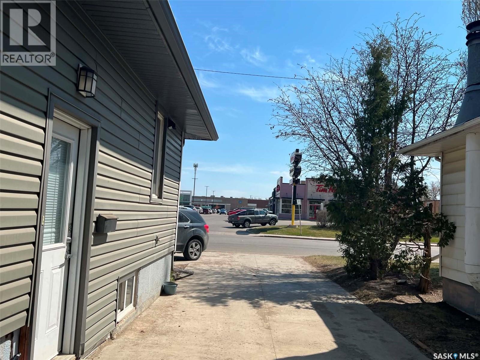

Prime Investment Opportunity on Cumberland Avenue. An exceptional opportunity for investors and owner-occupants alike. Main floor features: front foyer, bright living room with a pass through to the kitchen/dining area and 2 bedrooms, and an updated 4 piece bathroom. The house has one bedroom fully permitted basement suite, complete with a separate entrance and 2 electrical panels. Situated in a high-demand hub, the property offers unparalleled access to grocery stores, dining, transit, and parks. Updated exterior, spacious yard with large deck, front concrete driveway, and additional off-street parking in the backyard with alley access. Don't miss out on this fantastic opportunity to live in one suite while renting the other, or hold as an investment property. As per the Seller’s direction, all offers will be presented on 05/24/2026 10:00AM. (id:62517)
| MLS® Number | SK036502 |
| Property Type | Single Family |
| Neigbourhood | Holliston |
| Structure | Deck |
| Bathroom Total | 2 |
| Bedrooms Total | 4 |
| Appliances | Washer, Refrigerator, Dryer, Storage Shed, Stove |
| Architectural Style | Bungalow |
| Basement Development | Finished |
| Basement Type | Full (finished) |
| Constructed Date | 1955 |
| Construction Style Attachment | Detached |
| Heating Fuel | Natural Gas |
| Stories Total | 1 |
| Size Interior | 876 Sqft |
| Type | House |
| None | |
| Parking Space(s) | 3 |
| Acreage | No |
| Fence Type | Fence |
| Landscape Features | Lawn |
| Size Frontage | 49 Ft ,9 In |
| Size Irregular | 6237.50 |
| Size Total | 6237.5 Sqft |
| Size Total Text | 6237.5 Sqft |
| Level | Type | Length | Width | Dimensions |
|---|---|---|---|---|
| Basement | Kitchen/dining Room | 11 ft ,8 in | 19 ft ,6 in | 11 ft ,8 in x 19 ft ,6 in |
| Basement | Bedroom | 10 ft | 11 ft ,9 in | 10 ft x 11 ft ,9 in |
| Basement | Bedroom | 14 ft ,8 in | 10 ft | 14 ft ,8 in x 10 ft |
| Basement | Laundry Room | 10 ft | 10 ft | 10 ft x 10 ft |
| Basement | 3pc Bathroom | Measurements not available | ||
| Main Level | Foyer | 5 ft ,4 in | 5 ft ,6 in | 5 ft ,4 in x 5 ft ,6 in |
| Main Level | Living Room | 12 ft ,2 in | 19 ft ,6 in | 12 ft ,2 in x 19 ft ,6 in |
| Main Level | Kitchen/dining Room | 11 ft ,5 in | 11 ft | 11 ft ,5 in x 11 ft |
| Main Level | Bedroom | 11 ft | 10 ft ,8 in | 11 ft x 10 ft ,8 in |
| Main Level | Bedroom | 10 ft ,8 in | 10 ft ,7 in | 10 ft ,8 in x 10 ft ,7 in |
| Main Level | 3pc Bathroom | Measurements not available |
https://www.realtor.ca/real-estate/29776736/1116-cumberland-avenue-s-saskatoon-holliston
Contact us for more information

Vikram Sharma
Salesperson
(306) 653-8222
(306) 242-5503
No Favourites Found

The trademarks REALTOR®, REALTORS®, and the REALTOR® logo are controlled by The Canadian Real Estate Association (CREA) and identify real estate professionals who are members of CREA. The trademarks MLS®, Multiple Listing Service® and the associated logos are owned by The Canadian Real Estate Association (CREA) and identify the quality of services provided by real estate professionals who are members of CREA. The trademark DDF® is owned by The Canadian Real Estate Association (CREA) and identifies CREA's Data Distribution Facility (DDF®)