
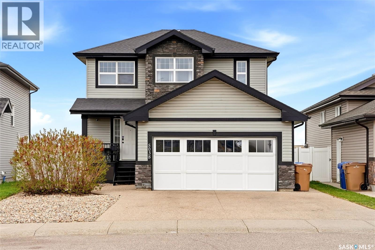
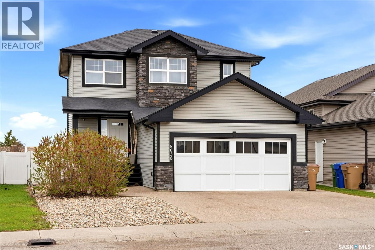
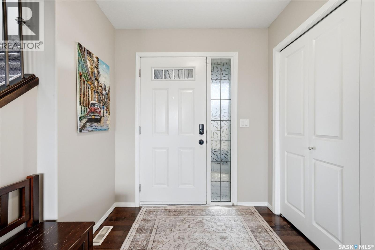
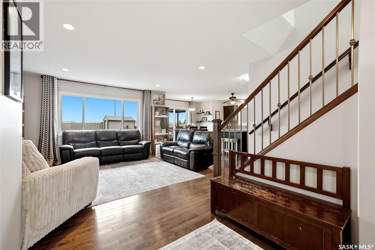
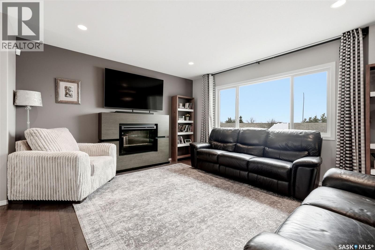
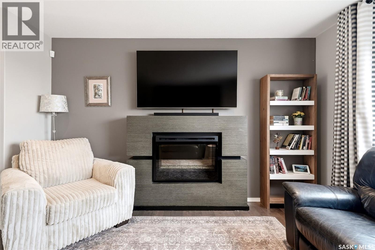
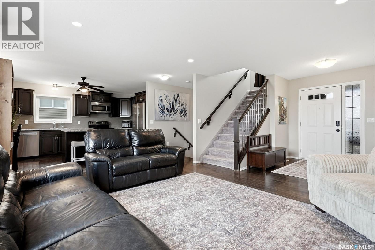
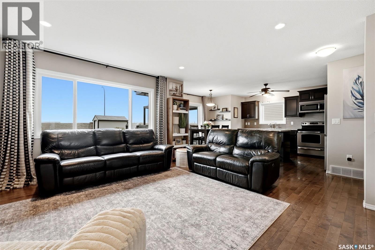
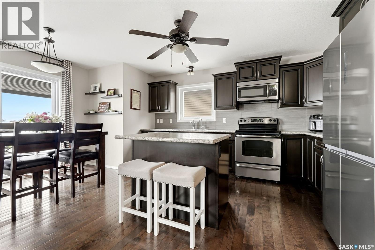
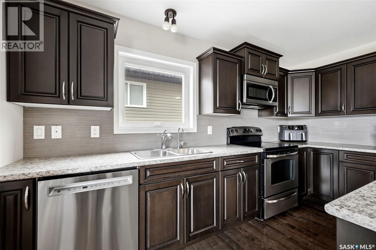
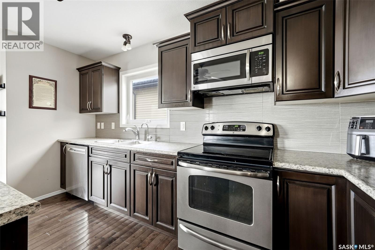
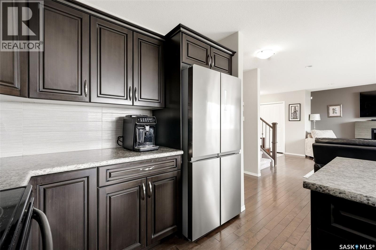
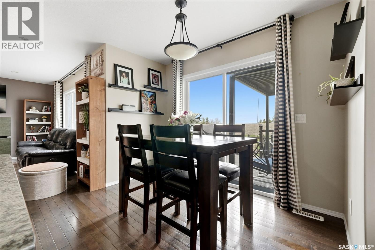
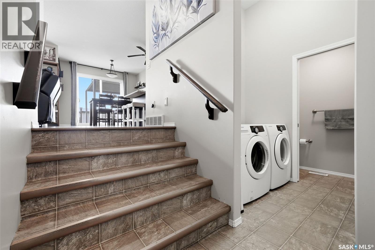
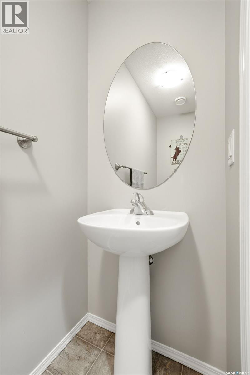
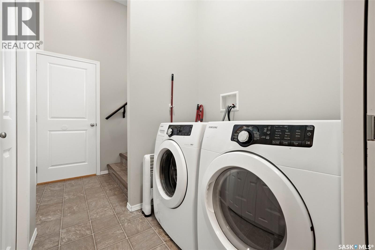
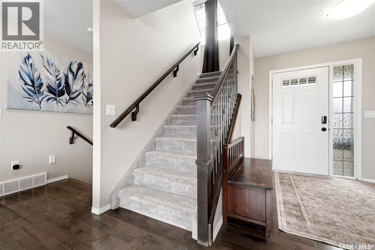
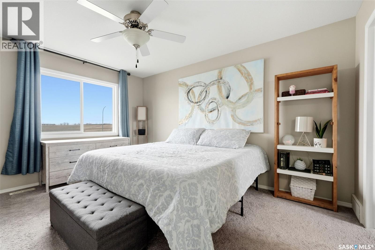
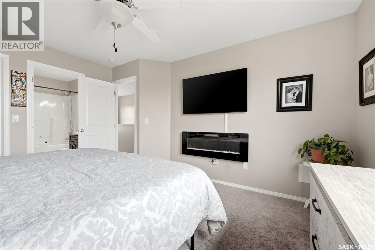
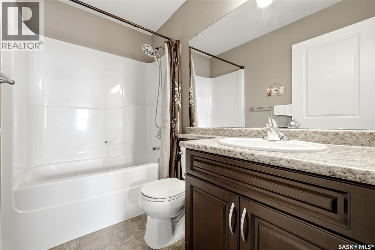
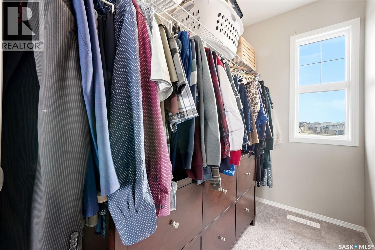
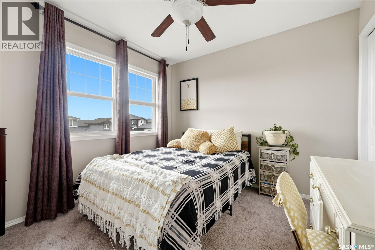
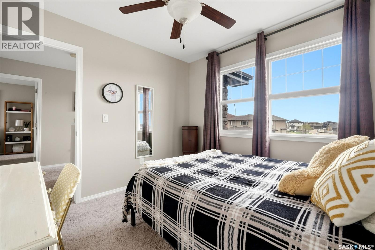
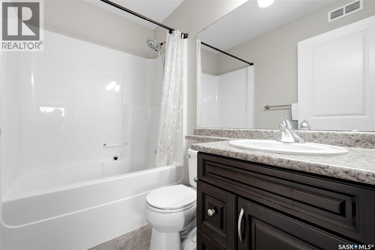
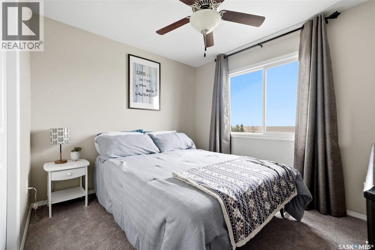
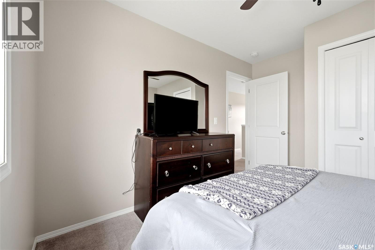
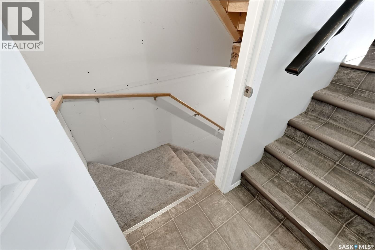
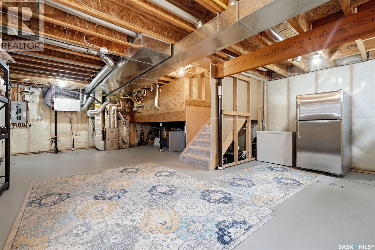
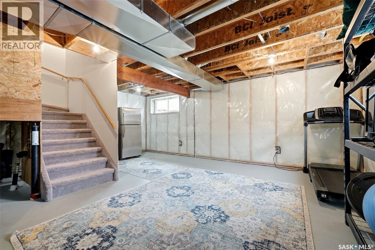
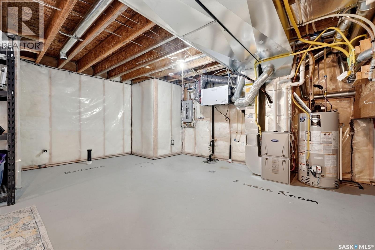
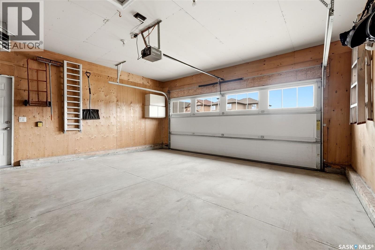
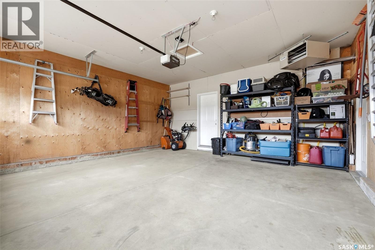
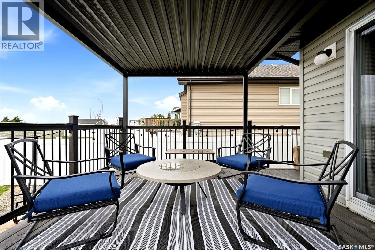
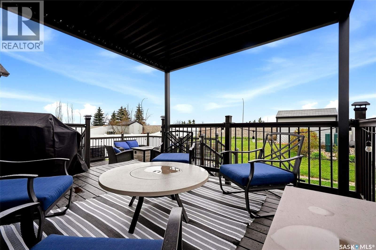
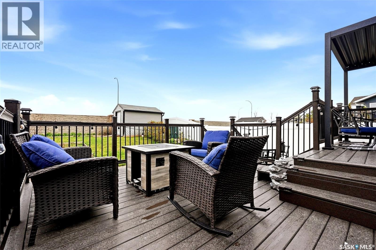
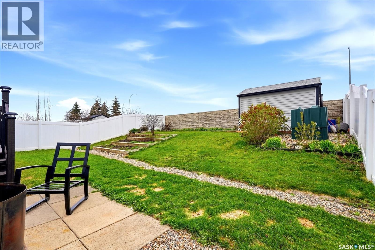
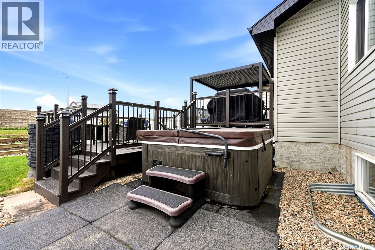
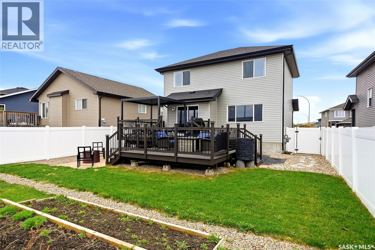

Welcome to 5038 Anthony Way, located in the sought-after neighbourhood of Lakeridge Addition — a quiet, family-friendly community close to beautiful parks, excellent schools, and convenient north-end amenities. Designed with family living in mind, this well-maintained two-storey home offers 3 bedrooms, 3 bathrooms, and a double attached heated garage. Step inside to a bright and inviting open-concept main floor, ideal for both everyday living and entertaining. The kitchen, dining, and living areas flow seamlessly together, while large north-facing windows fill the space with natural light and showcase expansive views of the open field behind the home. The main level also features a convenient 2-piece bathroom, laundry area, and direct entry to the garage. Upstairs, you’ll find three spacious bedrooms, including a comfortable primary suite complete with a walk-in closet and 4-piece ensuite. Outside, the backyard is perfect for relaxing or entertaining with a spacious two-level deck and dedicated fire pit area, while the front yard has been thoughtfully xeriscaped for low-maintenance living. The basement is open for future development and is fully insulated with plumbing already roughed in for an additional bathroom. Combining comfort, functionality, and a fantastic location, this home is ready to welcome its next family. A pleasure to show! As per the Seller’s direction, all offers will be presented on 05/24/2026 6:00PM. (id:62517)
| MLS® Number | SK036349 |
| Property Type | Single Family |
| Neigbourhood | Lakeridge Addition |
| Features | Treed, Double Width Or More Driveway, Sump Pump |
| Structure | Deck, Patio(s) |
| Bathroom Total | 3 |
| Bedrooms Total | 3 |
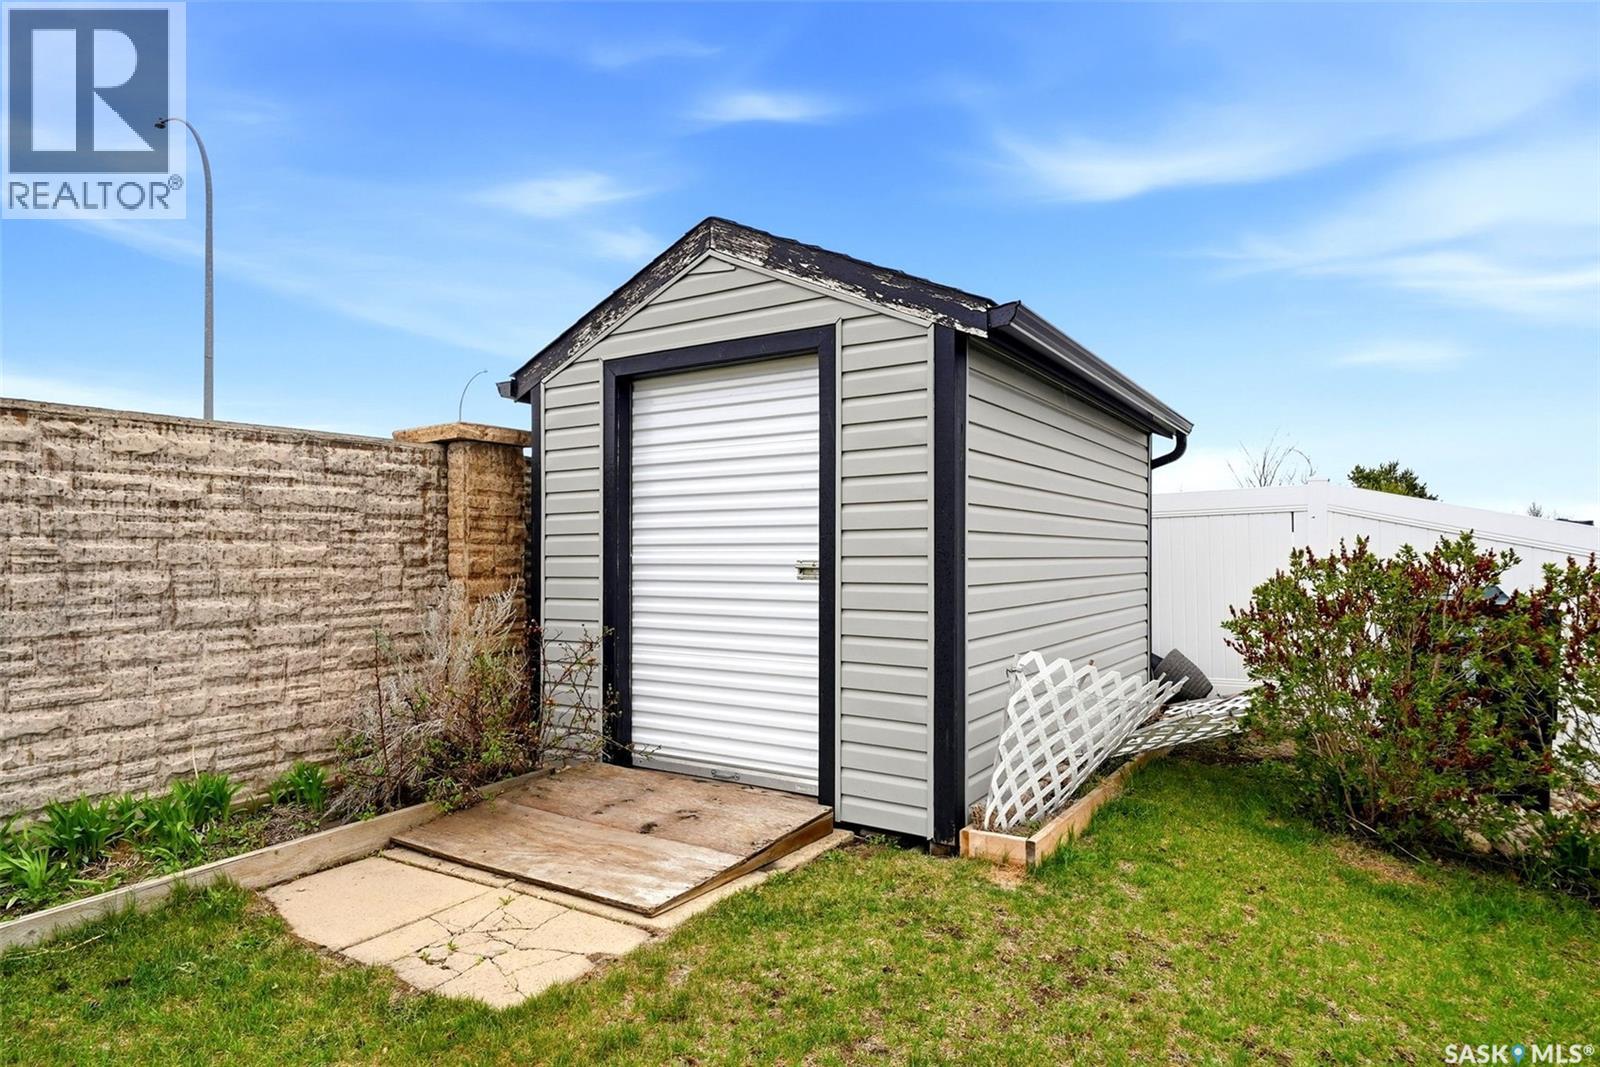
| Appliances | Washer, Refrigerator, Dishwasher, Dryer, Microwave, Window Coverings, Garage Door Opener Remote(s), Central Vacuum - Roughed In, Storage Shed, Stove |
| Architectural Style | 2 Level |
| Basement Development | Unfinished |
| Basement Type | Full (unfinished) |
| Constructed Date | 2012 |
| Construction Style Attachment | Detached |
| Cooling Type | Central Air Conditioning |
| Fireplace Fuel | Electric |
| Fireplace Present | Yes |
| Fireplace Type | Conventional |
| Heating Fuel | Natural Gas |
| Heating Type | Forced Air |
| Stories Total | 2 |
| Size Interior | 1,413 Sqft |
| Type | House |
| Attached Garage | |
| Heated Garage | |
| Parking Space(s) | 4 |
| Acreage | No |
| Fence Type | Fence |
| Landscape Features | Lawn, Garden Area |
| Size Irregular | 5500.00 |
| Size Total | 5500 Sqft |
| Size Total Text | 5500 Sqft |
| Level | Type | Length | Width | Dimensions |
|---|---|---|---|---|
| Second Level | Primary Bedroom | 11 ft ,6 in | 14 ft ,8 in | 11 ft ,6 in x 14 ft ,8 in |
| Second Level | 4pc Ensuite Bath | - x - | ||
| Second Level | 4pc Bathroom | - x - | ||
| Second Level | Bedroom | 9 ft ,5 in | 10 ft ,8 in | 9 ft ,5 in x 10 ft ,8 in |
| Second Level | Bedroom | 9 ft ,9 in | 9 ft ,6 in | 9 ft ,9 in x 9 ft ,6 in |
| Basement | Other | 13 ft ,4 in | 27 ft | 13 ft ,4 in x 27 ft |
| Main Level | Kitchen | 9 ft ,1 in | 13 ft ,5 in | 9 ft ,1 in x 13 ft ,5 in |
| Main Level | Dining Room | 9 ft ,7 in | 5 ft ,5 in | 9 ft ,7 in x 5 ft ,5 in |
| Main Level | Living Room | 13 ft ,8 in | 12 ft ,11 in | 13 ft ,8 in x 12 ft ,11 in |
| Main Level | Laundry Room | - x - | ||
| Main Level | 2pc Bathroom | - x - |
https://www.realtor.ca/real-estate/29774983/5038-anthony-way-regina-lakeridge-addition
Contact us for more information

Victoria Chupa
Salesperson
(306) 779-3000
(306) 779-3001
www.realtyexecutivesdiversified.com/
No Favourites Found

The trademarks REALTOR®, REALTORS®, and the REALTOR® logo are controlled by The Canadian Real Estate Association (CREA) and identify real estate professionals who are members of CREA. The trademarks MLS®, Multiple Listing Service® and the associated logos are owned by The Canadian Real Estate Association (CREA) and identify the quality of services provided by real estate professionals who are members of CREA. The trademark DDF® is owned by The Canadian Real Estate Association (CREA) and identifies CREA's Data Distribution Facility (DDF®)