
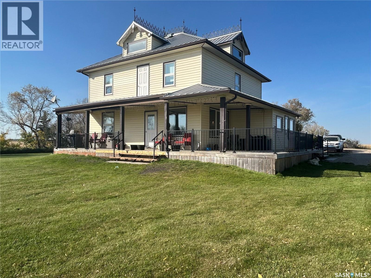
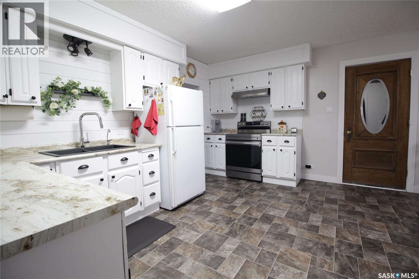
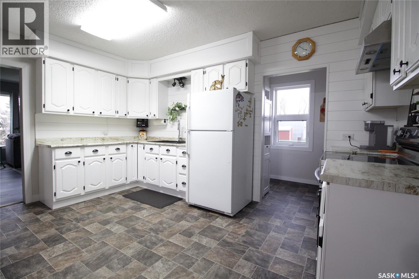
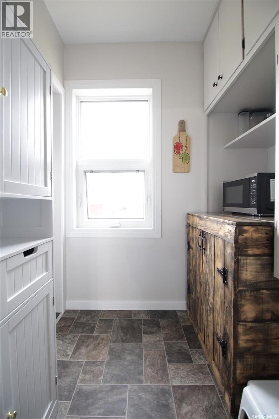
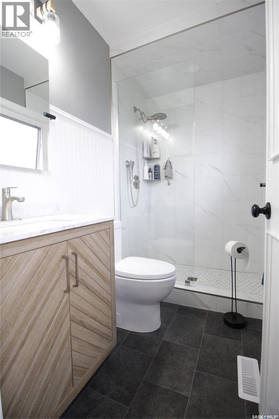
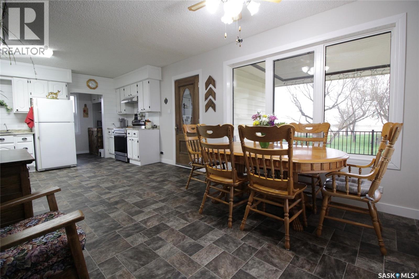
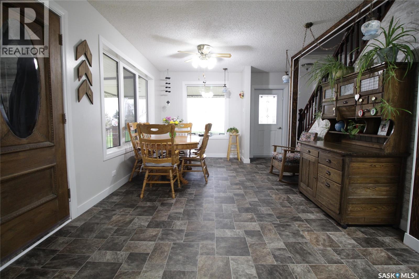
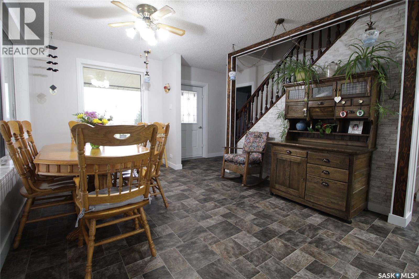
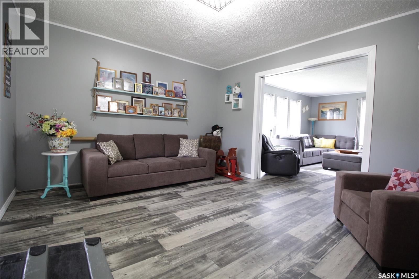
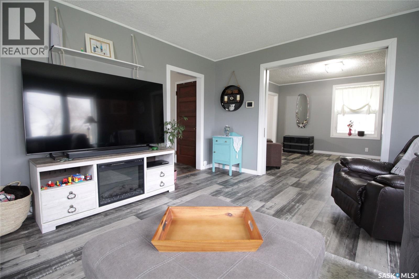
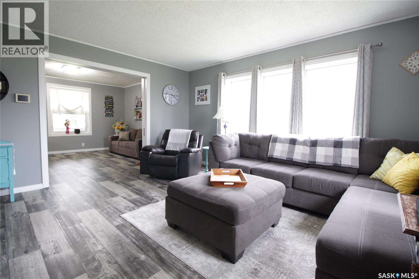
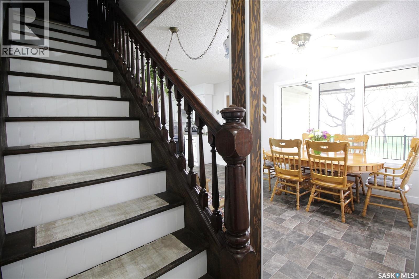
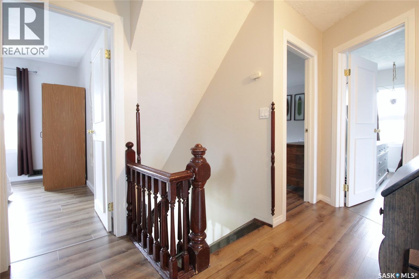
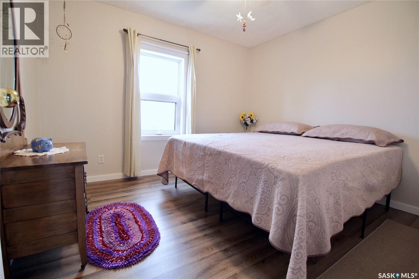
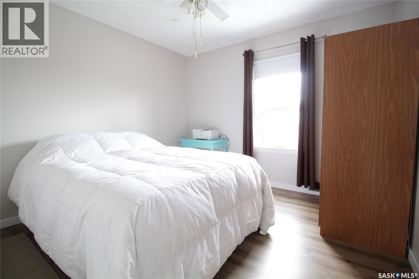
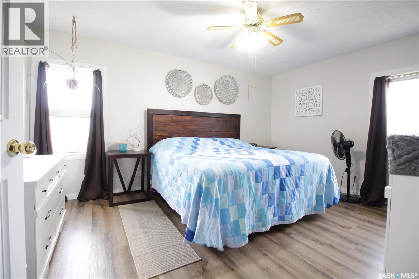
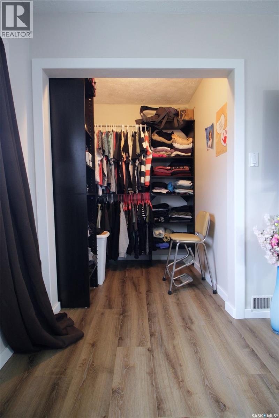
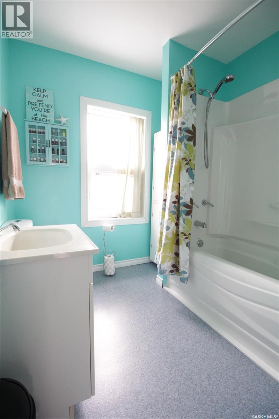
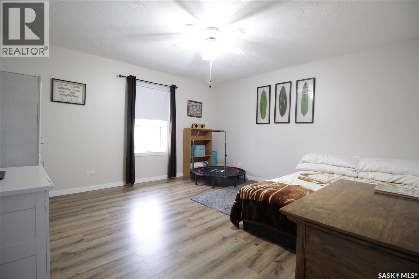
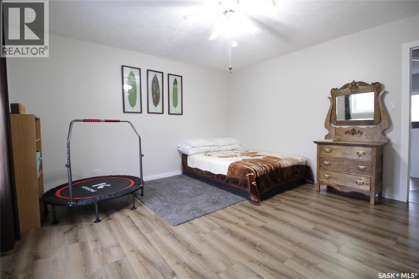
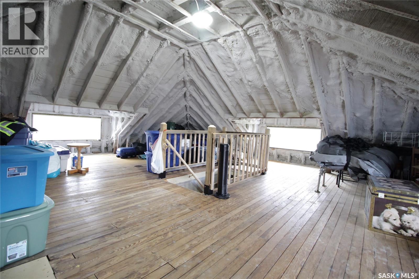
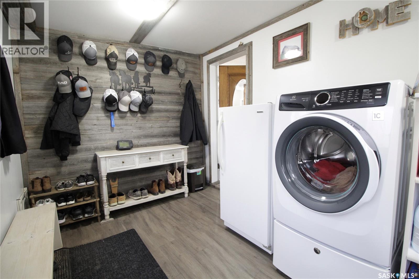
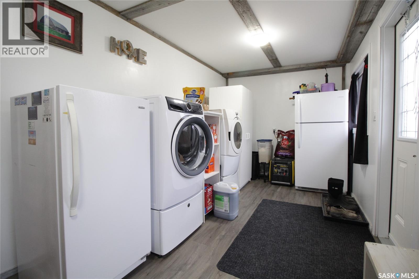
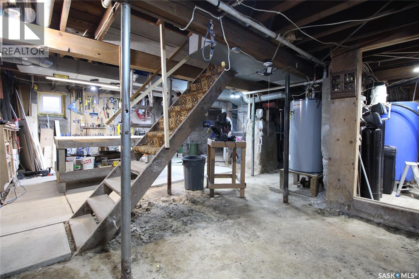
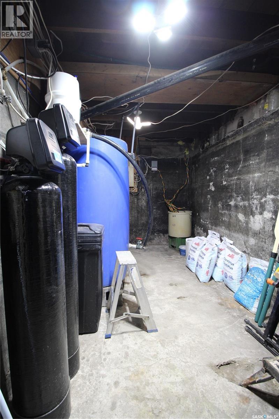
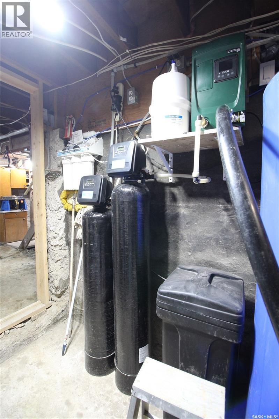
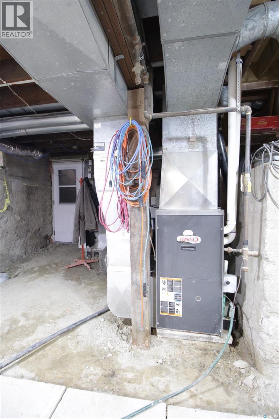
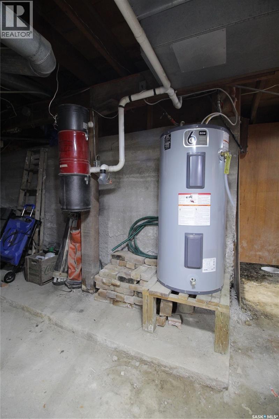
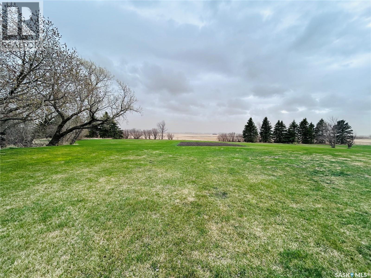
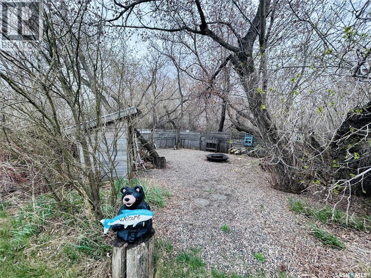
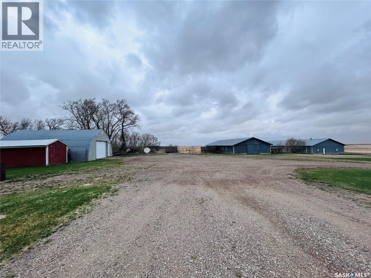
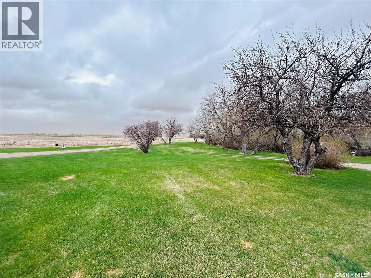

Experience the perfect blend of timeless character and modern updates with this stunning 2-storey home situated on 15.20 acres! This beautifully maintained property offers endless possibilities with natural gas service, multiple outbuildings, and plenty of room for equipment, toys, animals, or hobby farming. Inside, you’ll immediately appreciate the original charm that has been lovingly preserved, including gorgeous pocket doors and the original bannister that add warmth and character throughout the home. The main floor features convenient laundry, a beautifully renovated 3-piece bathroom, and spacious living areas designed for both family living and entertaining. The bright kitchen and dining area are sure to impress with their welcoming atmosphere and functional layout, making them the heart of the home. Major updates have already been completed for peace of mind, including all new windows and doors in 2017 and a durable metal roof installed in 2010. Upstairs, you’ll find 4 large bedrooms, including an impressive primary bedroom complete with a spacious walk-in closet. A 4-piece bathroom with new tub and surround complete the second level. The attic provides exceptional storage space and has been updated with new windows and fire-retardant treatment on the ceiling. Additional bonuses include a water softener, air exchanger, and reverse osmosis system. Step outside and fall in love with the incredible outdoor space featuring a wrap-around deck, garden area, mature surroundings, and an abundance of open space to enjoy country living at its finest. This is the acreage lifestyle you’ve been waiting for! (id:62517)
| MLS® Number | SK036419 |
| Property Type | Single Family |
| Features | Acreage, Treed, Rolling |
| Structure | Deck |
| Bathroom Total | 2 |
| Bedrooms Total | 4 |
| Appliances | Washer, Refrigerator, Dryer, Microwave, Window Coverings, Hood Fan, Central Vacuum - Roughed In, Storage Shed, Stove |
| Architectural Style | 2 Level |
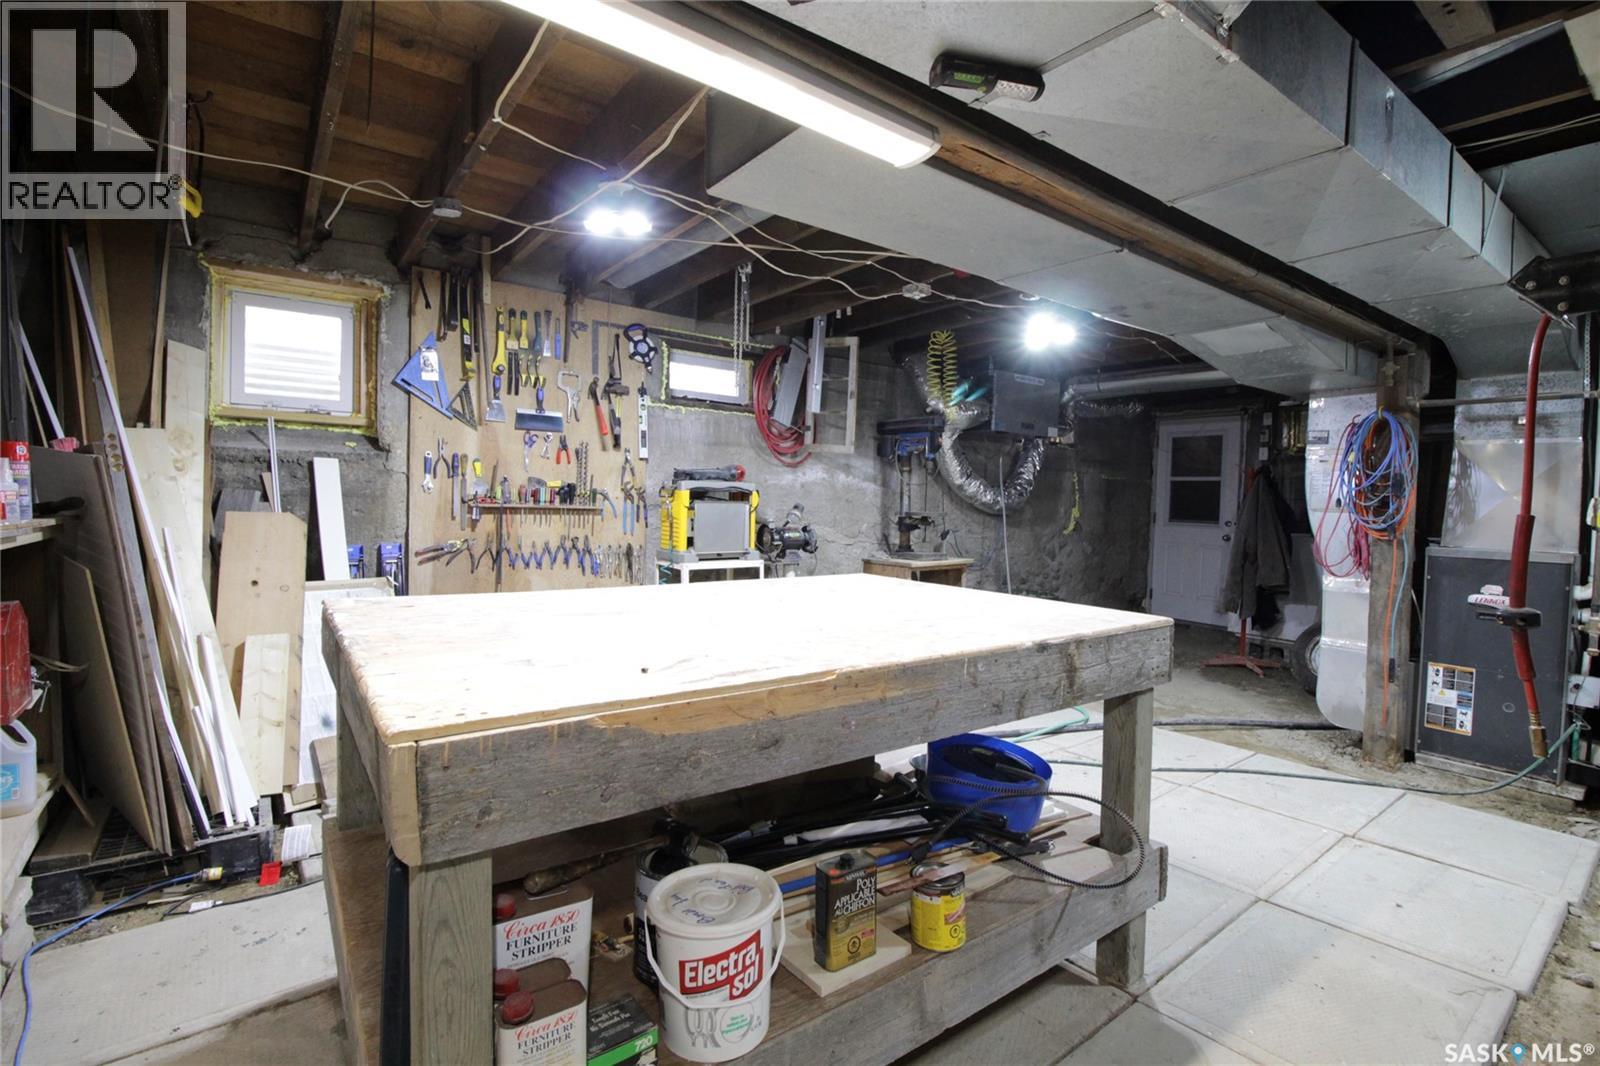
| Basement Development | Unfinished |
| Basement Type | Full (unfinished) |
| Constructed Date | 1914 |
| Cooling Type | Air Exchanger |
| Heating Fuel | Natural Gas |
| Heating Type | Forced Air |
| Stories Total | 2 |
| Size Interior | 1,951 Sqft |
| Type | House |
| None | |
| Gravel | |
| Parking Space(s) | 10 |
| Acreage | Yes |
| Landscape Features | Lawn, Garden Area |
| Size Irregular | 15.20 |
| Size Total | 15.2 Ac |
| Size Total Text | 15.2 Ac |
| Level | Type | Length | Width | Dimensions |
|---|---|---|---|---|
| Second Level | Bedroom | 14' x 13'8" | ||
| Second Level | Bedroom | 15'2" x 12'3" | ||
| Second Level | Bedroom | 11'2" x 10'4" | ||
| Second Level | 4pc Bathroom | 7'1" x 7' | ||
| Second Level | Bedroom | 10'8" x 10'9" | ||
| Third Level | Attic (finished) | 29'3" x 29'3" | ||
| Basement | Other | 28' x 28' | ||
| Main Level | Other | 17'6" x 8'2" | ||
| Main Level | Dining Room | 11'5" x 12'2" | ||
| Main Level | Kitchen | 6'9" x 14'6" | ||
| Main Level | 3pc Bathroom | 4'8" x 7'11" | ||
| Main Level | Storage | 4'7" x 6'3" | ||
| Main Level | Living Room | 16'5" x 14'1" | ||
| Main Level | Den | 14'0 x 12'2" |
https://www.realtor.ca/real-estate/29775186/selby-acreage-rocanville-rm-no-151
Contact us for more information

Kimberly Setrum
Associate Broker
(306) 434-8733
(204) 726-1378
No Favourites Found

The trademarks REALTOR®, REALTORS®, and the REALTOR® logo are controlled by The Canadian Real Estate Association (CREA) and identify real estate professionals who are members of CREA. The trademarks MLS®, Multiple Listing Service® and the associated logos are owned by The Canadian Real Estate Association (CREA) and identify the quality of services provided by real estate professionals who are members of CREA. The trademark DDF® is owned by The Canadian Real Estate Association (CREA) and identifies CREA's Data Distribution Facility (DDF®)