
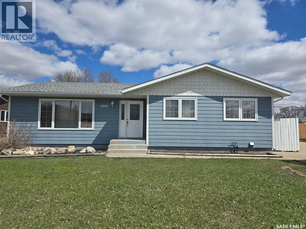
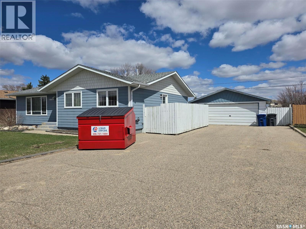
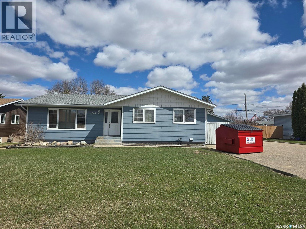
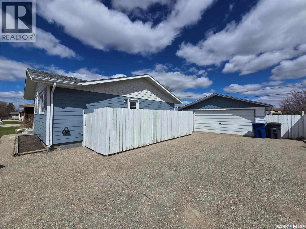
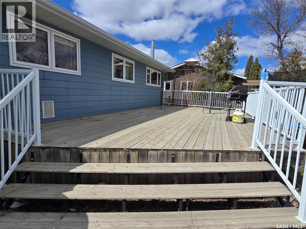
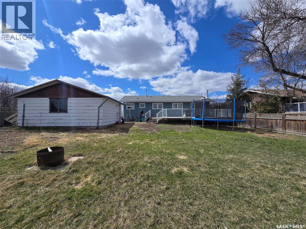
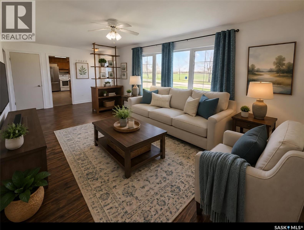
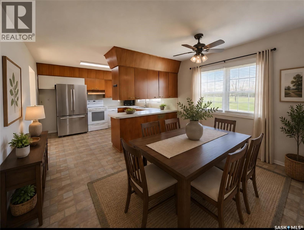
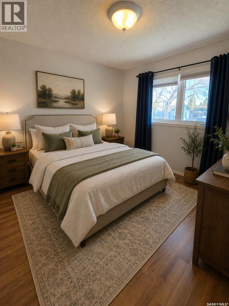
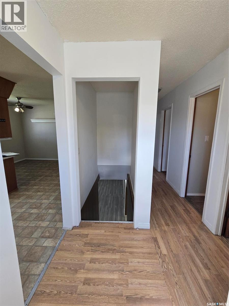
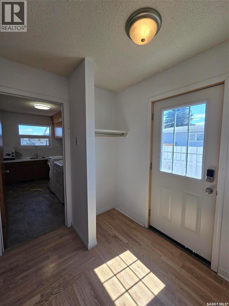
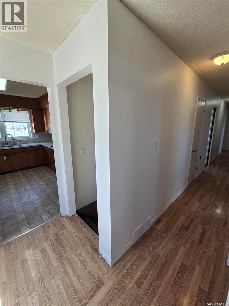
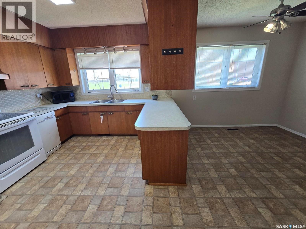
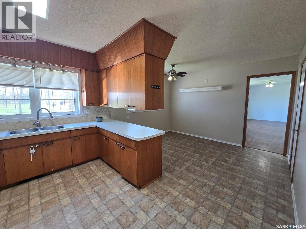
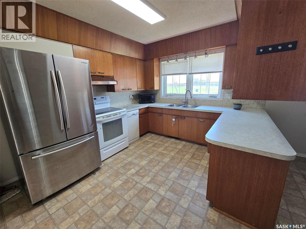
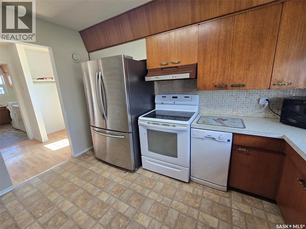
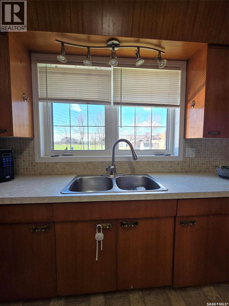
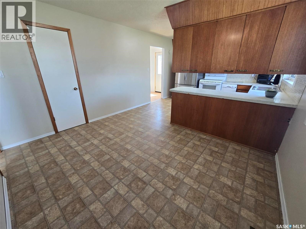
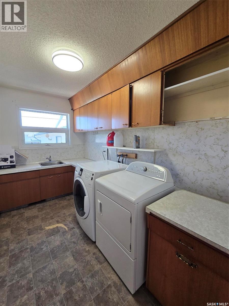
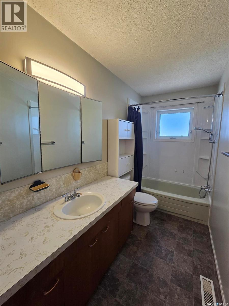
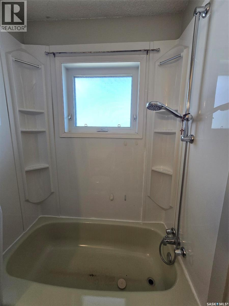
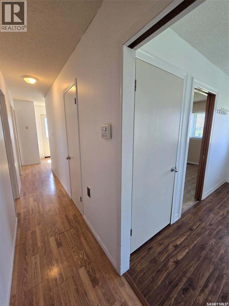
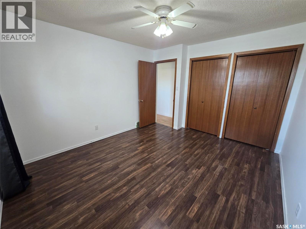
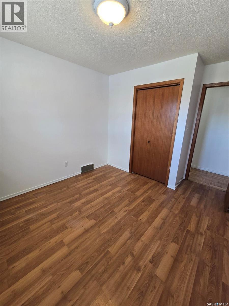
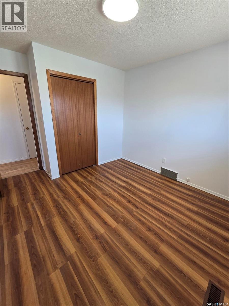
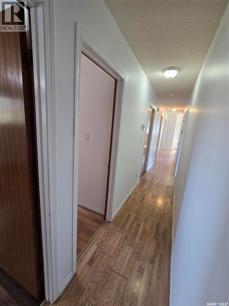
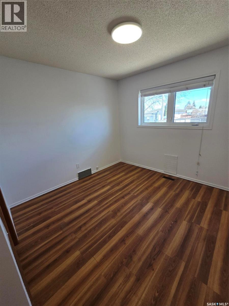
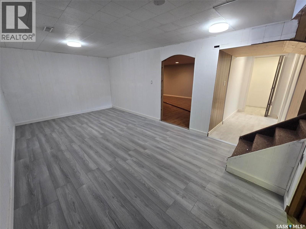
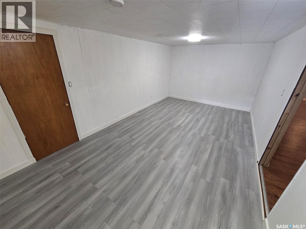
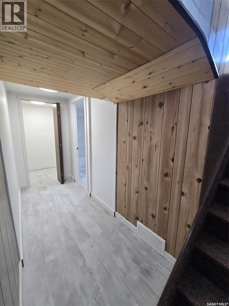
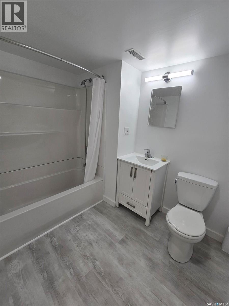
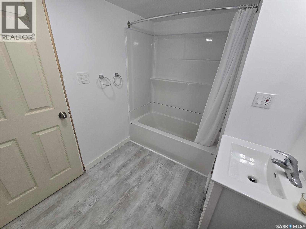
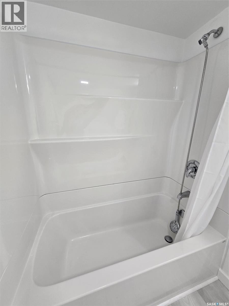
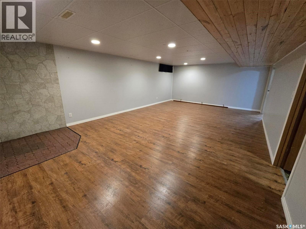
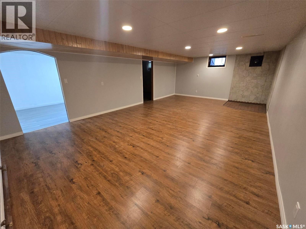
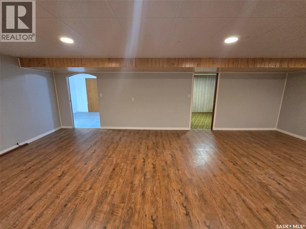
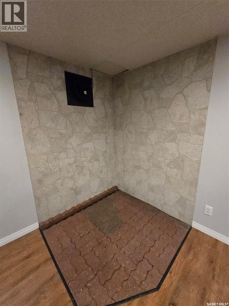
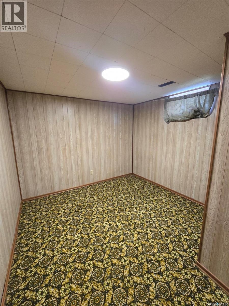
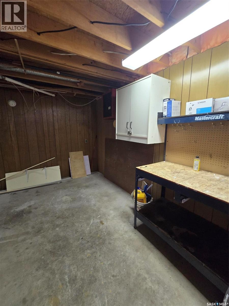
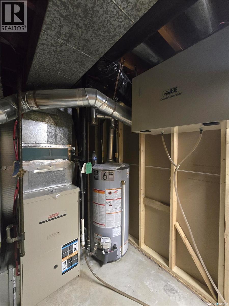
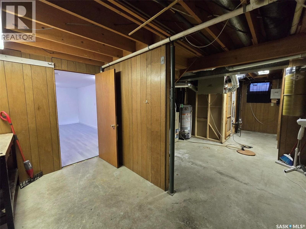
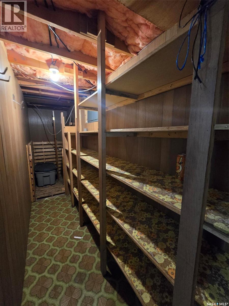
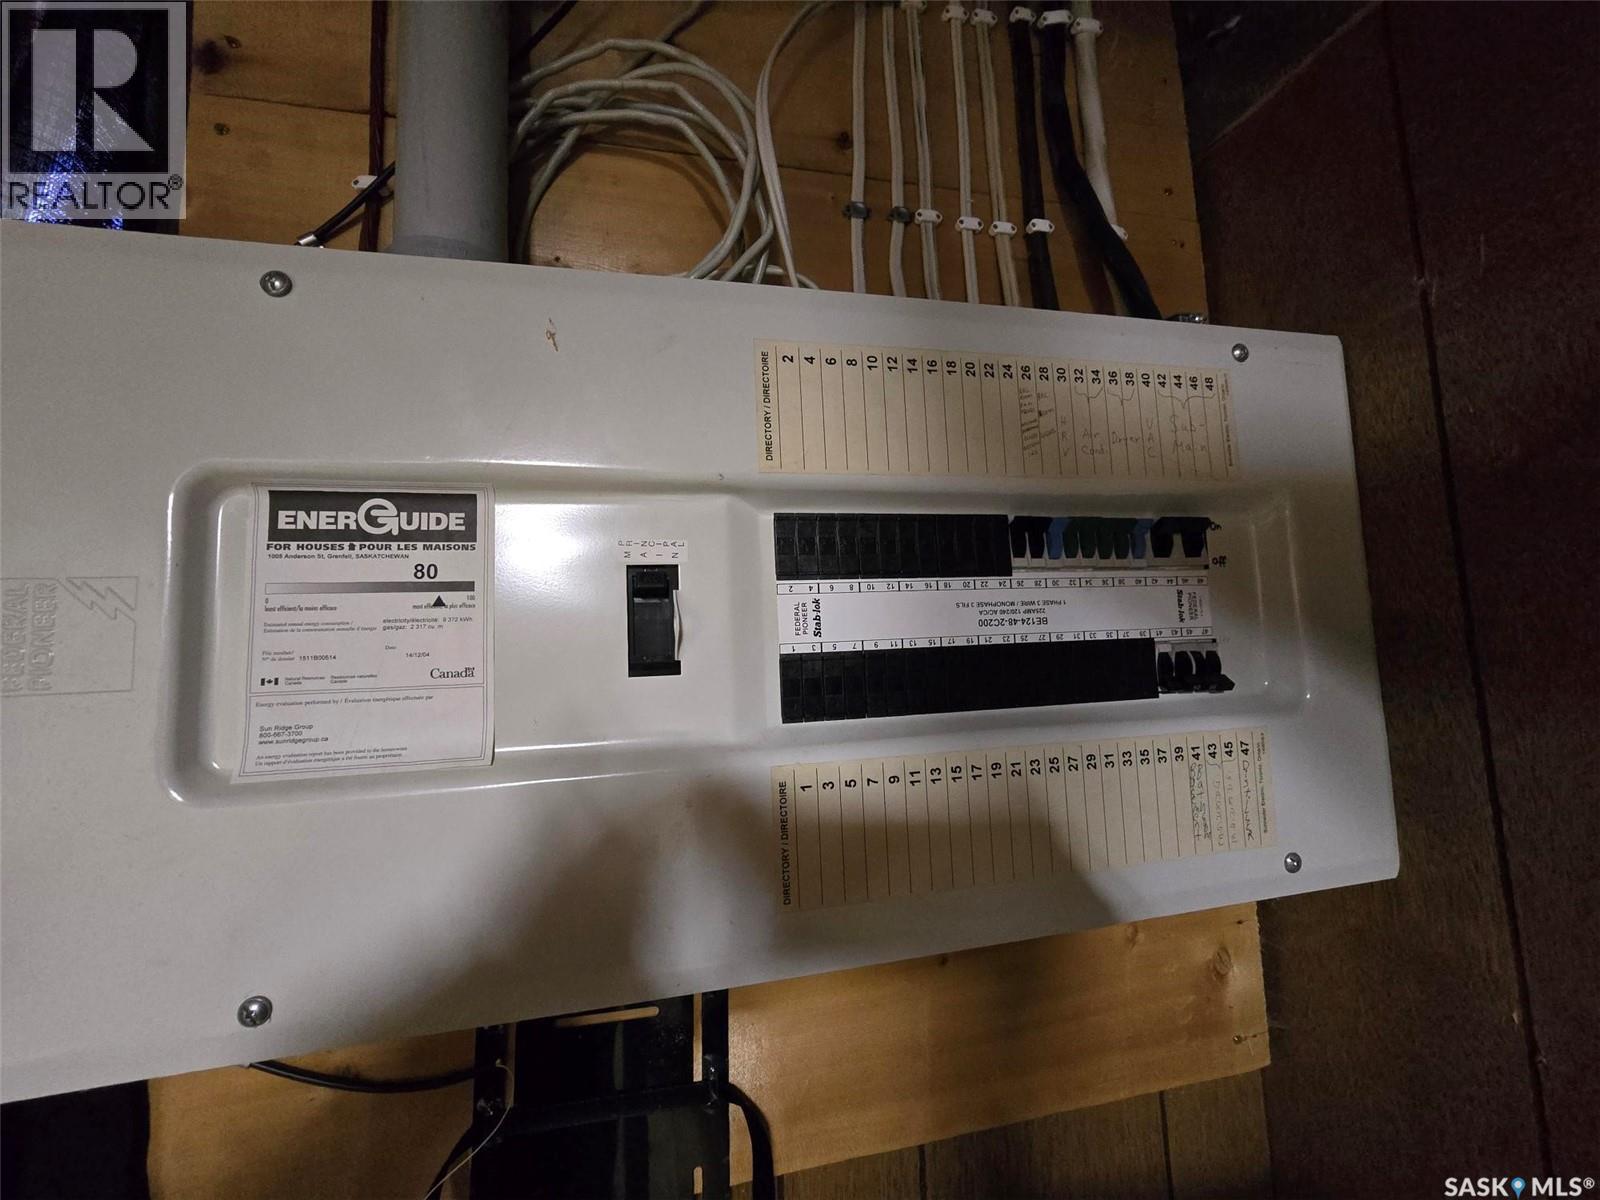
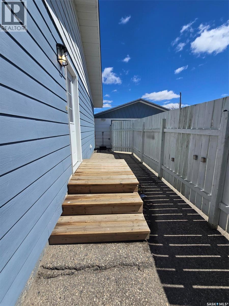
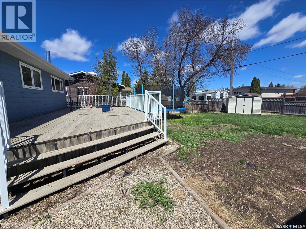
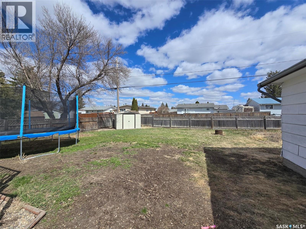
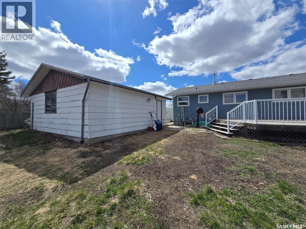
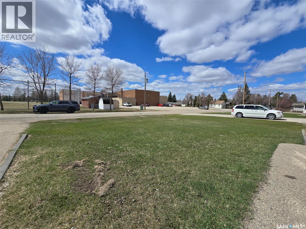

FAMILY home , RETIREMENT home...this property will fit many needs and wants for both. Quick POSSESSION! Welcome to a comfortable + cozy bungalow with 4 bedrooms in total (3+1) and 2 bathrooms (1+1). 1312 sq ft on each level , built in 1974 with a concrete foundation, and location is key, west facing and located across the street from the high school and 1 block off the main street of this amazing Town of Grenfell. Double detached garage (22'x 24') situated on a long asphalt driveway with plenty of room for parking. Fenced yard is a plus and garden area for growing some fresh veggies. Enjoy a morning coffee on the back deck 16' x 30' built in 2010. Main floor has a good layout with main floor laundry/ utility room, a spacious 4 piece bedroom, a "U' shaped kitchen and dining, 3 bedrooms and plenty of closets and storage , and a bright large living room. Finished basement with brand new 4 piece bathroom, some new vinyl flooring , a flex space that would make a great exercise area or office, an open rec room , cold storage with many built in shelves, the 4th bedroom and a workshop area. ASSETS to include- Hardy Plank siding, vinyl windows, shingles (2014 on home- 2015 on garage, central air, central vac and attachments, air exchanger, brand new water heater, garden shed , HE furnace (age unknown), 100 amp and 200 amp panel. Great curb appeal ,great neighbours and great price ! Does this sound like a home for you? This one will not last long on the Grenfell market. (id:62517)
| MLS® Number | SK036446 |
| Property Type | Single Family |
| Features | Lane, Rectangular, Double Width Or More Driveway, Sump Pump |
| Structure | Deck |
| Bathroom Total | 2 |
| Bedrooms Total | 4 |
| Appliances | Washer, Refrigerator, Dishwasher, Dryer, Window Coverings, Garage Door Opener Remote(s), Hood Fan |
| Architectural Style | Bungalow |
| Basement Development | Finished |
| Basement Type | Full (finished) |
| Constructed Date | 1974 |
| Construction Style Attachment | Detached |
| Cooling Type | Central Air Conditioning, Air Exchanger |
| Heating Fuel | Natural Gas |
| Heating Type | Forced Air |
| Stories Total | 1 |
| Size Interior | 1,312 Sqft |
| Type | House |
| Detached Garage | |
| R V | |
| Parking Space(s) | 10 |
| Acreage | No |
| Fence Type | Fence |
| Landscape Features | Lawn, Garden Area |
| Size Frontage | 77 Ft |
| Size Irregular | 9611.00 |
| Size Total | 9611 Sqft |
| Size Total Text | 9611 Sqft |
| Level | Type | Length | Width | Dimensions |
|---|---|---|---|---|
| Basement | Other | 11'1 x 19'2 | ||
| Basement | Other | 24'8 x 15'11 | ||
| Basement | 3pc Bathroom | 8'8 x 6'3 | ||
| Basement | Bedroom | 9'10 x 11'1 | ||
| Basement | Workshop | 7'1 x 12'8 | ||
| Main Level | Dining Room | 12'2 x 9'7 | ||
| Main Level | Kitchen | 10'3 x 12'4 | ||
| Main Level | Living Room | 11'8 x 17'4 | ||
| Main Level | Games Room | 12'0 x 5'9 | ||
| Main Level | Primary Bedroom | 11'0 x 12'4 | ||
| Main Level | Bedroom | 9'8 x 10'3 | ||
| Main Level | Bedroom | 10 ft | 10 ft x Measurements not available | |
| Main Level | 4pc Bathroom | 4'9 x 12'2 | ||
| Main Level | Laundry Room | 6'4 x 12'4 |
https://www.realtor.ca/real-estate/29774636/1005-anderson-street-grenfell
Contact us for more information
Shannon L Dyke
Salesperson
(306) 783-6666
(306) 782-4446
No Favourites Found

The trademarks REALTOR®, REALTORS®, and the REALTOR® logo are controlled by The Canadian Real Estate Association (CREA) and identify real estate professionals who are members of CREA. The trademarks MLS®, Multiple Listing Service® and the associated logos are owned by The Canadian Real Estate Association (CREA) and identify the quality of services provided by real estate professionals who are members of CREA. The trademark DDF® is owned by The Canadian Real Estate Association (CREA) and identifies CREA's Data Distribution Facility (DDF®)