
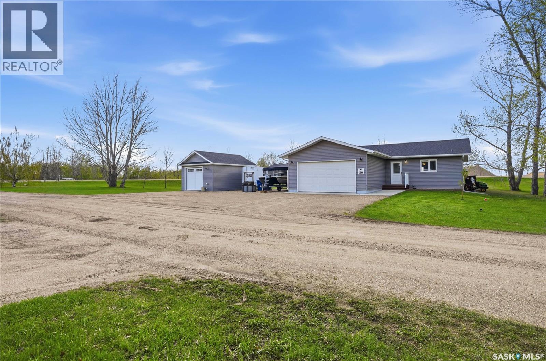
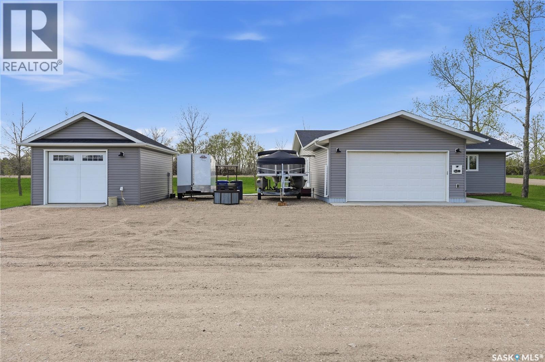
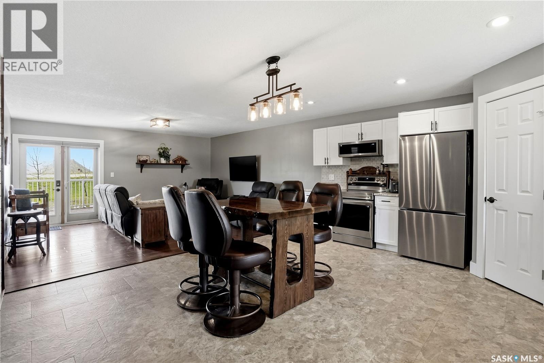
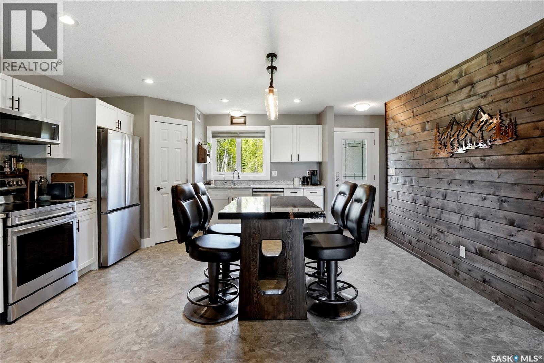
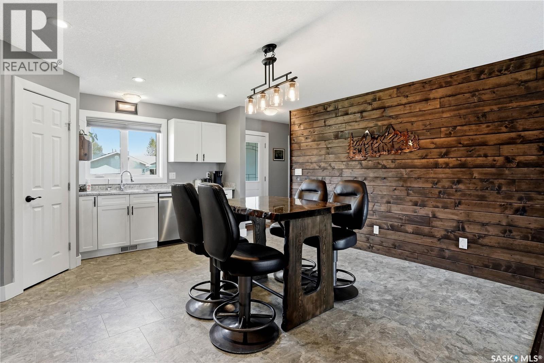
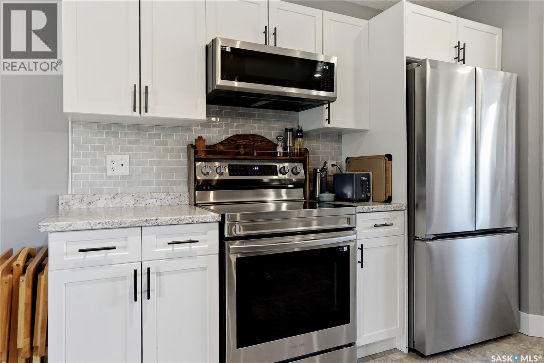
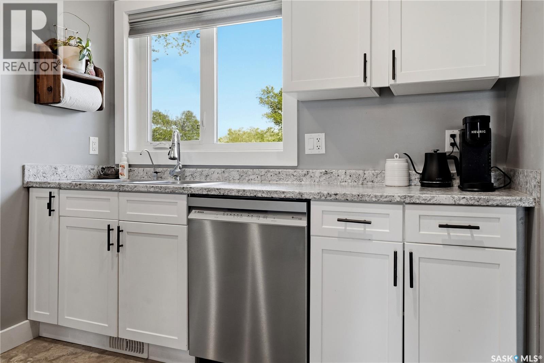
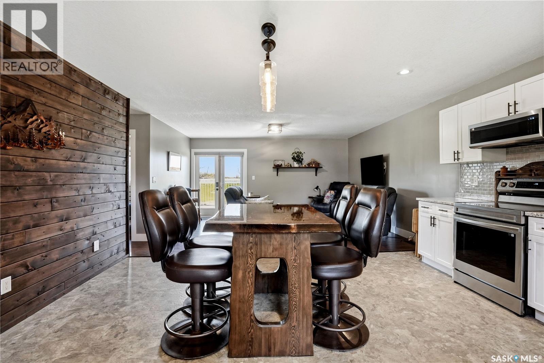
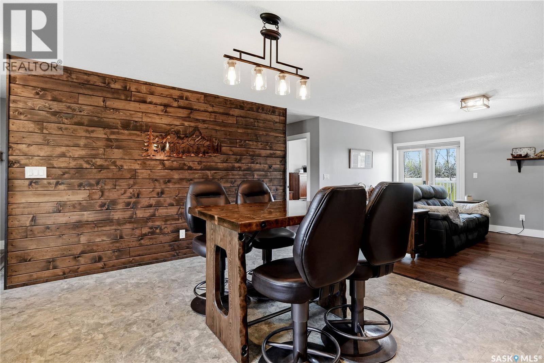
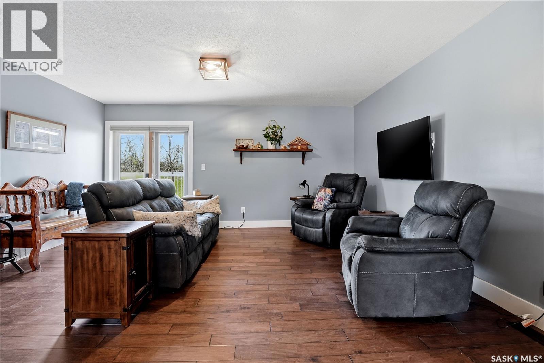
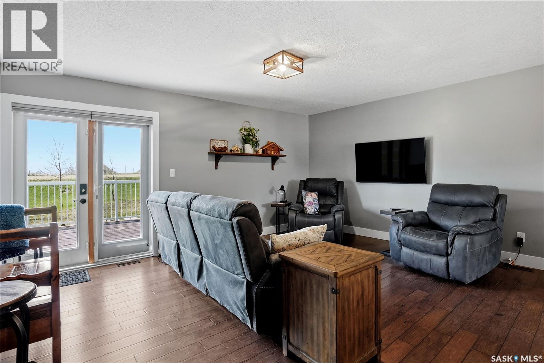
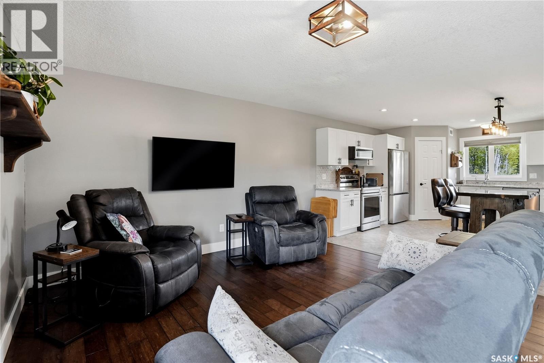
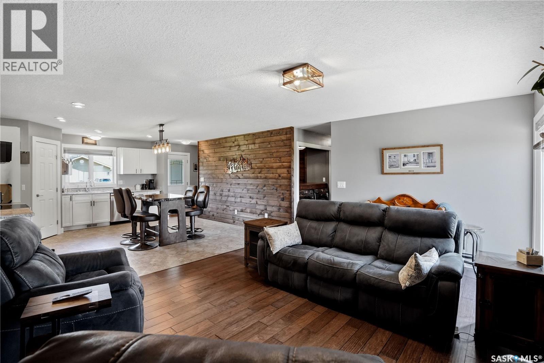
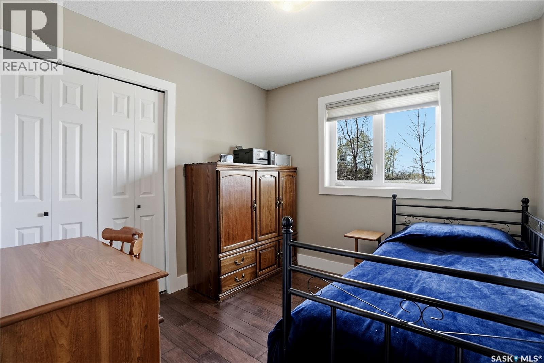
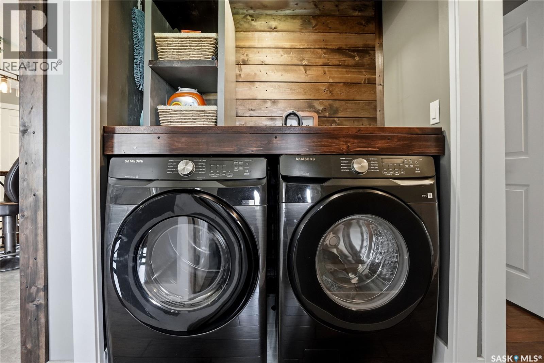
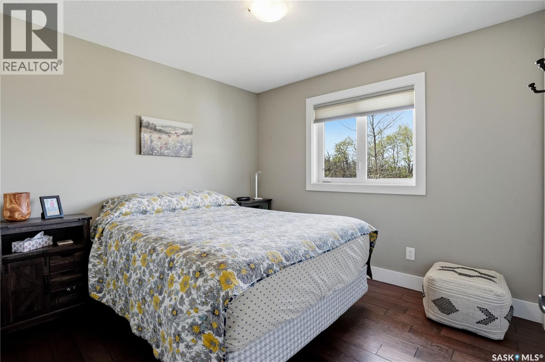
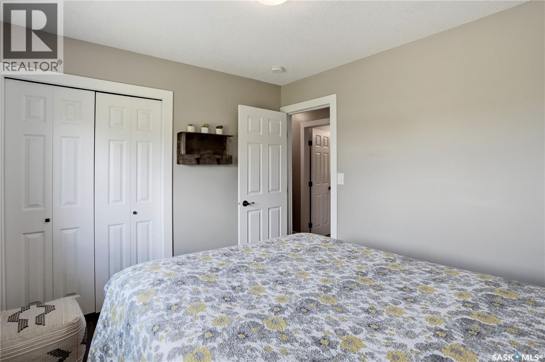
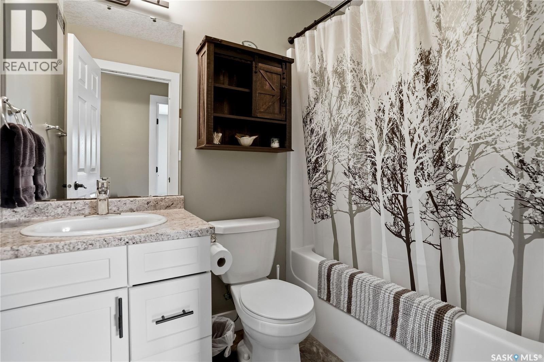
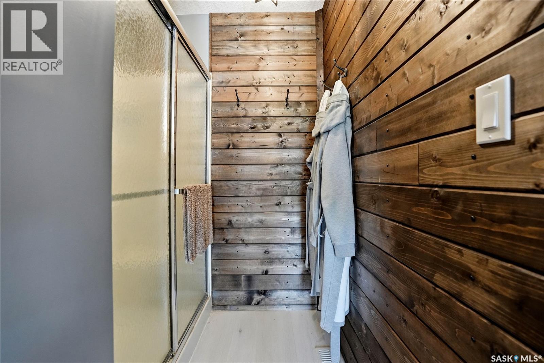

Welcome to 201 Silton St in the quaint quiet town of Bulyea, just 15 minutes to Rowan's Ravine Provincial park and 10 minutes to Strasbourg. This comfortable 3 bedroom, 2 bathroom home has been well maintained and features an open concept layout with main floor laundry for easy living. Outside the deck has a built-in BBQ area that doubles as a shelter on those windy Sask days. The yard is large and Offers endless opportunity. Plus this home has not 1 but 2 garages one is a double attached and the other is a newer single equipped with camera and remote control. (id:62517)
| MLS® Number | SK036435 |
| Property Type | Single Family |
| Features | Rectangular, Sump Pump |
| Structure | Deck, Patio(s) |
| Bathroom Total | 2 |
| Bedrooms Total | 3 |
| Appliances | Washer, Refrigerator, Dishwasher, Dryer, Microwave, Window Coverings, Garage Door Opener Remote(s), Hood Fan, Stove |
| Architectural Style | Bungalow |
| Basement Type | Crawl Space |
| Constructed Date | 2015 |
| Construction Style Attachment | Detached |
| Cooling Type | Central Air Conditioning, Air Exchanger |
| Heating Fuel | Natural Gas |
| Stories Total | 1 |
| Size Interior | 1,200 Sqft |
| Type | House |
| Attached Garage | |
| Gravel | |
| Heated Garage | |
| Parking Space(s) | 4 |
| Acreage | No |
| Landscape Features | Lawn |
| Size Irregular | 12000.00 |
| Size Total | 12000 Sqft |
| Size Total Text | 12000 Sqft |
| Level | Type | Length | Width | Dimensions |
|---|---|---|---|---|
| Main Level | Living Room | 12 ft | 15 ft | 12 ft x 15 ft |
| Main Level | Kitchen | 8 ft | 10 ft | 8 ft x 10 ft |
| Main Level | Bedroom | 11 ft | 10 ft | 11 ft x 10 ft |
| Main Level | Bedroom | 10 ft | 11 ft | 10 ft x 11 ft |
| Main Level | 3pc Ensuite Bath | X x X | ||
| Main Level | Bedroom | X x X | ||
| Main Level | 4pc Bathroom | Measurements not available |
https://www.realtor.ca/real-estate/29773766/201-silton-street-bulyea
Contact us for more information

Phyllis Galandie
Salesperson
(866) 773-5421
No Favourites Found

The trademarks REALTOR®, REALTORS®, and the REALTOR® logo are controlled by The Canadian Real Estate Association (CREA) and identify real estate professionals who are members of CREA. The trademarks MLS®, Multiple Listing Service® and the associated logos are owned by The Canadian Real Estate Association (CREA) and identify the quality of services provided by real estate professionals who are members of CREA. The trademark DDF® is owned by The Canadian Real Estate Association (CREA) and identifies CREA's Data Distribution Facility (DDF®)