
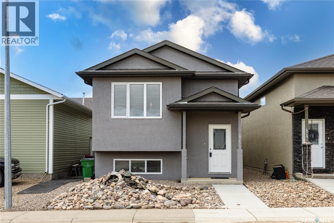
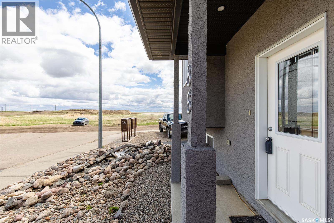
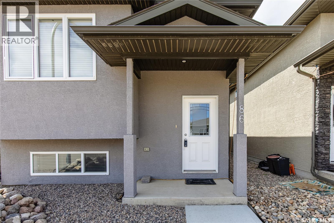
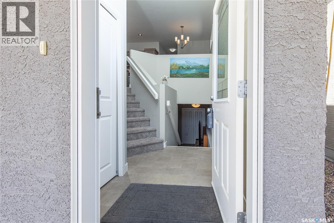
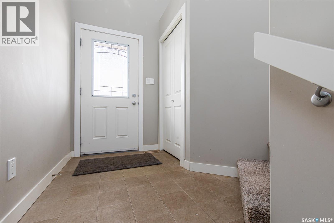
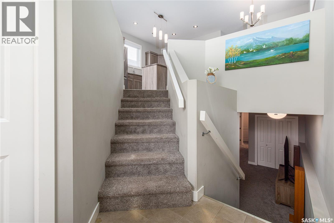
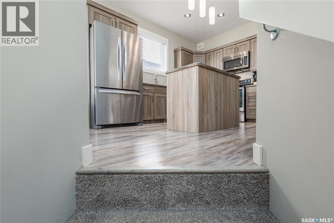
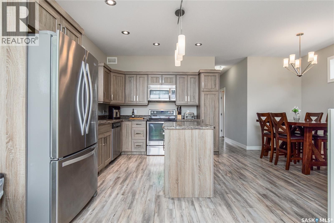
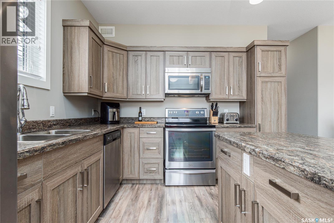
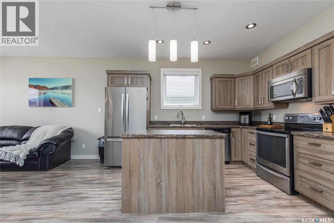
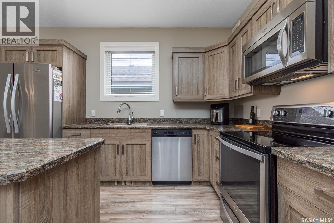
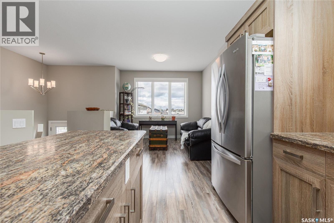
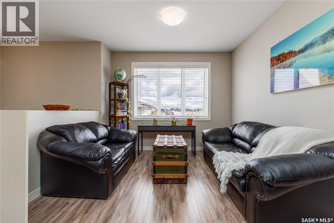
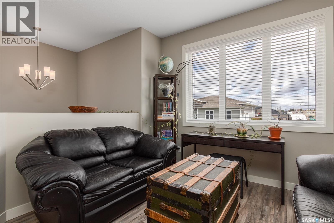
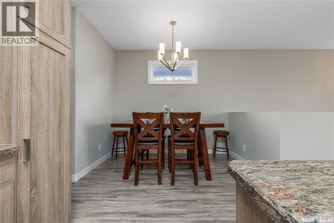
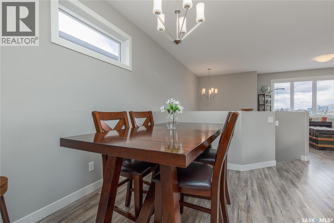
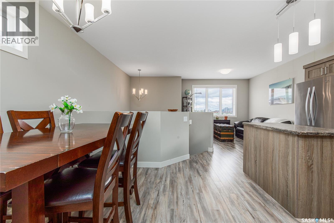
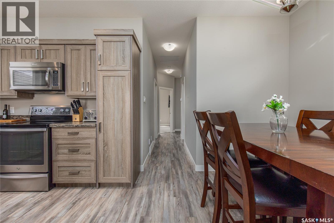
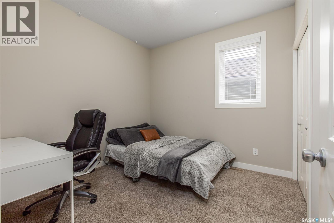
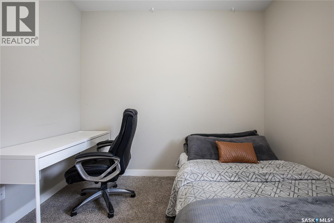
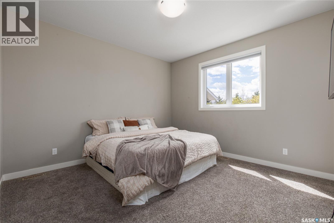
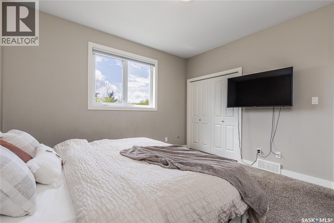
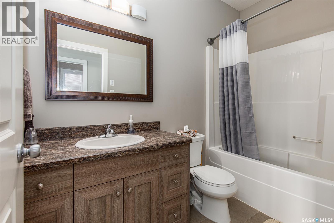
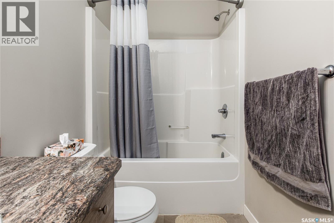
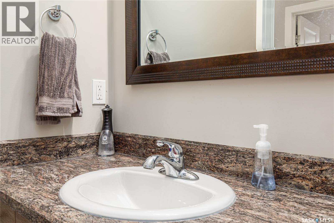
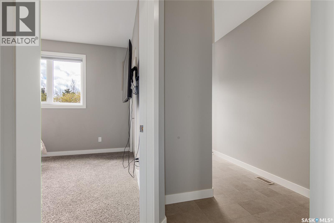
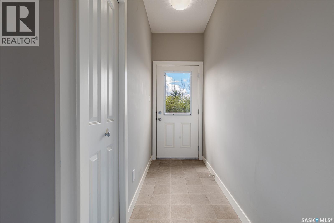
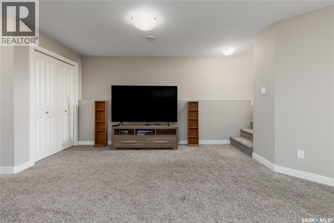
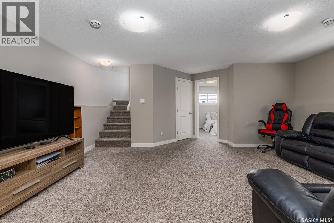
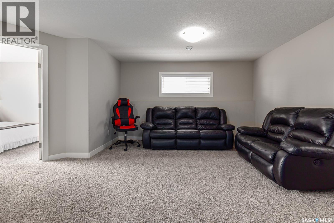
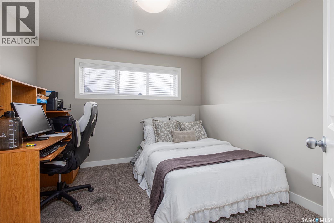
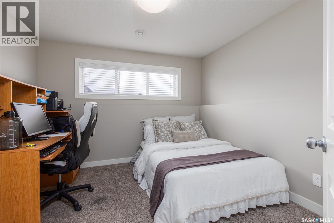
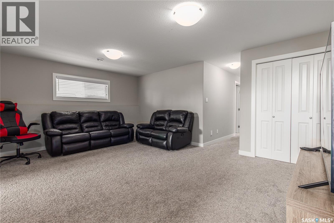
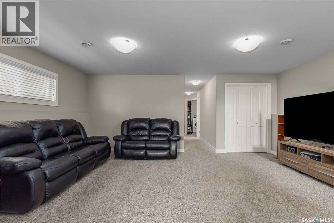
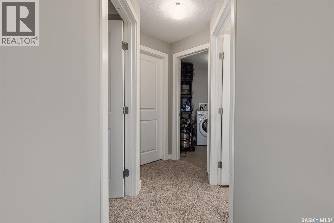
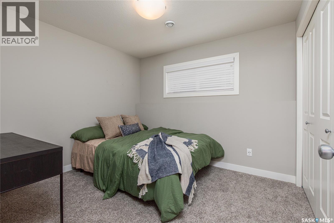
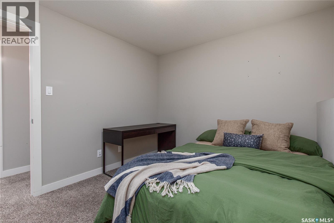
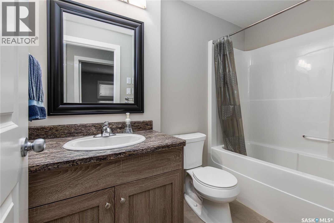
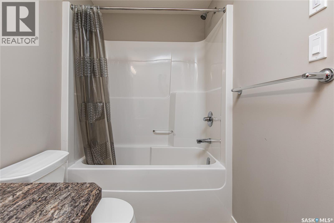
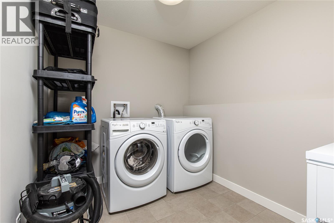
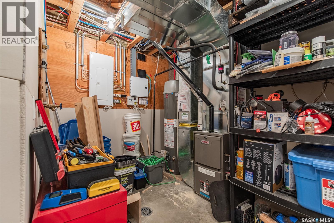
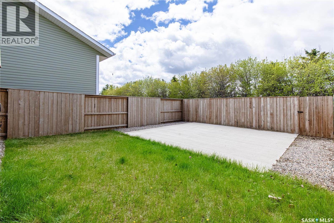
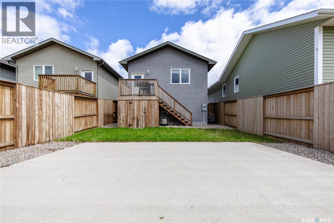
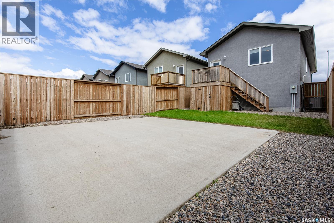
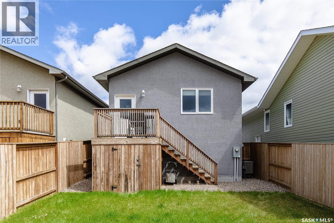
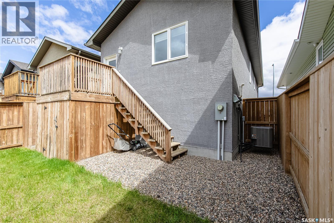
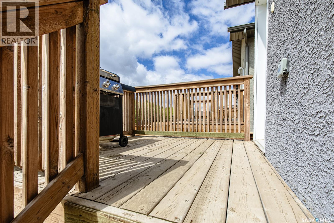
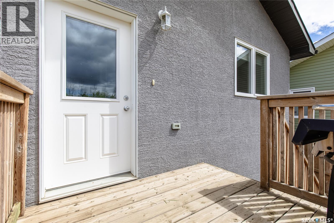
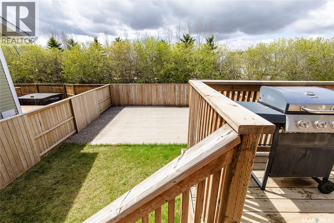
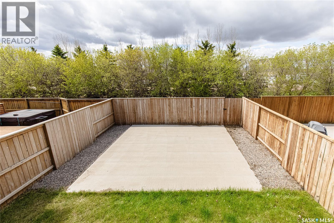
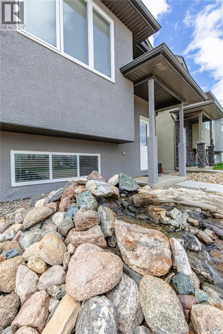
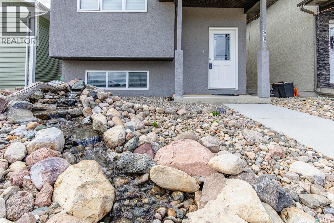
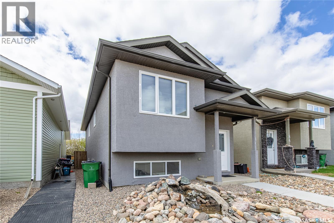
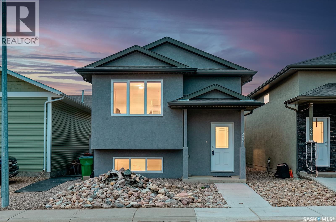

Beautiful bi-level in the up-and-coming area of Westheath, close to the new school and with no neighbours directly behind! From the moment you walk in, the stunning foyer makes a great first impression and leads into a bright, open main floor with 9-foot ceilings and tons of natural light. The kitchen features recessed lighting, soft-close cabinetry, and a large island with a built-in power outlet, making it both stylish and functional for everyday living. Upstairs, you’ll find a spacious primary bedroom, a second bedroom, and a 4-piece bathroom conveniently located down the hall. The fully finished basement offers a cozy living room area, 2 additional bedrooms, laundry, and a utility room with extra storage space. Outside, you’ll appreciate the 20x20 concrete parking pad already in place, perfect for a future garage if you choose to build one. The backyard is equipped with underground sprinklers, and the front yard features a low-maintenance water feature that adds a nice touch of curb appeal without the upkeep. Move-in ready package! (id:62517)
| MLS® Number | SK036388 |
| Property Type | Single Family |
| Neigbourhood | Westmount/Elsom |
| Features | Sump Pump |
| Structure | Deck |
| Bathroom Total | 2 |
| Bedrooms Total | 4 |
| Appliances | Washer, Refrigerator, Dishwasher, Dryer, Microwave, Window Coverings, Stove |
| Architectural Style | Bi-level |
| Constructed Date | 2014 |
| Construction Style Attachment | Detached |
| Cooling Type | Central Air Conditioning |
| Heating Fuel | Natural Gas |
| Heating Type | Forced Air |
| Size Interior | 1,024 Sqft |
| Type | House |
| None |
| Acreage | No |
| Fence Type | Fence |
| Landscape Features | Lawn, Underground Sprinkler |
| Size Frontage | 27 Ft ,9 In |
| Size Irregular | 3041.10 |
| Size Total | 3041.1 Sqft |
| Size Total Text | 3041.1 Sqft |
| Level | Type | Length | Width | Dimensions |
|---|---|---|---|---|
| Basement | Bedroom | 10 ft | 11 ft | 10 ft x 11 ft |
| Basement | Family Room | 13 ft ,2 in | 18 ft ,5 in | 13 ft ,2 in x 18 ft ,5 in |
| Basement | Bedroom | 9 ft | 10 ft ,4 in | 9 ft x 10 ft ,4 in |
| Basement | 4pc Bathroom | 8 ft ,7 in | 4 ft ,11 in | 8 ft ,7 in x 4 ft ,11 in |
| Basement | Other | 8 ft | 10 ft ,7 in | 8 ft x 10 ft ,7 in |
| Basement | Laundry Room | 8 ft | 7 ft | 8 ft x 7 ft |
| Main Level | Living Room | 11 ft ,7 in | 12 ft ,11 in | 11 ft ,7 in x 12 ft ,11 in |
| Main Level | Dining Room | 10 ft ,2 in | 8 ft ,11 in | 10 ft ,2 in x 8 ft ,11 in |
| Main Level | Kitchen | 10 ft ,2 in | 12 ft ,7 in | 10 ft ,2 in x 12 ft ,7 in |
| Main Level | 4pc Bathroom | 5 ft ,3 in | 9 ft ,11 in | 5 ft ,3 in x 9 ft ,11 in |
| Main Level | Bedroom | 10 ft | 10 ft ,4 in | 10 ft x 10 ft ,4 in |
| Main Level | Bedroom | 12 ft ,6 in | 12 ft ,5 in | 12 ft ,6 in x 12 ft ,5 in |
| Main Level | Mud Room | 3 ft ,8 in | 11 ft ,4 in | 3 ft ,8 in x 11 ft ,4 in |
https://www.realtor.ca/real-estate/29773039/86-brigham-road-moose-jaw-westmountelsom
Contact us for more information

Teresa Thompson
Salesperson
(306) 988-0080
(306) 988-0682
globaldirectrealty.com/

Obadiah (O) Thompson
Salesperson
(306) 988-0080
(306) 988-0682
globaldirectrealty.com/
No Favourites Found

The trademarks REALTOR®, REALTORS®, and the REALTOR® logo are controlled by The Canadian Real Estate Association (CREA) and identify real estate professionals who are members of CREA. The trademarks MLS®, Multiple Listing Service® and the associated logos are owned by The Canadian Real Estate Association (CREA) and identify the quality of services provided by real estate professionals who are members of CREA. The trademark DDF® is owned by The Canadian Real Estate Association (CREA) and identifies CREA's Data Distribution Facility (DDF®)