
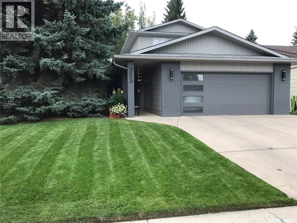
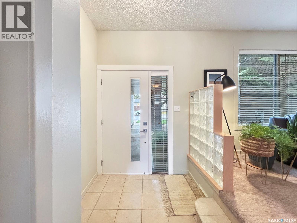
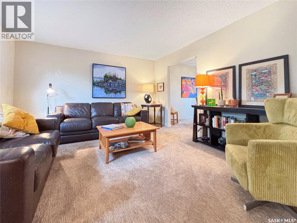
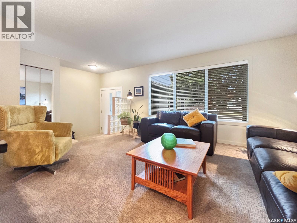
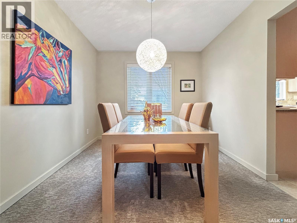
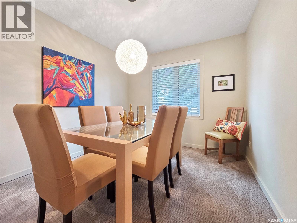
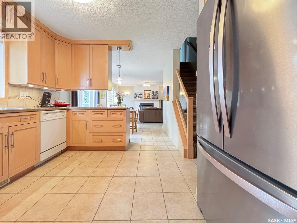
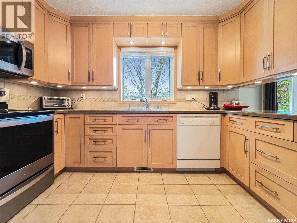
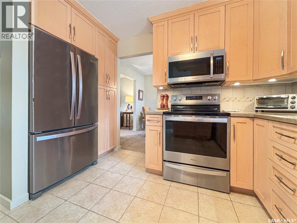
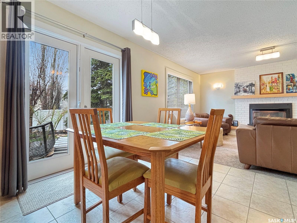
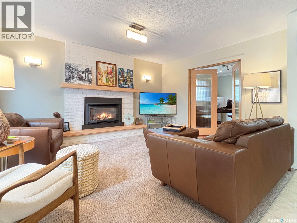
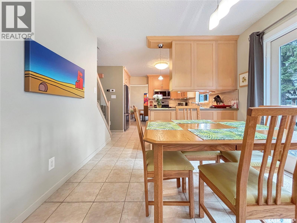
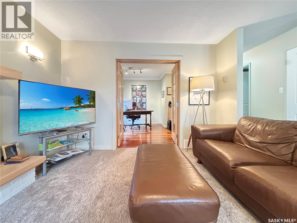
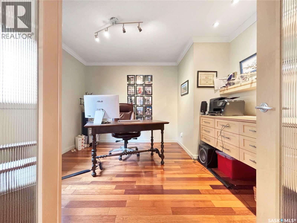
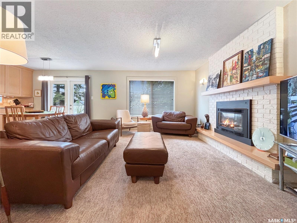
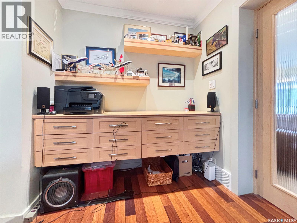
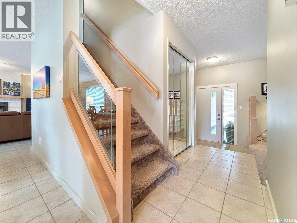
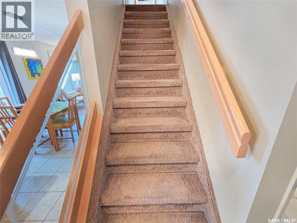
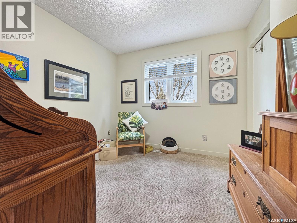
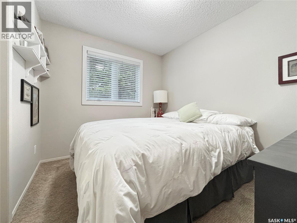
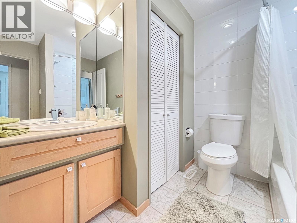
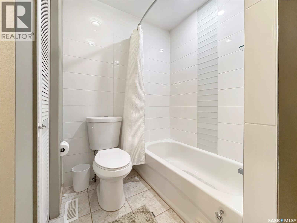
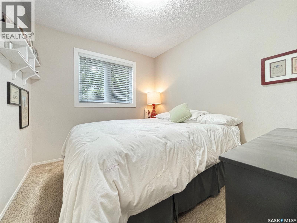
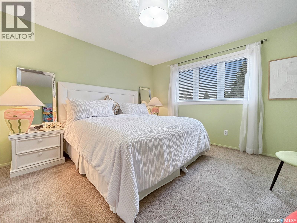
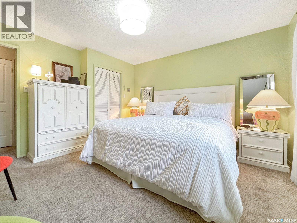
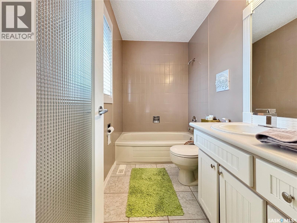
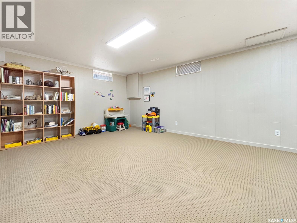
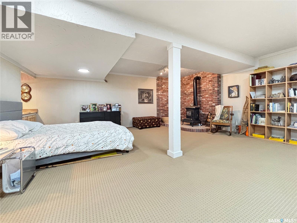
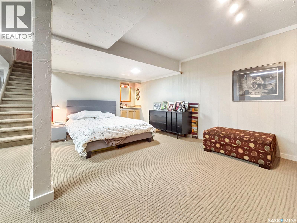
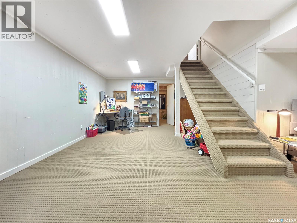
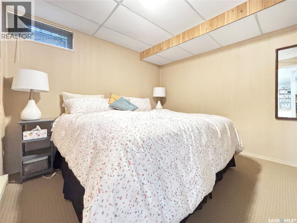
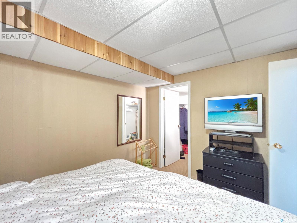
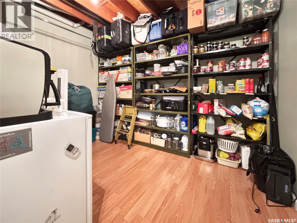
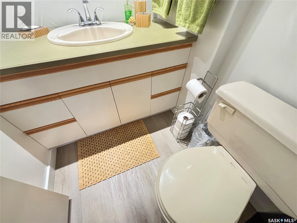
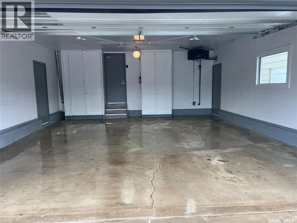
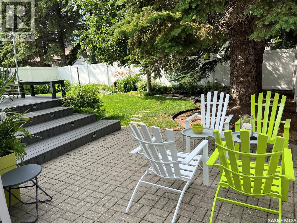
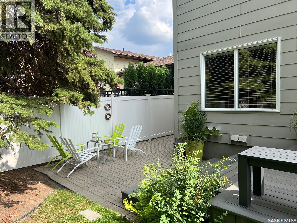
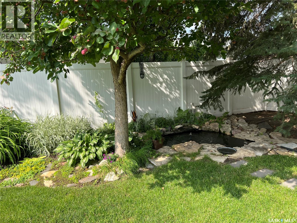
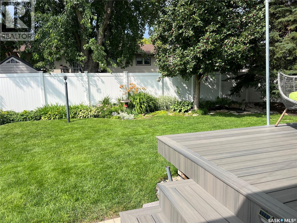
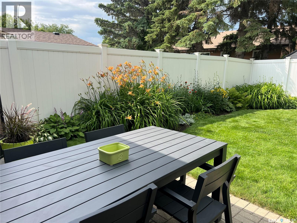
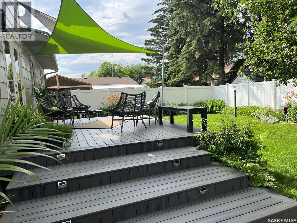
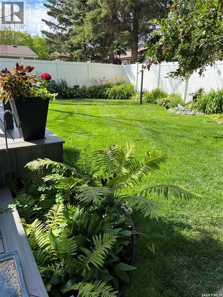
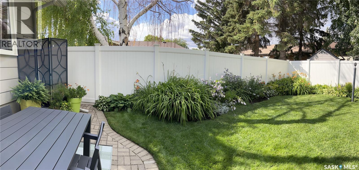
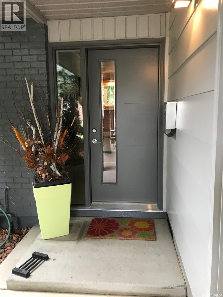
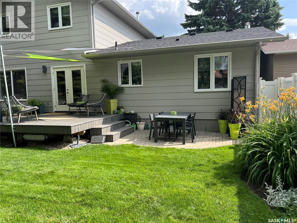
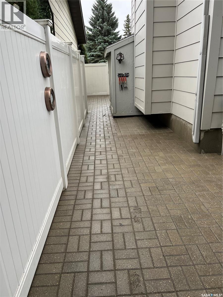
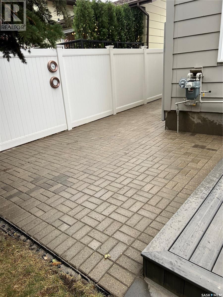
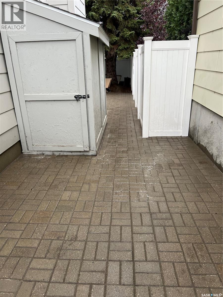
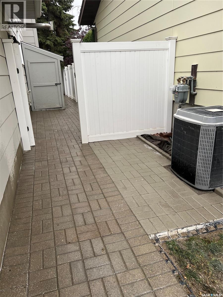
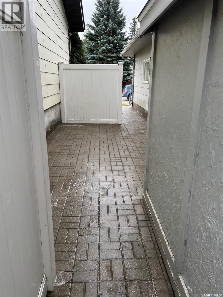
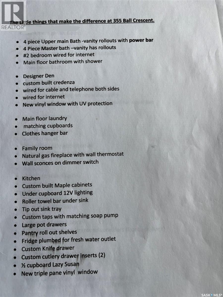
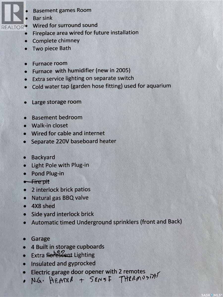

Immaculate, well-cared for and upgraded home in Silverwood close to elementary schools. 4 bedrooms, 3 1/2 bathrooms. 355 Ball Crescent has been meticulously looked after by the same owners since 1991. Check the photos for a long list of the little things that make the big difference with this home. South-facing living room leads to a formal dining area off the kitchen, which features a nook for less formal meals. The nook overlooks the main floor family room with cozy gas fireplace. There are french doors leading to the den which is decked out with wood flooring and a custom built credenza. The main floor also features laundry, 3/4 bath and direct entry to the heated double attached garage. Upstairs you’ll find 3 bedrooms, the primary bedroom features a full 4-piece ensuite and walk-in closet. In the lower level there is a huge family room/rec room with wet bar and wood burning stove that is hooked-up but has never been used. There’s a 4th bedroom with walk-in closet, half bath, and the utility room. Beautiful backyard. Some of the additional features include underground sprinklers on timers, wifi garage door opener, 4 x 8 shed, large vinyl deck, interlocking brick patio, decorative pond and perennial garden. Presentation of offers Friday, May 22nd at 6pm. July 31st possession date. (id:62517)
| MLS® Number | SK036450 |
| Property Type | Single Family |
| Neigbourhood | Silverwood Heights |
| Features | Treed, Rectangular, Double Width Or More Driveway |
| Structure | Deck, Patio(s) |
| Bathroom Total | 4 |
| Bedrooms Total | 4 |
| Appliances | Washer, Refrigerator, Dishwasher, Dryer, Microwave, Freezer, Humidifier, Garage Door Opener Remote(s), Storage Shed, Stove |
| Architectural Style | 2 Level |
| Basement Development | Finished |
| Basement Type | Full (finished) |
| Constructed Date | 1981 |
| Construction Style Attachment | Detached |
| Fireplace Fuel | Gas |
| Fireplace Present | Yes |
| Fireplace Type | Conventional |
| Heating Fuel | Electric, Natural Gas |
| Heating Type | Baseboard Heaters, Forced Air |
| Stories Total | 2 |
| Size Interior | 1,804 Sqft |
| Type | House |
| Attached Garage | |
| Heated Garage | |
| Parking Space(s) | 4 |
| Acreage | No |
| Fence Type | Fence |
| Landscape Features | Lawn, Underground Sprinkler |
| Size Frontage | 54 Ft |
| Size Irregular | 5951.00 |
| Size Total | 5951 Sqft |
| Size Total Text | 5951 Sqft |
| Level | Type | Length | Width | Dimensions |
|---|---|---|---|---|
| Second Level | Bedroom | 12 ft ,3 in | 13 ft ,4 in | 12 ft ,3 in x 13 ft ,4 in |
| Second Level | Bedroom | 9 ft ,6 in | 10 ft | 9 ft ,6 in x 10 ft |
| Second Level | Bedroom | 9 ft | 10 ft | 9 ft x 10 ft |
| Second Level | 4pc Bathroom | Measurements not available | ||
| Second Level | 4pc Bathroom | Measurements not available | ||
| Basement | Other | 19 ft ,7 in | 24 ft | 19 ft ,7 in x 24 ft |
| Basement | Bedroom | 10 ft | 11 ft ,8 in | 10 ft x 11 ft ,8 in |
| Basement | 2pc Bathroom | Measurements not available | ||
| Basement | Storage | Measurements not available | ||
| Basement | Other | Measurements not available | ||
| Main Level | Living Room | 11 ft ,8 in | 15 ft ,8 in | 11 ft ,8 in x 15 ft ,8 in |
| Main Level | Dining Room | 9 ft ,5 in | 11 ft ,5 in | 9 ft ,5 in x 11 ft ,5 in |
| Main Level | Kitchen | 9 ft ,5 in | 11 ft ,10 in | 9 ft ,5 in x 11 ft ,10 in |
| Main Level | Dining Nook | 10 ft | 10 ft ,10 in | 10 ft x 10 ft ,10 in |
| Main Level | Family Room | 11 ft ,8 in | 15 ft ,10 in | 11 ft ,8 in x 15 ft ,10 in |
| Main Level | Den | 10 ft | 11 ft | 10 ft x 11 ft |
| Main Level | Laundry Room | 5 ft | 5 ft | 5 ft x 5 ft |
| Main Level | 3pc Bathroom | Measurements not available |
https://www.realtor.ca/real-estate/29773765/355-ball-crescent-saskatoon-silverwood-heights
Contact us for more information

Kevin Goyer
Salesperson
(306) 653-2213
(888) 623-6153
boyesgrouprealty.com/
No Favourites Found

The trademarks REALTOR®, REALTORS®, and the REALTOR® logo are controlled by The Canadian Real Estate Association (CREA) and identify real estate professionals who are members of CREA. The trademarks MLS®, Multiple Listing Service® and the associated logos are owned by The Canadian Real Estate Association (CREA) and identify the quality of services provided by real estate professionals who are members of CREA. The trademark DDF® is owned by The Canadian Real Estate Association (CREA) and identifies CREA's Data Distribution Facility (DDF®)