
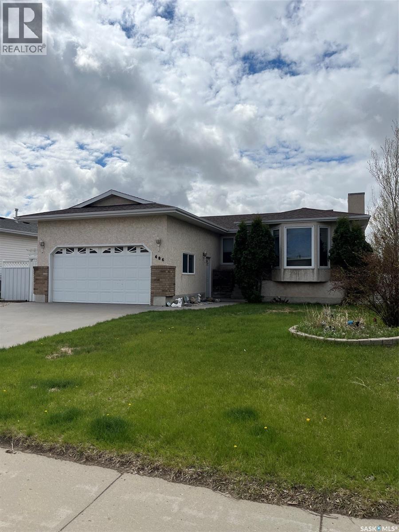
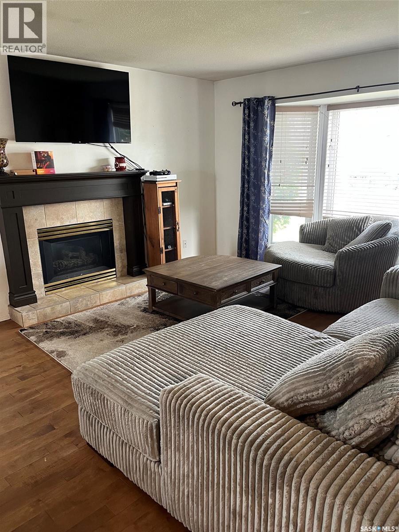
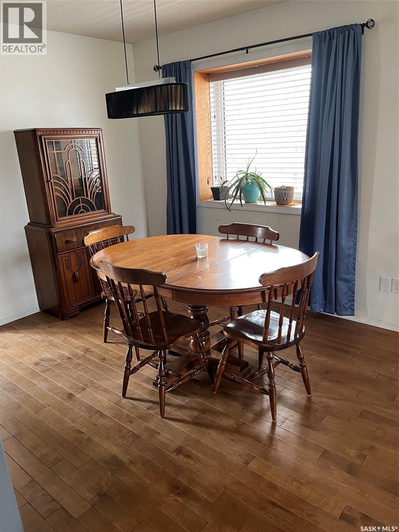
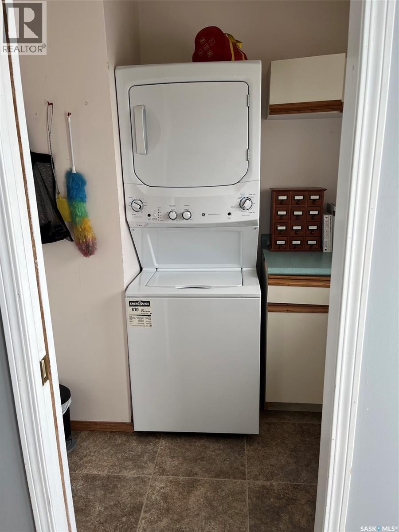
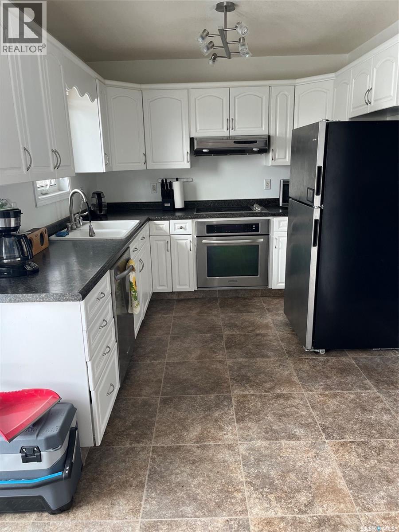
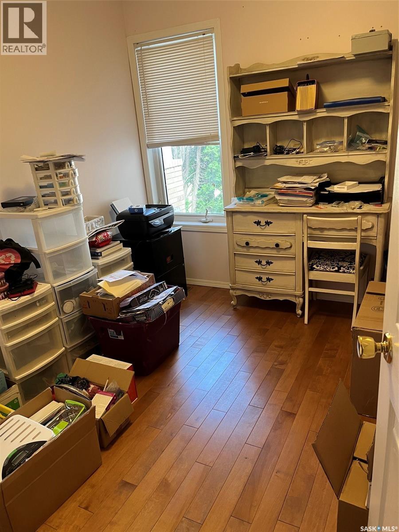
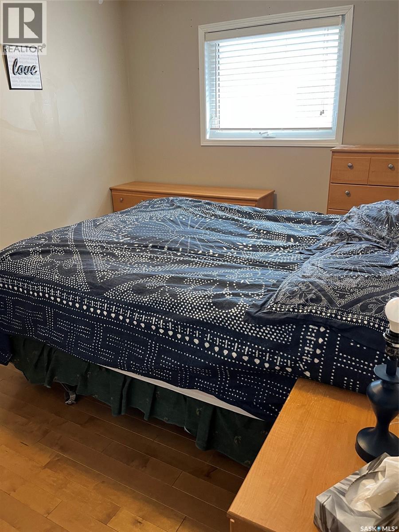
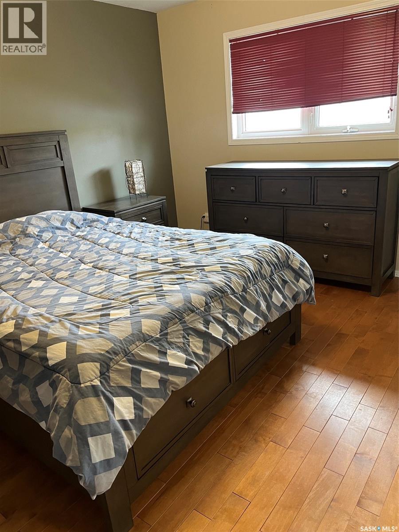
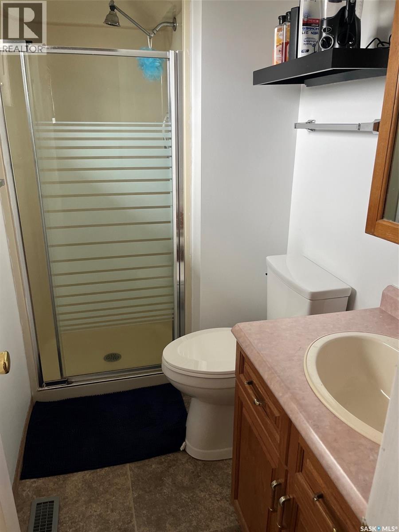
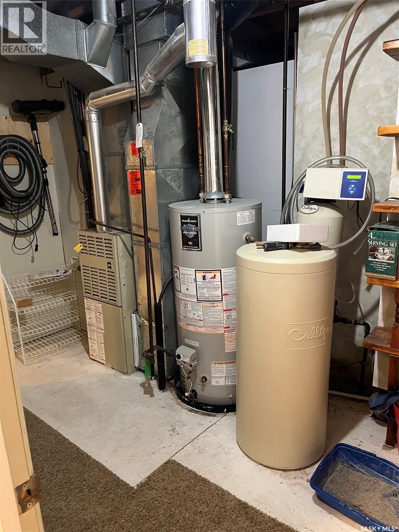
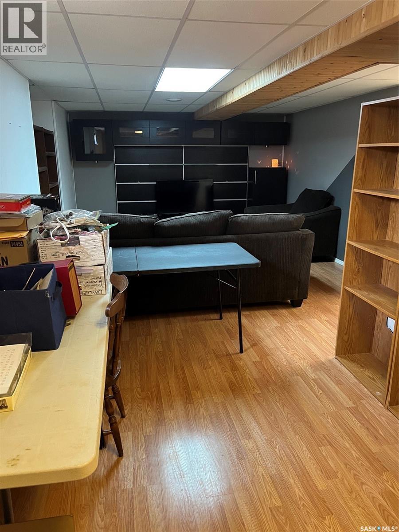
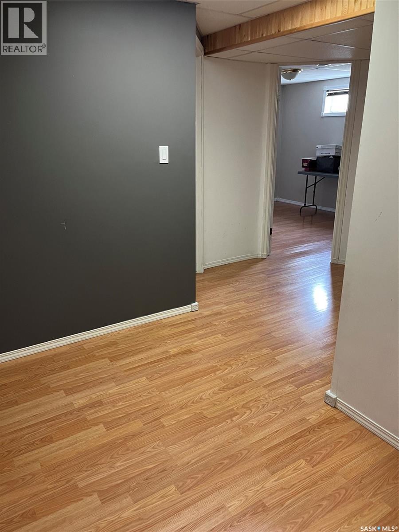
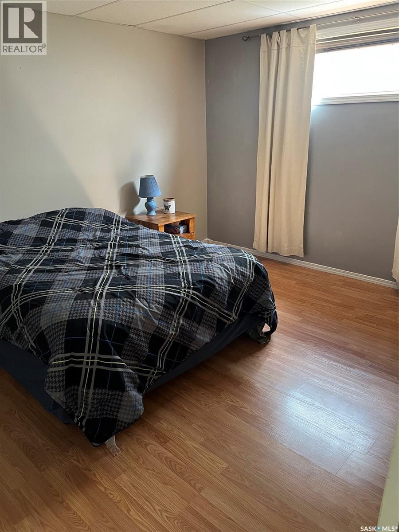
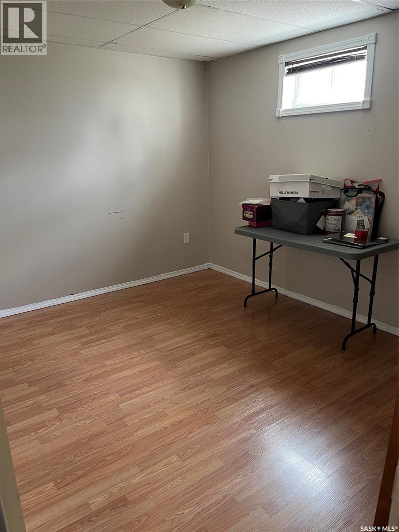
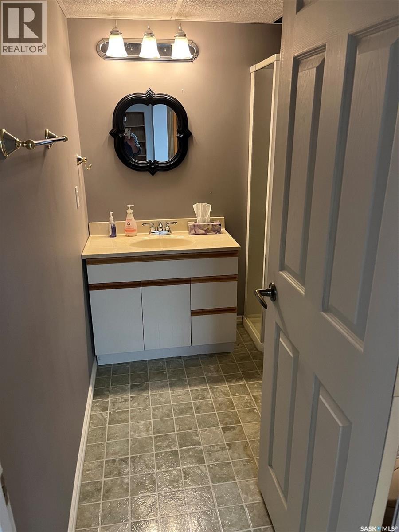
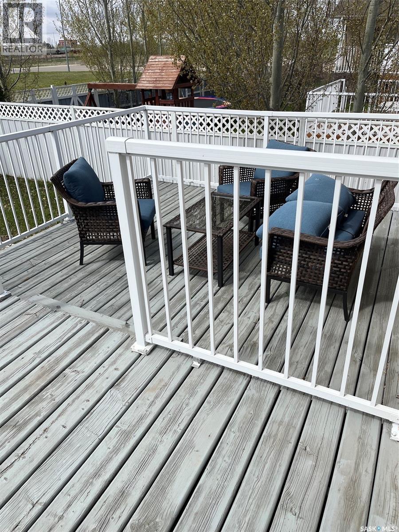
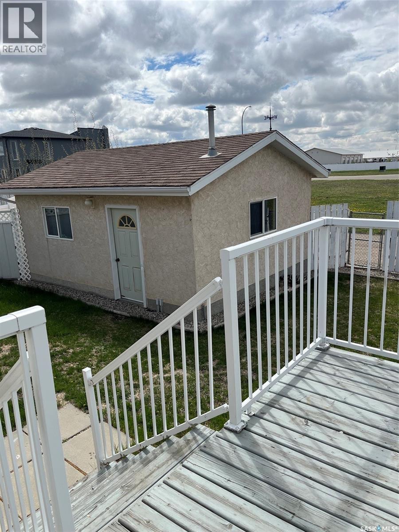

Located in the family-friendly Trojan neighbourhood, this spacious 3-bedroom bungalow offers a great layout and plenty of features for comfortable living. The main floor features beautiful hardwood flooring, a cozy living room with a gas fireplace, and a dining area with garden doors leading to the deck — perfect for entertaining or relaxing outdoors. The primary bedroom includes a convenient 3-piece ensuite, and main floor laundry adds extra convenience. The fully developed basement offers even more living space with 2 additional bedrooms, a bathroom, and a large storage room. Outside, you’ll find a double attached garage along with a heated 16x20 workshop complete with 220 power — ideal for hobbies or extra workspace. Conveniently located close to shopping, schools, and walking paths. Don’t wait — call today to book your showing! (id:62517)
| MLS® Number | SK036364 |
| Property Type | Single Family |
| Neigbourhood | Trojan |
| Features | Double Width Or More Driveway, Sump Pump |
| Structure | Deck |
| Bathroom Total | 3 |
| Bedrooms Total | 5 |
| Appliances | Washer, Refrigerator, Dishwasher, Dryer, Window Coverings, Garage Door Opener Remote(s), Storage Shed, Stove |
| Architectural Style | Bungalow |
| Basement Development | Finished |
| Basement Type | Full (finished) |
| Constructed Date | 1995 |
| Construction Style Attachment | Detached |
| Cooling Type | Central Air Conditioning |
| Fireplace Fuel | Gas |
| Fireplace Present | Yes |
| Fireplace Type | Conventional |
| Heating Fuel | Natural Gas |
| Heating Type | Forced Air |
| Stories Total | 1 |
| Size Interior | 1,186 Sqft |
| Type | House |
| Attached Garage | |
| Parking Space(s) | 2 |
| Acreage | No |
| Landscape Features | Lawn, Underground Sprinkler |
| Size Frontage | 59 Ft |
| Size Irregular | 6588.00 |
| Size Total | 6588 Sqft |
| Size Total Text | 6588 Sqft |
| Level | Type | Length | Width | Dimensions |
|---|---|---|---|---|
| Basement | 3pc Bathroom | 6 ft | 8 ft | 6 ft x 8 ft |
| Basement | Family Room | 13 ft | 12 ft | 13 ft x 12 ft |
| Basement | Bedroom | 9 ft | 12 ft | 9 ft x 12 ft |
| Basement | Bedroom | 13 ft | 12 ft | 13 ft x 12 ft |
| Basement | Other | 9 ft | 16 ft | 9 ft x 16 ft |
| Main Level | Living Room | 13 ft | 14 ft | 13 ft x 14 ft |
| Main Level | Kitchen | 8 ft | 14 ft | 8 ft x 14 ft |
| Main Level | Dining Room | 9 ft | 10 ft | 9 ft x 10 ft |
| Main Level | Bedroom | 13 ft | 9 ft | 13 ft x 9 ft |
| Main Level | Bedroom | 10 ft | 14 ft | 10 ft x 14 ft |
| Main Level | Bedroom | 12 ft | 10 ft | 12 ft x 10 ft |
| Main Level | 3pc Bathroom | 4 ft | 6 ft | 4 ft x 6 ft |
| Main Level | 4pc Bathroom | 4 ft | 6 ft | 4 ft x 6 ft |
https://www.realtor.ca/real-estate/29771078/404-petterson-drive-estevan-trojan
Contact us for more information

Terry Germain
Salesperson
(306) 634-1020
(306) 634-0088
No Favourites Found

The trademarks REALTOR®, REALTORS®, and the REALTOR® logo are controlled by The Canadian Real Estate Association (CREA) and identify real estate professionals who are members of CREA. The trademarks MLS®, Multiple Listing Service® and the associated logos are owned by The Canadian Real Estate Association (CREA) and identify the quality of services provided by real estate professionals who are members of CREA. The trademark DDF® is owned by The Canadian Real Estate Association (CREA) and identifies CREA's Data Distribution Facility (DDF®)